294 Featherwalk Court
VIEW PHOTOS
$1,128,600

294 Featherwalk Court

2 Beds 3 Baths 4,318 Sq.Ft. 8,189 Sq.Ft.

Description

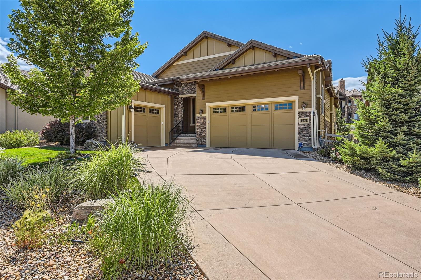
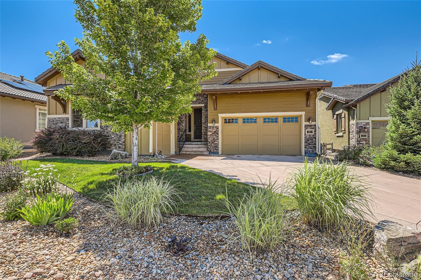
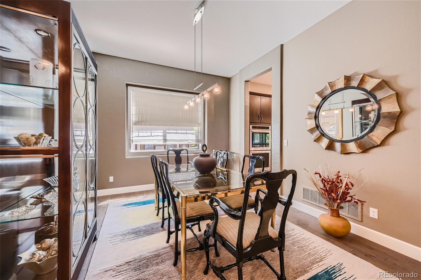
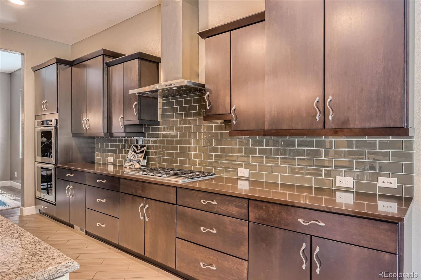
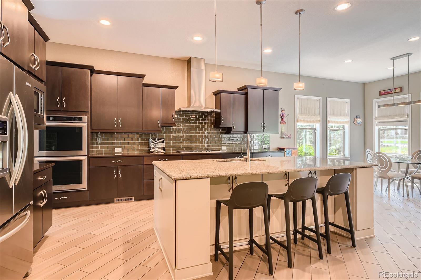
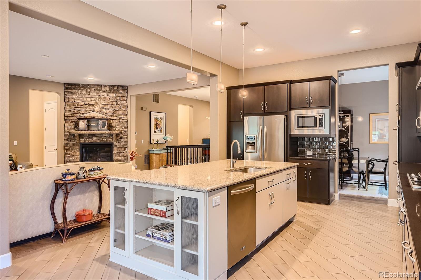
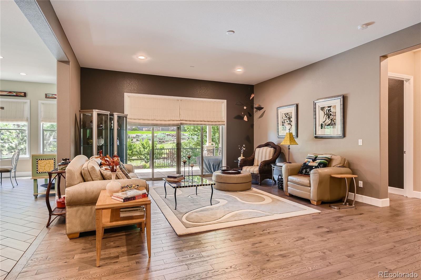
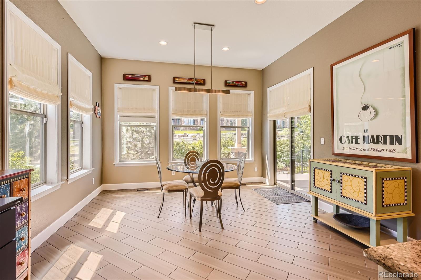
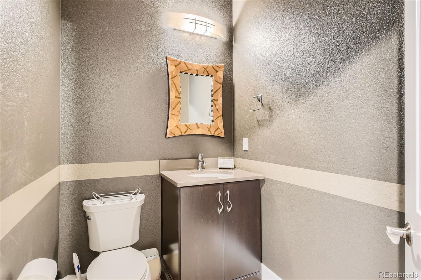
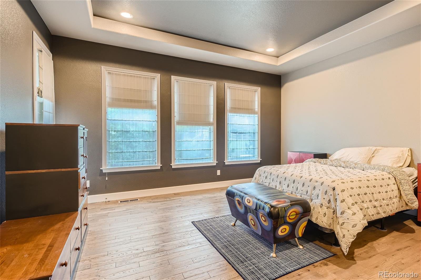
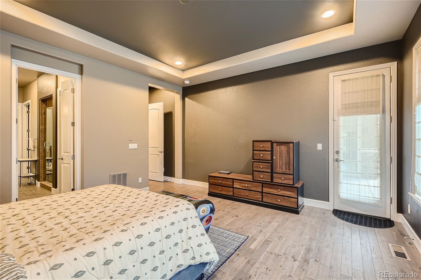
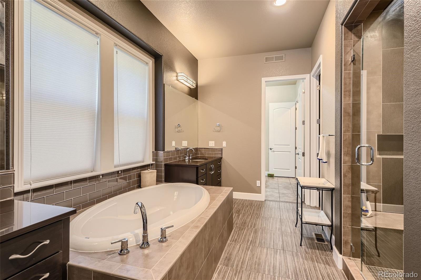
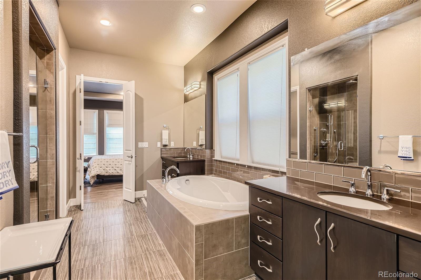
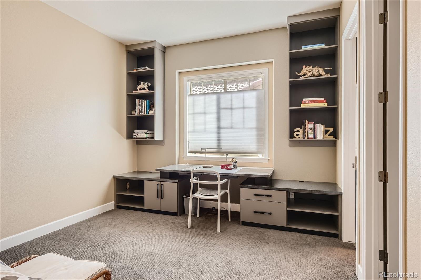
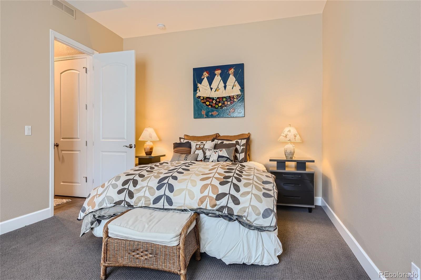
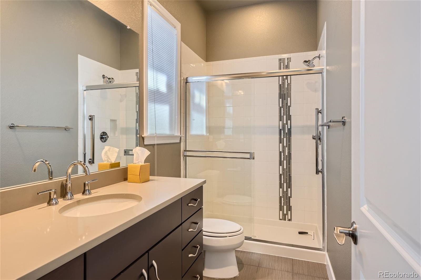
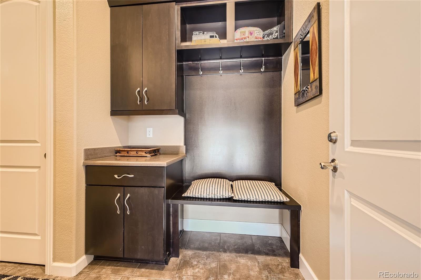
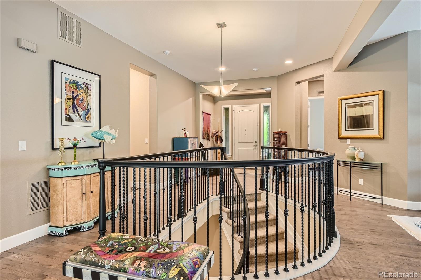
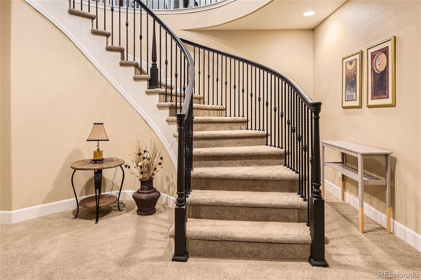
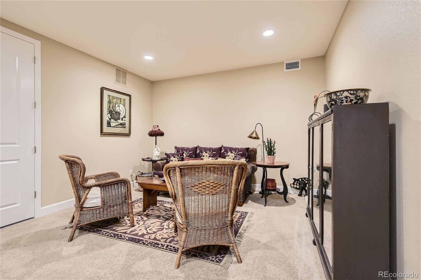
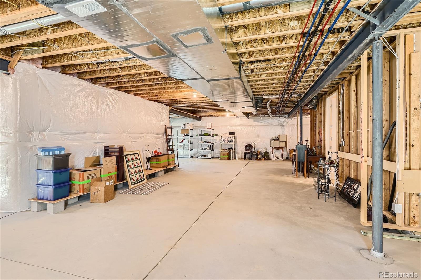
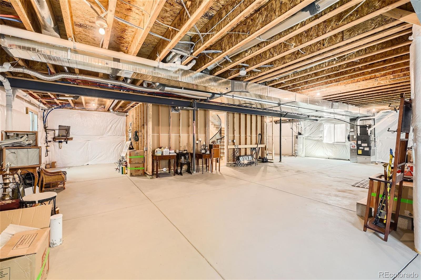
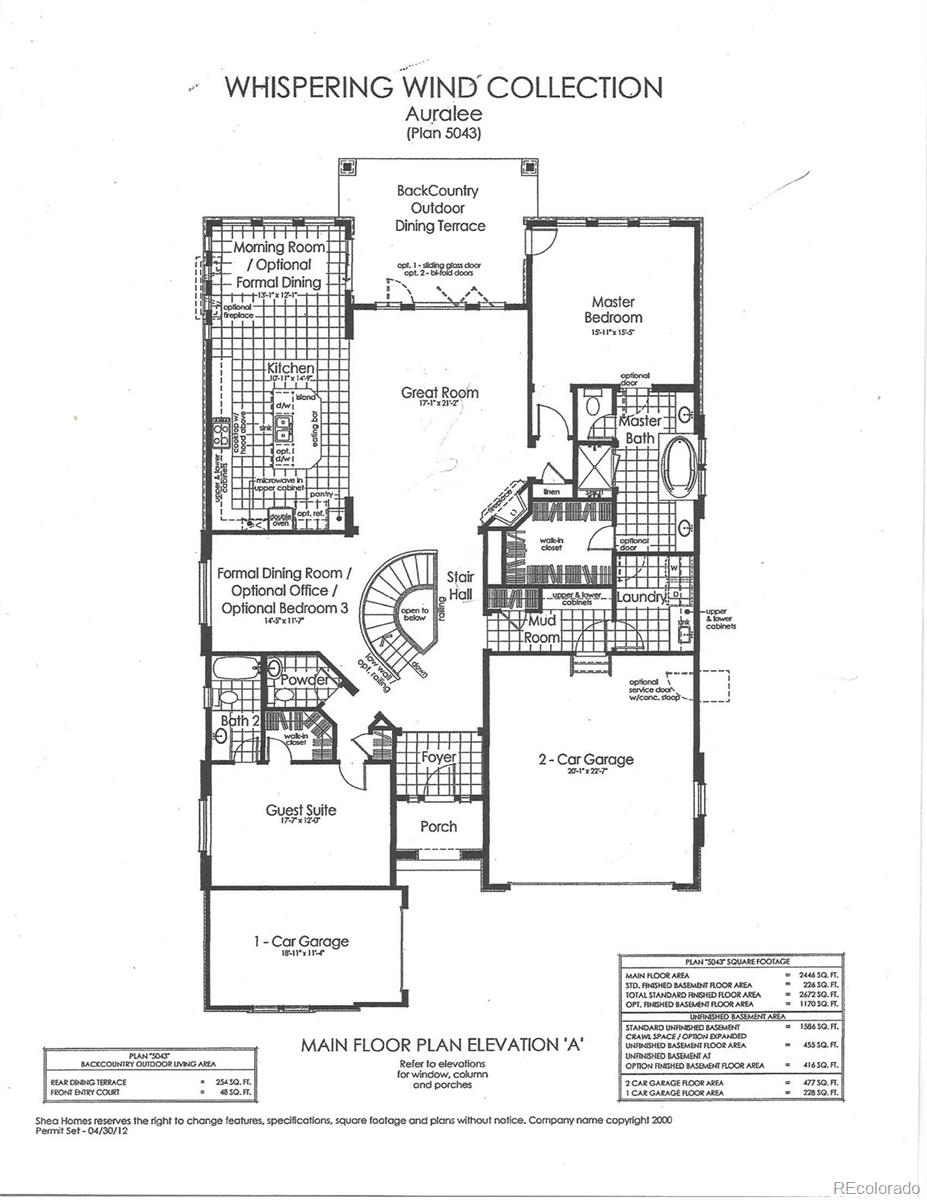
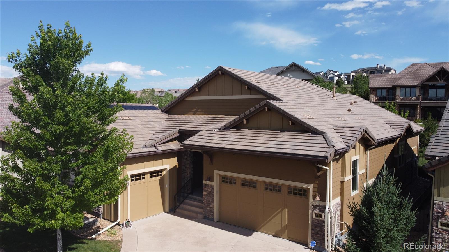
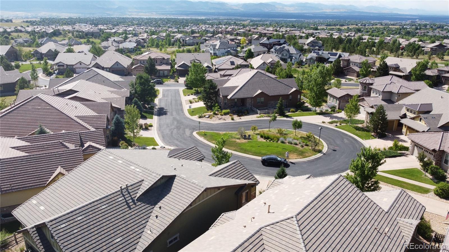
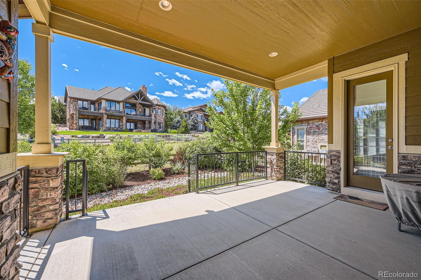
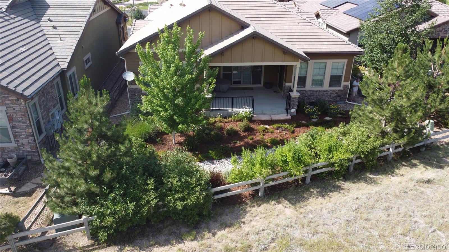
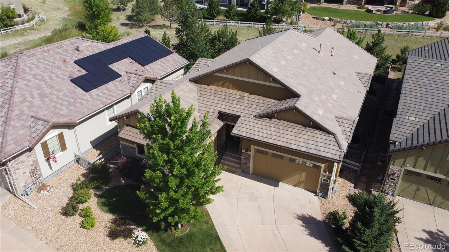
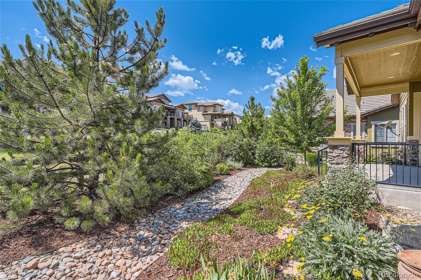
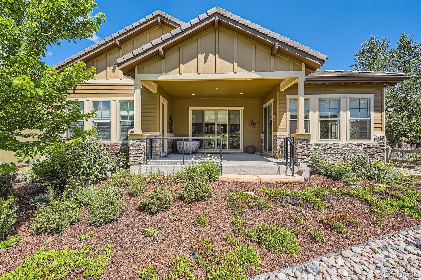
Nestled within the iconic gated BackCountry neighborhood of Highlands Ranch, this stunning luxury home offers the perfect blend of elegance and functionality. Highly upgraded with meticulous attention to detail, this Shea Homes Auralee model of the Whispering Wind Collection offers an open concept with elegant custom finishes throughout. The main floor living area is ideal for comfort and accessibility featuring durable and carefree hardwood and tile flooring that combine well with a tasteful blend of custom paint colors and designer window fashions. The gourmet kitchen features a Vetrazzo countertop, high-end stainless-steel appliances and upgraded cabinetry. The great room is warm and inviting complete with a gas log fireplace and stone surround. The primary suite boasts a custom walk-in closet, spa-like ensuite bathroom with soaking tub, dual vanities, and an upgraded shower. The additional main floor bedroom offers ample space and comfort for family or guests with ensuite 3/4 bathroom and custom workspace built-ins. The partially finished basement area offers ample room for a home office or media room while the unfinished space provides great expansion possibilities and a bathroom rough. Outside, enjoy peaceful mornings and evenings on the private patio overlooking the lush greenery of the tranquil greenbelt. The spacious 3-car garage offers convenience and ample storage for all your car care and outdoor necessities. The desirable cul-de-sac location is ideal and further adds to a more relaxed and peaceful living experience. Enjoy semi maintenance-free living with front yard maintenance and driveway snow removal included. Located near top-rated schools, shopping, dining, and recreational facilities and miles of hiking and biking trails right out the back door, this home offers the perfect balance of tranquility and accessibility. Residents of BackCountry enjoy exclusive access to the Sundial House - a luxurious retreat with resort-like amenities.

Share Property

Location

294 Featherwalk Court, Highlands Ranch, CO 80126

Status

Sold

Date Sold

October 11, 2024

Property Amenities

Interior
Laundry room In Unit
Fireplace Family Room, Gas Log
Appliances Convection Oven, Cooktop, Dishwasher, Disposal, Double Oven, Dryer, Gas Water Heater, Humidifier, Range, Range Hood, Refrigerator, Self Cleaning Oven, Sump Pump, Washer, Water Purifier
Flooring Carpet, Tile, Wood
Total Bedrooms: 2
Half Bathrooms: 1
Three-Quarter Bathrooms: 1
Full Bathrooms: 1
Other Interior Features Breakfast Nook, Built-in Features, Five Piece Bath, High Speed Internet, Kitchen Island, Pantry, Primary Suite, Smart Thermostat, Smoke Free, Solid Surface Counters, Utility Sink, Walk-In Closet(s)
Area & Lot
Total area 4,318 Sq.Ft.
Lot Area 8,189 Sq.Ft.
Living area 4,318 Sq.Ft.
MLS® ID 4938800
Year Built 2013
School District Douglas RE-1
High School Thunderridge
Middle School Ranch View
Elementary School Stone Mountain
Architecture Styles Traditional
Type Residential
Status Sold
Exterior
Stories 1
Air conditioning Central Air
Heat type Forced Air, Natural Gas
Water Source Public
Garage Space 3.0
Security Features Carbon Monoxide Detector(s), Security System, Smoke Detector(s), Water Leak/Flood Alarm
Sewer Public Sewer
Other Exterior Features Garden, Private Yard
Parking Concrete, Dry Walled
Lot Features Cul-De-Sac, Greenbelt, Many Trees, Sprinklers In Front, Sprinklers In Rear
Roof Cement Shake
Utilities Cable Available, Electricity Connected, Natural Gas Connected, Phone Connected
Finance
Sales Price $1,128,600
HOA Fees $168 quarterly
Real Estate Tax $7,851 yearly

360 Virtual Tour

Take a tour of this property

Work With Ceci

Partner with Ceci Maus and experience the difference of working with a dedicated Tucson real estate professional. From the first consultation to closing day, Ceci takes the time to understand your goals, answer your questions, and guide you through every step of the process. With local expertise, market insight, and a client-first approach, she ensures that your journey—whether buying or selling—is smooth, stress-free, and successful.


