2934 S Revere Street
VIEW PHOTOS
$345,000

2934 S Revere Street

3 Beds 2 Baths 1,358 Sq.Ft. 1,742.4 Sq.Ft.

Description

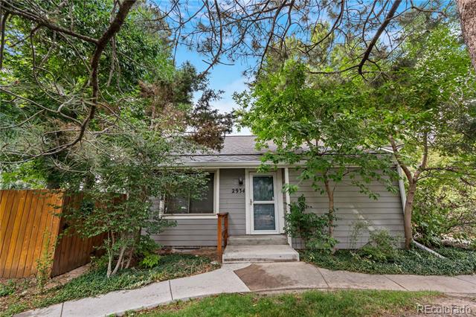
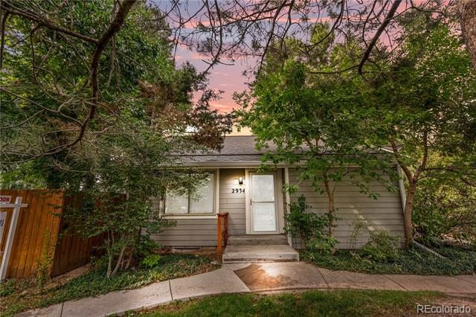
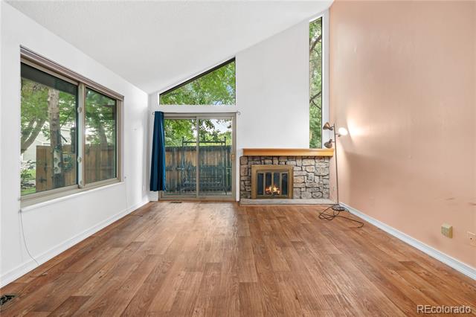
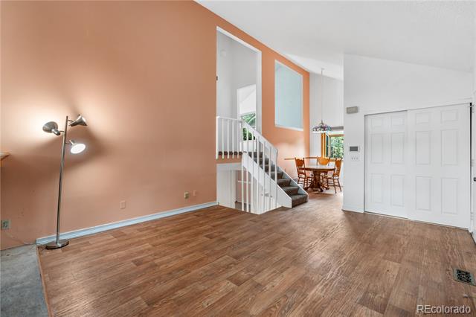
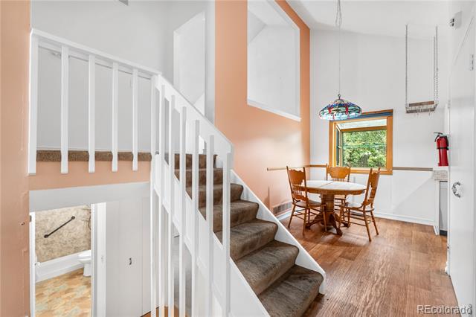
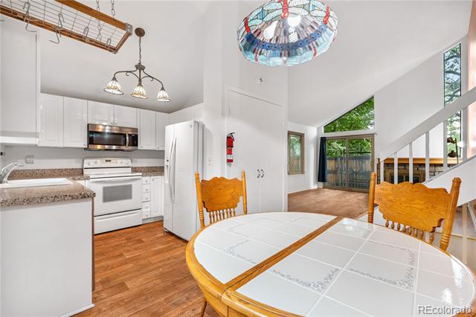
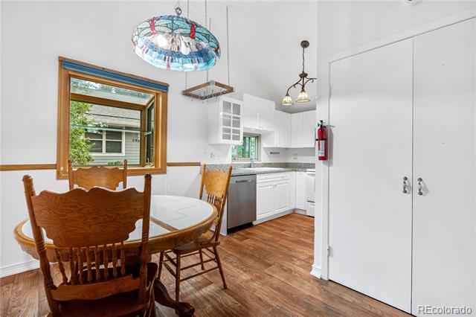
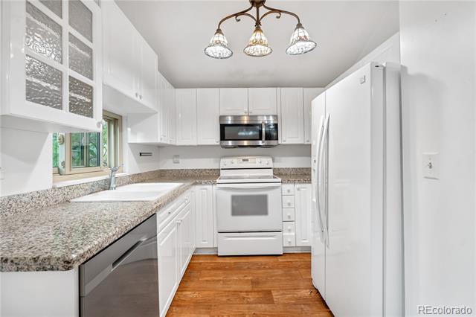
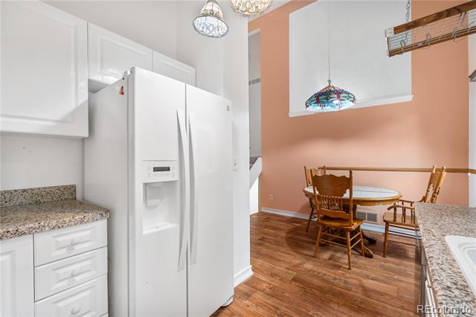
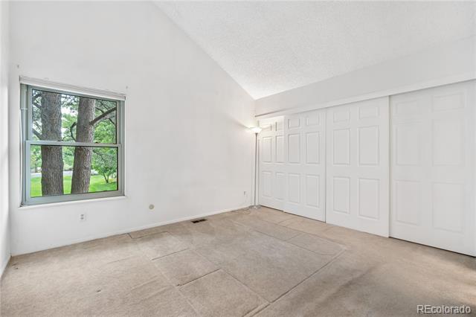
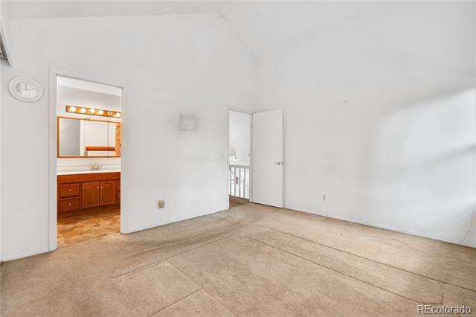
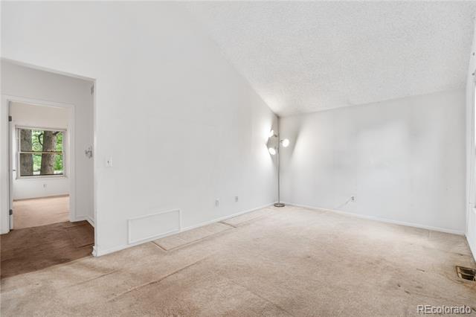
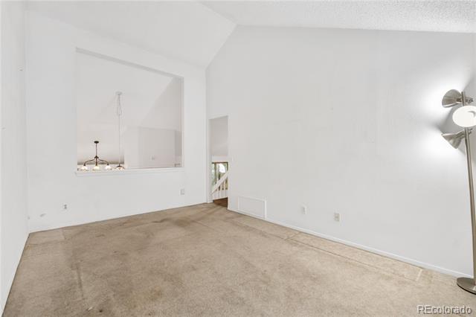
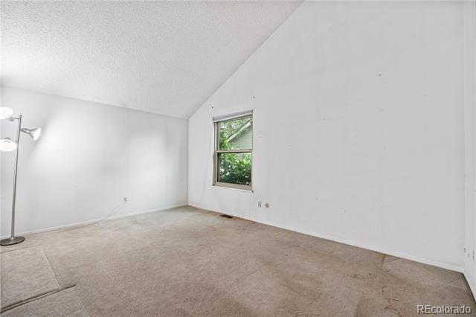
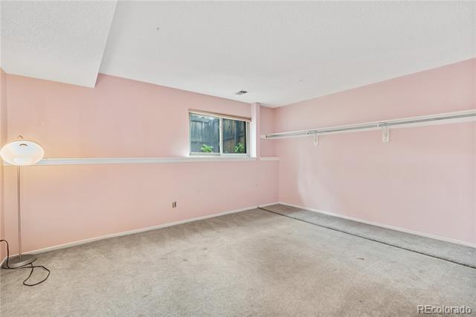
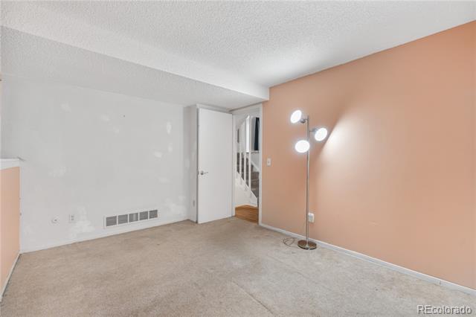
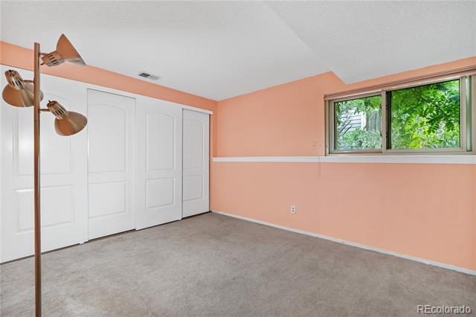
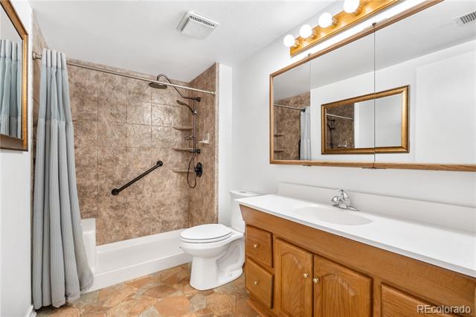
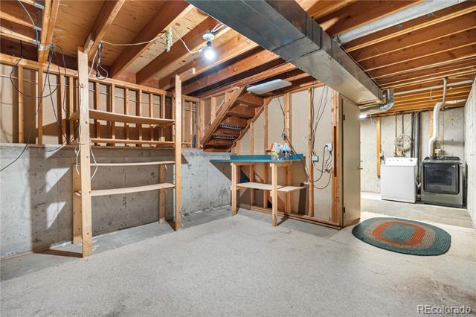
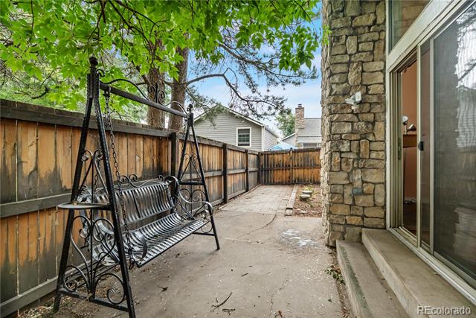
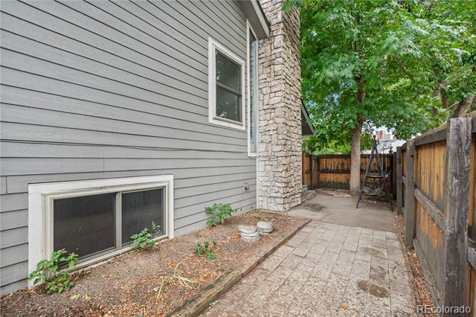
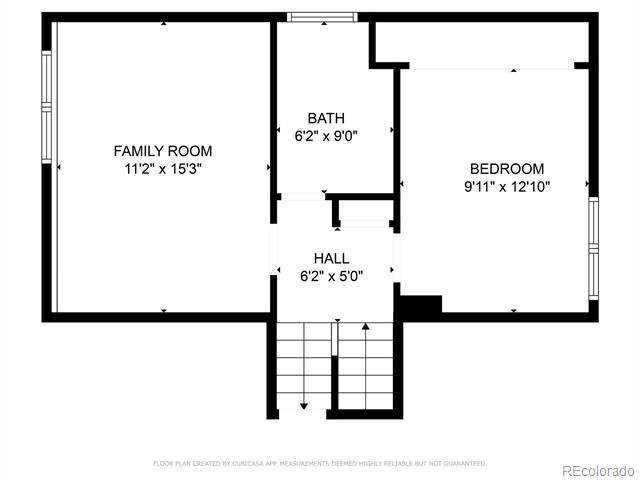
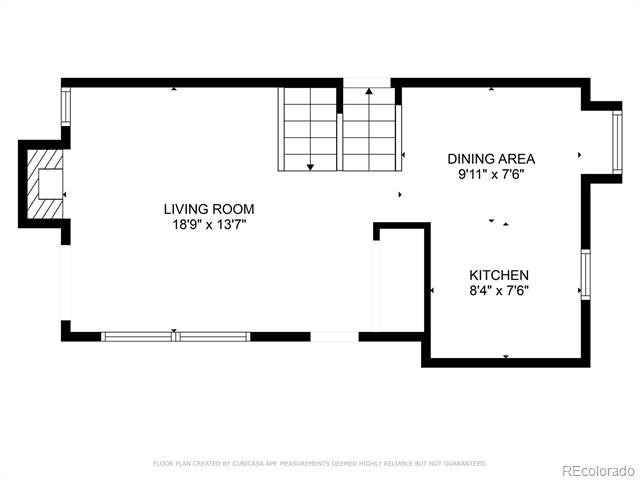
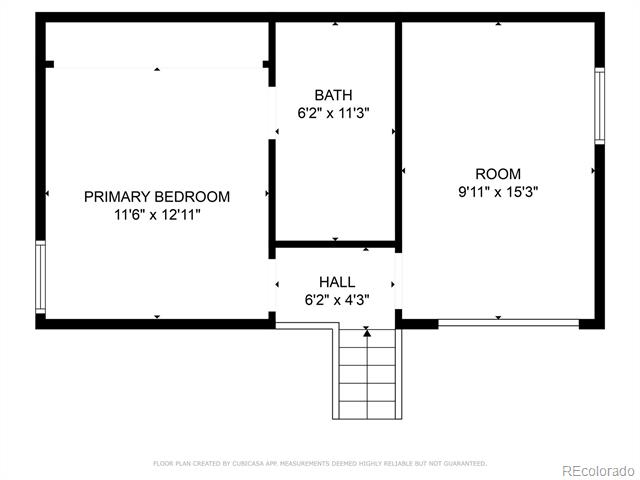
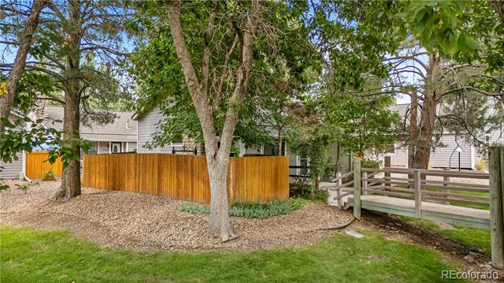
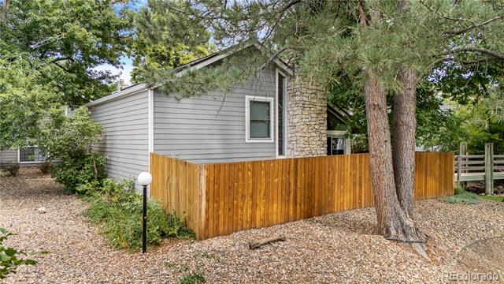
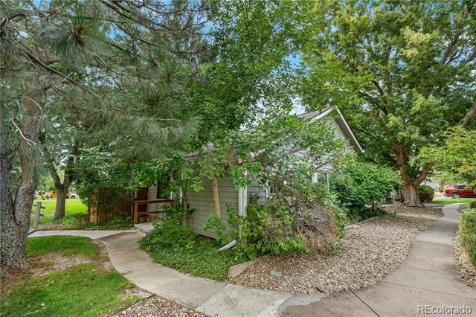
This cozy single detached family home has so much to offer! Its convenient location is just minutes from DTC, Light Rail, highways, and top-rated Cherry Creek schools. Low HOA fees. The roof and siding were replaced in 2020, and the electrical panel was upgraded in 2017. Inside, vaulted ceilings, a warm wood-burning fireplace, and abundant natural light create a welcoming atmosphere. The kitchen has been renovated with granite countertops and ample cabinet space--perfect for cooking and entertaining. Upstairs, the spacious primary suite features an ensuite bathroom and generous closet space. A loft area is ideal for a home office, playroom, or relaxing lounge. Downstairs, there are two more bedrooms and an updated bathroom. The basement is unfinished, offering the opportunity to create your ideal space to suit your needs. The private fenced backyard provides a relaxing outdoor space to enjoy Colorado's sunshine. Don't miss this wonderful opportunity to own your dream home! Property being sold as-is.

Share Property

Location

2934 S Revere Street, Aurora, CO 80014

Status

Sold

Date Sold

October 3, 2025

Property Amenities

Interior
Fireplace Living Room, Wood Burning
Appliances Dishwasher, Disposal, Dryer, Electric Water Heater, Microwave, Range, Refrigerator, Washer
Total Bedrooms: 3
Three-Quarter Bathrooms: 2
Other Interior Features Granite Counters, Open Floorplan, Primary Suite, Vaulted Ceiling(s)
Area & Lot
Lot Area 1,742.4 Sq.Ft.
Living area 1,358 Sq.Ft.
MLS® ID 5586144
Year Built 1980
School District Cherry Creek 5
High School Overland
Middle School Prairie
Elementary School Polton
Architecture Styles Traditional
Type Residential
Status Sold
Exterior
Stories 3
Air conditioning Central Air
Heat type Forced Air, Natural Gas
Water Source Public
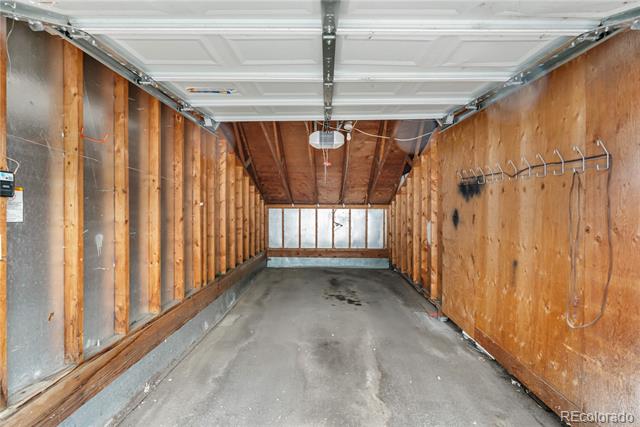
Garage Space 1.0
Sewer Public Sewer
Other Exterior Features Private Yard
Roof Composition
Finance
Sales Price $345,000
HOA Fees $337 monthly
Real Estate Tax $1,432 yearly

Work With Ceci

Partner with Ceci Maus and experience the difference of working with a dedicated Tucson real estate professional. From the first consultation to closing day, Ceci takes the time to understand your goals, answer your questions, and guide you through every step of the process. With local expertise, market insight, and a client-first approach, she ensures that your journey—whether buying or selling—is smooth, stress-free, and successful.


