2933 Breezy Lane
2933 Breezy Lane
2933 Breezy Lane
2933 Breezy Lane
2933 Breezy Lane
2933 Breezy Lane
2933 Breezy Lane
2933 Breezy Lane
2933 Breezy Lane
2933 Breezy Lane
2933 Breezy Lane
2933 Breezy Lane
2933 Breezy Lane
2933 Breezy Lane
2933 Breezy Lane
2933 Breezy Lane
2933 Breezy Lane
2933 Breezy Lane
2933 Breezy Lane
2933 Breezy Lane
2933 Breezy Lane
2933 Breezy Lane
2933 Breezy Lane
2933 Breezy Lane
2933 Breezy Lane
2933 Breezy Lane
2933 Breezy Lane
2933 Breezy Lane
2933 Breezy Lane
2933 Breezy Lane
2933 Breezy Lane
2933 Breezy Lane
2933 Breezy Lane
2933 Breezy Lane
2933 Breezy Lane
2933 Breezy Lane
2933 Breezy Lane
2933 Breezy Lane
2933 Breezy Lane
2933 Breezy Lane
2933 Breezy Lane
2933 Breezy Lane
2933 Breezy Lane
2933 Breezy Lane
2933 Breezy Lane
2933 Breezy Lane
2933 Breezy Lane
2933 Breezy Lane
2933 Breezy Lane
2933 Breezy Lane
VIEW PHOTOS
$905,000

2933 Breezy Lane

4 Beds 4 Baths 4,862 Sq.Ft. 0.3 Acres

Description

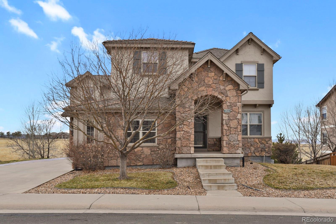
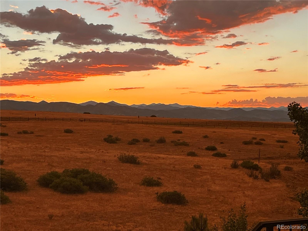
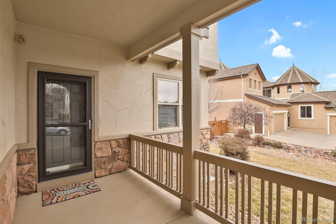
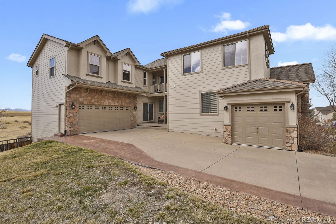
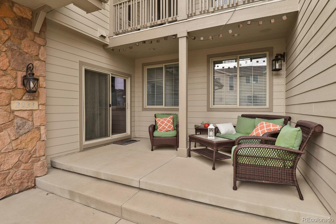
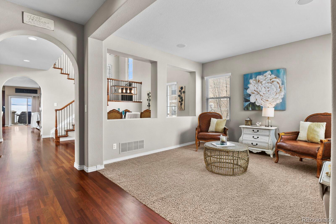
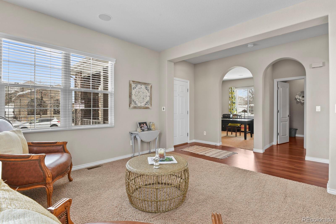
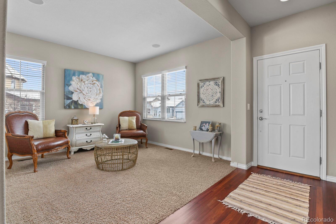
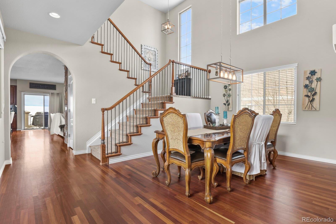
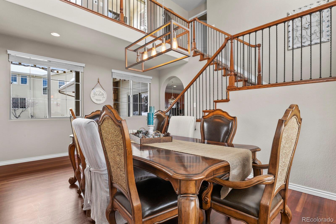
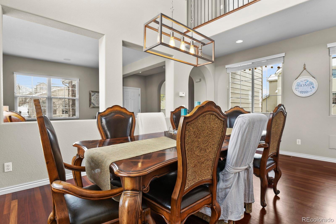
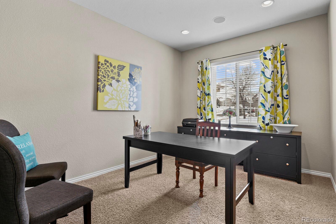
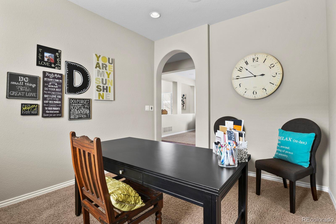
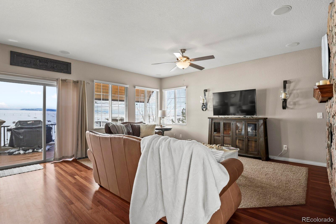
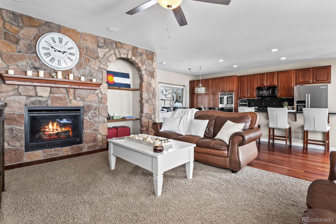
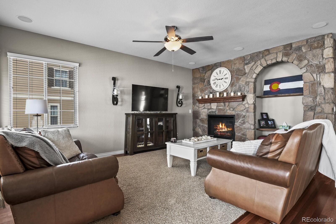
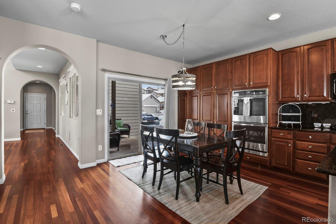
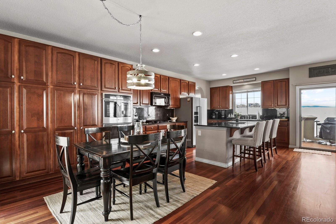
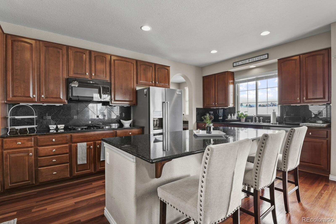
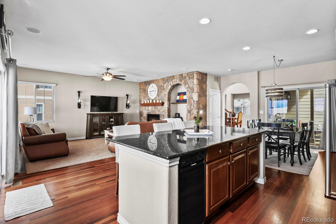
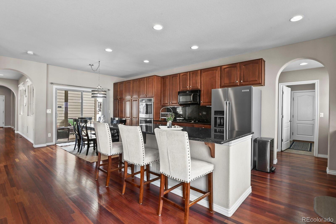
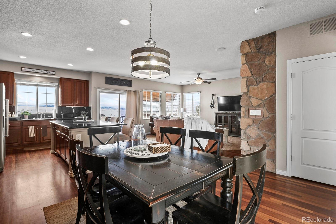
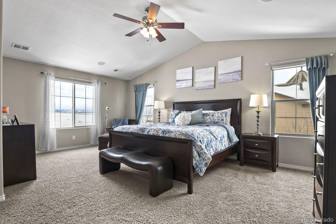
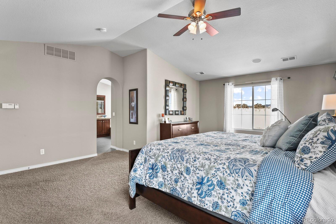
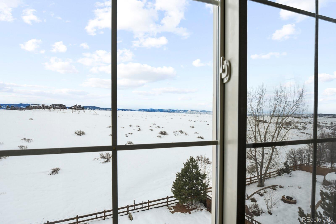
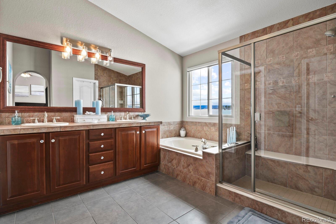
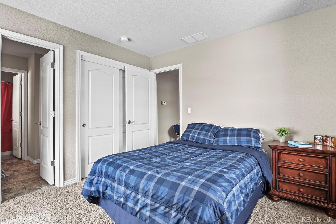
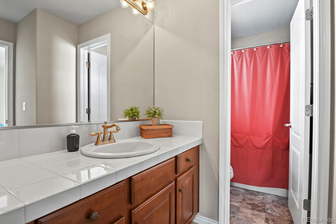
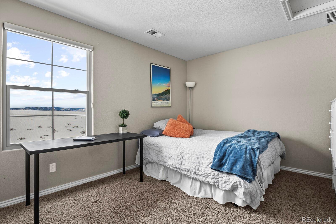
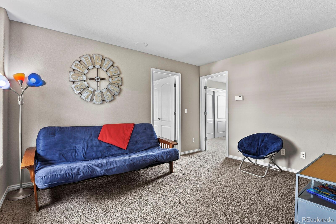
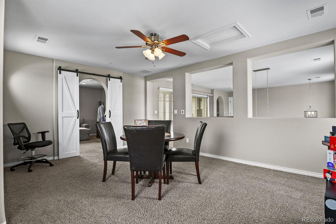
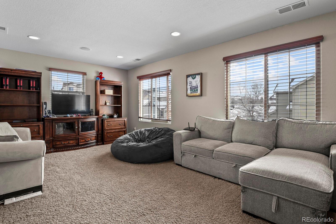
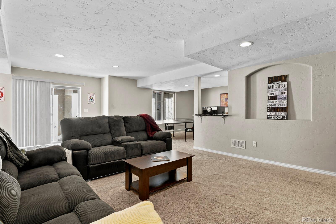
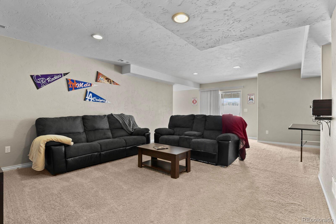
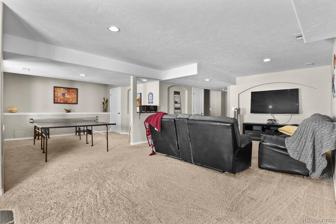
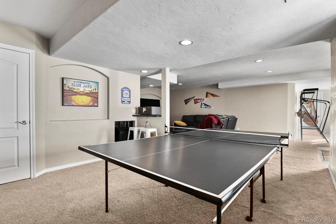
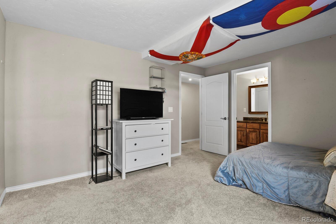
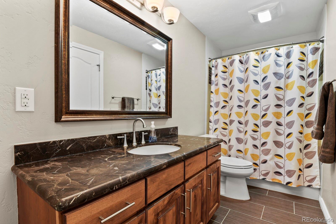
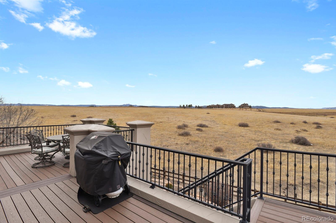
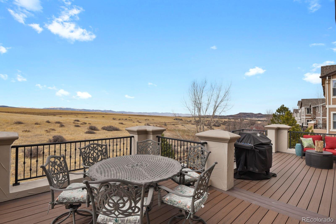
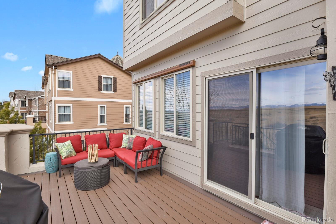
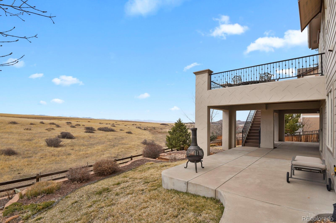
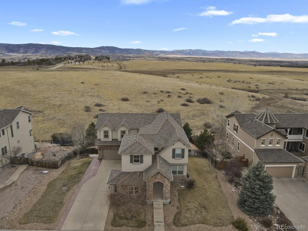
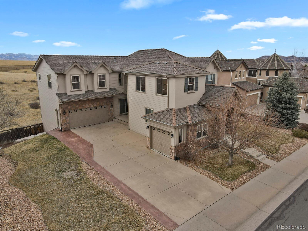
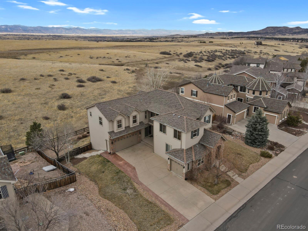
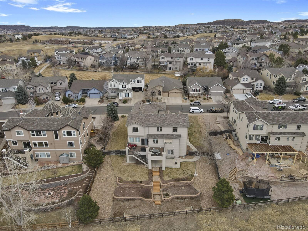
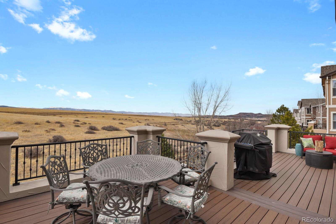
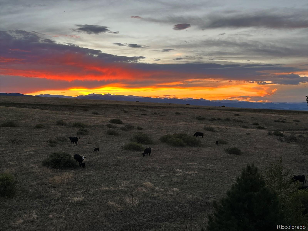
Amazing mountain views from this semi-custom Joyce Home. This well built Wessex model has 4 bedrooms, 4 bathrooms, and outdoor space galore. Upon entering the home, one sees the formal living and dining rooms, and off to the left there is a home office. Walk on the cherry hardwood floors into kitchen where there is an eat-in kitchen space, cherry cabinets, stainless steel appliances, gas cook top, and an island with seating. Watch the sunsets from the kitchen sink window, family room or expanded composite deck. Enjoy your morning coffee from the courtyard off the kitchen or the deck above! Upstairs - the primary bedroom and bathroom have gorgeous views too! Primary bedroom has an ensuite 5 piece bathroom and two master closets. There are two additional bedrooms upstairs that share a bathroom that has a linen closet, sink, and a separate area for the shower/tub and toilet. The "teen room" is a loft-type space for the bedrooms to "overflow" into or have a secondary space for a playroom, library, or media room. Down the hall, there is a large loft and a 2nd office space with a barn door that could be a non-conforming bedroom. The professionally finished walkout basement has a sizable great room for lounging, gaming, or socializing. There is bedroom #4 in the basement with a full bath. Large storage room with free standing storage shelves included. Backyard has an expanded concrete patio with room for a hot tub (Prewired for one) and a fire pit. The deck was expanded to add more space for entertaining and seating. Plenty of privacy with mature trees in the backyard and the property overlooking the 35-acre lots. Exterior was painted summer of 2023. Driveway has great southern exposure for snow melting. Walking trails, neighborhood pools, and trash/recycle covered by the HOA.

Share Property

Location

2933 Breezy Lane, Castle Rock, CO 80109

Status

Sold

Date Sold

July 2, 2024

Property Amenities

Interior
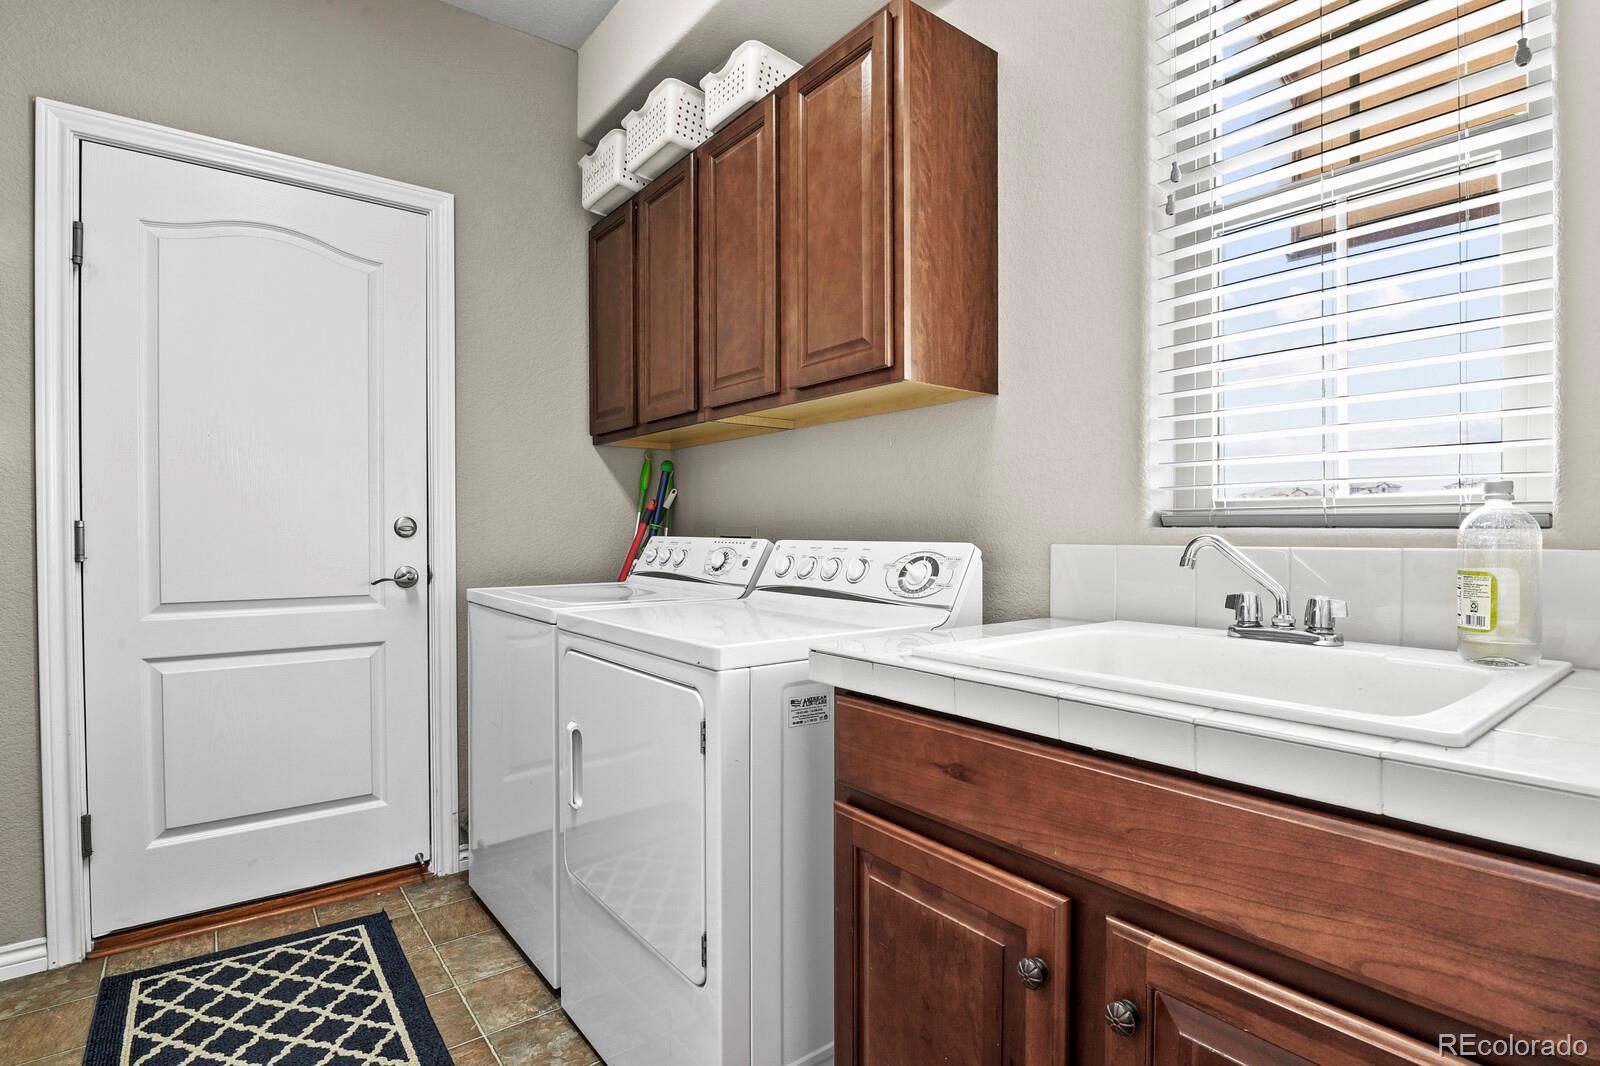
Laundry room In Unit
Fireplace Family Room, Gas, Gas Log
Appliances Bar Fridge, Cooktop, Dishwasher, Disposal, Double Oven, Dryer, Gas Water Heater, Microwave, Range, Refrigerator, Self Cleaning Oven, Sump Pump, Trash Compactor, Washer
Flooring Carpet, Tile, Wood
Total Bedrooms: 4
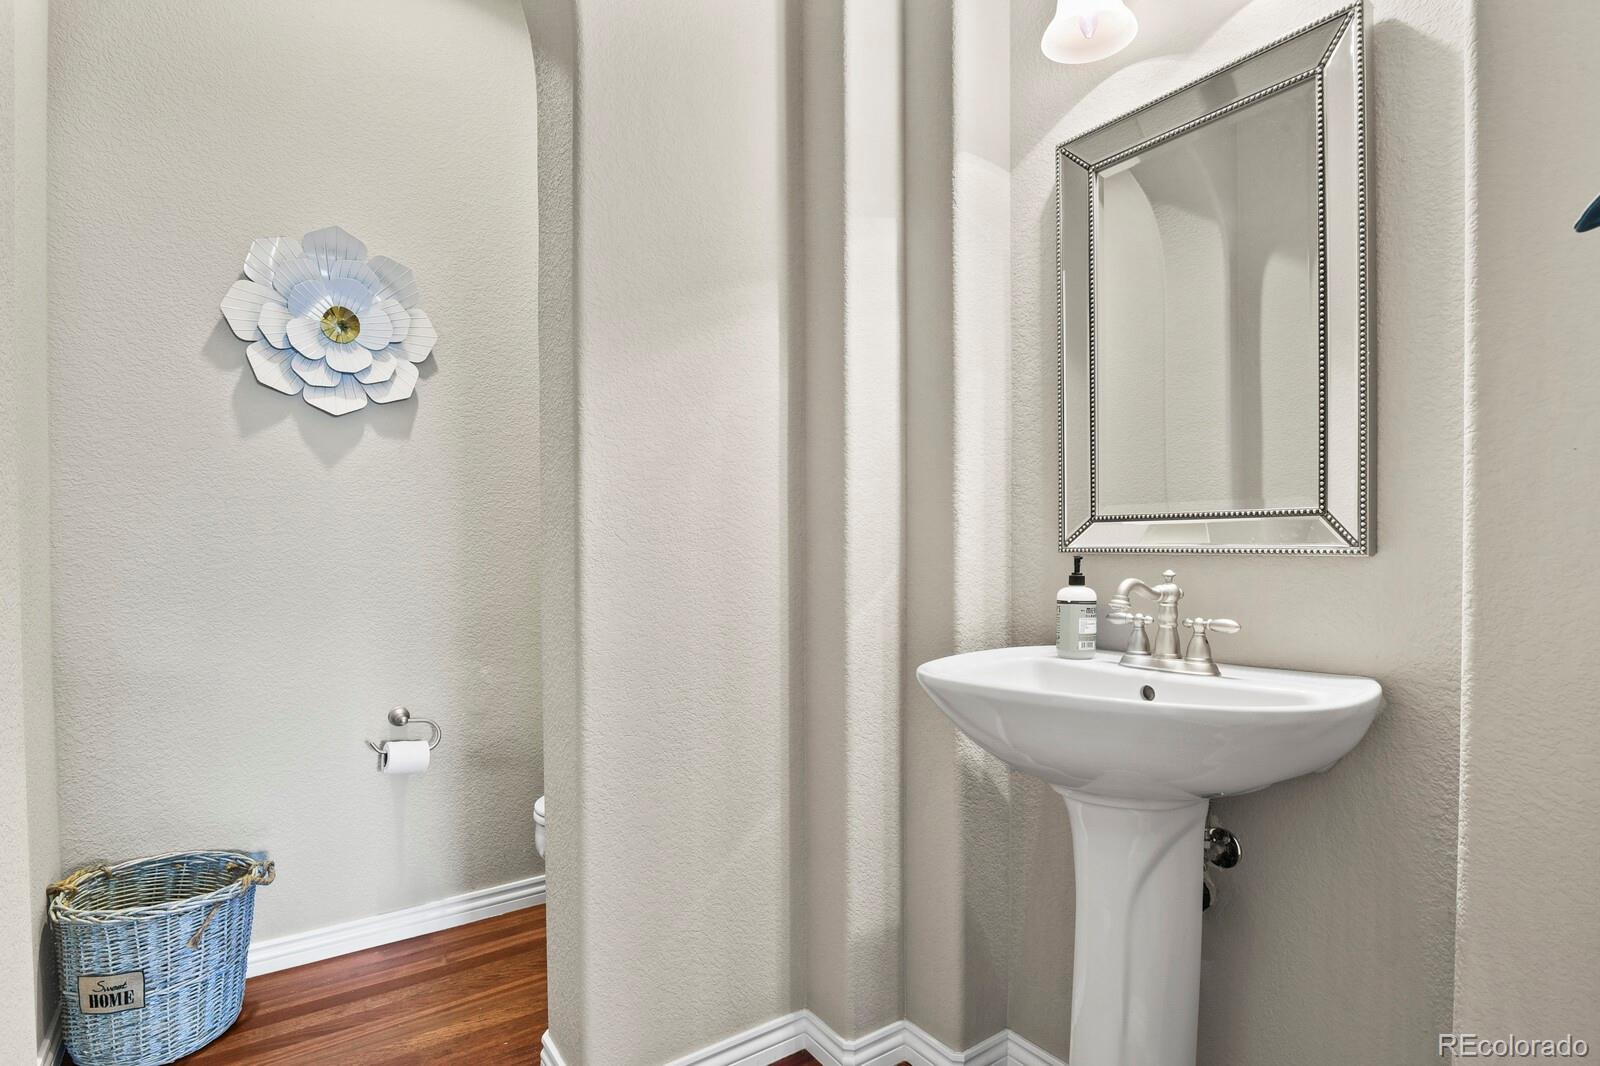
Half Bathrooms: 1
Full Bathrooms: 3
Other Interior Features Built-in Features, Ceiling Fan(s), Central Vacuum, Eat-in Kitchen, Entrance Foyer, Five Piece Bath, Granite Counters, High Ceilings, High Speed Internet, Jack Jill Bathroom, Kitchen Island, Open Floorplan, Primary Suite, Smoke Free, Utility Sink, Walk-In Closet(s)
Area & Lot
Total area 4,862 Sq.Ft.
Lot Area 0.3 Acres
Living area 4,862 Sq.Ft.
MLS® ID 8127454
Year Built 2005
School District Douglas RE-1
High School Castle View
Middle School Castle Rock
Elementary School Soaring Hawk
View Description Meadow,Mountain(s)
Architecture Styles Traditional
Type Residential
Status Sold
Exterior
Stories 2
Air conditioning Central Air
Heat type Forced Air, Natural Gas
Water Source Public
Garage Space 3.0
Security Features Carbon Monoxide Detector(s)
Sewer Public Sewer
Other Exterior Features Garden, Gas Grill, Private Yard
Parking Concrete, Dry Walled, Exterior Access Door, Finished, Lighted, Storage
Lot Features Irrigated, Landscaped, Many Trees, Master Planned, Meadow, Open Space, Sprinklers In Front, Sprinklers In Rear
Roof Composition
Utilities Cable Available, Electricity Connected, Internet Access (Wired), Natural Gas Connected, Phone Available
Finance
Sales Price $905,000
HOA Fees $247 quarterly
Real Estate Tax $4,410 yearly

360 Virtual Tour

Take a tour of this property

Work With Ceci

Partner with Ceci Maus and experience the difference of working with a dedicated Tucson real estate professional. From the first consultation to closing day, Ceci takes the time to understand your goals, answer your questions, and guide you through every step of the process. With local expertise, market insight, and a client-first approach, she ensures that your journey—whether buying or selling—is smooth, stress-free, and successful.


