2905 Olive Street
2905 Olive Street
2905 Olive Street
2905 Olive Street
2905 Olive Street
2905 Olive Street
2905 Olive Street
2905 Olive Street
2905 Olive Street
2905 Olive Street
2905 Olive Street
2905 Olive Street
2905 Olive Street
2905 Olive Street
2905 Olive Street
2905 Olive Street
2905 Olive Street
2905 Olive Street
2905 Olive Street
2905 Olive Street
2905 Olive Street
2905 Olive Street
2905 Olive Street
2905 Olive Street
2905 Olive Street
2905 Olive Street
2905 Olive Street
VIEW PHOTOS
$550,000

2905 Olive Street

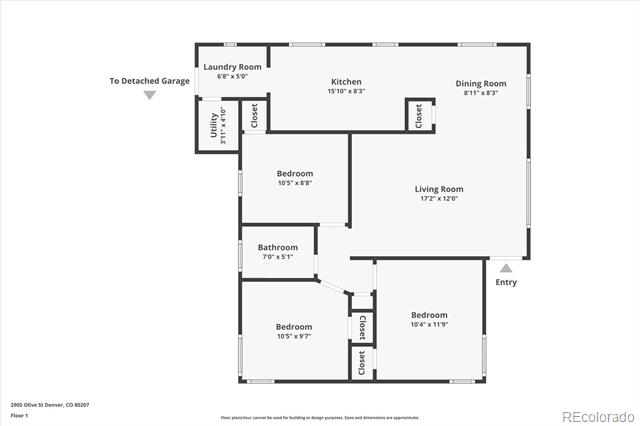
3 Beds 1 Bath 1,040 Sq.Ft. 6,900 Sq.Ft.

Description

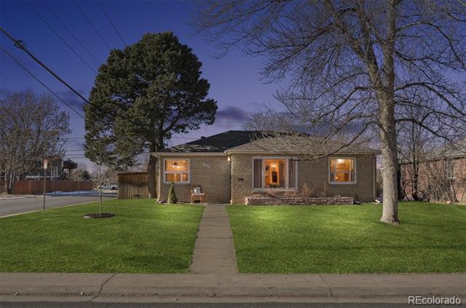
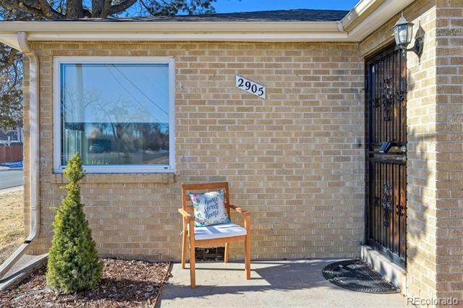
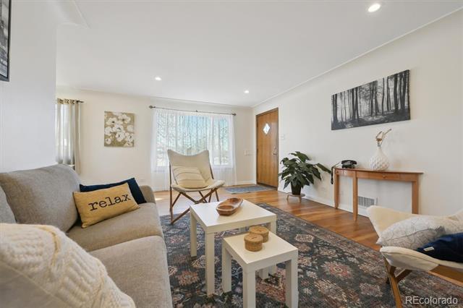
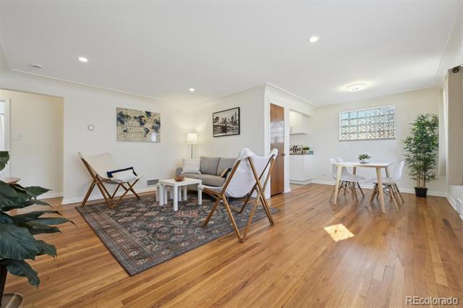
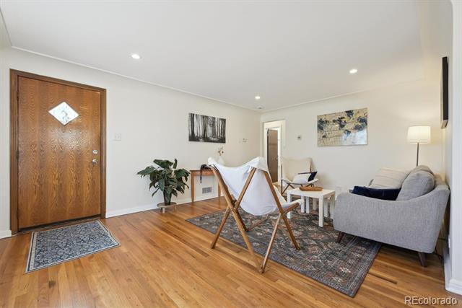
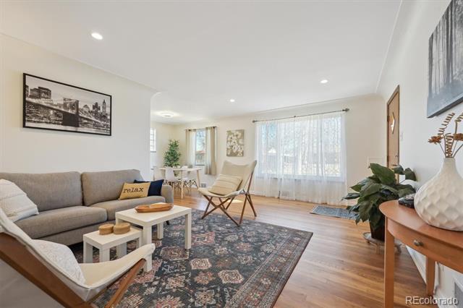
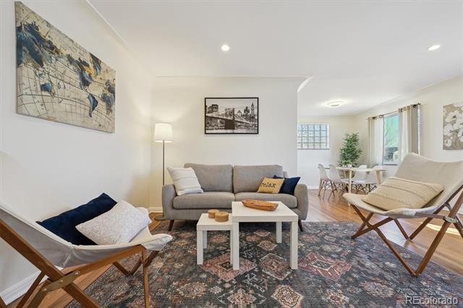
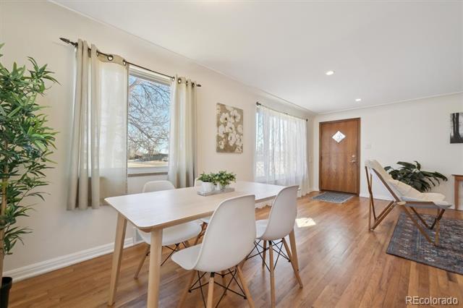
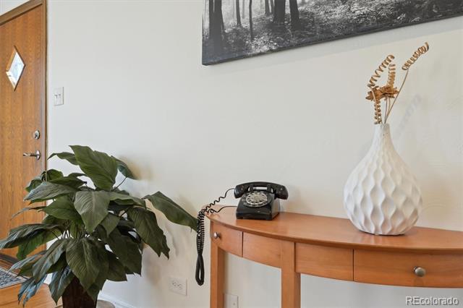
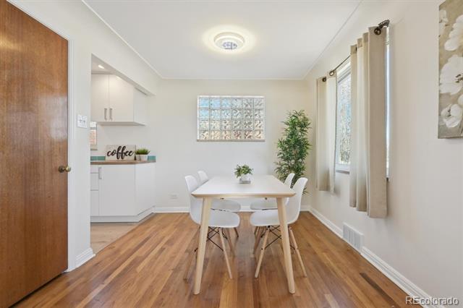
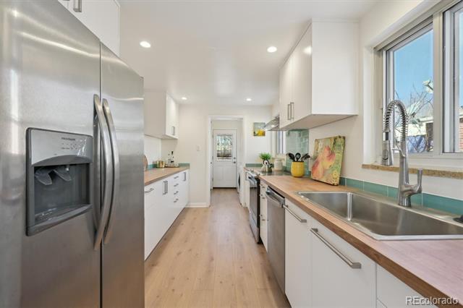
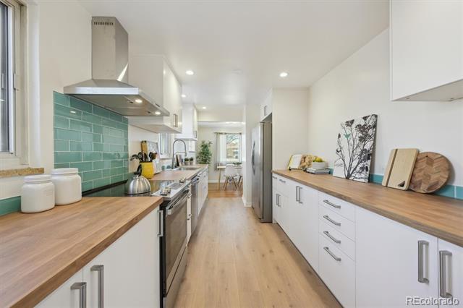
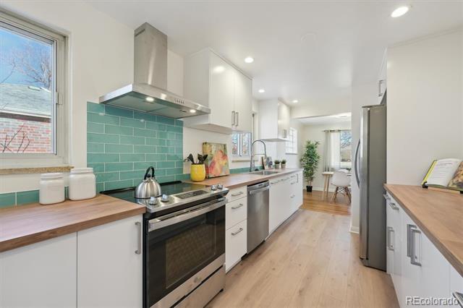
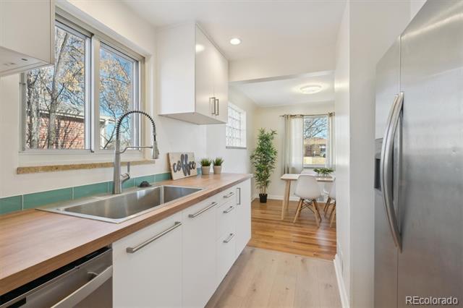
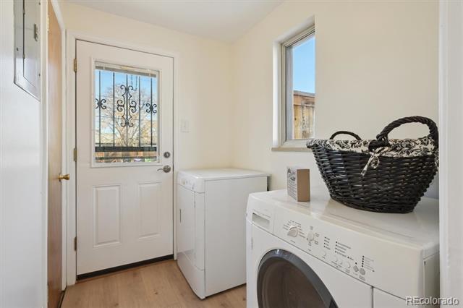
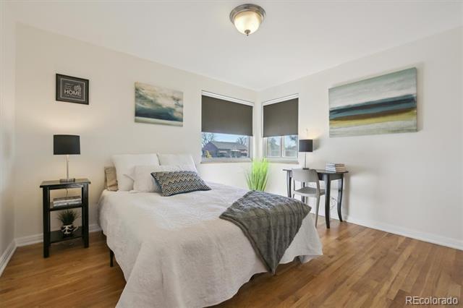
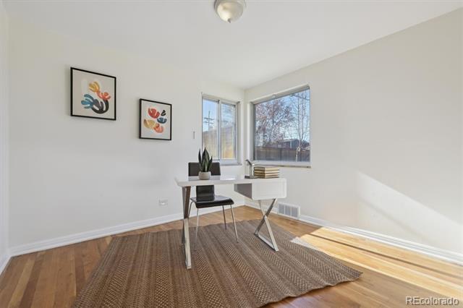
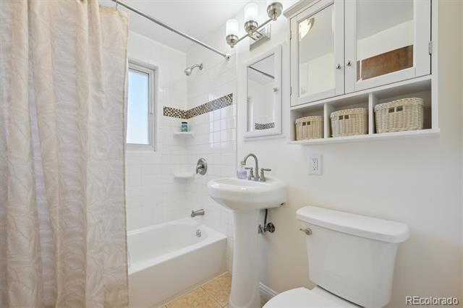
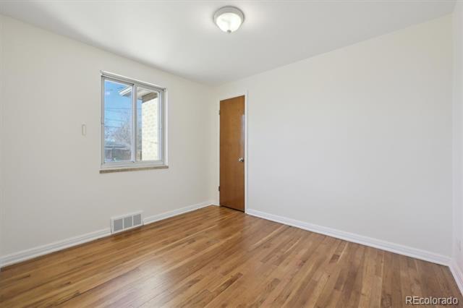
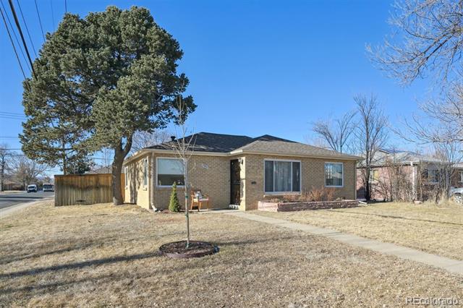
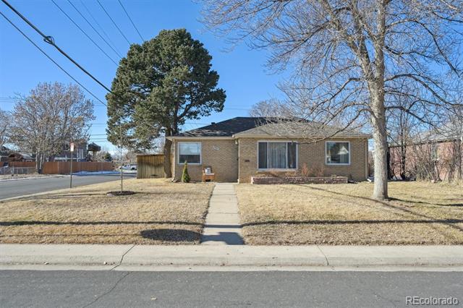
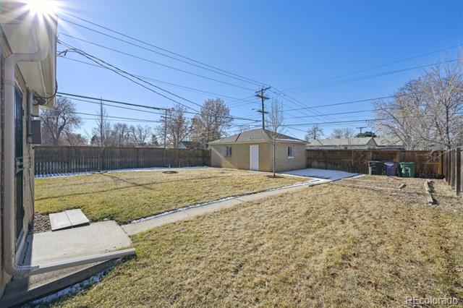
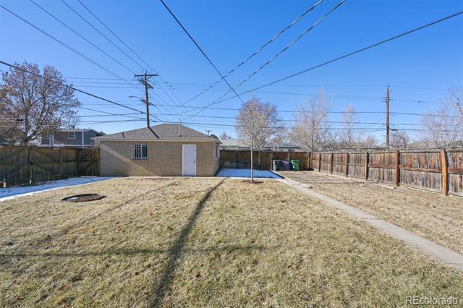
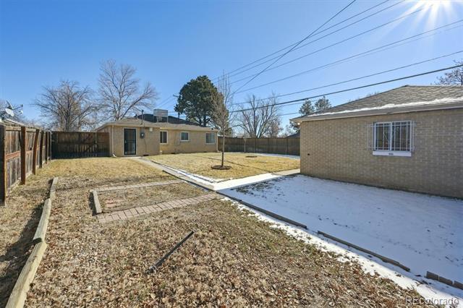
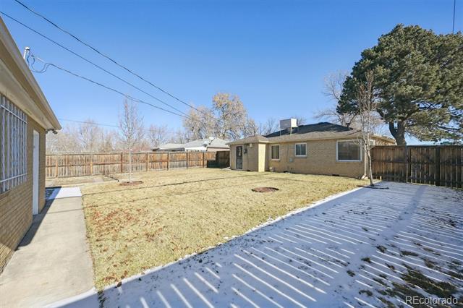
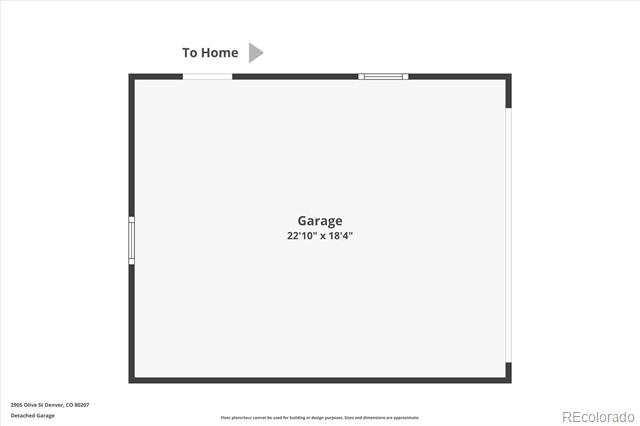
Discover this beautiful 3-bedroom brick home situated on a large corner lot. The classic 1950s architecture includes hardwood floors, coved ceilings and a vintage front door. The newly renovated kitchen features soft-close cabinets, sleek countertops, stainless steel appliances, sink with pull-down faucet and a stylish tile backsplash. Enjoy the convenience of a dedicated laundry room equipped with a front-load washer and dryer, leading out to a fully fenced backyard that boasts a sprinkler system for easy maintenance. The 2-car garage has newly installed lighting, workshop area and is wired for 220 volts for electric vehicle charging. Updates include a new roof in 2024, replaced sewer-line, fresh interior paint, updated bathroom, updated electrical, double-pane windows and a whole-house evaporative cooler. Located just a short distance from shopping and dining at the 29th Avenue Town Center and the neighborhood restaurants at Oneida Park, this home is on the RTD bus route and offers easy access to downtown. Zoned for Denver's highly rated McAuliffe International Middle and Northfield High schools. Don't miss the opportunity to make this charming home yours in the desirable Park Hill neighborhood!

Share Property

Location

2905 Olive Street, Denver, CO 80207

Status

Sold

Date Sold

February 10, 2025

Property Amenities

Interior
Laundry room In Unit
Appliances Dishwasher, Disposal, Dryer, Gas Water Heater, Range, Range Hood, Refrigerator, Washer
Flooring Laminate, Tile, Wood
Total Bedrooms: 3
Full Bathrooms: 1
Area & Lot
Lot Area 6,900 Sq.Ft.
Living area 1,040 Sq.Ft.
MLS® ID 5157136
Year Built 1951
School District Denver 1
High School Northfield
Middle School McAuliffe International
Elementary School Smith Renaissance
Architecture Styles Mid-Century Modern
Type Residential
Status Sold
Exterior
Stories 1
Air conditioning Evaporative Cooling
Heat type Forced Air, Natural Gas
Water Source Public
Garage Space 2.0
Sewer Public Sewer
Other Exterior Features Garden, Private Yard, Rain Gutters
Parking 220 Volts, Concrete, Exterior Access Door, Lighted
Lot Features Corner Lot, Landscaped, Sprinklers In Front, Sprinklers In Rear
Roof Shingle
Utilities Cable Available, Electricity Connected, Natural Gas Connected, Phone Available
Finance
Sales Price $550,000
Real Estate Tax $2,407 yearly

360 Virtual Tour

Take a tour of this property

Work With Ceci

Partner with Ceci Maus and experience the difference of working with a dedicated Tucson real estate professional. From the first consultation to closing day, Ceci takes the time to understand your goals, answer your questions, and guide you through every step of the process. With local expertise, market insight, and a client-first approach, she ensures that your journey—whether buying or selling—is smooth, stress-free, and successful.



