2905 Echo Park Drive
VIEW PHOTOS
$625,000

2905 Echo Park Drive

4 Beds 3 Baths 2,601 Sq.Ft. 8,712 Sq.Ft.

Description

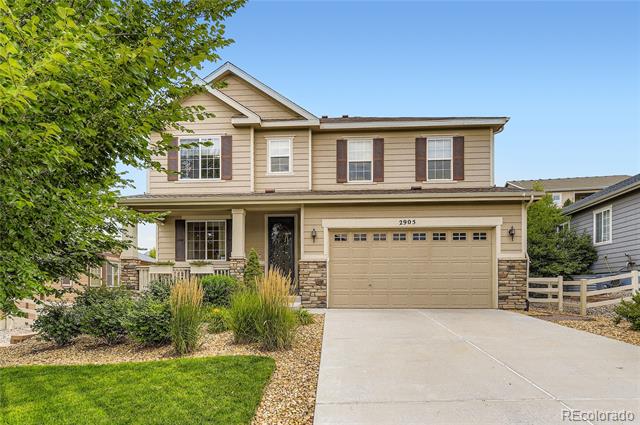
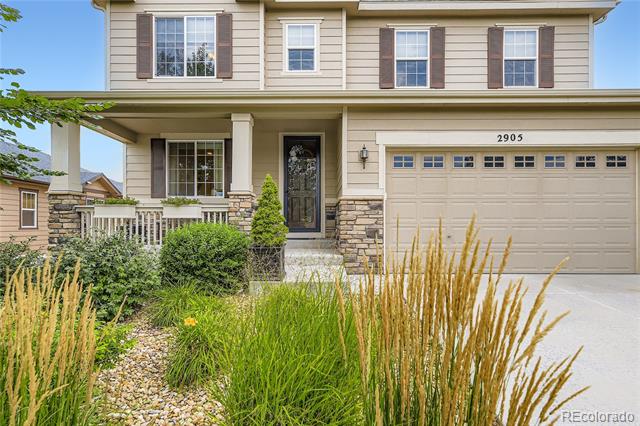
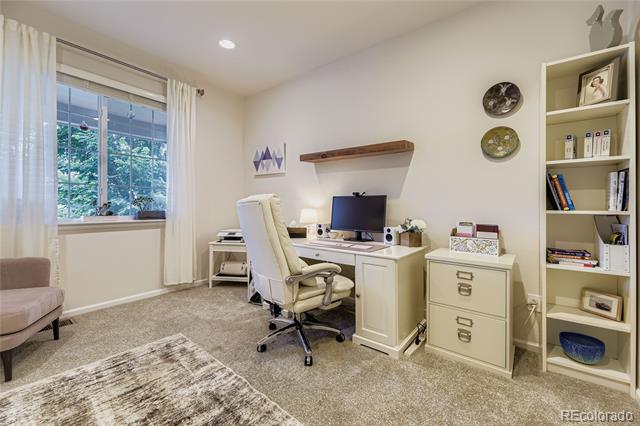
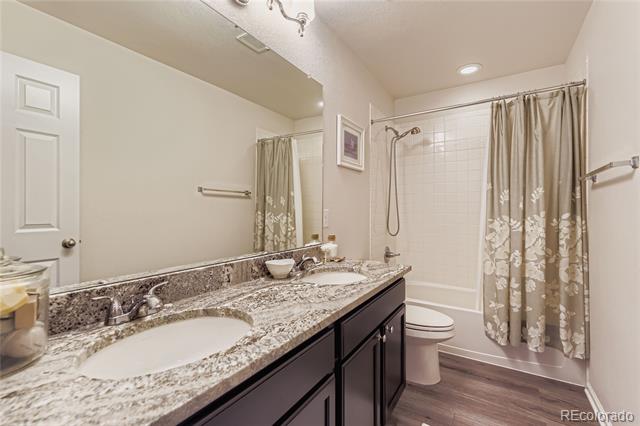
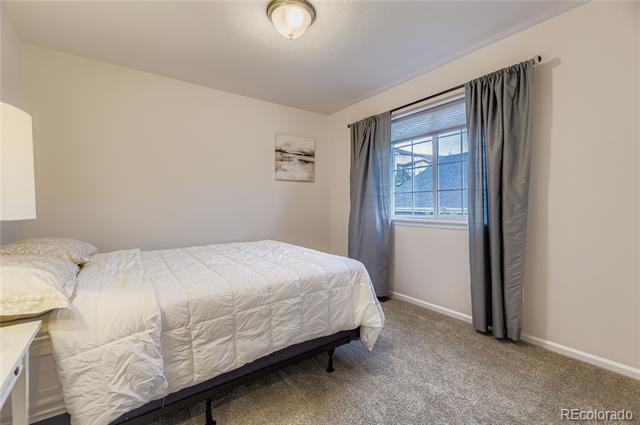
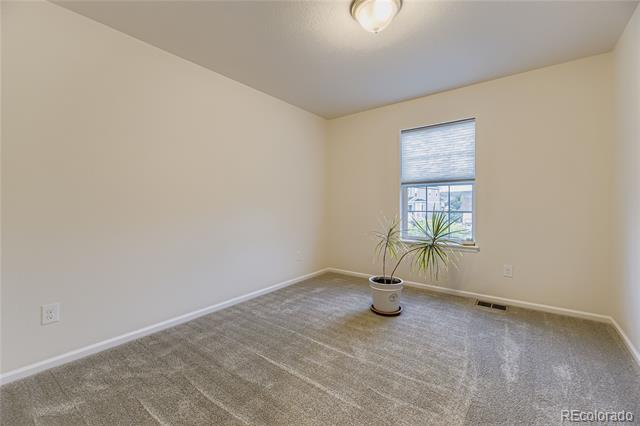
Welcome to your dream home! This beautifully maintained two-story residence offers 4 spacious bedrooms and 3 bathrooms, perfectly blending style, comfort, and functionality.

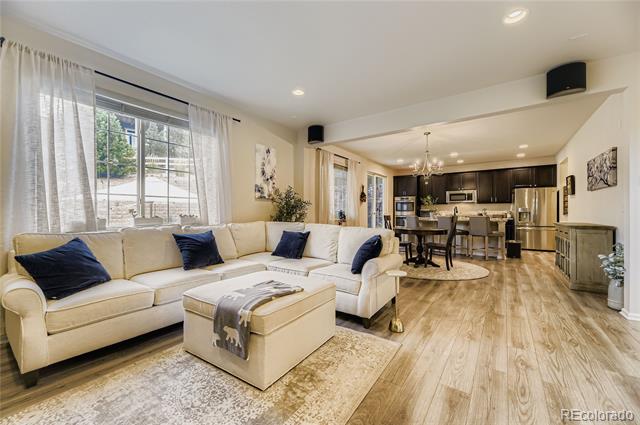
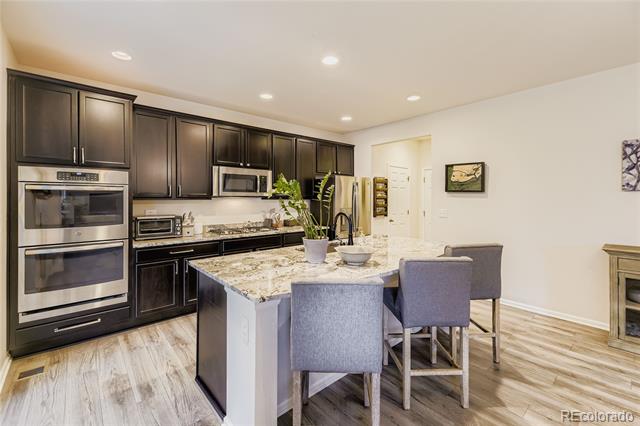
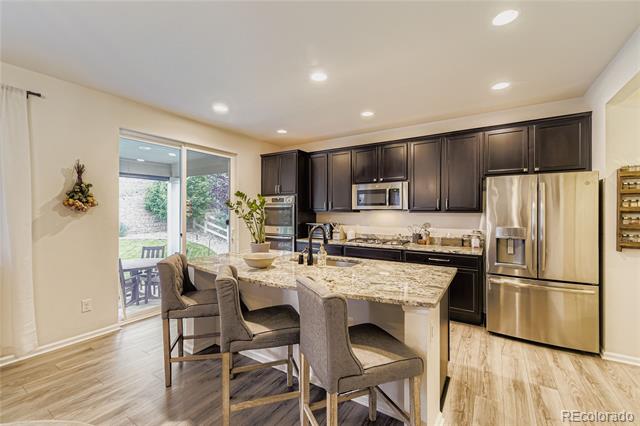
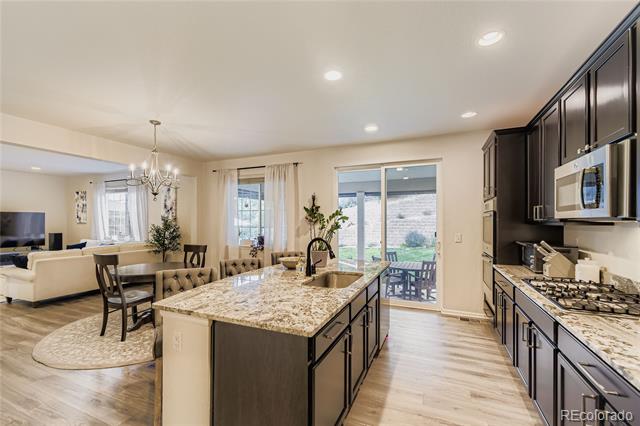
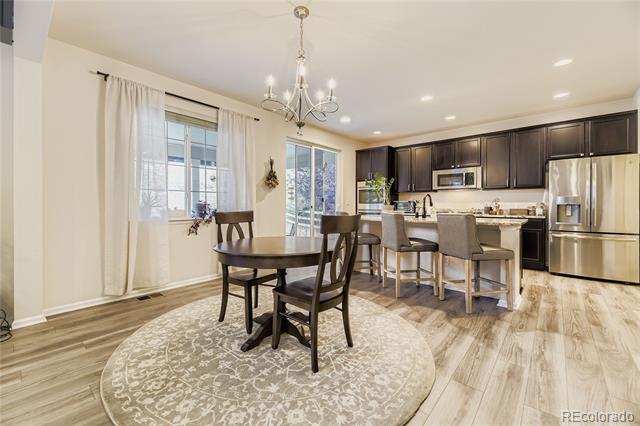
Step into the heart of the home -- a gourmet kitchen featuring granite countertops, GE stainless steel appliances, and ample cabinet space, ideal for everyday living and entertaining.

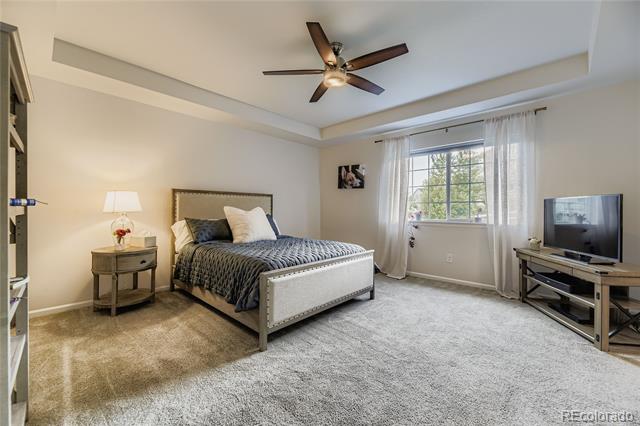
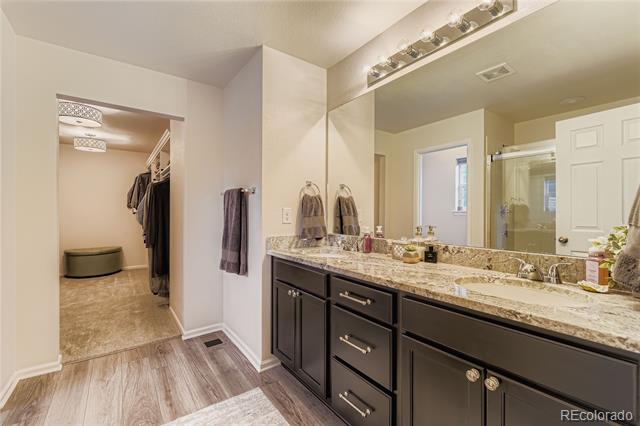
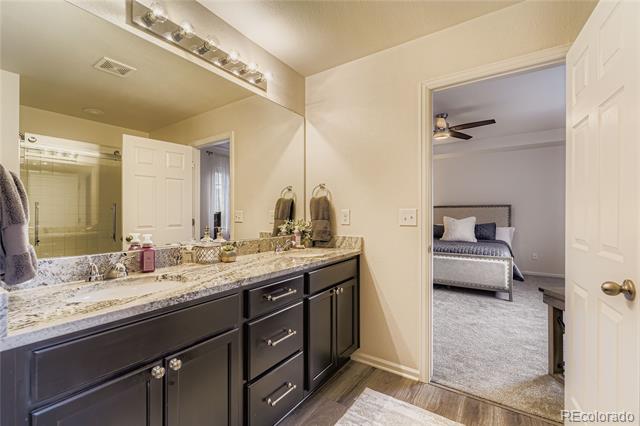
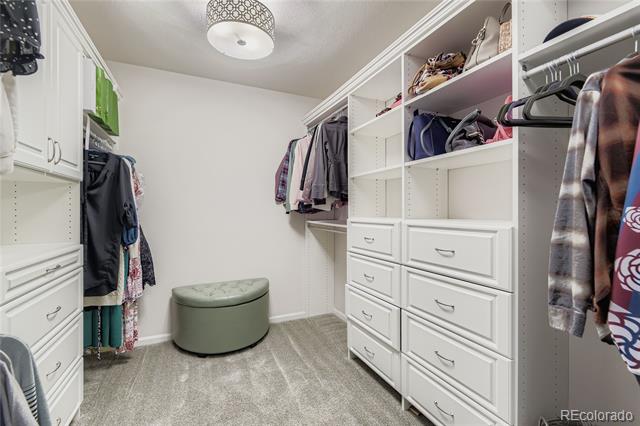
The owner's suite is a true sanctuary, complete with a beautiful bathroom and a walk-in closet with custom built-ins for all your storage and organization needs.

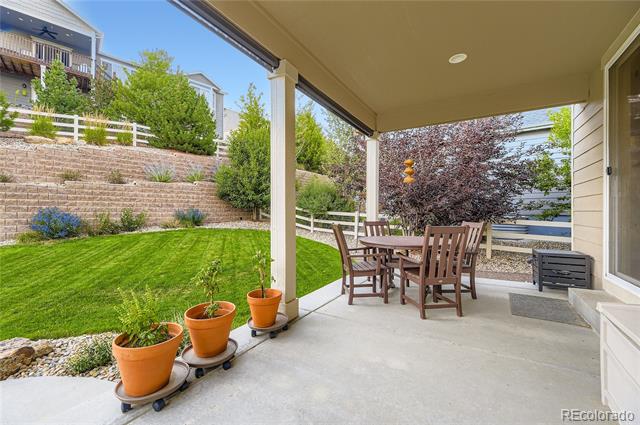
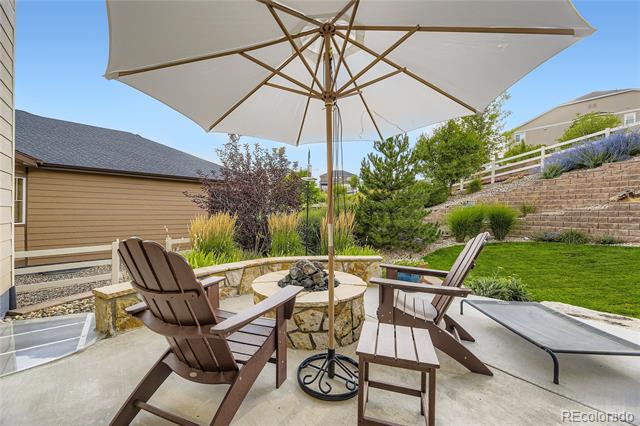
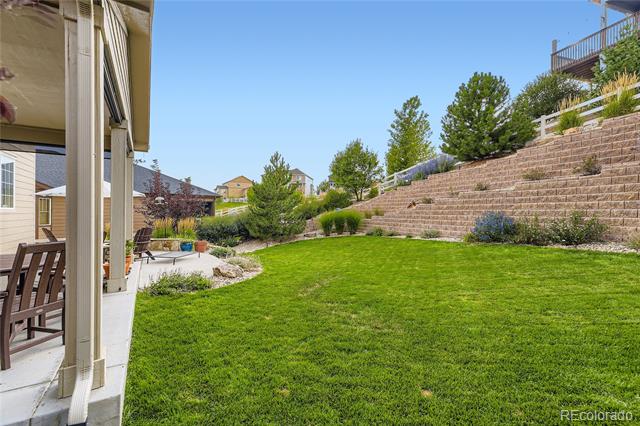
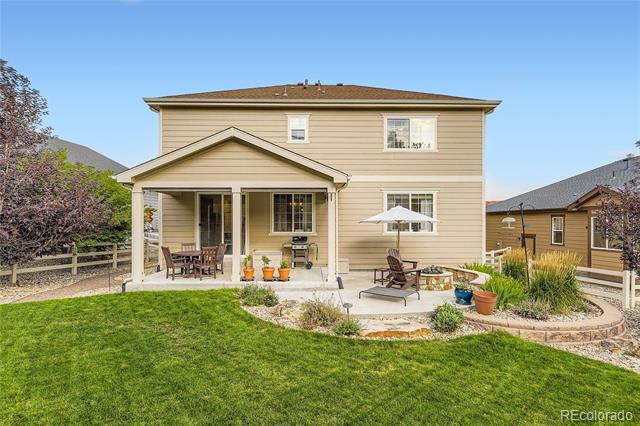
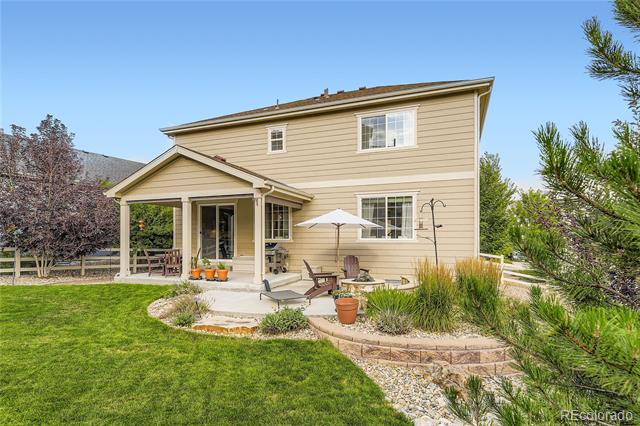
Relax in your inviting living spaces or retreat to the peaceful backyard -- a private oasis with a cozy fire pit, mature foliage, and plenty of space for gatherings under the stars.

Share Property

Location

2905 Echo Park Drive, Castle Rock, CO 80104

Status

Sold

Date Sold

October 22, 2025

Property Amenities

Interior
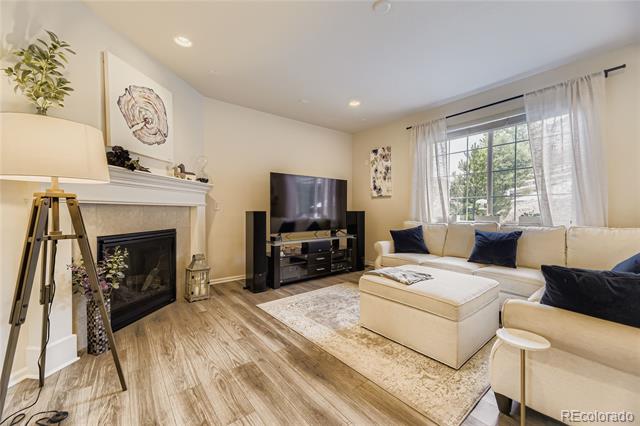
Fireplace Family Room
Appliances Dishwasher, Disposal, Double Oven, Microwave, Refrigerator, Self Cleaning Oven, Sump Pump
Flooring Carpet, Laminate
Total Bedrooms: 4
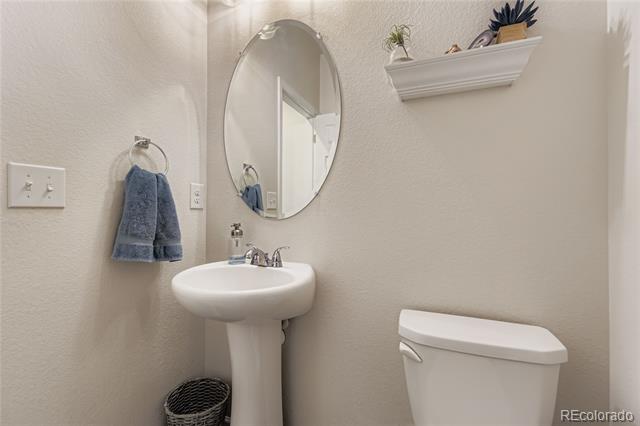
Half Bathrooms: 1
Full Bathrooms: 2
Other Interior Features Eat-in Kitchen, Granite Counters, Kitchen Island, Pantry, Radon Mitigation System, Walk-In Closet(s)
Area & Lot
Lot Area 8,712 Sq.Ft.
Living area 2,601 Sq.Ft.
MLS® ID 7796774
Year Built 2018
School District Douglas RE-1
High School Douglas County
Middle School Mesa
Elementary School South Ridge
Type Residential
Status Sold
Exterior
Stories 2
Air conditioning Central Air
Heat type Forced Air
Water Source Public
Garage Space 2.0
Sewer Public Sewer
Other Exterior Features Fire Pit, Rain Gutters
Roof Composition
Finance
Sales Price $625,000
HOA Fees $83 monthly
Real Estate Tax $3,412 yearly

360 Virtual Tour

Take a tour of this property

Work With Ceci

Partner with Ceci Maus and experience the difference of working with a dedicated Tucson real estate professional. From the first consultation to closing day, Ceci takes the time to understand your goals, answer your questions, and guide you through every step of the process. With local expertise, market insight, and a client-first approach, she ensures that your journey—whether buying or selling—is smooth, stress-free, and successful.


