2897 W Riverwalk Circle Unit: 204
VIEW PHOTOS
$480,000

2897 W Riverwalk Circle Unit: 204

2 Beds 2 Baths 1,187 Sq.Ft.

Description

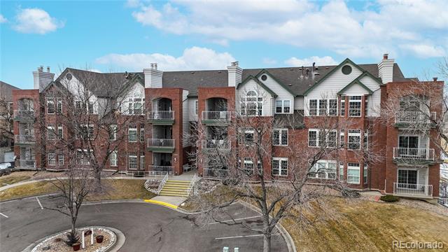
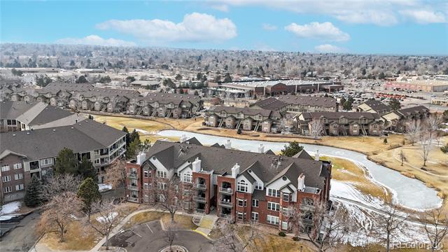
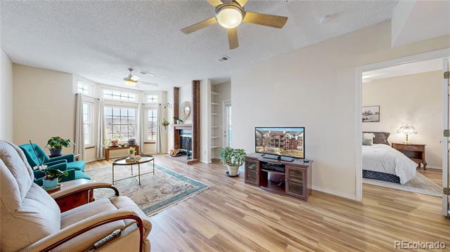
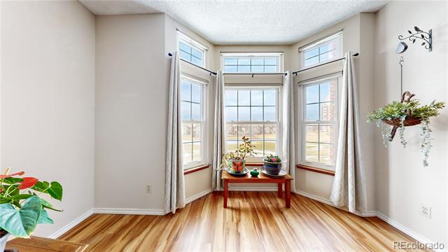
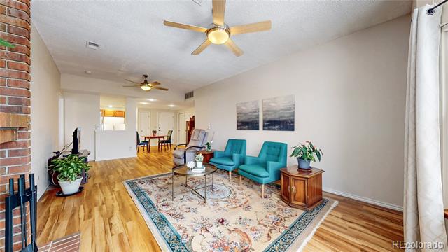
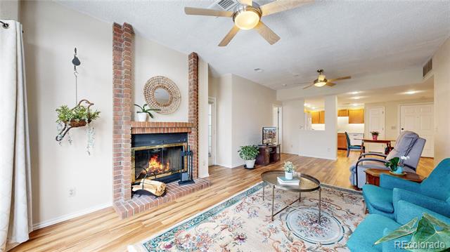
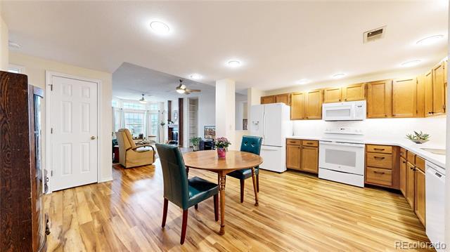
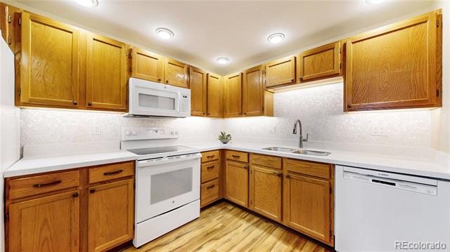
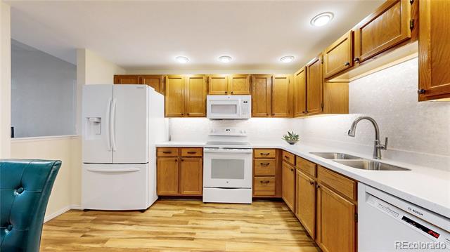
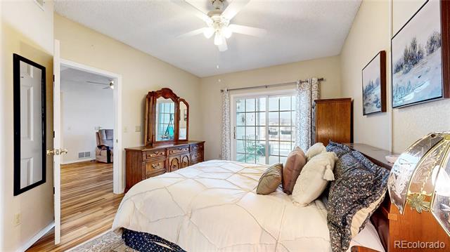
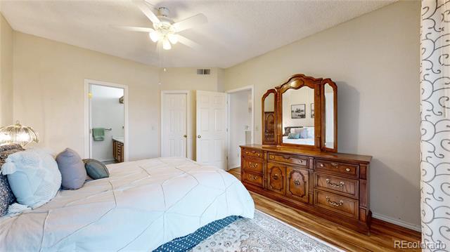
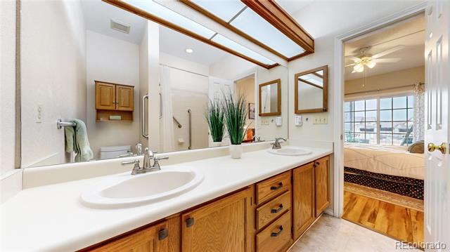
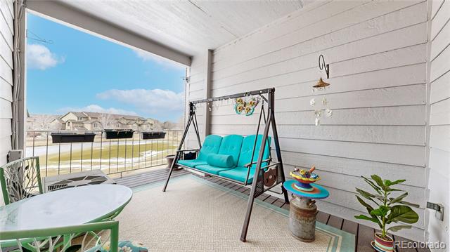
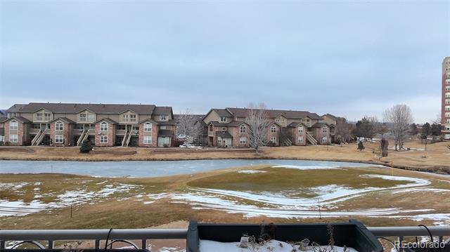
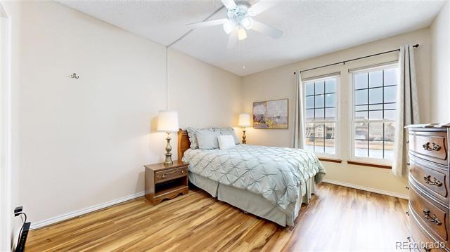
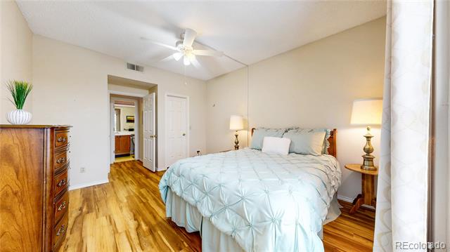
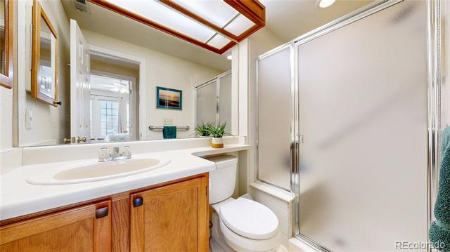
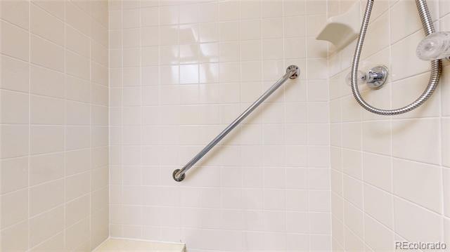
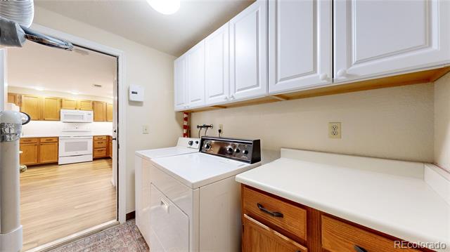
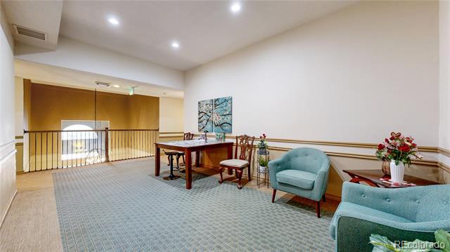
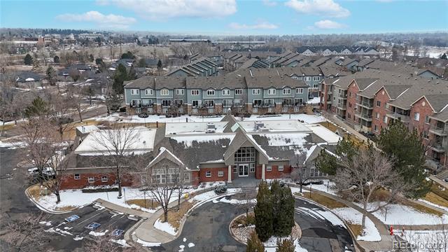
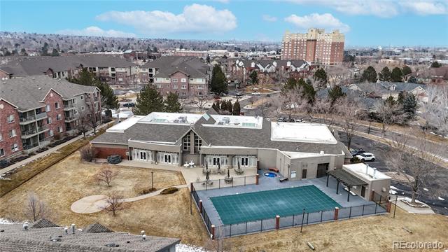
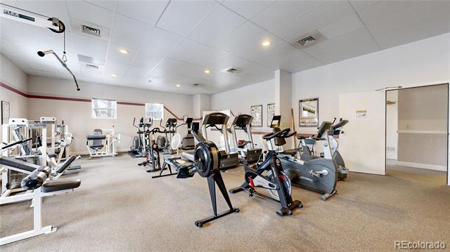
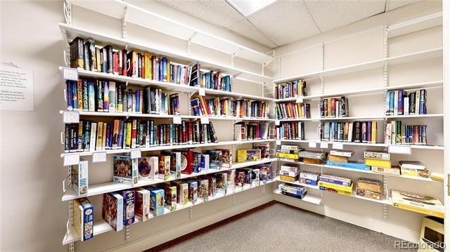
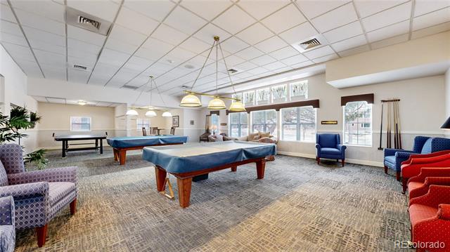
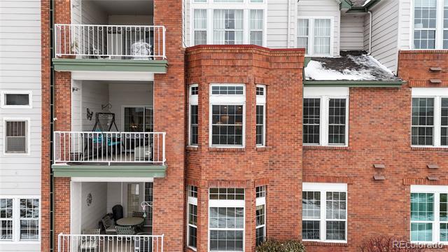
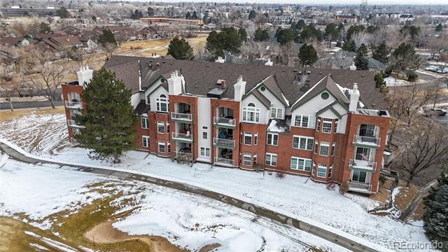
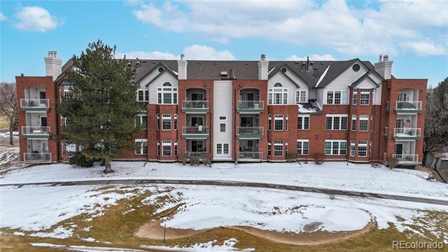
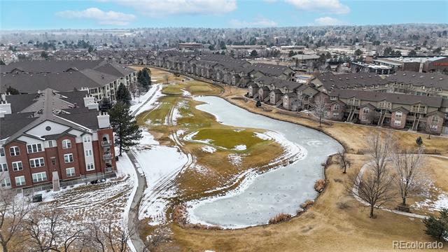
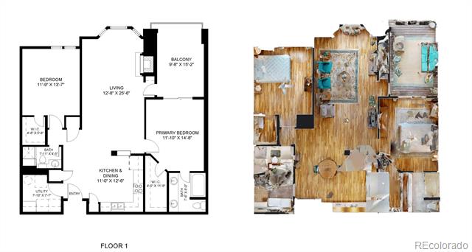
Welcome to this open and bright condo featuring beautiful views of the golf course and serene pond from every window and the spacious balcony. This updated 2-bed, 2-bath condo is situated in the smaller, more desirable 55+ independent living building at Riverwalk. The one-of-a-kind floor plan was thoughtfully modified by removing a wall between the kitchen & living room, creating a more modern & open layout. High-quality luxury vinyl plank flooring was recently added throughout most of the home, adding elegance & durability. The kitchen showcases newer quartz countertops accented by an elegant tile backsplash, highlighted by under-cabinet lighting. In the bright and airy living room, unwind by the cozy fireplace next to the large bay window, enjoying views of birds on the pond at the 4th green of the Littleton Golf Course. The primary bedroom, complete with an en-suite bath and large walk-in closet, is bathed in natural sunlight from the glass door leading to your private 150-square-foot balcony--perfect for morning coffee or evening relaxation. The secondary bedroom, conveniently located next to a 3/4 bath with a step-in shower featuring grab bars, also has its own walk-in closet & wonderful views. Additional conveniences in this beautiful condo include newer appliances, furnace, & water heater, a trash chute just down the hallway, & zero stairs from your parking spot in the heated underground garage. Beyond your home, residents enjoy friendly common areas perfect for socializing or working on jigsaw puzzles. Plus, you'll have access to outstanding HOA amenities such as a clubhouse, spa, billiards room, outdoor pool, sauna, hot tub, fitness facility, lounge area, & monthly activities. Located in the heart of Littleton, Riverwalk is surrounded by community amenities including the Platte River trails & abundant shopping, dining, & entertainment options. Condos in this building rarely become available--don't miss the opportunity to make this retirement oasis your home!

Share Property

Location

2897 W Riverwalk Circle Unit: 204, Littleton, CO 80123

Status

Sold

Date Sold

May 19, 2025

Property Amenities

Interior
Laundry room In Unit
Fireplace Living Room, Wood Burning
Appliances Dishwasher, Disposal, Dryer, Gas Water Heater, Microwave, Refrigerator, Self Cleaning Oven, Washer
Flooring Laminate, Vinyl
Total Bedrooms: 2
Three-Quarter Bathrooms: 1
Full Bathrooms: 1
Other Interior Features Ceiling Fan(s), Eat-in Kitchen, High Ceilings, Laminate Counters, Open Floorplan, Pantry, Primary Suite, Quartz Counters, Smoke Free, Solid Surface Counters, Walk-In Closet(s)
Area & Lot
Living area 1,187 Sq.Ft.
MLS® ID 8888847
Year Built 1985
School District Littleton 6
High School Littleton
Middle School Goddard
Elementary School Littleton Academy
View Description Golf Course,Lake
Type Condo
Status Sold
Exterior
Stories 1
Pool Outdoor Pool, Private
Air conditioning Central Air
Heat type Forced Air, Natural Gas
Disability Features Accessible Approach with Ramp
Water Source Public
Garage Space 1.0
Sewer Public Sewer
Other Exterior Features Balcony, Spa/Hot Tub
Parking Guest, Heated Garage, Lighted, Storage, Underground
Lot Features Landscaped, Master Planned, On Golf Course
Roof Shingle
Utilities Cable Available, Electricity Connected, Internet Access (Wired), Natural Gas Connected, Phone Available
Finance
Sales Price $480,000
HOA Fees $457 monthly
Real Estate Tax $3,044 yearly

360 Virtual Tour

Take a tour of this property

Work With Ceci

Partner with Ceci Maus and experience the difference of working with a dedicated Tucson real estate professional. From the first consultation to closing day, Ceci takes the time to understand your goals, answer your questions, and guide you through every step of the process. With local expertise, market insight, and a client-first approach, she ensures that your journey—whether buying or selling—is smooth, stress-free, and successful.


