2874 W 111th Way
2874 W 111th Way
2874 W 111th Way
2874 W 111th Way
2874 W 111th Way
2874 W 111th Way
2874 W 111th Way
2874 W 111th Way
2874 W 111th Way
2874 W 111th Way
2874 W 111th Way
2874 W 111th Way
2874 W 111th Way
2874 W 111th Way
2874 W 111th Way
2874 W 111th Way
2874 W 111th Way
2874 W 111th Way
2874 W 111th Way
2874 W 111th Way
2874 W 111th Way
2874 W 111th Way
2874 W 111th Way
2874 W 111th Way
2874 W 111th Way
2874 W 111th Way
2874 W 111th Way
2874 W 111th Way
2874 W 111th Way
2874 W 111th Way
2874 W 111th Way
2874 W 111th Way
2874 W 111th Way
2874 W 111th Way
2874 W 111th Way
2874 W 111th Way
2874 W 111th Way
2874 W 111th Way
2874 W 111th Way
2874 W 111th Way
2874 W 111th Way
2874 W 111th Way
2874 W 111th Way
2874 W 111th Way
2874 W 111th Way
VIEW PHOTOS
$939,900

2874 W 111th Way

4 Beds 4 Baths 3,361 Sq.Ft. 0.25 Acres

Description

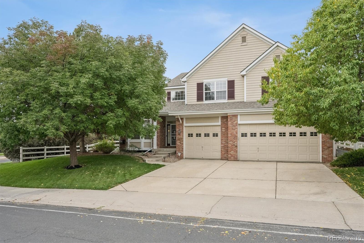
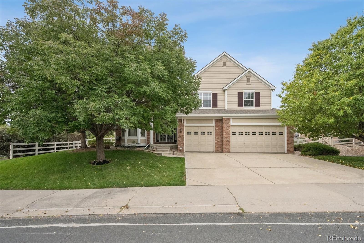
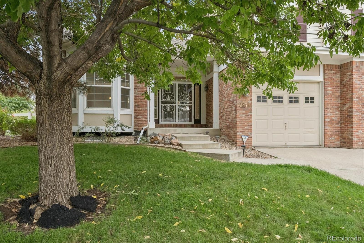
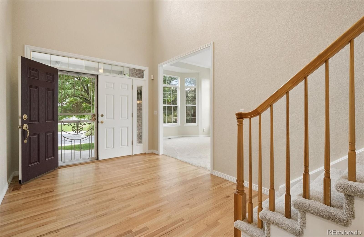
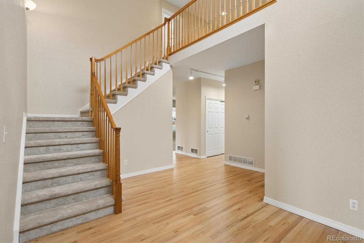
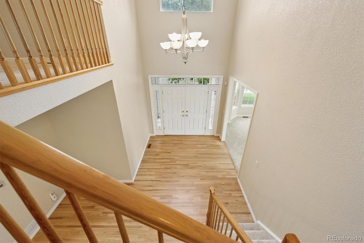
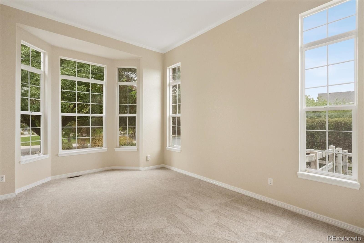
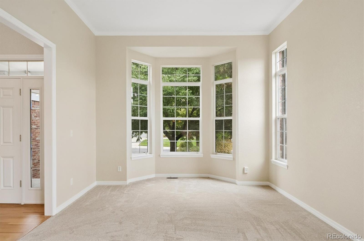
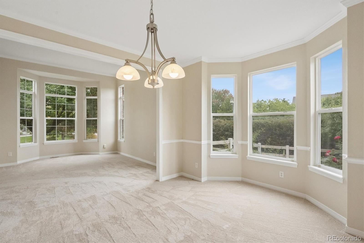
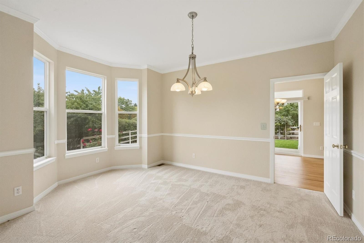
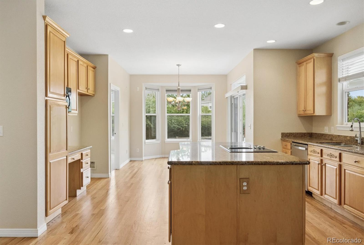
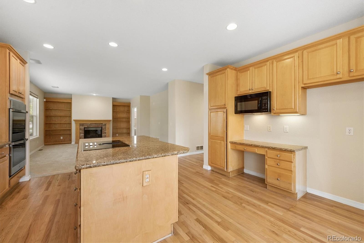
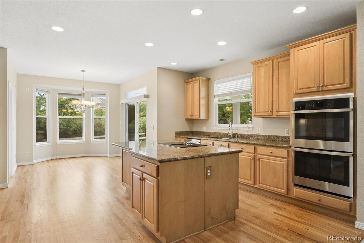
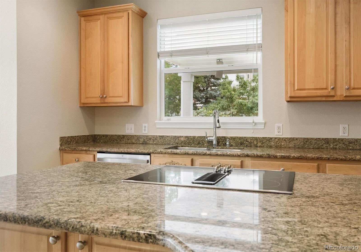
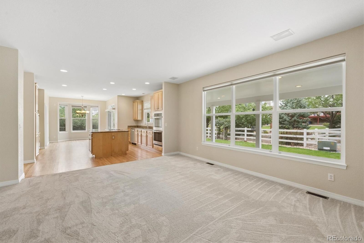
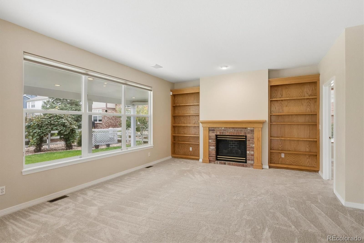
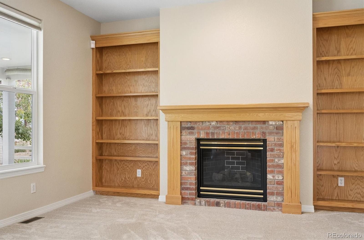
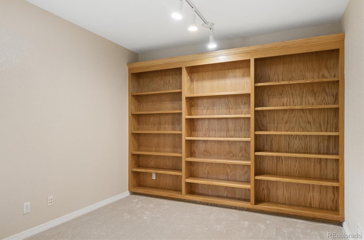
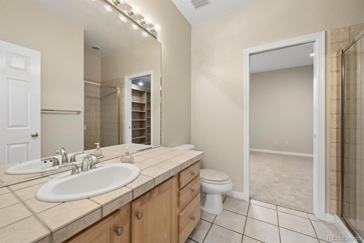
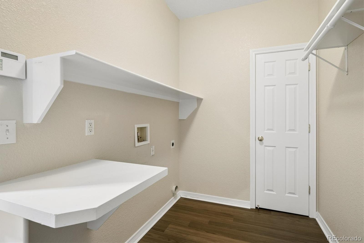
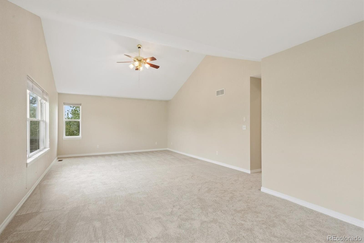
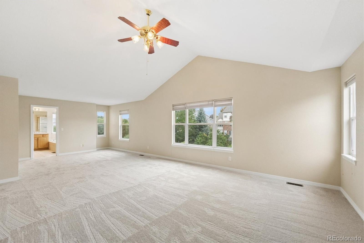
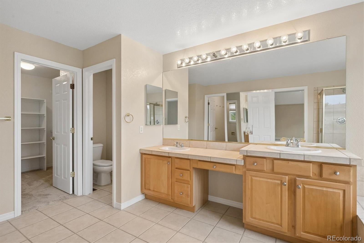
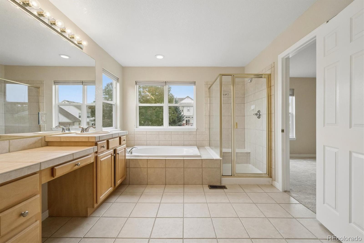
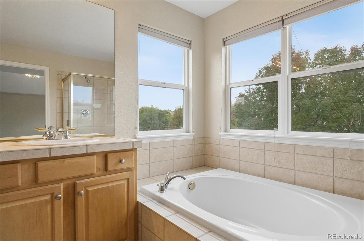
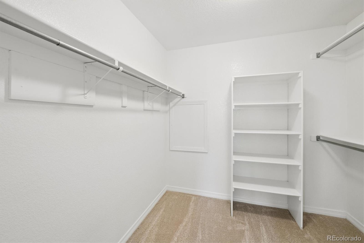
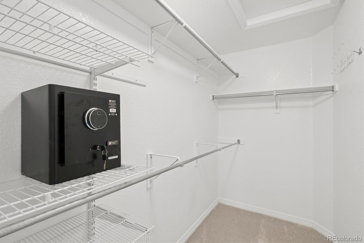
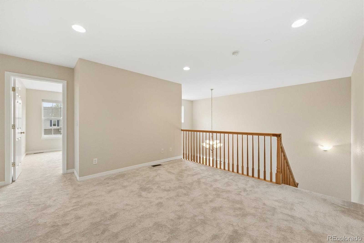
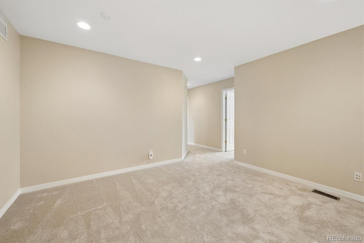
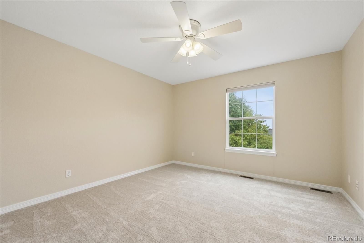
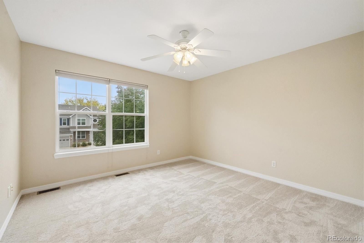
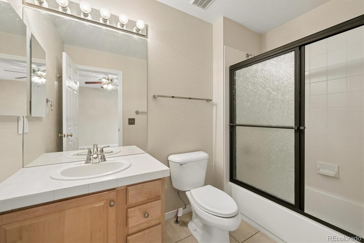
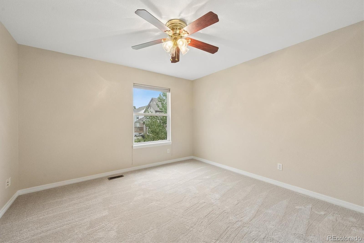
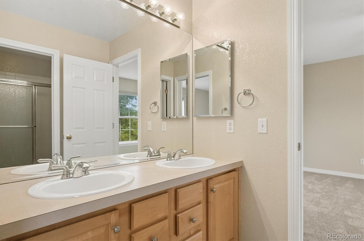
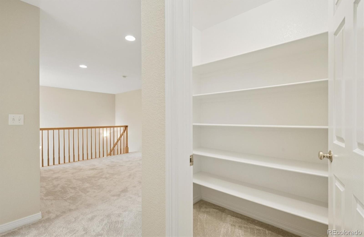
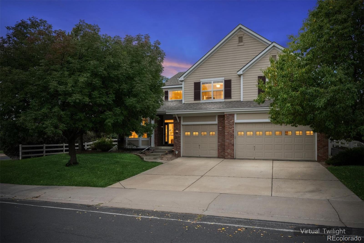
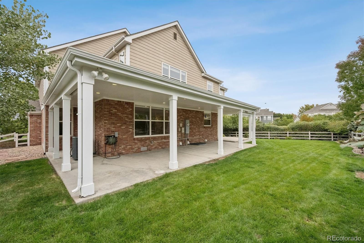
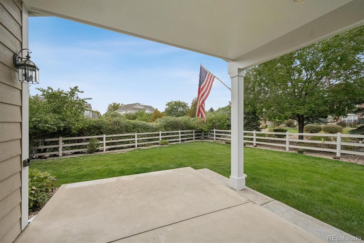
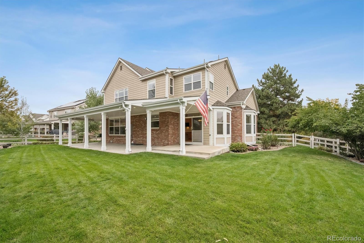
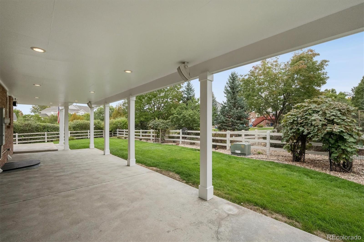
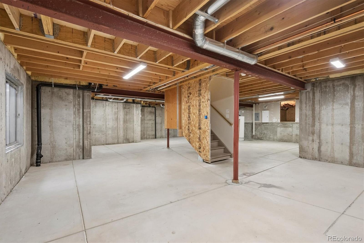
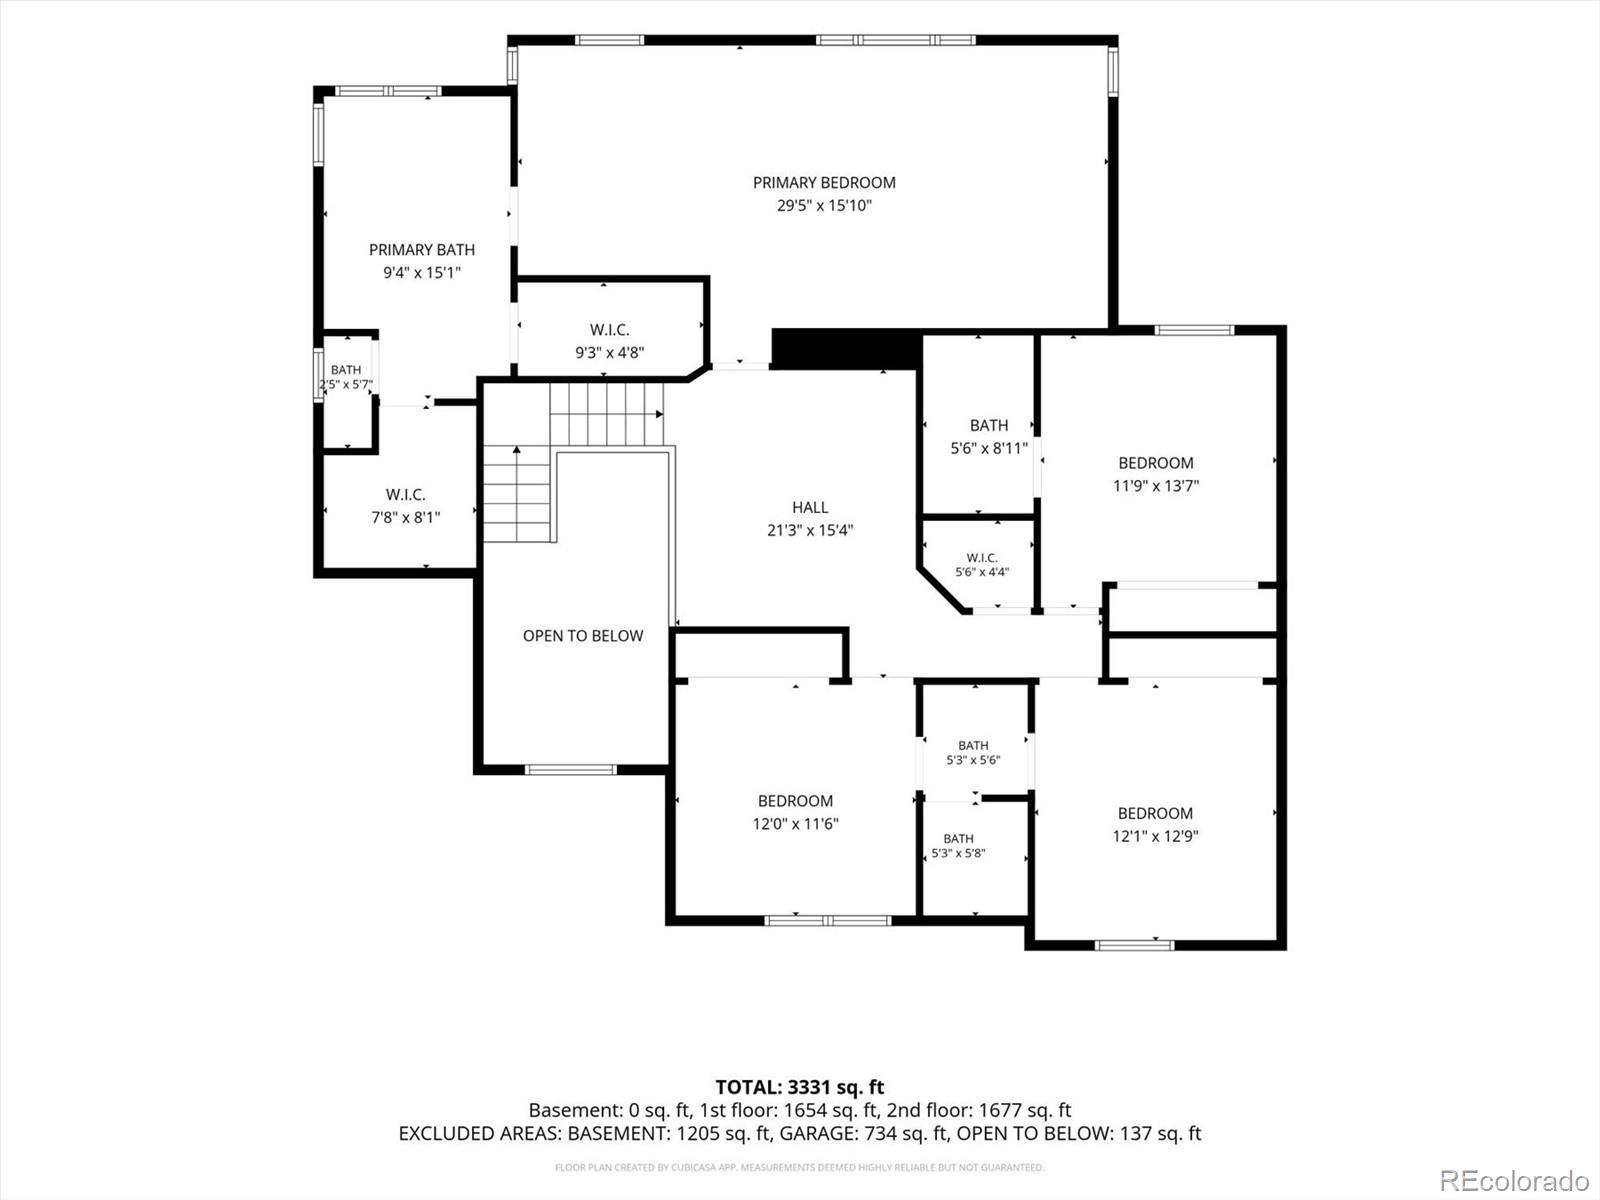
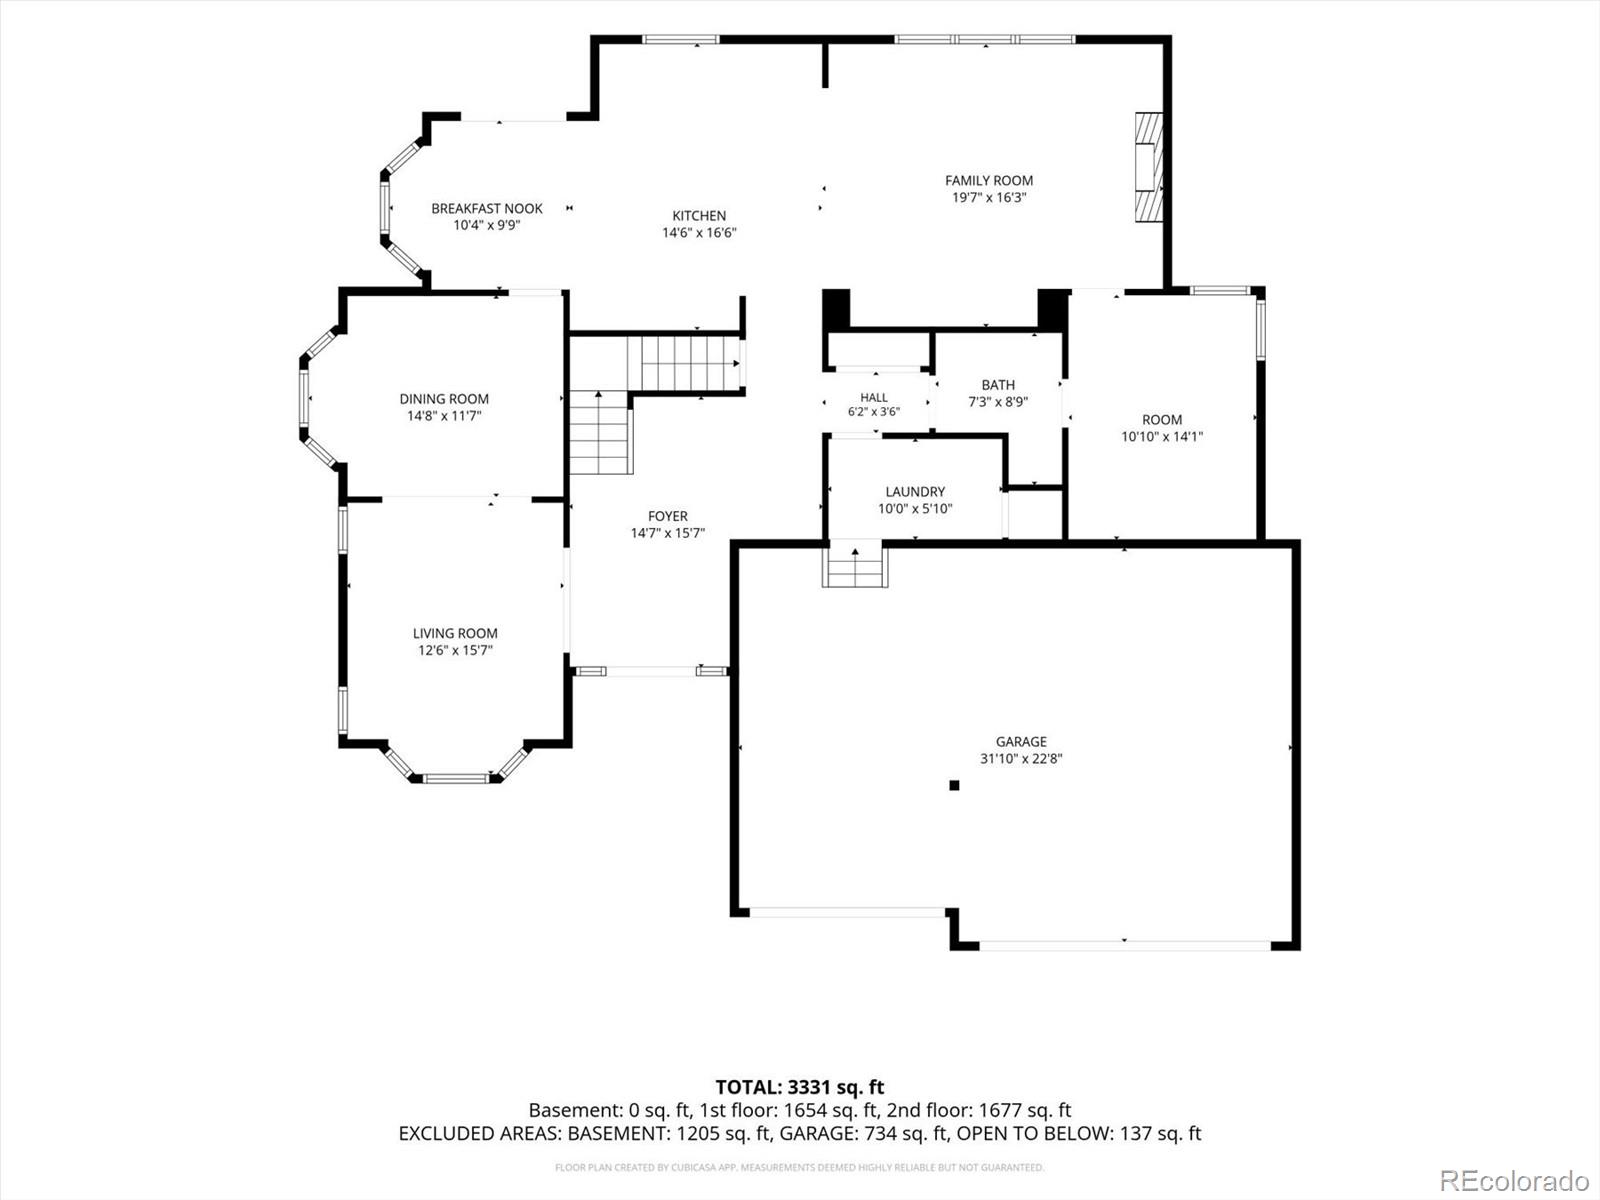
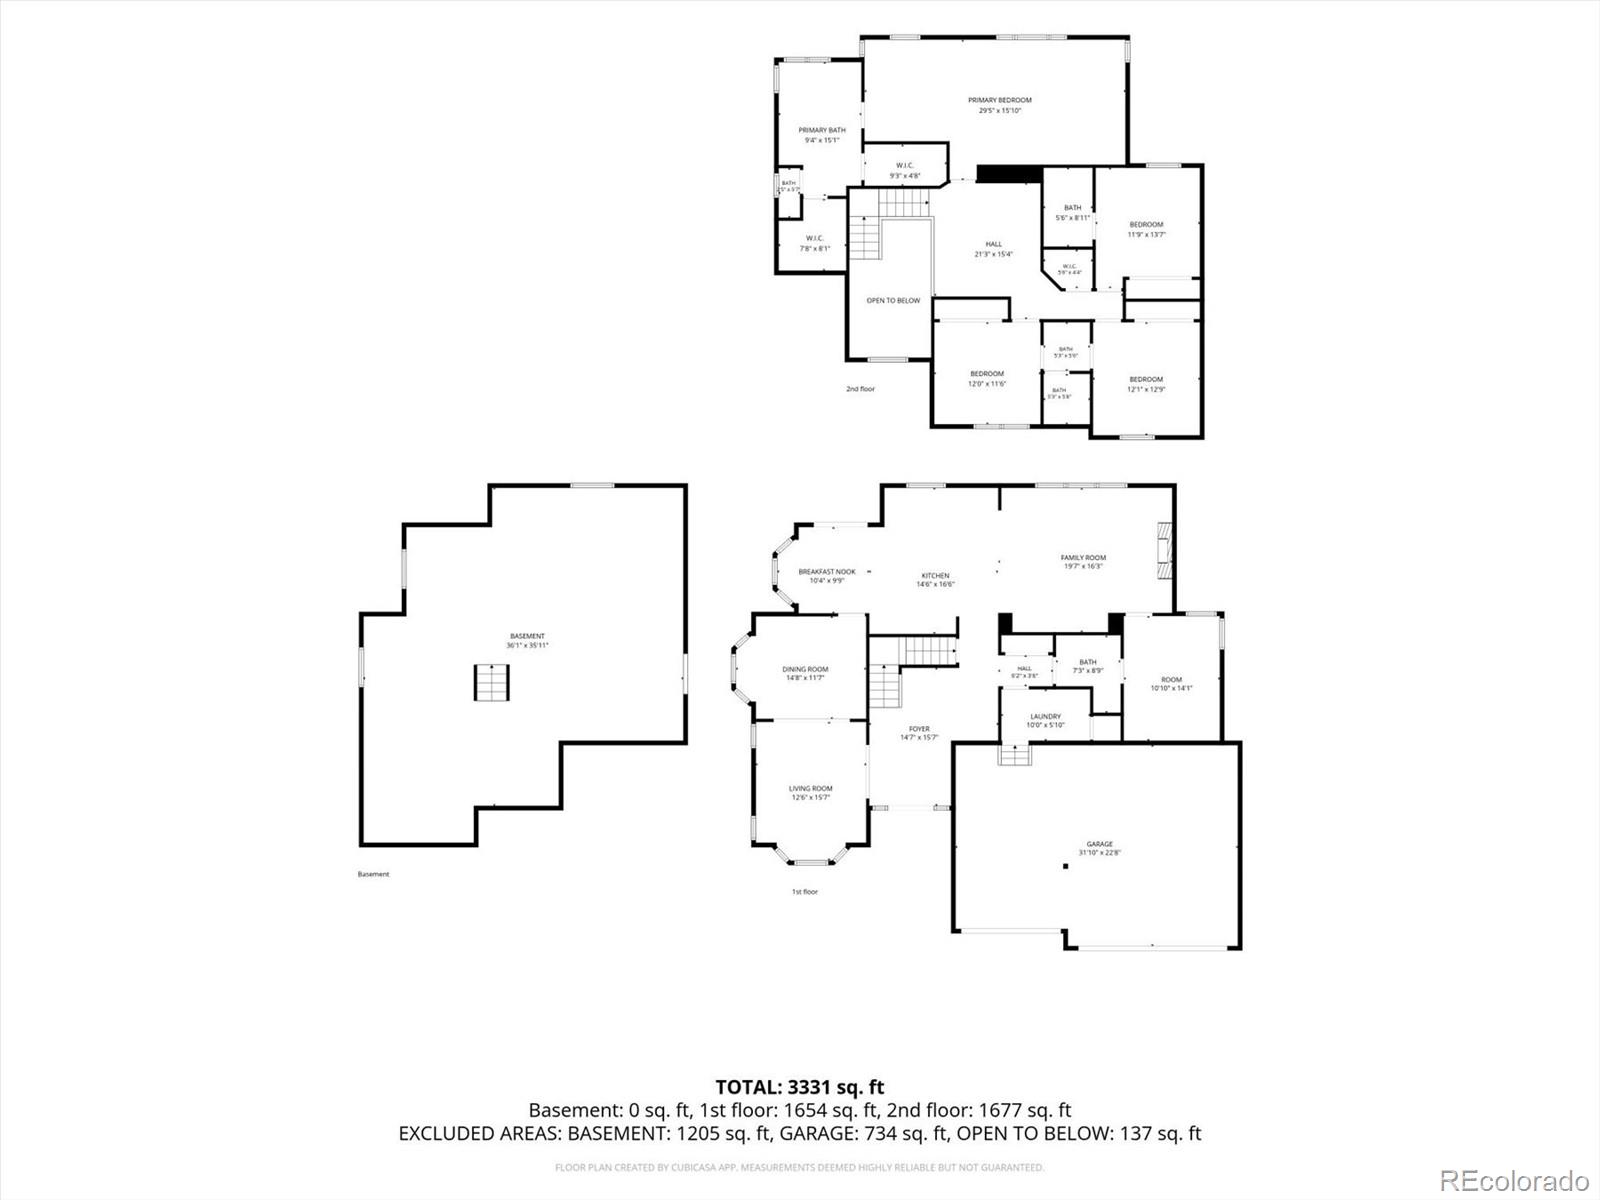
This home is truly exquisite! Absolute move-in condition! You will enjoy a double door entryway with vaulted ceiling, newly refinished hardwood flooring, and wrought iron security doors. The entire home has new paint, new carpet, and new laundry room flooring. You will also find a spacious and inviting formal living room with volume ceiling and formal dining room with bay window, perfect for holidays and entertaining! A gorgeous kitchen includes slab granite counters, newly refinished hardwood flooring, a spacious eating space, new double ovens, new cooktop and new dishwasher. Adjoining the kitchen is a warm family room with beautiful built-in bookshelves, built-in speakers, and gas log fireplace. Adjoining the family room is a gorgeous main floor office, boasting built-in bookshelves and adjoining 3/4 bath. Both the family room and kitchen overlook an enormous, covered patio complete with dimmable lighting and speakers. Formal living room, formal dining room and kitchen eating space all have bay windows. A beautiful staircase leads to 4 upper-level bedrooms plus a loft/flex space. You will absolutely fall in love with the size of the primary suite which includes a vaulted ceiling and adjoining spacious 5-piece bath with oval soaking tub. Primary bedroom also includes two full walk-in closets! Additionally on the upper level, you will find 3 secondary bedrooms - one full en suite bedroom with full bath, plus 2 more spacious bedrooms adjoined by a full bath. All upper level bedrooms include new carpeting, new paint and ceiling fans/lighting. This home has a full exterior brick surround on the main level and beautiful landscaping. Monthly HOA fee includes trash removal and greenbelt maintenance. This home does not disappoint! Listing agent is related to Seller.

Share Property

Location

2874 W 111th Way, Westminster, CO 80234

Status

For Sale

Property Amenities

Interior
Fireplace Family Room, Gas
Appliances Cooktop, Dishwasher, Disposal, Double Oven, Down Draft, Gas Water Heater, Microwave, Self Cleaning Oven
Flooring Carpet, Tile
Total Bedrooms: 4
Three-Quarter Bathrooms: 1
Full Bathrooms: 3
Other Interior Features Breakfast Nook, Built-in Features, Ceiling Fan(s), Eat-in Kitchen, Entrance Foyer, Five Piece Bath, Granite Counters, High Ceilings, High Speed Internet, Jack Jill Bath, Kitchen Island, Primary Suite, Smoke Free, Tile Counters, Vaulted Ceiling(s), Walk-In Closet(s)
Area & Lot
Lot Area 0.25 Acres
Living area 3,361 Sq.Ft.
MLS® ID 3477692
Year Built 2002
School District Adams 12 5 Star Schl
High School Northglenn
Middle School Silver Hills
Elementary School Westview
Architecture Styles Traditional
Type Residential
Status For Sale
Exterior
Stories 2
Air conditioning Central Air
Heat type Forced Air, Natural Gas
Water Source Public
Garage Space 3.0
Sewer Public Sewer
Other Exterior Features Lighting
Lot Features Corner Lot, Level, Sprinklers In Front, Sprinklers In Rear
Roof Composition
Utilities Electricity Connected, Internet Access (Wired), Natural Gas Connected
Finance
Sales Price $939,900
HOA Fees $120 monthly
Real Estate Tax $6,225 yearly
image

Schedule a Showing

I would love to show you this beautiful property. Please select your preferred date and time below. I will be in touch shortly to confirm your appointment.

Schedule a Showing

I would love to show you this beautiful property. Please select your preferred date and time below. I will be in touch shortly to confirm your appointment.

Thank you for your interest in 2874 W 111th Way, Westminster, CO 80234. We are reviewing your request and will be in touch shortly!

Mortgage Calculator

Estimate your monthly mortgage payment, including the principal and interest, property taxes, and HOA. Adjust the values to generate a more accurate rate.

All estimates are provided for informational purposes only. Actual amounts may vary.
$0,000 Your Payment 20 15 65
$0,000 Your Payment

Work With Ceci

Partner with Ceci Maus and experience the difference of working with a dedicated Tucson real estate professional. From the first consultation to closing day, Ceci takes the time to understand your goals, answer your questions, and guide you through every step of the process. With local expertise, market insight, and a client-first approach, she ensures that your journey—whether buying or selling—is smooth, stress-free, and successful.



