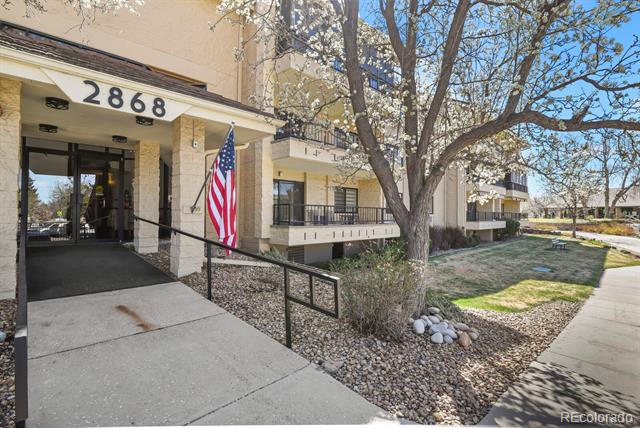
2868 S Heather Gardens Way Unit: 109
VIEW PHOTOS
$327,000

2868 S Heather Gardens Way Unit: 109

2 Beds 2 Baths 1,200 Sq.Ft.

Description

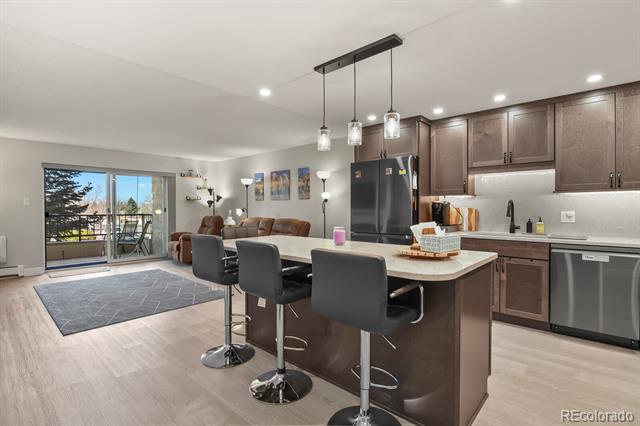
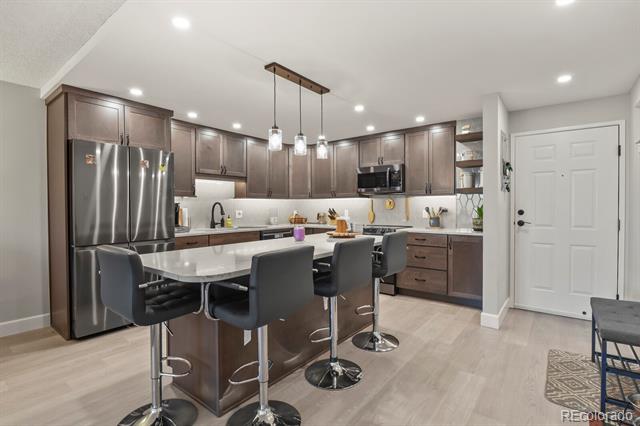
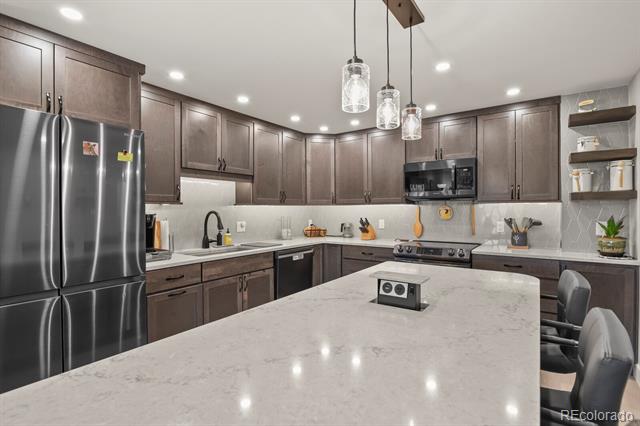
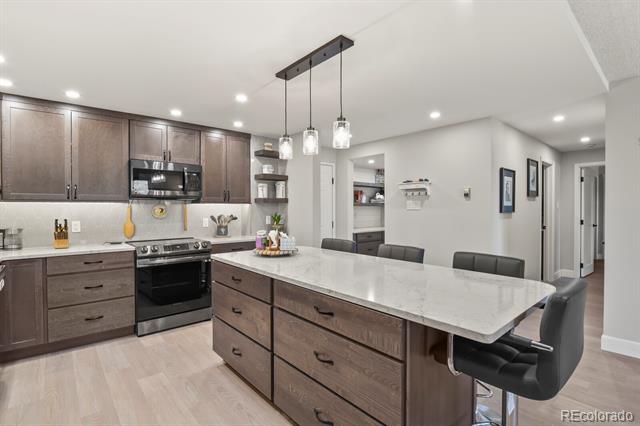
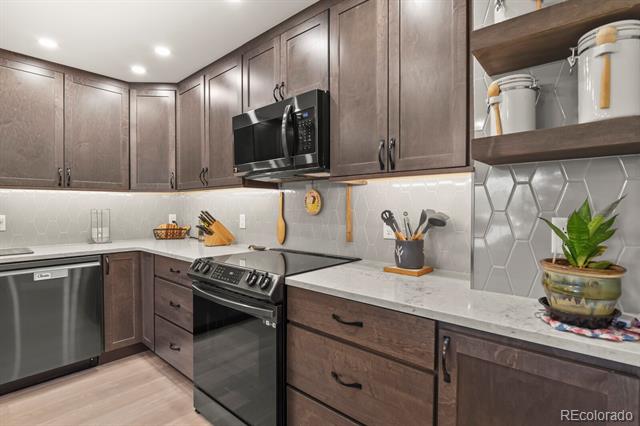
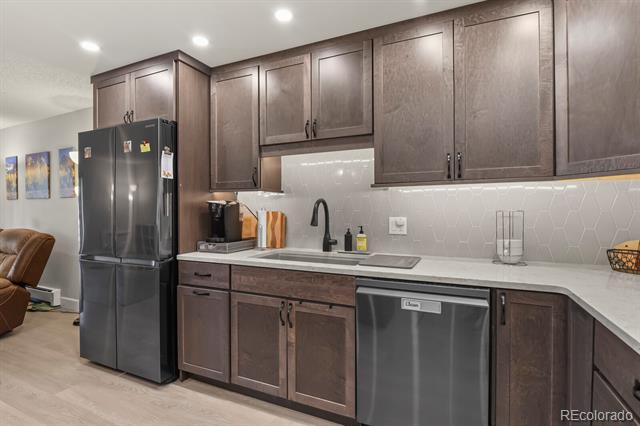
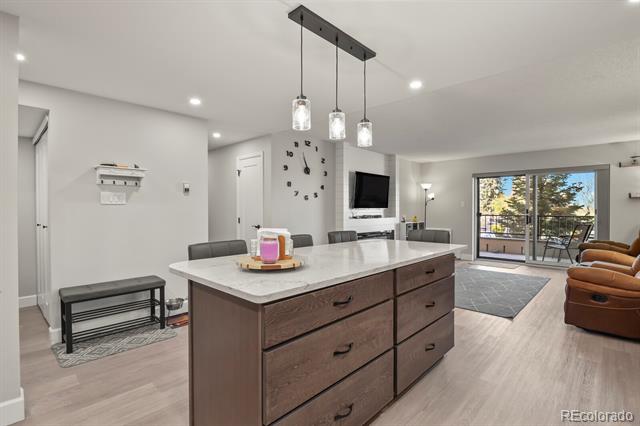
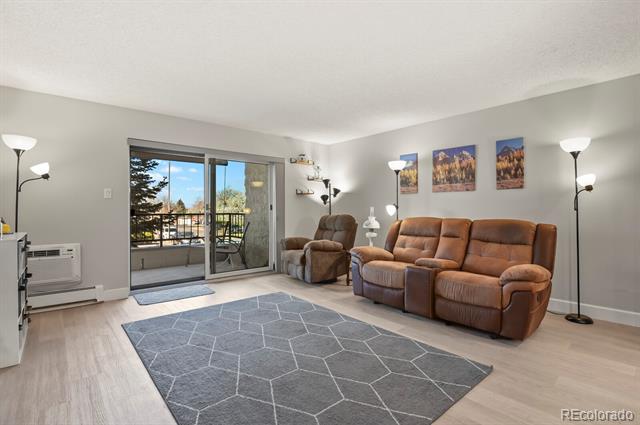
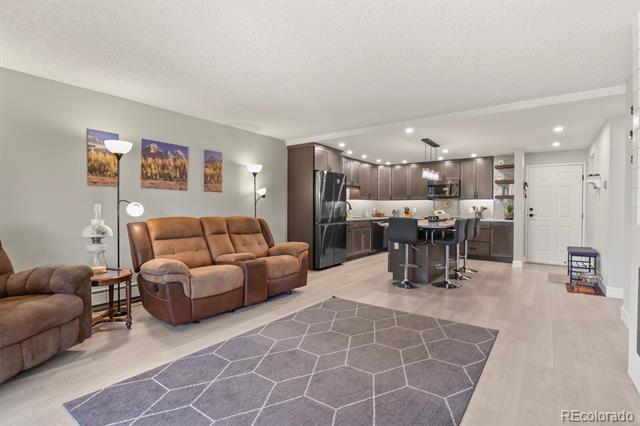
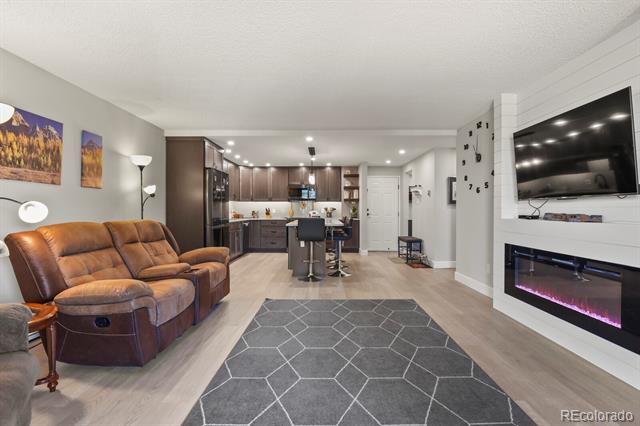
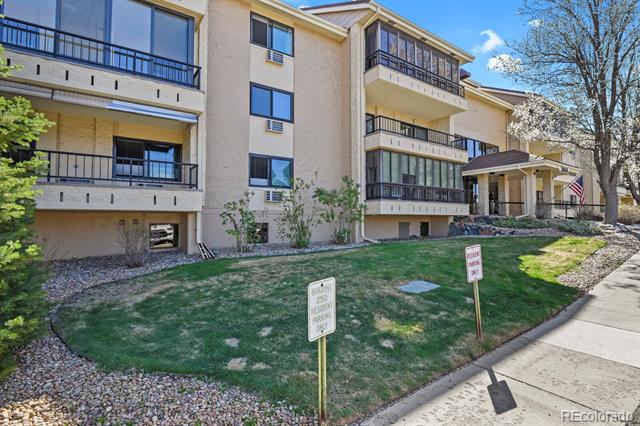
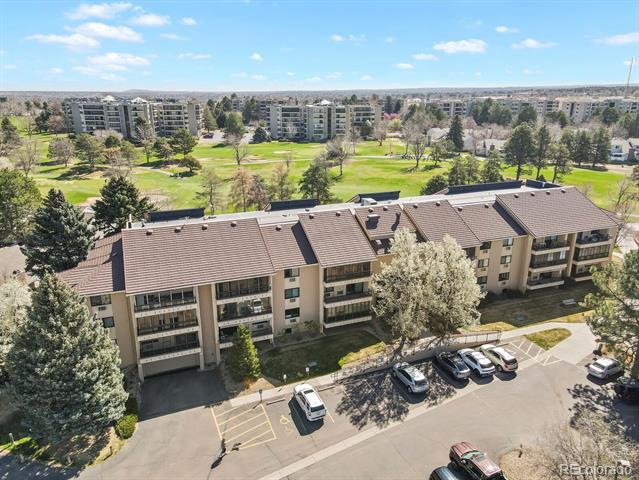
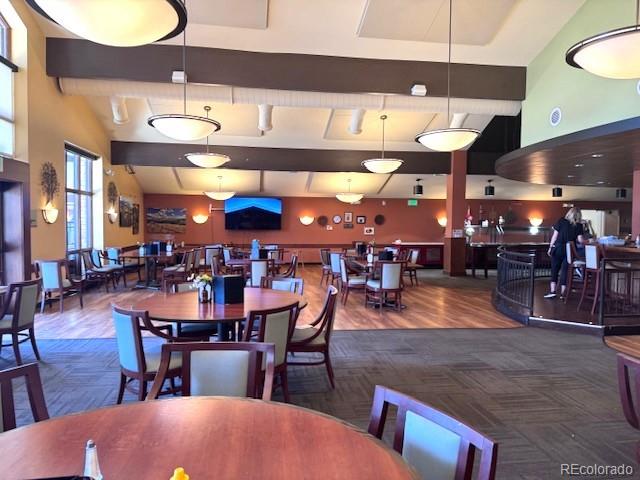
Fabulous Omega Building--Heather Gardens' newest residential gem and just a 2-minute walk to the Golf Course, Rendezvous Restaurant, and Clubhouse. This beautifully remodeled 2-bed, 2-bath condo (completed winter 2023) blends modern luxury with thoughtful design. The open kitchen and great room create an ideal space for entertaining and everyday living. The chef's kitchen features maple cabinets, soft-close doors, quartz counters, modern tile backsplash, stainless appliances, and a large storage island perfect for gathering.
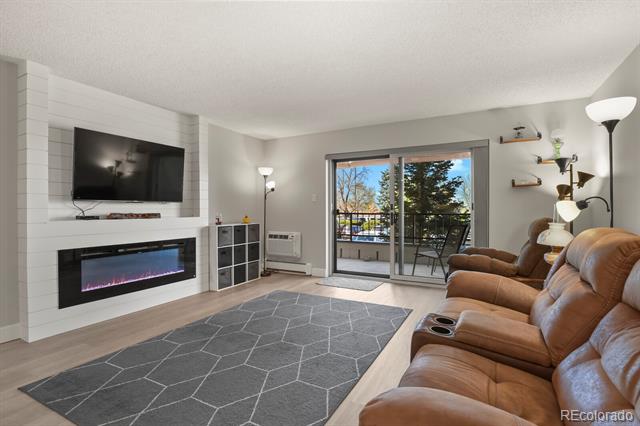
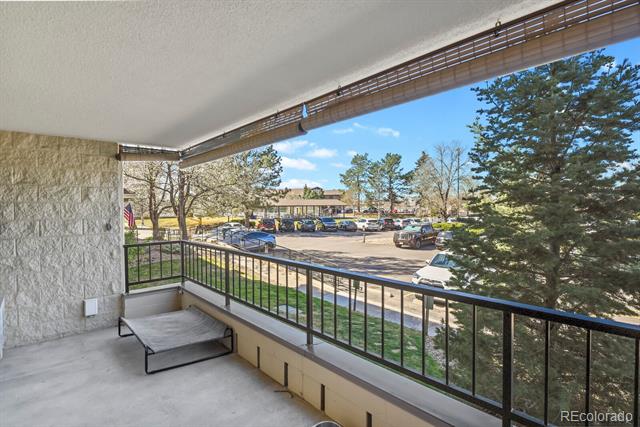
A striking linear electric fireplace anchors the great room, offering adjustable colors, heat, and flame effects. Light flows through the energy-efficient Anderson patio door with Hunter Douglas coverings, leading to the spacious lanai. Luxury vinyl plank flooring runs throughout, unifying every room.
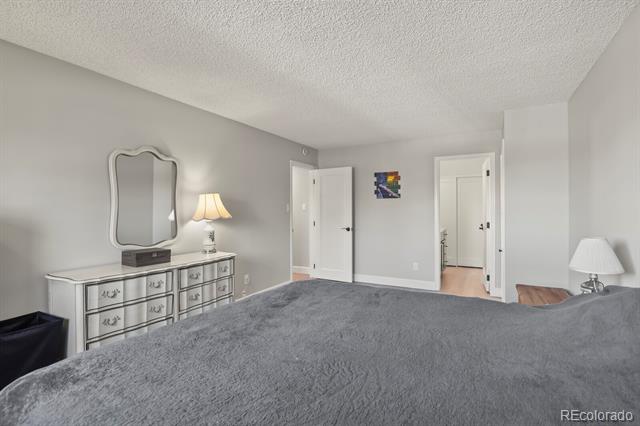
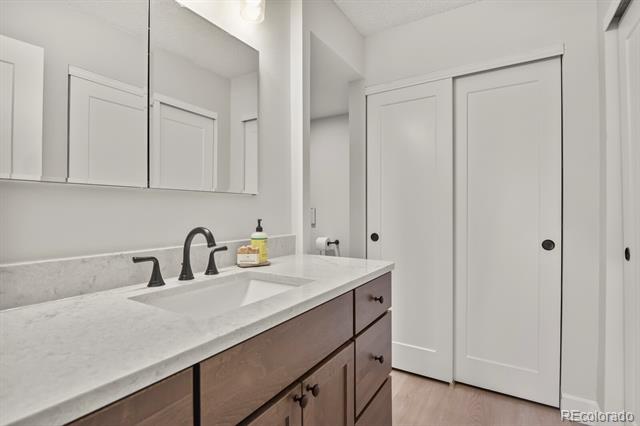
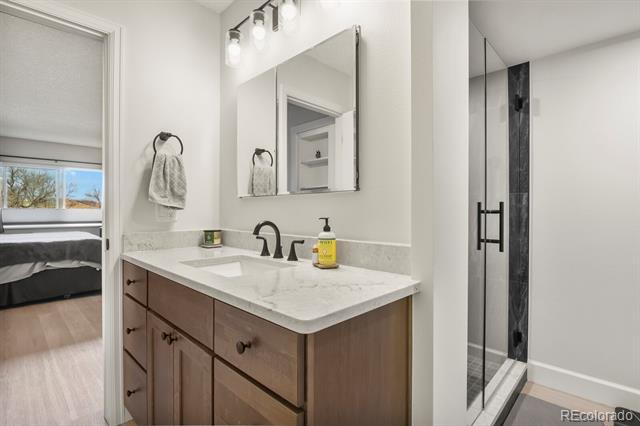
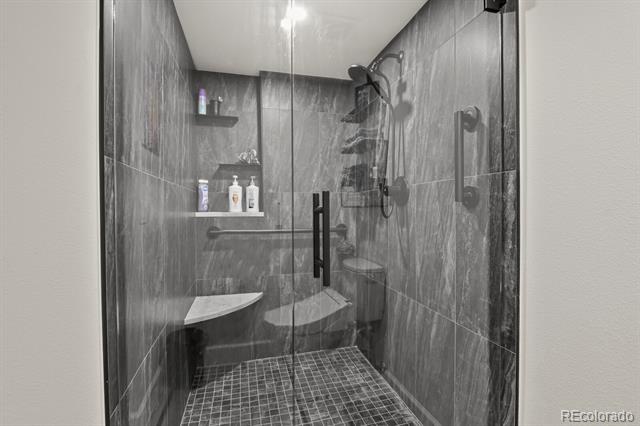
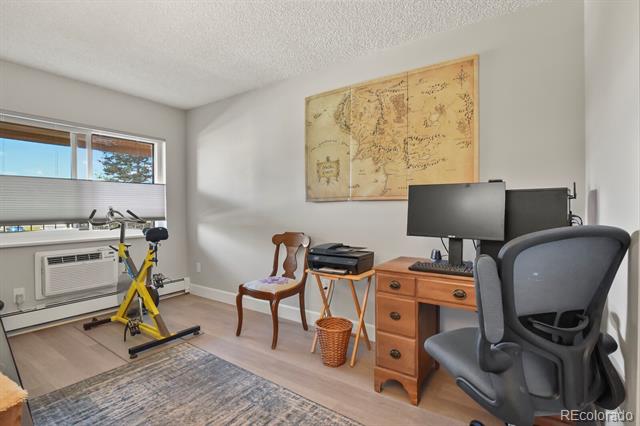
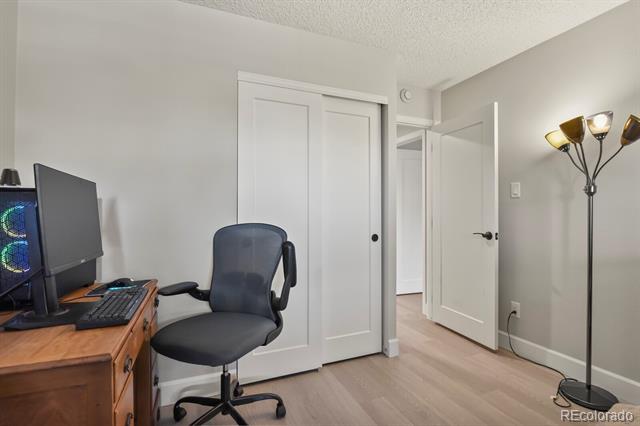
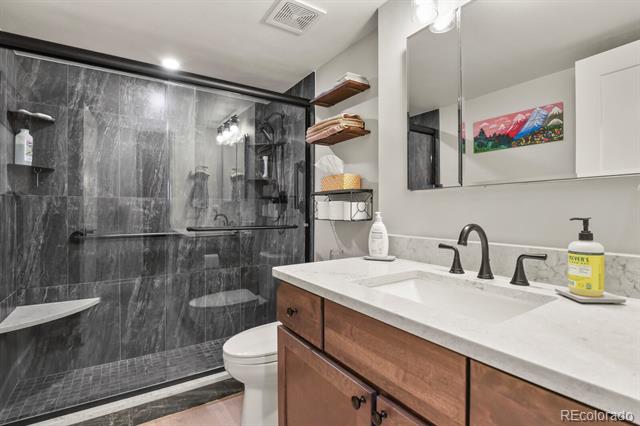
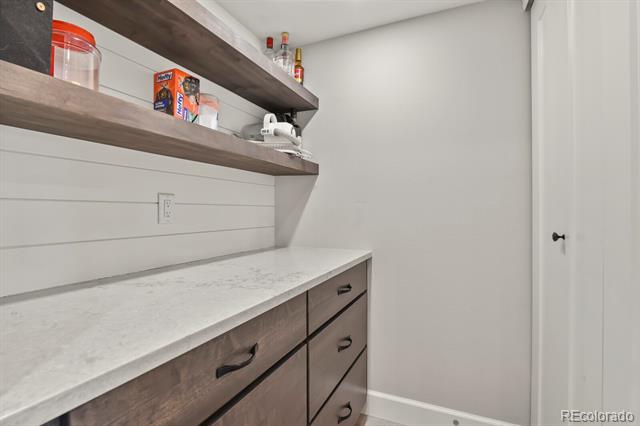
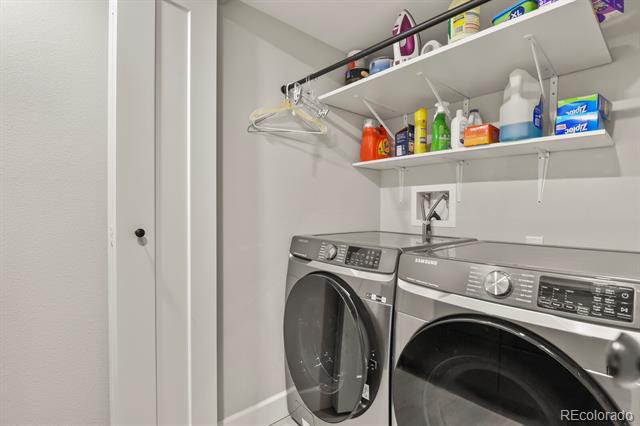
Both bathrooms offer spa-like finishes with upgraded tile, counters, and lighting. The en-suite primary bedroom includes generous closets and a clever built-in storage nook. The secondary bedroom works beautifully as an office or hobby room. The laundry room includes a large washer/dryer set and ample storage with a convenient counter. Quality is evident everywhere--new doors, hardware, lighting, baseboards, windows, electric panel, appliances, cabinets, flooring and much much more.
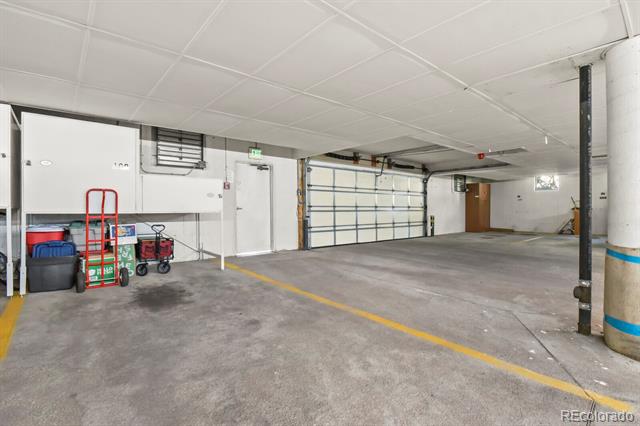
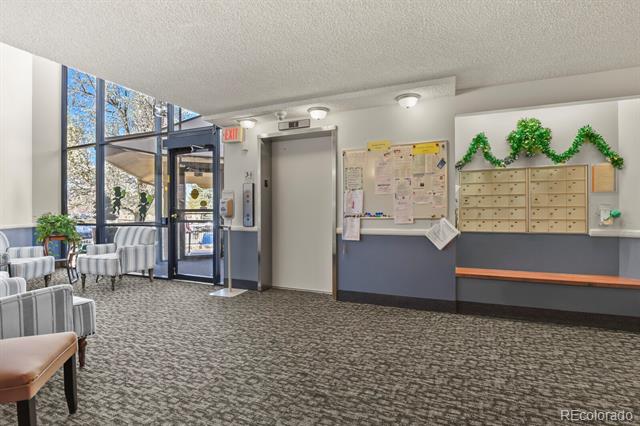
In the secure underground garage, enjoy Parking Space #1--steps from stairs and elevator--plus a small storage closet and Cowboy locker.
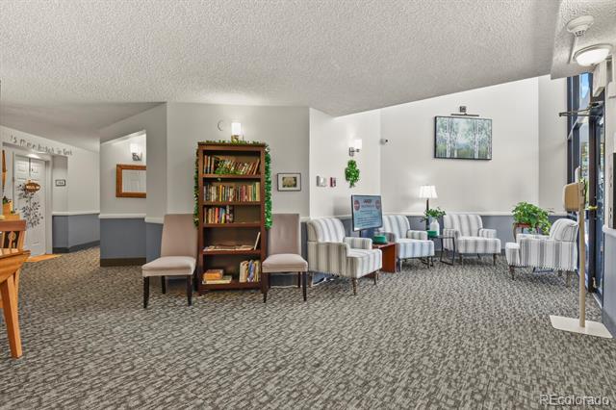
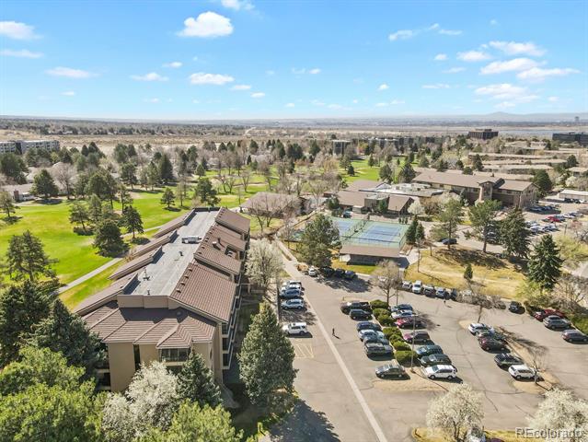
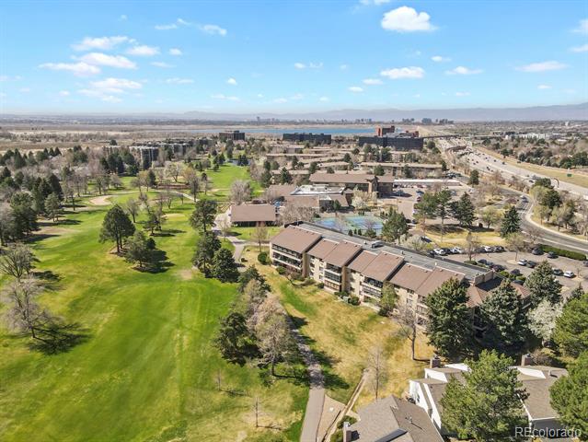
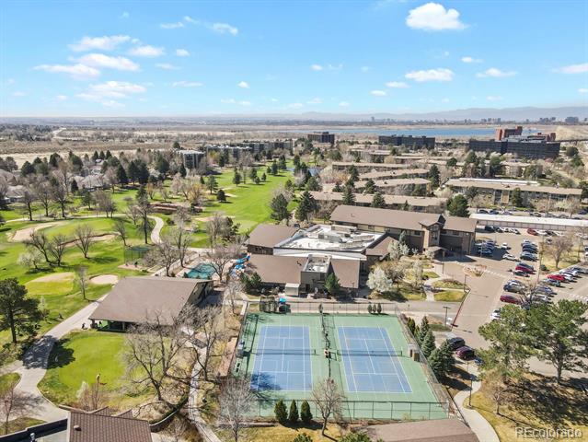
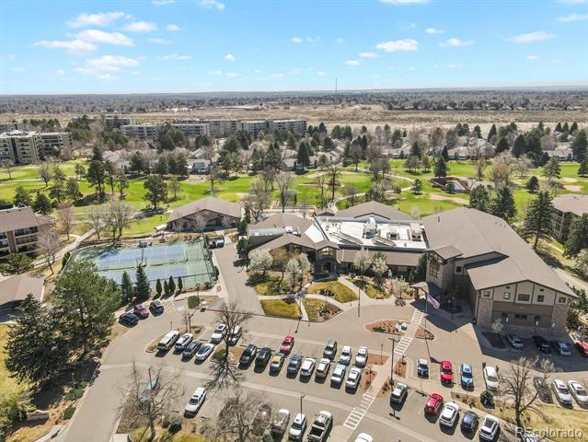
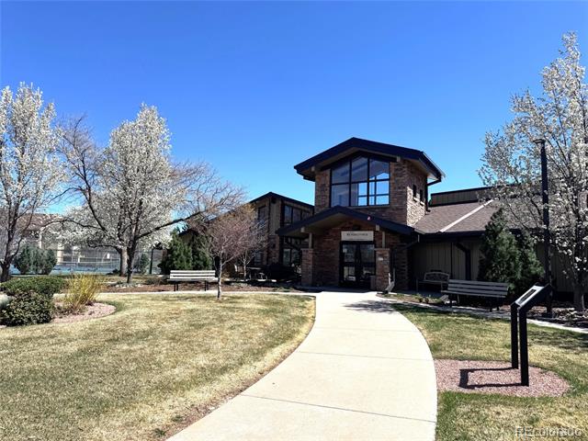
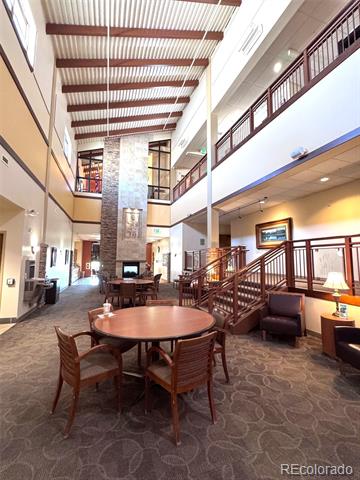
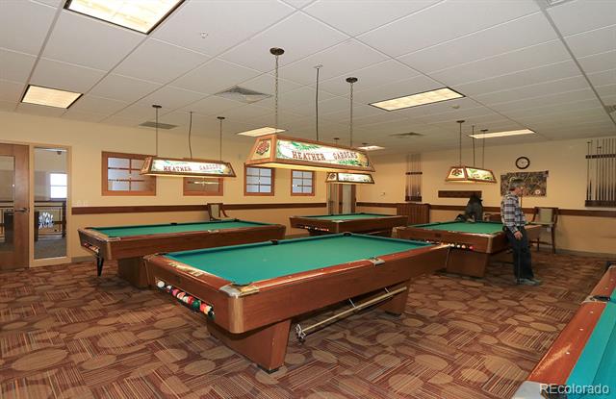
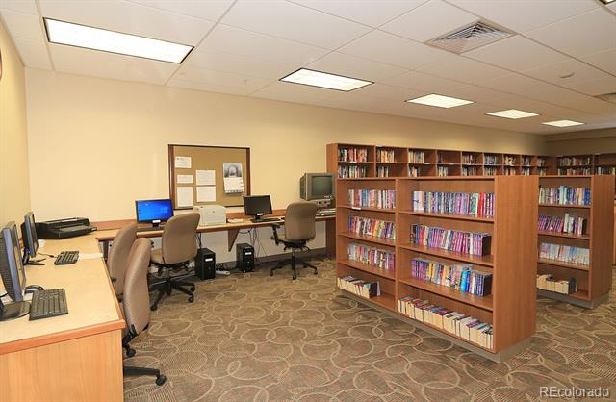
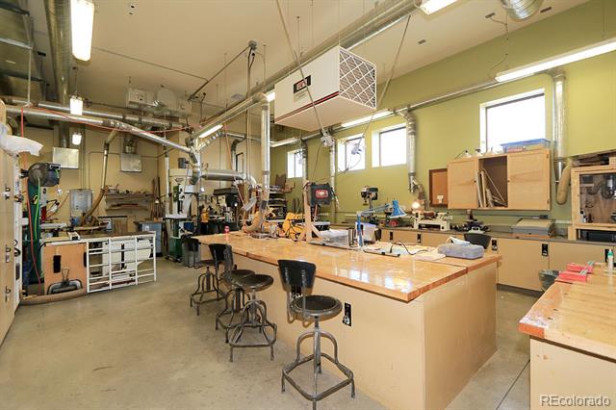
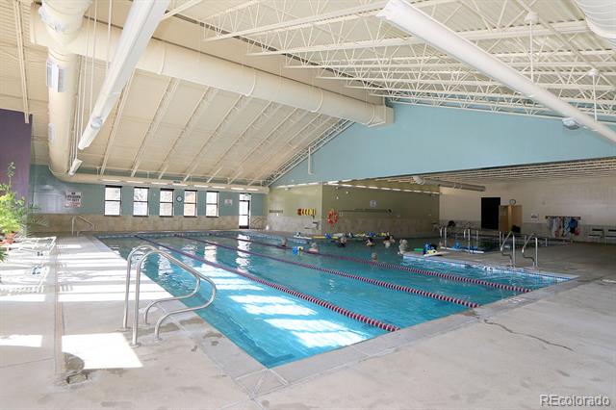
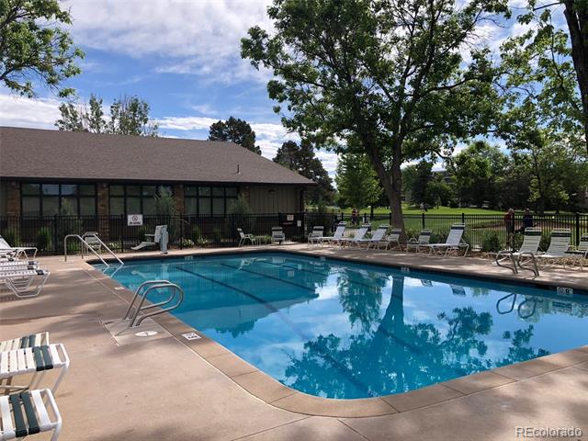
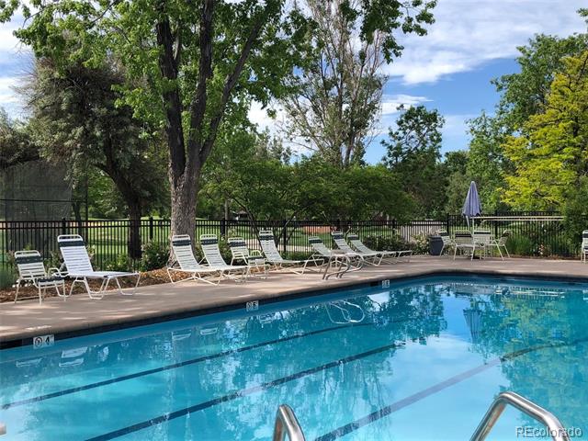
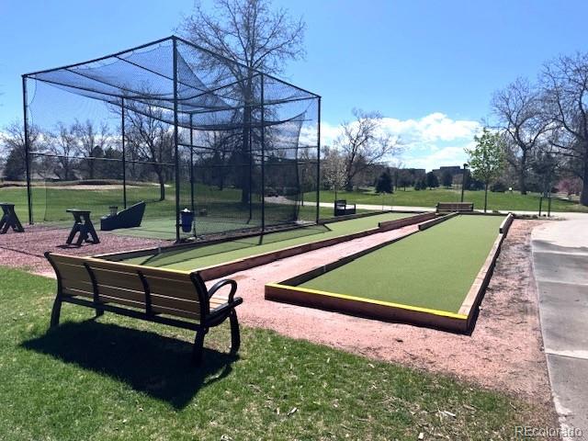
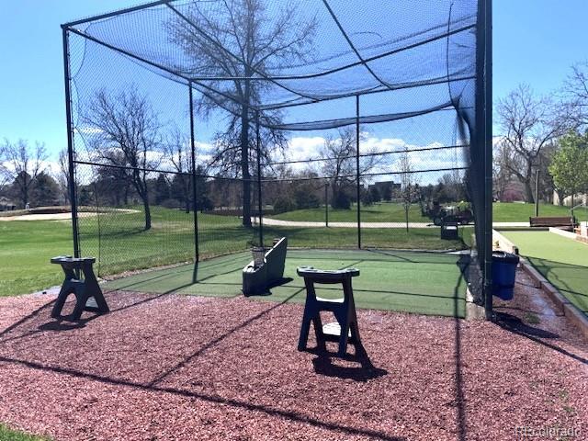
Heather Gardens is a vibrant 55+ community, and the Omega Building sits at the center of it all. Walk out the side door to the golf course and Pro Shop, or stroll to the Rendezvous Restaurant, Clubhouse, activity courts, bocce, and pool. Countless amenities, clubs, and activities are right outside your door. This beautifully remodeled home is ready for you--Welcome Home!
Share Property

Location

2868 S Heather Gardens Way Unit: 109, Aurora, CO 80014

Status

Sold

Date Sold

August 3, 2026

Property Amenities

Interior
Laundry room In Unit
Fireplace Electric, Great Room
Appliances Convection Oven, Dishwasher, Disposal, Dryer, Microwave, Oven, Range, Refrigerator, Self Cleaning Oven, Washer
Flooring Vinyl
Total Bedrooms: 2
Three-Quarter Bathrooms: 1
Full Bathrooms: 1
Other Interior Features Built-in Features, Kitchen Island, No Stairs, Open Floorplan, Quartz Counters, Smoke Free
Area & Lot
Living area 1,200 Sq.Ft.
MLS® ID 6231804
Year Built 1986
School District Cherry Creek 5
High School Overland
Middle School Prairie
Elementary School Polton
Type Condo
Status Sold
Exterior
Stories 1
Air conditioning Air Conditioning-Room
Heat type Baseboard, Hot Water
Disability Features Accessible Approach with Ramp
Water Source Public
Garage Space 1.0
Sewer Public Sewer
Other Exterior Features Balcony, Rain Gutters
Parking Concrete, Dry Walled, Exterior Access Door, Heated Garage, Lighted, Storage, Underground
Lot Features Landscaped, Master Planned, Near Public Transit, On Golf Course, Sprinklers In Rear
Roof Unknown
Utilities Cable Available, Electricity Connected, Internet Access (Wired)
Finance
Sales Price $327,000
HOA Fees $679 monthly
Real Estate Tax $1,990 yearly

360 Virtual Tour

Take a tour of this property

Work With Ceci

Partner with Ceci Maus and experience the difference of working with a dedicated Tucson real estate professional. From the first consultation to closing day, Ceci takes the time to understand your goals, answer your questions, and guide you through every step of the process. With local expertise, market insight, and a client-first approach, she ensures that your journey—whether buying or selling—is smooth, stress-free, and successful.