2860 Paw Print Way
2860 Paw Print Way
2860 Paw Print Way
2860 Paw Print Way
2860 Paw Print Way
2860 Paw Print Way
2860 Paw Print Way
2860 Paw Print Way
2860 Paw Print Way
2860 Paw Print Way
2860 Paw Print Way
2860 Paw Print Way
2860 Paw Print Way
2860 Paw Print Way
2860 Paw Print Way
2860 Paw Print Way
2860 Paw Print Way
2860 Paw Print Way
2860 Paw Print Way
2860 Paw Print Way
2860 Paw Print Way
2860 Paw Print Way
2860 Paw Print Way
2860 Paw Print Way
2860 Paw Print Way
2860 Paw Print Way
2860 Paw Print Way
2860 Paw Print Way
2860 Paw Print Way
2860 Paw Print Way
2860 Paw Print Way
2860 Paw Print Way
2860 Paw Print Way
2860 Paw Print Way
2860 Paw Print Way
2860 Paw Print Way
2860 Paw Print Way
2860 Paw Print Way
2860 Paw Print Way
2860 Paw Print Way
2860 Paw Print Way
2860 Paw Print Way
2860 Paw Print Way
2860 Paw Print Way
2860 Paw Print Way
2860 Paw Print Way
2860 Paw Print Way
2860 Paw Print Way
2860 Paw Print Way
2860 Paw Print Way
VIEW PHOTOS
$700,000

2860 Paw Print Way

5 Beds 4 Baths 3,432 Sq.Ft. 9,583.2 Sq.Ft.

Description

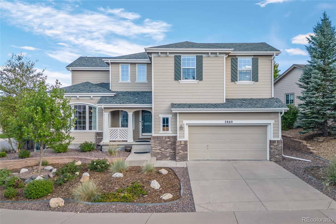
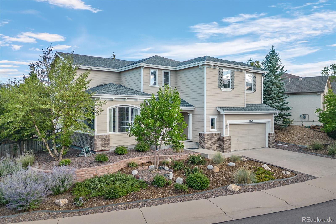
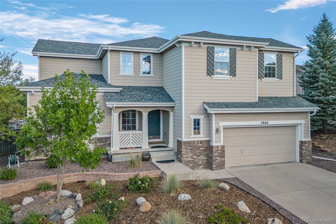
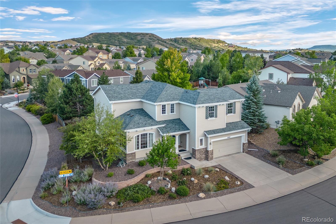
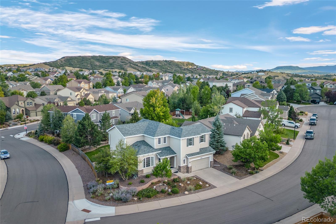
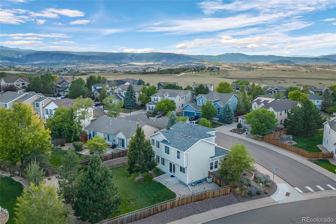
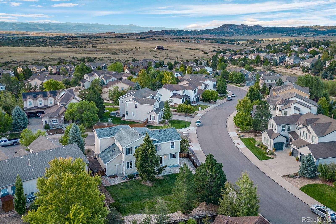
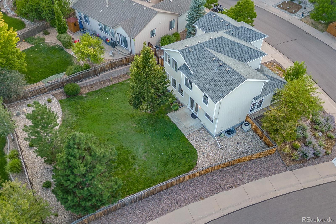
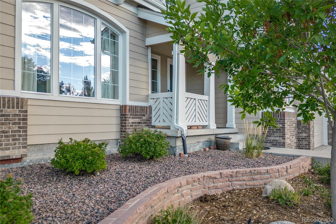
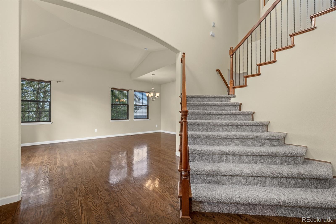
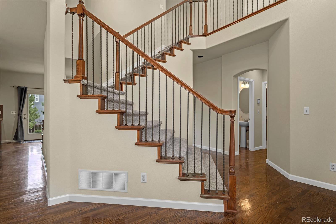
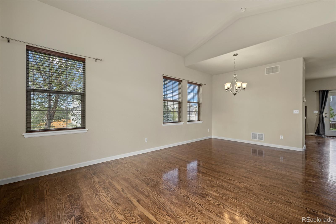
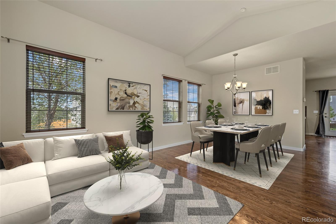
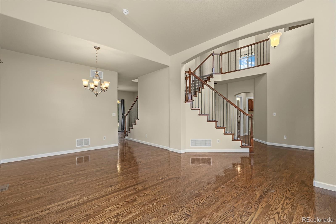
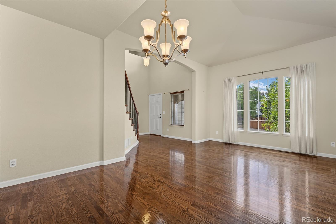
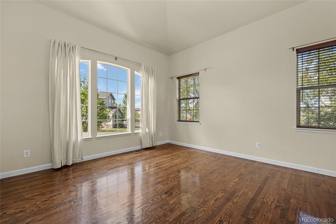
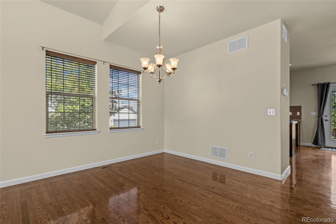
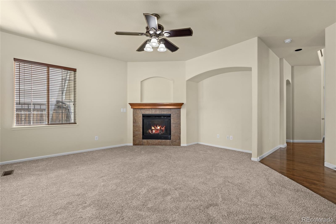
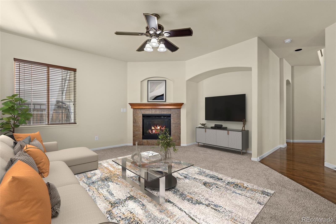
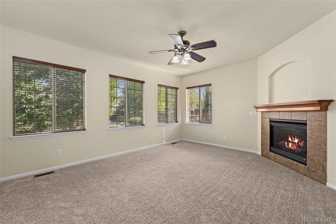
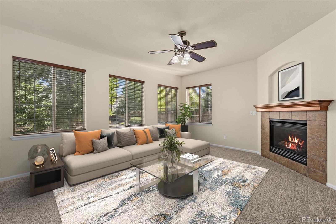
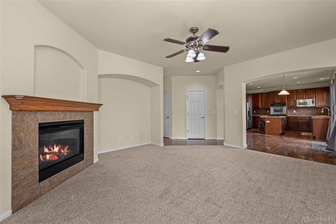
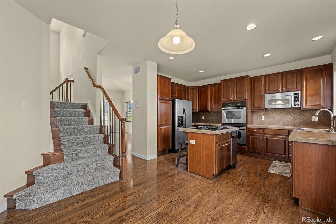
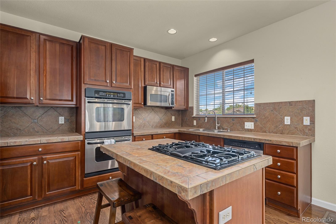
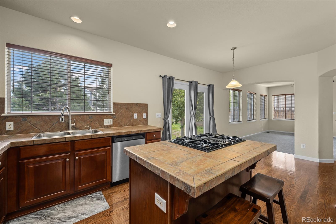
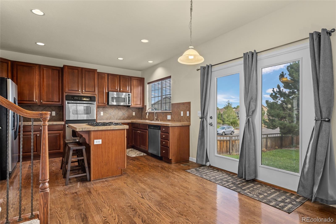
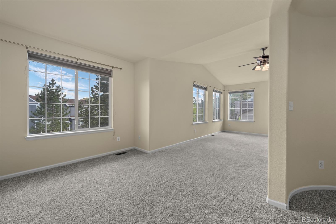
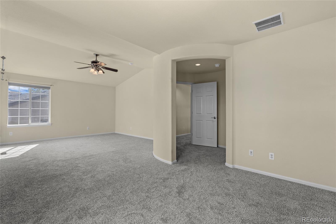
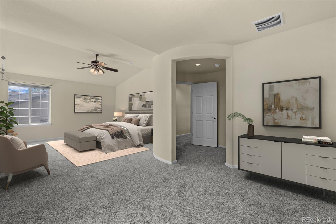
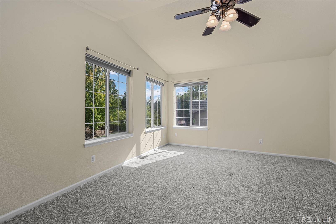
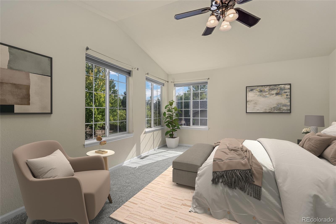
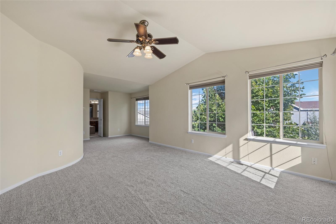
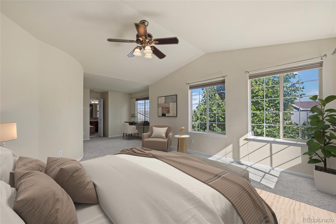
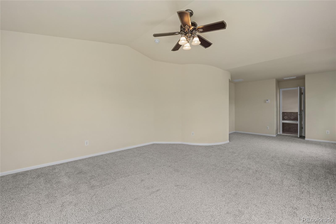
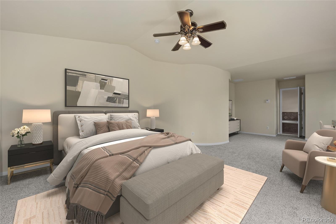
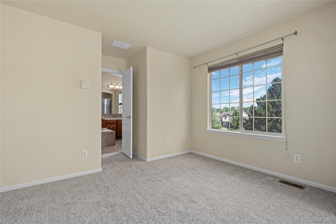
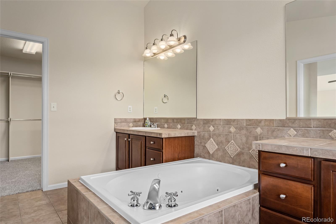
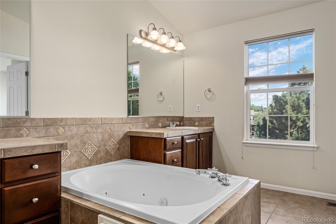
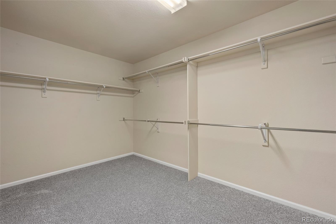
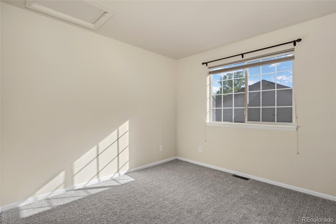
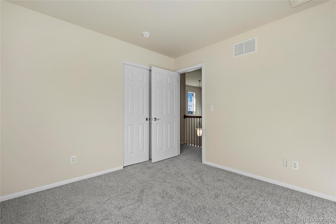
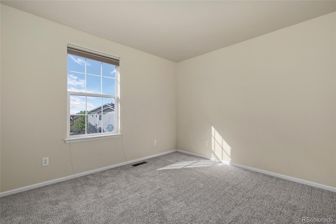
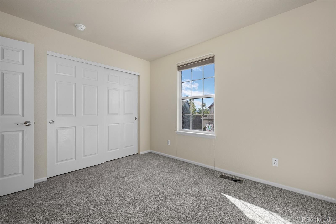
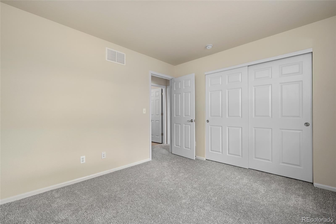
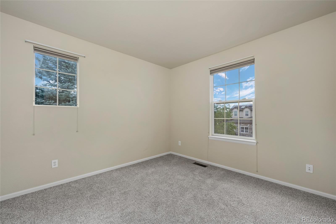
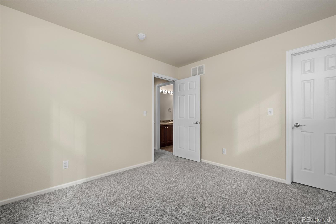
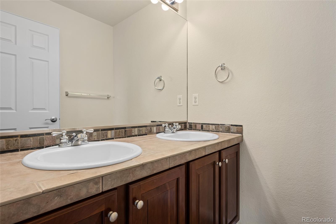
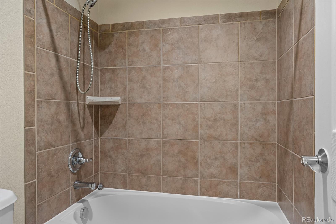
Welcome to luxurious living in the meadows of Castle Rock. This stunning home offers an exceptional blend of elegance, comfort, and functionality, featuring beautiful hardwood floors and thoughtfully designed living spaces throughout. The gourmet kitchen is a chef's dream, equipped with double ovens, a microwave, and a gas cooktop/kitchen island--perfect for everyday meals or entertaining guests. Main floor also has a eat in kitchen, formal dining and living rooms. Upstairs has four large bedrooms and two full bathrooms, with the spacious primary suite providing a private retreat, complete with a luxurious five-piece bathroom and relaxing jetted tub. Downstairs, the finished basement expands the living space with a dedicated media room, bedroom and full bathroom, creating the perfect setting for movie nights, game days, or entertaining family and friends. Beautiful, Cul de sac location and ideally situated in The Meadows, this exceptional home offers the upscale Colorado lifestyle you've been looking for. New carpet throughout, newer roof, newer sinks and many upgrades.

Share Property

Location

2860 Paw Print Way, Castle Rock, CO 80109

Status

For Sale

Property Amenities

Interior
Fireplace Family Room
Appliances Dishwasher, Disposal, Double Oven, Refrigerator
Flooring Carpet, Tile, Wood
Total Bedrooms: 5
Half Bathrooms: 1
Full Bathrooms: 3
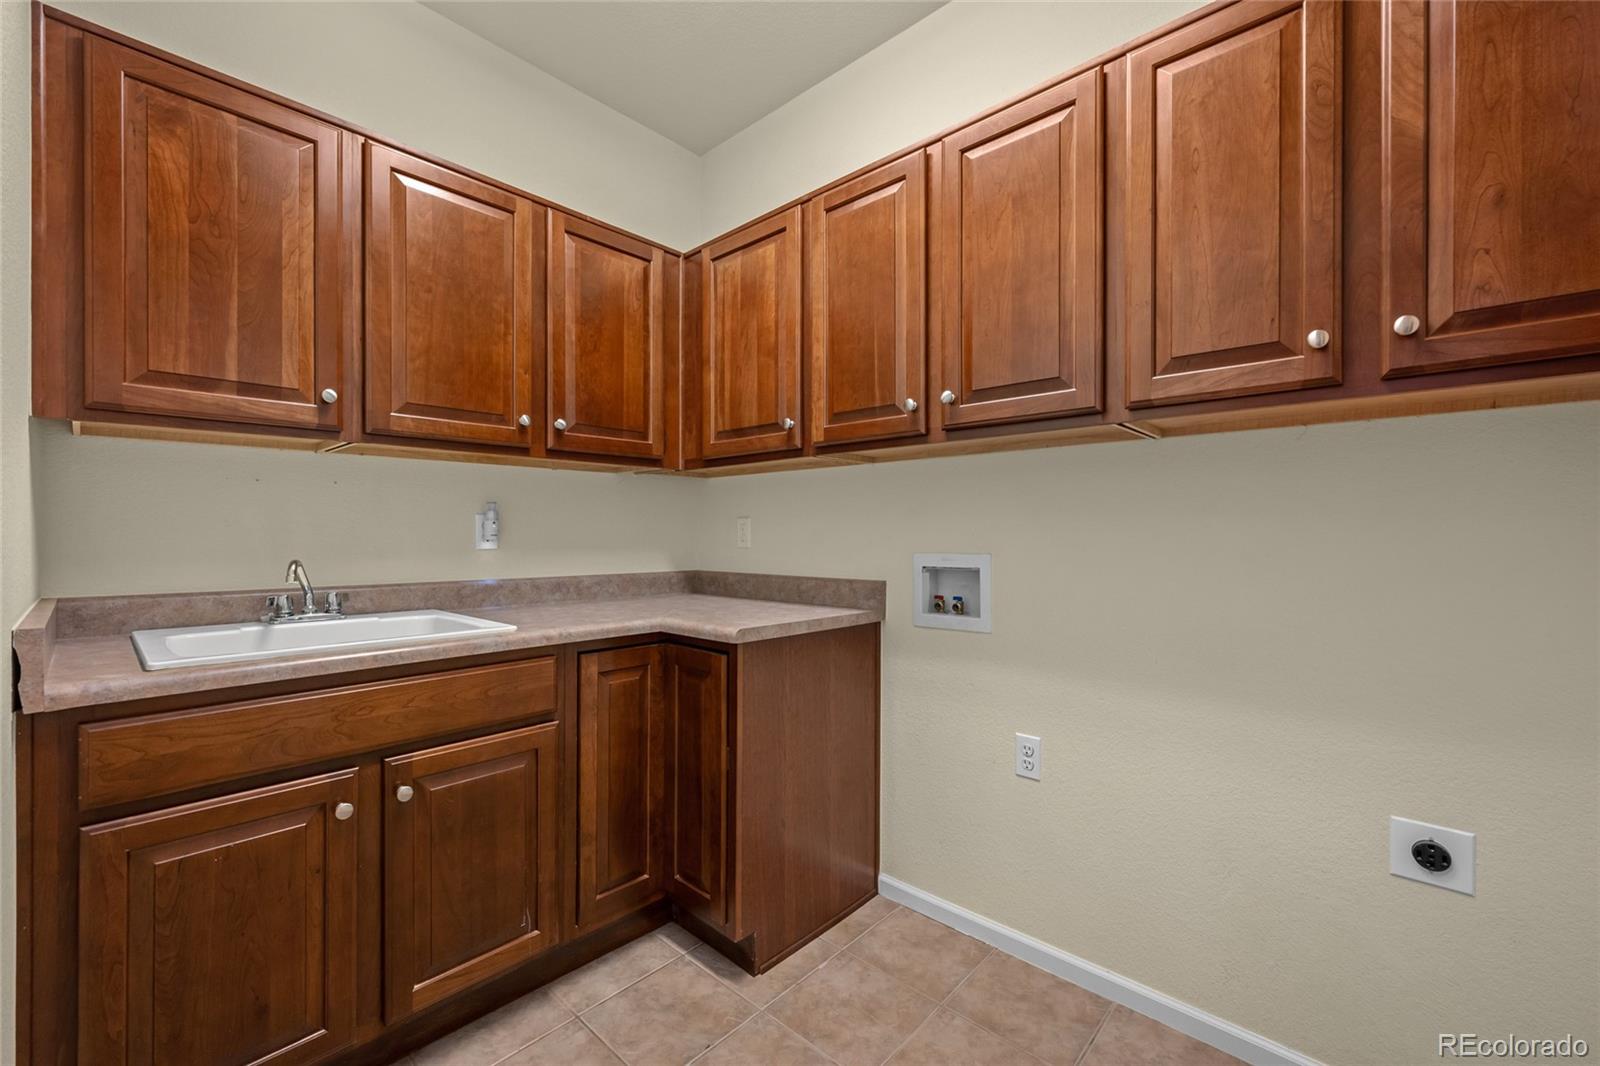
Other Interior Features Built-in Features, Ceiling Fan(s), Five Piece Bath, High Speed Internet, Jet Action Tub, Kitchen Island, Smoke Free, Sound System, Utility Sink, Walk-In Closet(s)
Area & Lot
Lot Area 9,583.2 Sq.Ft.
Living area 3,432 Sq.Ft.
MLS® ID 2064954
Year Built 2005
School District Douglas RE-1
High School Castle View
Middle School Castle Rock
Elementary School Soaring Hawk
Architecture Styles Traditional
Type Residential
Status For Sale
Exterior
Stories 2
Air conditioning Central Air
Heat type Forced Air
Garage Space 3.0
Sewer Public Sewer
Other Exterior Features Private Yard
Parking Concrete, Finished, Tandem
Lot Features Cul-De-Sac
Roof Composition
Finance
Sales Price $700,000
HOA Fees $286 quarterly
Real Estate Tax $5,072 yearly

360 Virtual Tour

Take a tour of this property
image

Schedule a Showing

I would love to show you this beautiful property. Please select your preferred date and time below. I will be in touch shortly to confirm your appointment.

Schedule a Showing

I would love to show you this beautiful property. Please select your preferred date and time below. I will be in touch shortly to confirm your appointment.

Thank you for your interest in 2860 Paw Print Way, Castle Rock, CO 80109. We are reviewing your request and will be in touch shortly!

Mortgage Calculator

Estimate your monthly mortgage payment, including the principal and interest, property taxes, and HOA. Adjust the values to generate a more accurate rate.

All estimates are provided for informational purposes only. Actual amounts may vary.
$0,000 Your Payment 20 15 65
$0,000 Your Payment

Work With Ceci

Partner with Ceci Maus and experience the difference of working with a dedicated Tucson real estate professional. From the first consultation to closing day, Ceci takes the time to understand your goals, answer your questions, and guide you through every step of the process. With local expertise, market insight, and a client-first approach, she ensures that your journey—whether buying or selling—is smooth, stress-free, and successful.


