2850 S Hobart Way
2850 S Hobart Way
2850 S Hobart Way
2850 S Hobart Way
2850 S Hobart Way
2850 S Hobart Way
2850 S Hobart Way
2850 S Hobart Way
2850 S Hobart Way
2850 S Hobart Way
2850 S Hobart Way
2850 S Hobart Way
2850 S Hobart Way
2850 S Hobart Way
2850 S Hobart Way
2850 S Hobart Way
2850 S Hobart Way
2850 S Hobart Way
2850 S Hobart Way
2850 S Hobart Way
2850 S Hobart Way
2850 S Hobart Way
2850 S Hobart Way
2850 S Hobart Way
2850 S Hobart Way
2850 S Hobart Way
2850 S Hobart Way
2850 S Hobart Way
2850 S Hobart Way
2850 S Hobart Way
2850 S Hobart Way
2850 S Hobart Way
2850 S Hobart Way
VIEW PHOTOS
$599,000

2850 S Hobart Way

4 Beds 3 Baths 1,929 Sq.Ft. 0.26 Acres

Description

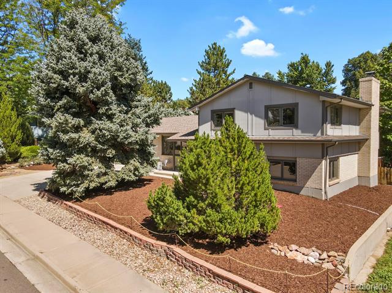
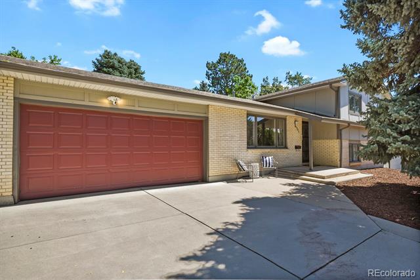
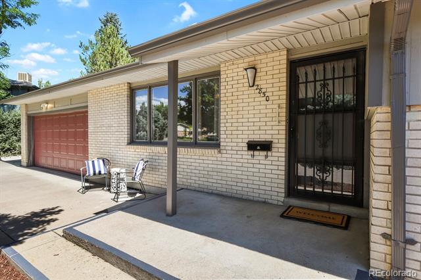
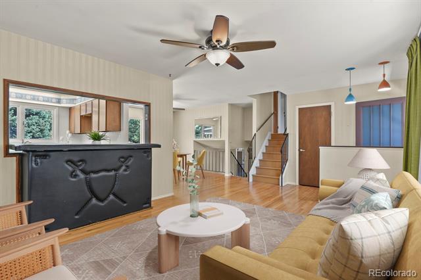
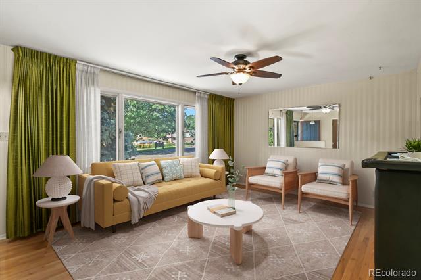
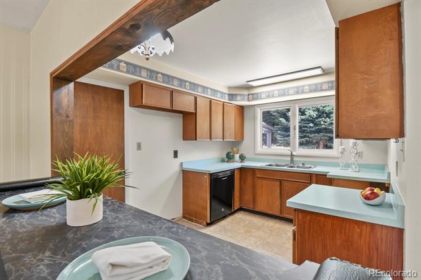
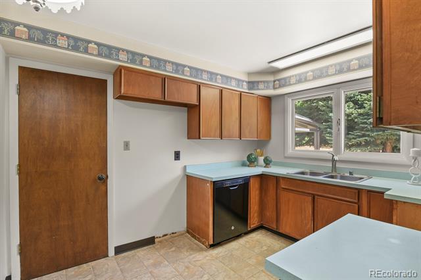
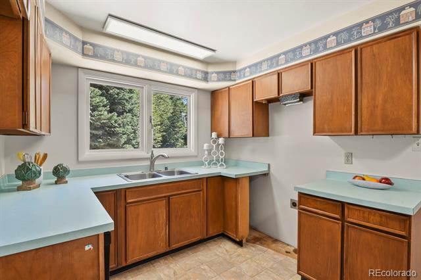
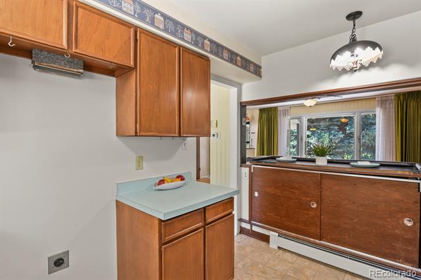
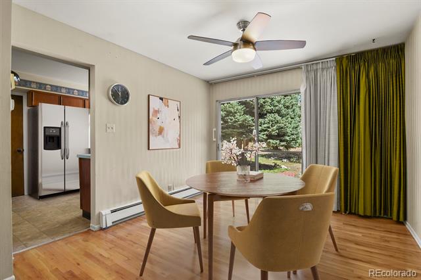
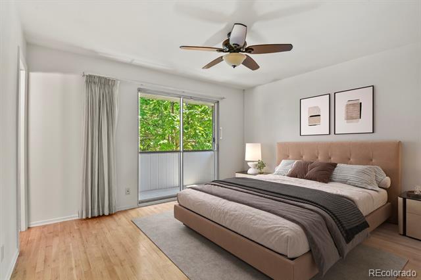
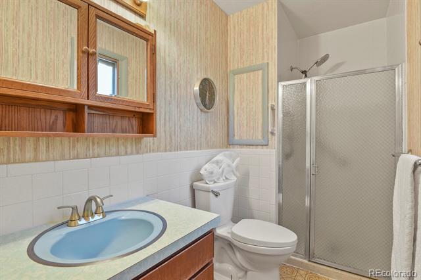
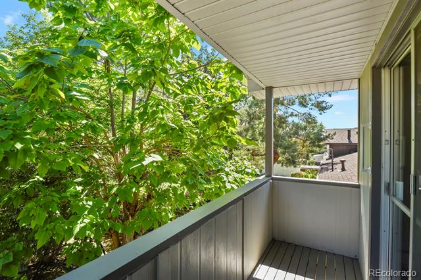
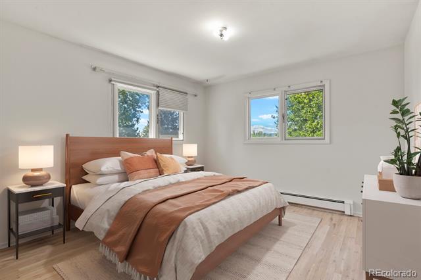
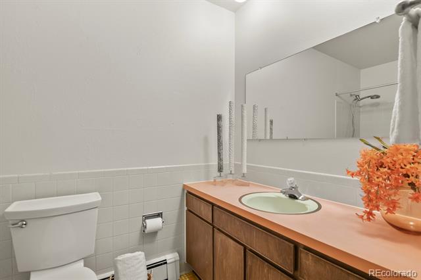
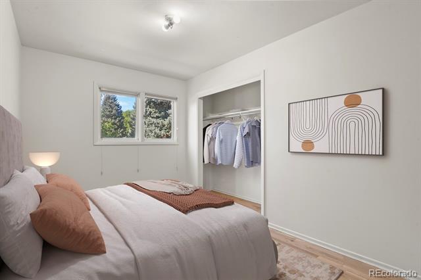
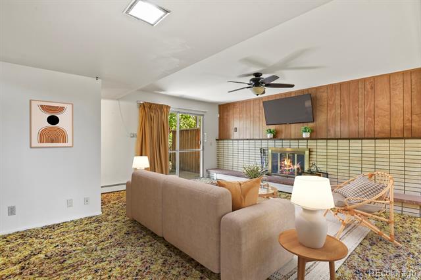
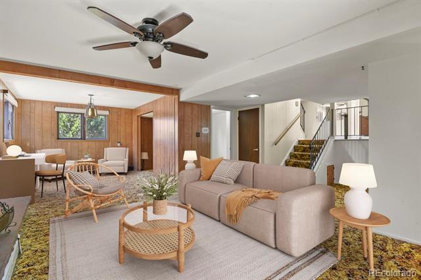
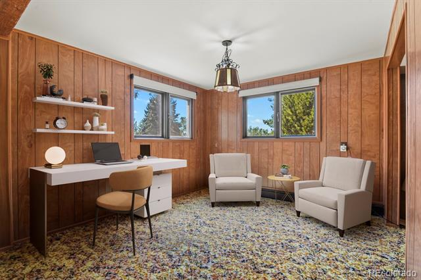
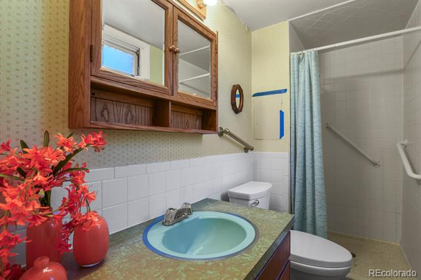
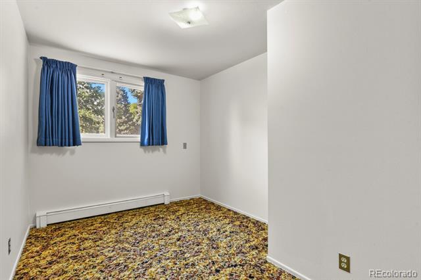
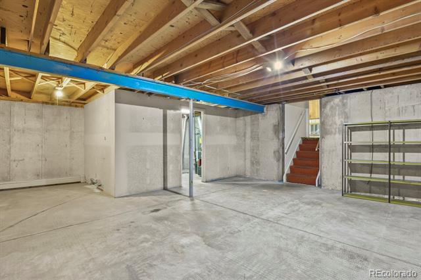
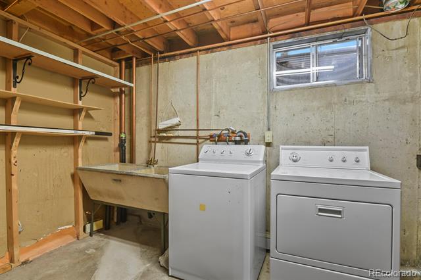
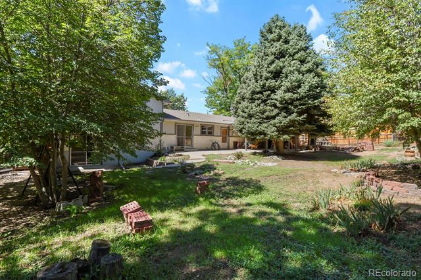
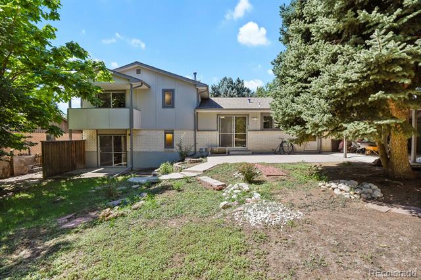
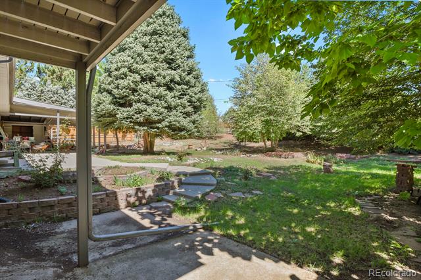
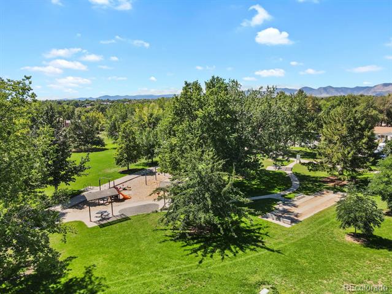
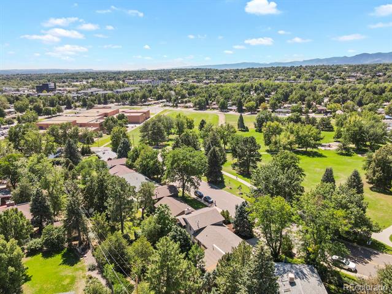
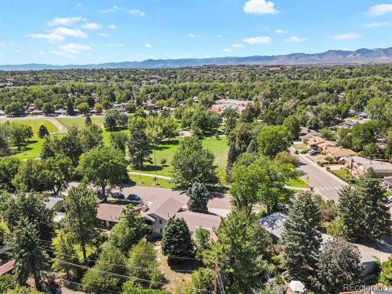
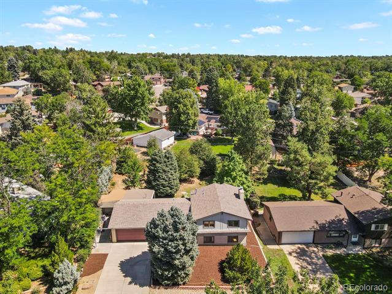
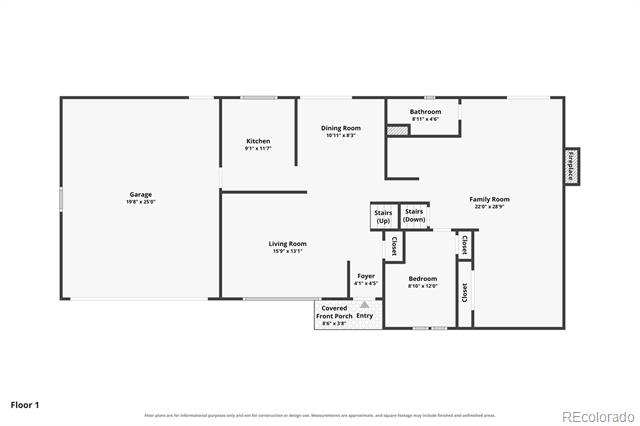
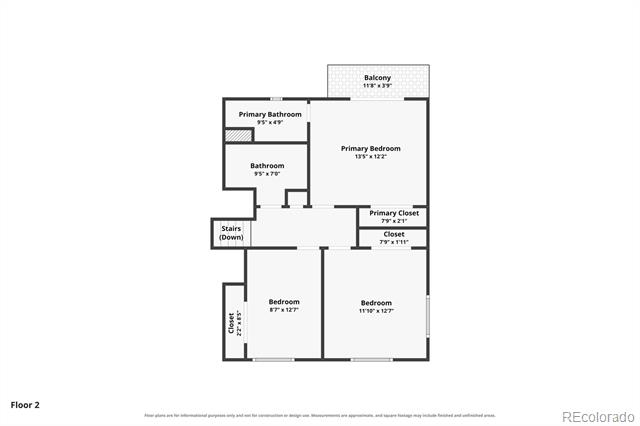
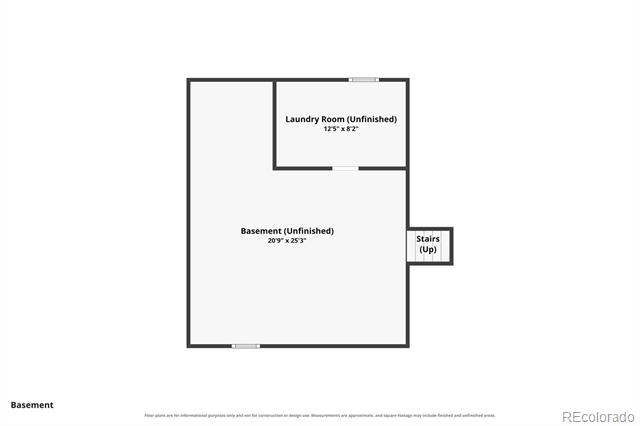
Remember the '60s when life was easygoing and homes were built to last? You can relive that vibe in this groovy tri-level with a basement in Bear Valley. Sitting on what might be the best lot in the neighborhood, it offers views of the Colorado mountains, Hobart Park just steps away, and proximity to schools without messing up your morning commute. Step inside and take a trip back in time with real wood floors underfoot, and large windows and patio doors that flood the spacious living room, retro kitchen, and open dining area with natural light--making it impossible not to fall in love. Upstairs, all the bedrooms feature real wood floors and plenty of sunshine, with the primary boasting a private balcony and a cool 3/4 bath. A full bathroom serves the other rooms. The lower level is a 1966 time capsule, complete with multi-colored shag carpet, a flagstone fireplace, wood paneling, and a tucked-away 3/4 bath. There's also a radical lower bedroom you might have to fight over. The unfinished basement houses the laundry area, including a washer, dryer, and concrete wash tub. With a park across the street and over a quarter-acre lot, you might never want to leave your own backyard. Put on your best threads and schedule a tour--this one won't last!

Share Property

Location

2850 S Hobart Way, Denver, CO 80227

Status

For Sale

Property Amenities

Interior
Laundry room In Unit
Fireplace Family Room, Wood Burning
Appliances Dishwasher, Disposal, Dryer, Washer
Flooring Carpet, Wood
Total Bedrooms: 4
Three-Quarter Bathrooms: 2
Full Bathrooms: 1
Other Interior Features Ceiling Fan(s), Laminate Counters, Primary Suite, Utility Sink
Area & Lot
Lot Area 0.26 Acres
Living area 1,929 Sq.Ft.
MLS® ID 8513740
Year Built 1966
School District Denver 1
High School John F. Kennedy
Middle School Henry
Elementary School Traylor Academy
View Description Mountain(s)
Architecture Styles Traditional
Type Residential
Status For Sale
Exterior
Stories 3
Air conditioning None
Heat type Baseboard, Hot Water, Wood
Water Source Public
Garage Space 2.0
Sewer Public Sewer
Other Exterior Features Balcony, Private Yard
Parking Concrete
Lot Features Level
Roof Composition
Utilities Cable Available, Electricity Connected, Internet Access (Wired), Natural Gas Connected, Phone Available
Finance
Sales Price $599,000
Real Estate Tax $2,641 yearly

360 Virtual Tour

Take a tour of this property
image

Schedule a Showing

I would love to show you this beautiful property. Please select your preferred date and time below. I will be in touch shortly to confirm your appointment.

Schedule a Showing

I would love to show you this beautiful property. Please select your preferred date and time below. I will be in touch shortly to confirm your appointment.

Thank you for your interest in 2850 S Hobart Way, Denver, CO 80227. We are reviewing your request and will be in touch shortly!

Mortgage Calculator

Estimate your monthly mortgage payment, including the principal and interest, property taxes, and HOA. Adjust the values to generate a more accurate rate.

All estimates are provided for informational purposes only. Actual amounts may vary.
$0,000 Your Payment 20 15 65
$0,000 Your Payment

Work With Ceci

Partner with Ceci Maus and experience the difference of working with a dedicated Tucson real estate professional. From the first consultation to closing day, Ceci takes the time to understand your goals, answer your questions, and guide you through every step of the process. With local expertise, market insight, and a client-first approach, she ensures that your journey—whether buying or selling—is smooth, stress-free, and successful.



