2850 N Santa Ynez Place
VIEW PHOTOS
$1,580,000

2850 N Santa Ynez Place

4 Beds 5 Baths 5,607 Sq.Ft. 1.07 Acres

Description

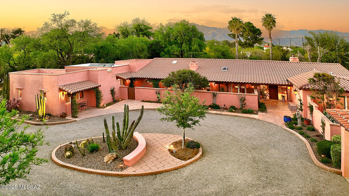
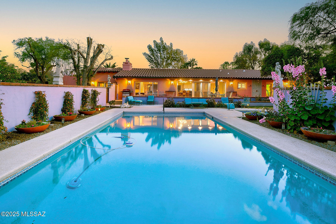
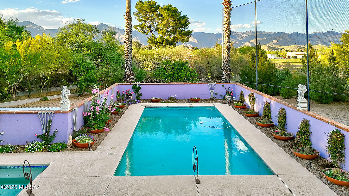
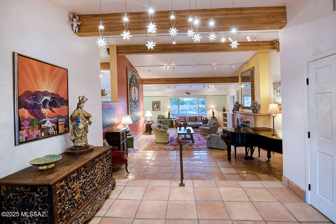
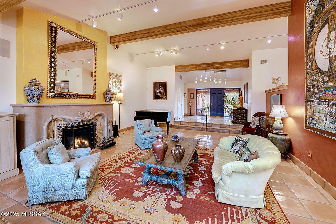
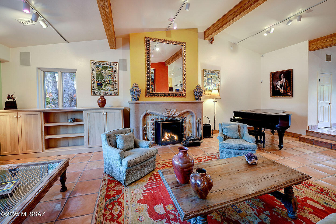
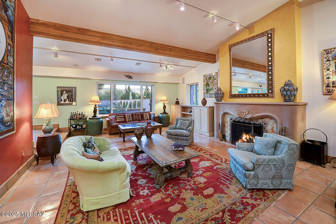
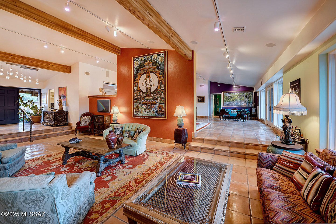
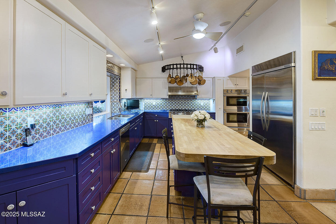
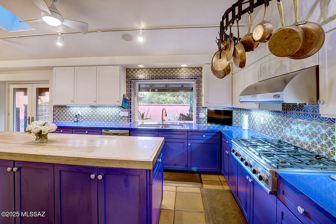
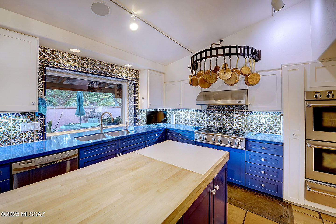
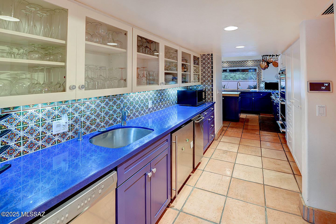
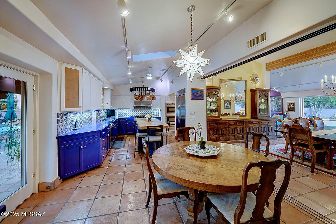
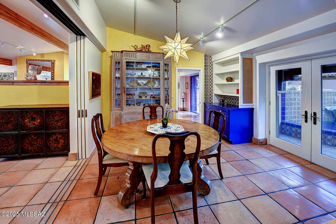
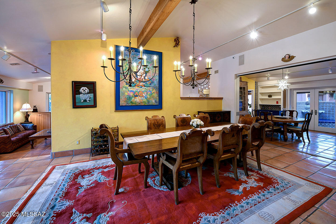
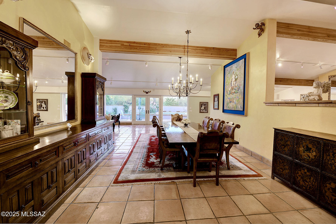
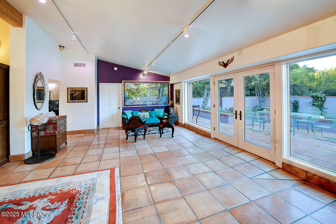
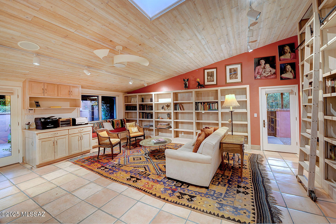
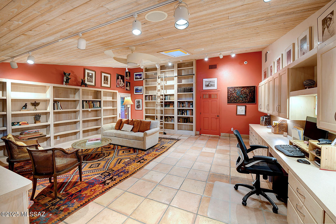
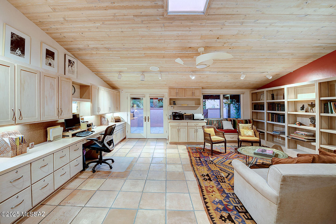
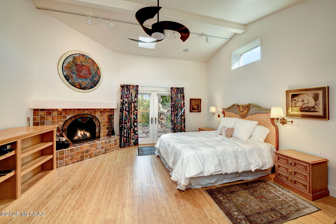
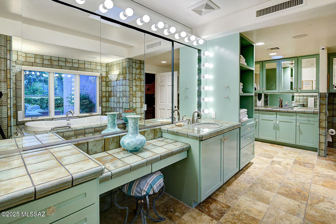
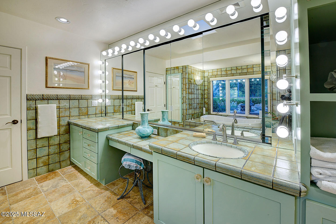
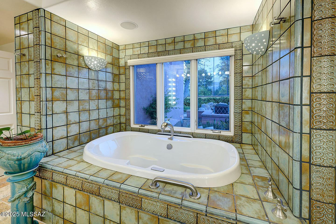
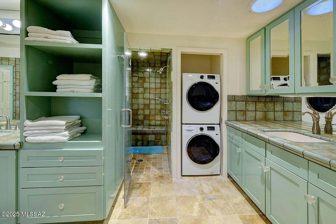
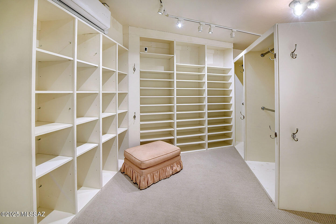
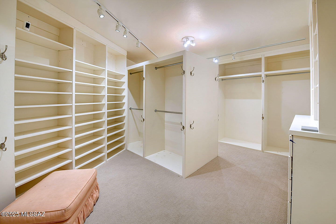
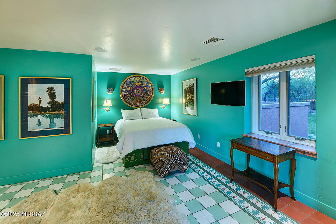
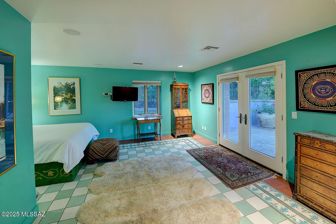
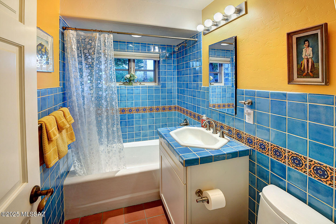
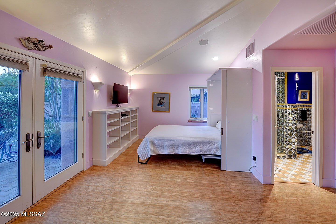
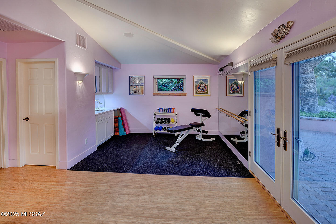
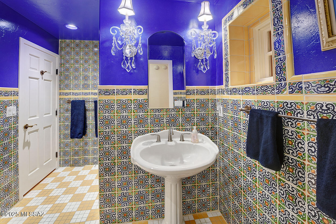
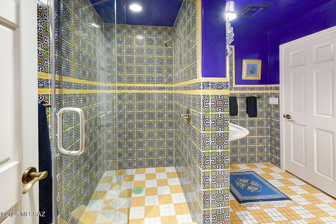
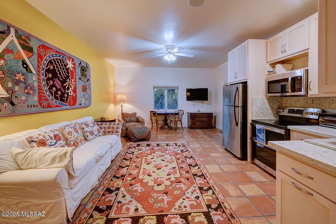
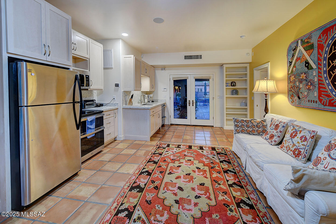
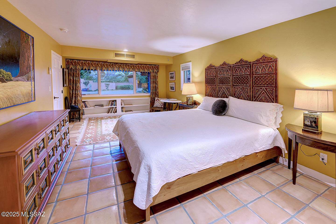
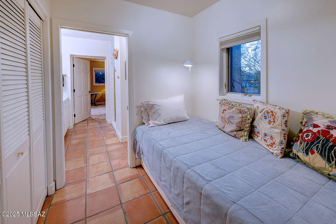
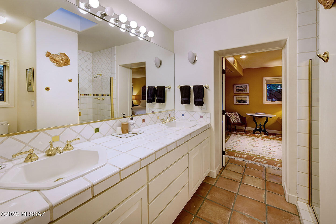
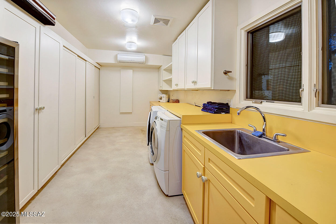
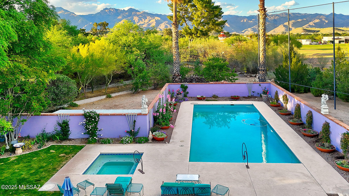
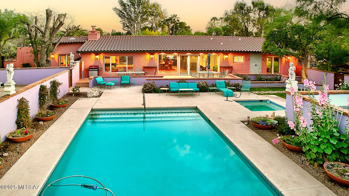
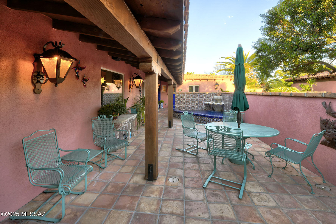
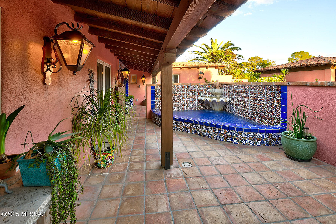
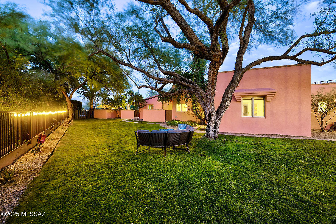
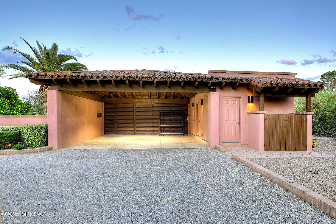
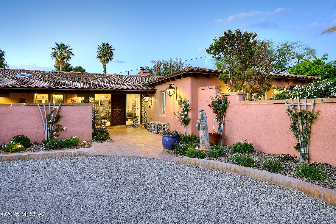
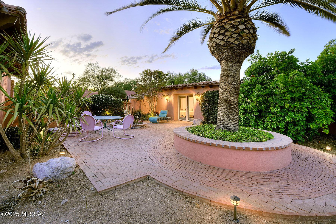
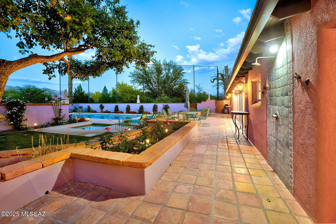
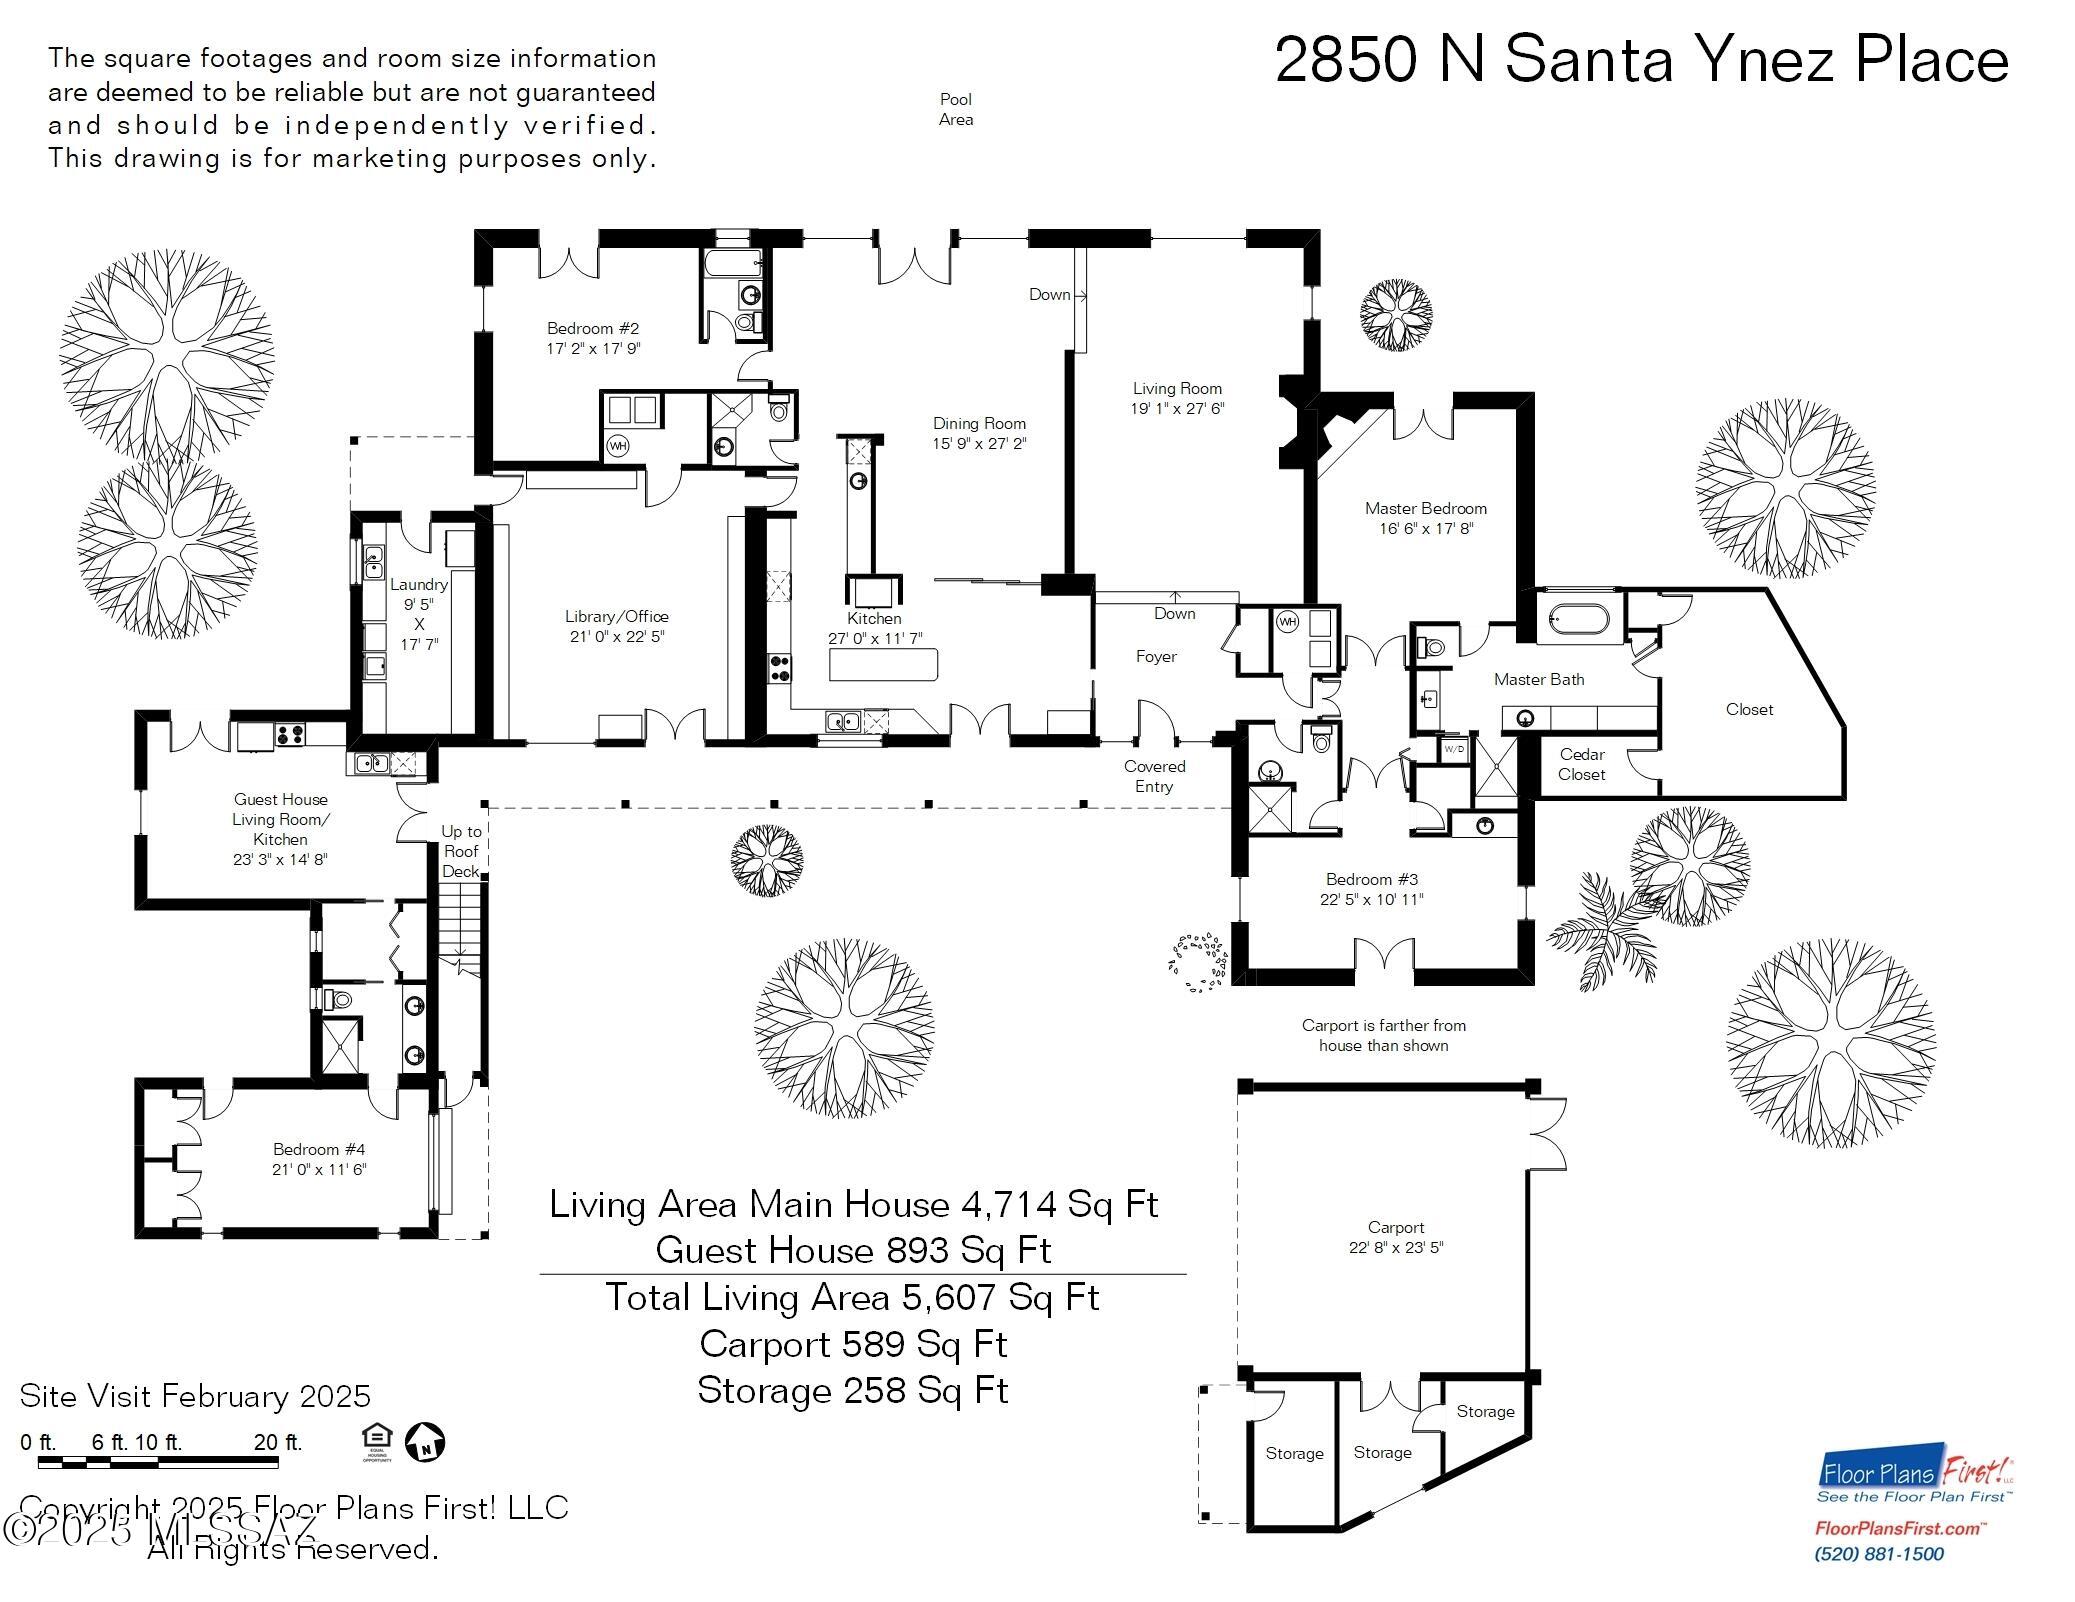
This truly Incredible Arizona Hacienda is situated on a secluded 1 acre homesite with mountain views in prestigious gated Tucson Country Club. Located at the end of a cul-de-sac, a long circular driveway and lushly landscaped front courtyard invites you into this exceptional home with over 4714 sq.ft. in the main house. A foyer entry, exquisite living room with dramatic fireplace, 12 ft. high ceilings, picture windows, formal dining room with built in glass front cabinets, light and open kitchen with white cabinets, cobalt blue countertops, gas range, butcher block island, stainless steel appliances, large butler's pantry, lovely breakfast area, amazing library with built in bookcases, desk with cabinets and drawers, a sitting area for your reading enjoyment, continued... 3 bedrooms and 4 baths in the main house (each bedroom with its own bath) including the primary bedroom with fireplace, sitting area, French doors, luxurious bath with tile countertops, soaking tub, large shower and incredible walk in closet as well as a cedar closet and a laundry room. Sensational 893 sq ft. guest house with living area, kitchenette, beautiful bedroom and bath. Enjoy the 3 fabulous separate yards (a side yard with large grass area, the backyard patio with pool and spa, a 3rd yard off the primary bedroom with a fountain, garden, serene patio, upstairs deck and an oversized 2 car carport. This impressive estate is truly a rare find.

Share Property

Location

2850 N Santa Ynez Place, Tucson, AZ 85715

Status

Sold

Date Sold

May 29, 2026

Property Amenities

Interior
Laundry room Other, Dryer, Washer, Laundry Room
Fireplace Primary Bedroom, Living Room, Wood Burning
Appliances Disposal, Convection Oven, Dishwasher, Gas Cooktop, Microwave, Prep Sink, Refrigerator, Warming Drawer, Wine Cooler
Flooring Engineered Wood, Mexican Tile, Ceramic Tile
Total Bedrooms: 4
Full Bathrooms: 5
Other Interior Features Sound System, High Ceilings, Beamed Ceilings, Walk-In Closet(s), Vaulted Ceiling(s), Entrance Foyer, Kitchen Island
Area & Lot
Total area 5,607 Sq.Ft.
Lot Area 1.07 Acres
Living area 5,607 Sq.Ft.
MLS® ID 22606062
Year Built 1951
School District TUSD
High School Sabino
Middle School Booth-Fickett Math/Science Magnet
Elementary School Fruchthendler
View Description Mountain(s),Sunset,Golf Course
Architecture Styles Spanish
Type Residential
Status Sold
Exterior
Stories 1
Pool Conventional, Heated
Air conditioning Heat Pump, Zoned
Heat type Mini-Split, Zoned, Heat Pump
Disability Features None
Water Source Public
Security Features Security Gate, Closed Circuit Camera(s), Alarm Installed, Wrought Iron Security Door
Other Exterior Features Fountain, Native Plants, Courtyard
Parking Detached, Separate Storage Area, Circular Driveway
Lot Features Flower Beds, Shrubs, Sprinkler/Drip, Sprinklers In Front, Cul-De-Sac, North/South Exposure
Roof Built-Up - Reflect, Tile
Utilities Sewer Connected, Phone Connected
Finance
Sales Price $1,580,000
HOA Fees $136 monthly
Real Estate Tax $13,443 yearly

Catalina Foothills

Work With Ceci

Partner with Ceci Maus and experience the difference of working with a dedicated Tucson real estate professional. From the first consultation to closing day, Ceci takes the time to understand your goals, answer your questions, and guide you through every step of the process. With local expertise, market insight, and a client-first approach, she ensures that your journey—whether buying or selling—is smooth, stress-free, and successful.



