
2847 Mount Royal Drive
VIEW PHOTOS
$545,000

2847 Mount Royal Drive

3 Beds 3 Baths 2,481 Sq.Ft. 1,643 Sq.Ft.

Description

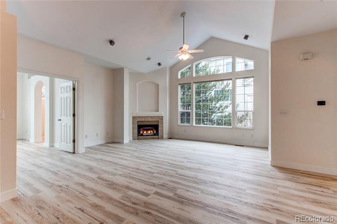
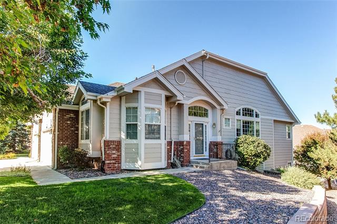
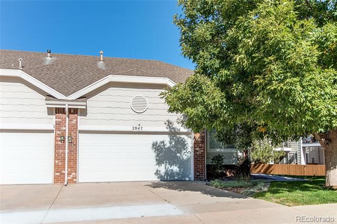
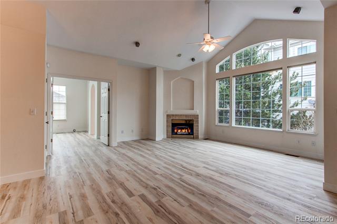
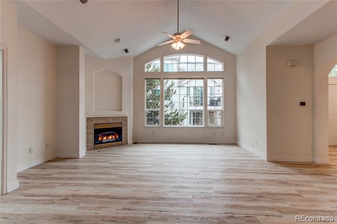
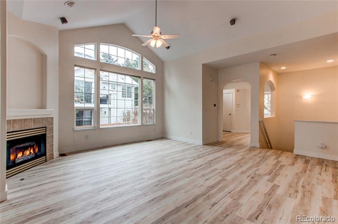
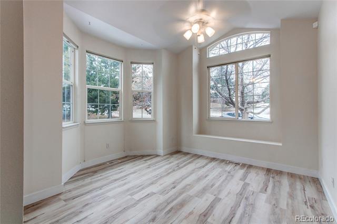
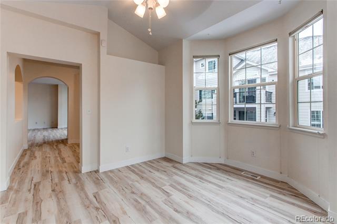
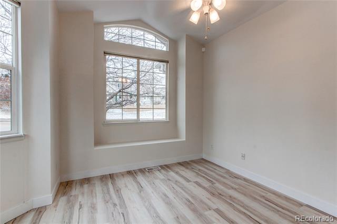
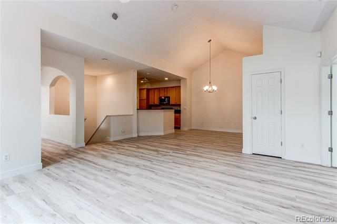
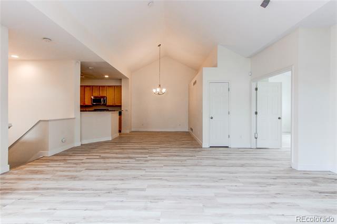
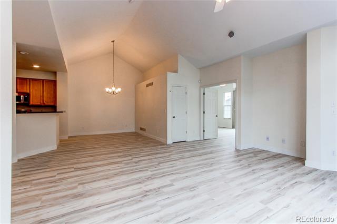
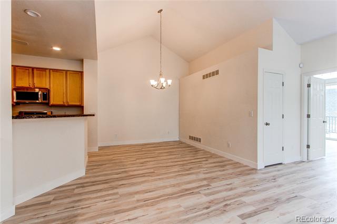
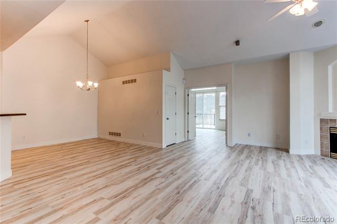
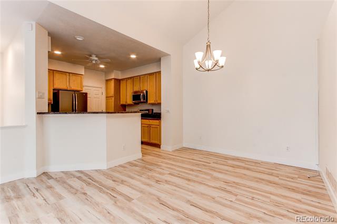
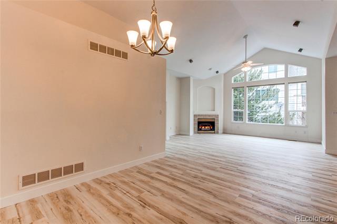
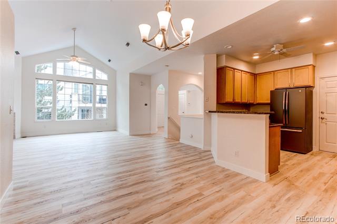
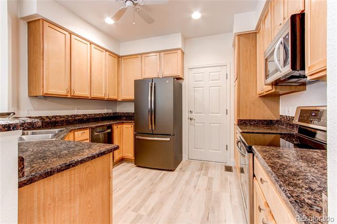
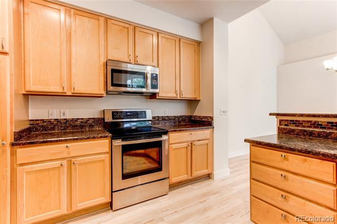
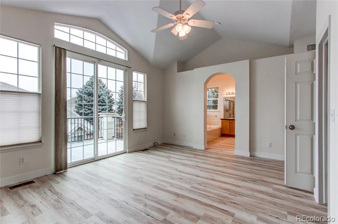
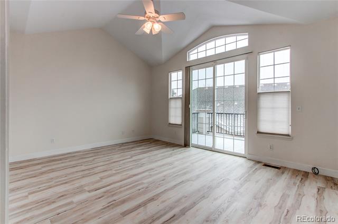
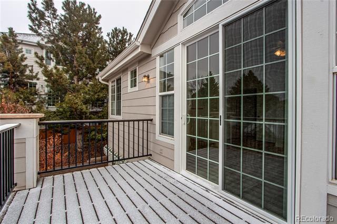
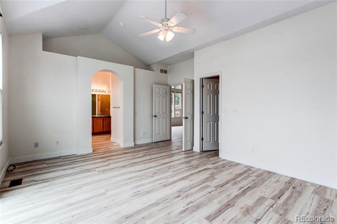
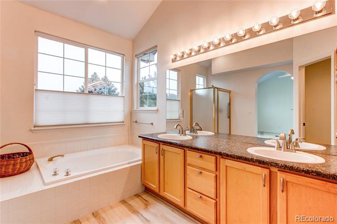
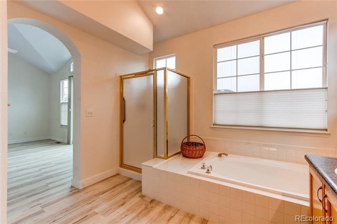
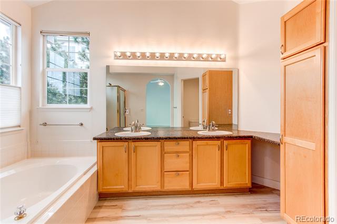
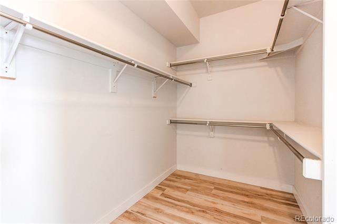
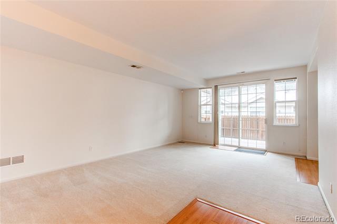
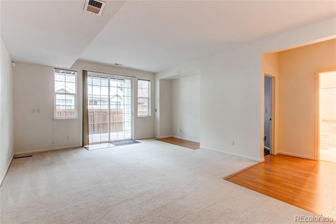
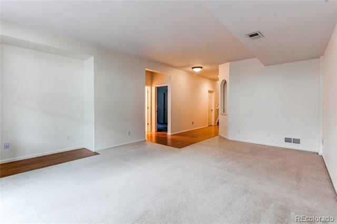
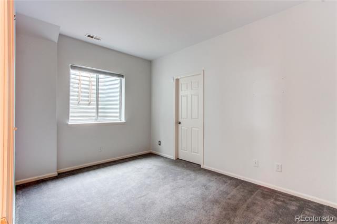
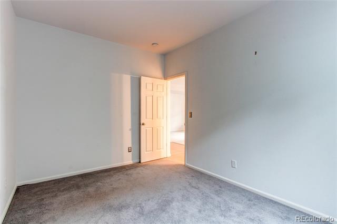
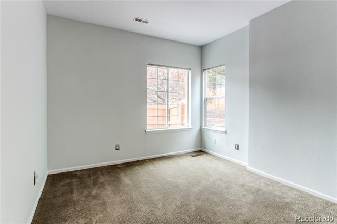
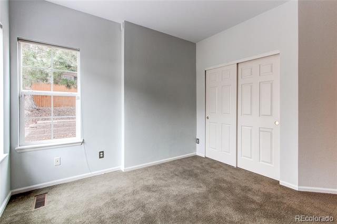
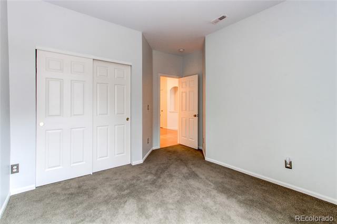
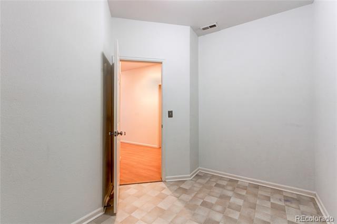
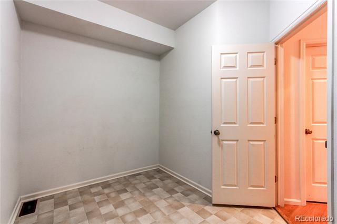
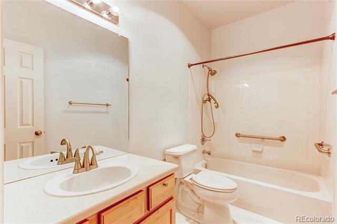
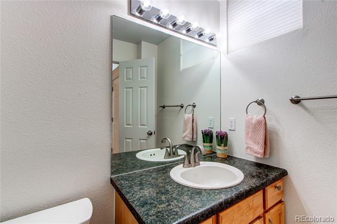
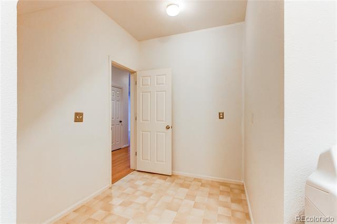
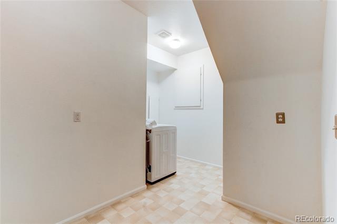
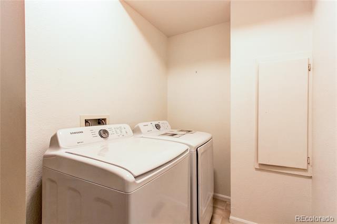
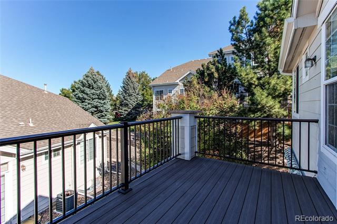
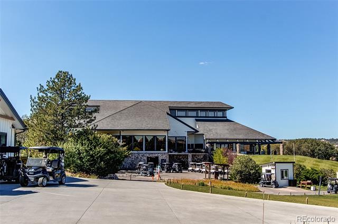
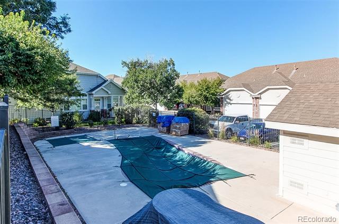
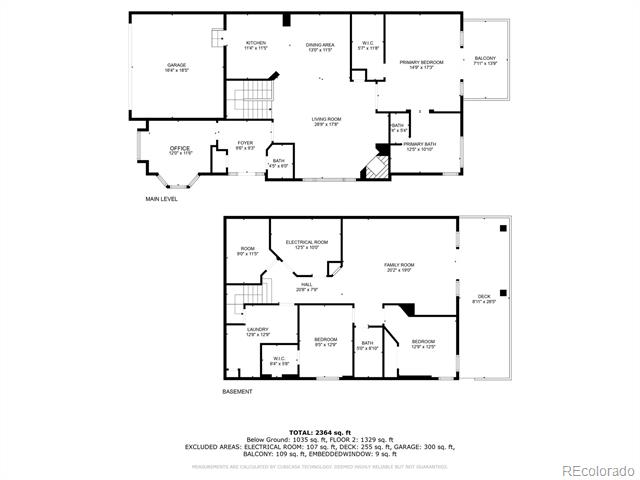
Stunning updated ranch home is light, bright & airy with brand New Luxury Plank Flooring, New soft white Behr paint & New modern 4" baseboards throughout the entire main floor level. Take advantage of the main floor primary suite with an en suite bath & spacious walk-in closet offering easy living. Situated in the attractive & sought after Plum Creek golf community, this townhome has lovely street appeal, is nicely landscaped & has very low exterior maintenance while offering the convenience of a main level primary bed & office. Vaulted foyer welcomes you in to a stunning & bright vaulted living room drenched with sunlight from floor to ceiling windows. It's open & spacious with a gas fireplace to cozy up next to on those chilly evenings. Informal dining area is open to the kitchen & living room. The kitchen is a delight offering SS appliances, plenty of storage space & enjoys breakfast bar seating. The office has abundant natural light from large bay windows. Step through the French doors into the gorgeous primary retreat with high vaulted ceilings, boasting a glass slider leading out to a composite balcony. Suite includes a large walk-in closet, 5-piece bath with soaking tub, double sinks & water closet. Step downstairs to equally impressive and bright living spaces in the walk-out, featuring a Newly painted spacious family/rec room and has a glass slider leads to a large partially covered enclosed private deck. Walk-out includes 2 more bedrooms, 1 overlooks the deck & the other has a walk-in closet. There's a full bath, a laundry room with extra storage space, a storage room & a utility room that has a built-in work bench & utility sink. Take advantage of the attached 2 car garage, a main level powder room, A/C, 4 ceiling fans, arched doorways, art niches. HOA fees include exterior building maintenance, landscaping, mowing, snow removal, community pool & hot-tub, water bill & parking areas. Quick access to shopping, parks & Downtown Castle Rock. Move-in ready.

Share Property

Location

2847 Mount Royal Drive, Castle Rock, CO 80104

Status

Sold

Date Sold

April 8, 2025

Property Amenities

Interior
Laundry room In Unit
Fireplace Gas Log, Living Room
Appliances Dishwasher, Disposal, Dryer, Microwave, Oven, Refrigerator, Self Cleaning Oven, Washer
Flooring Carpet, Laminate, Tile
Total Bedrooms: 3
Half Bathrooms: 1
Full Bathrooms: 2
Other Interior Features Ceiling Fan(s), Entrance Foyer, Five Piece Bath, High Ceilings, High Speed Internet, Laminate Counters, Open Floorplan, Primary Suite, Smoke Free, Utility Sink, Vaulted Ceiling(s), Walk-In Closet(s), Wired for Data
Area & Lot
Lot Area 1,643 Sq.Ft.
Living area 2,481 Sq.Ft.
MLS® ID 3901041
Year Built 1999
School District Douglas RE-1
High School Douglas County
Middle School Mesa
Elementary School South Ridge
Architecture Styles Contemporary
Type Condo
Status Sold
Exterior
Stories 1
Air conditioning Central Air
Heat type Forced Air, Natural Gas
Water Source Public
Garage Space 2.0
Sewer Community
Other Exterior Features Balcony, Rain Gutters
Parking Concrete
Lot Features Landscaped, Master Planned, Sprinklers In Front, Sprinklers In Rear
Roof Composition
Utilities Electricity Connected, Natural Gas Connected
Finance
Sales Price $545,000
HOA Fees $450 monthly
Real Estate Tax $2,396 yearly

Work With Ceci

Partner with Ceci Maus and experience the difference of working with a dedicated Tucson real estate professional. From the first consultation to closing day, Ceci takes the time to understand your goals, answer your questions, and guide you through every step of the process. With local expertise, market insight, and a client-first approach, she ensures that your journey—whether buying or selling—is smooth, stress-free, and successful.


