2843 N Silkie Place
2843 N Silkie Place
2843 N Silkie Place
2843 N Silkie Place
2843 N Silkie Place
2843 N Silkie Place
2843 N Silkie Place
2843 N Silkie Place
2843 N Silkie Place
2843 N Silkie Place
2843 N Silkie Place
2843 N Silkie Place
2843 N Silkie Place
2843 N Silkie Place
2843 N Silkie Place
2843 N Silkie Place
2843 N Silkie Place
2843 N Silkie Place
2843 N Silkie Place
2843 N Silkie Place
2843 N Silkie Place
2843 N Silkie Place
2843 N Silkie Place
2843 N Silkie Place
2843 N Silkie Place
2843 N Silkie Place
2843 N Silkie Place
2843 N Silkie Place
2843 N Silkie Place
2843 N Silkie Place
2843 N Silkie Place
2843 N Silkie Place
2843 N Silkie Place
2843 N Silkie Place
2843 N Silkie Place
2843 N Silkie Place
2843 N Silkie Place
2843 N Silkie Place
2843 N Silkie Place
2843 N Silkie Place
2843 N Silkie Place
2843 N Silkie Place
2843 N Silkie Place
2843 N Silkie Place
2843 N Silkie Place
2843 N Silkie Place
2843 N Silkie Place
2843 N Silkie Place
2843 N Silkie Place
2843 N Silkie Place
VIEW PHOTOS
$420,000

2843 N Silkie Place

4 Beds 3 Baths 1,975 Sq.Ft. 3,311 Sq.Ft.

Description

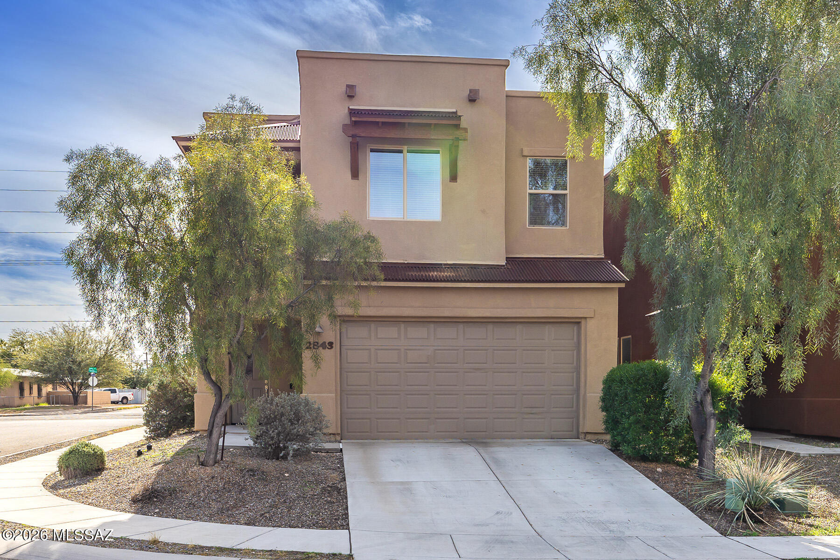
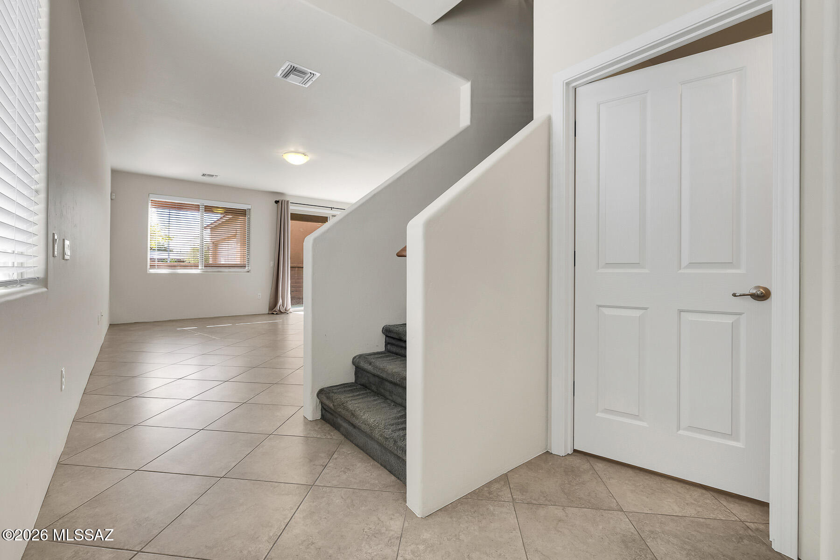
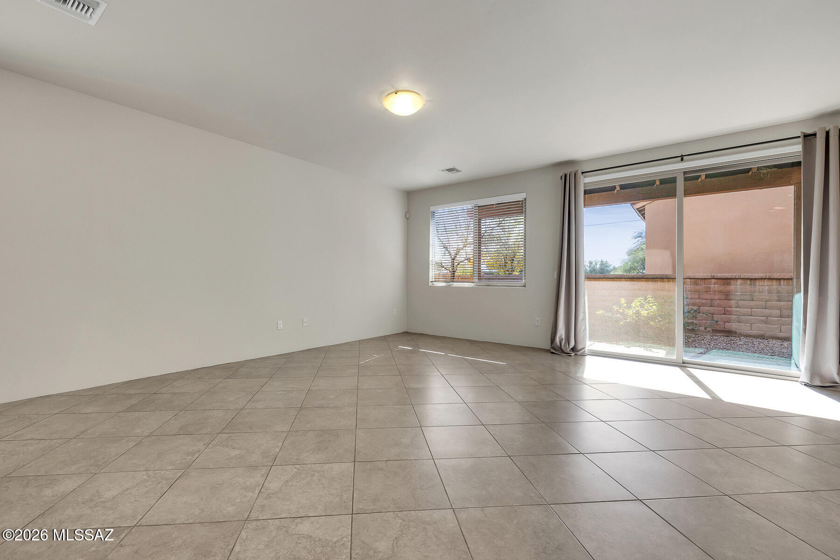
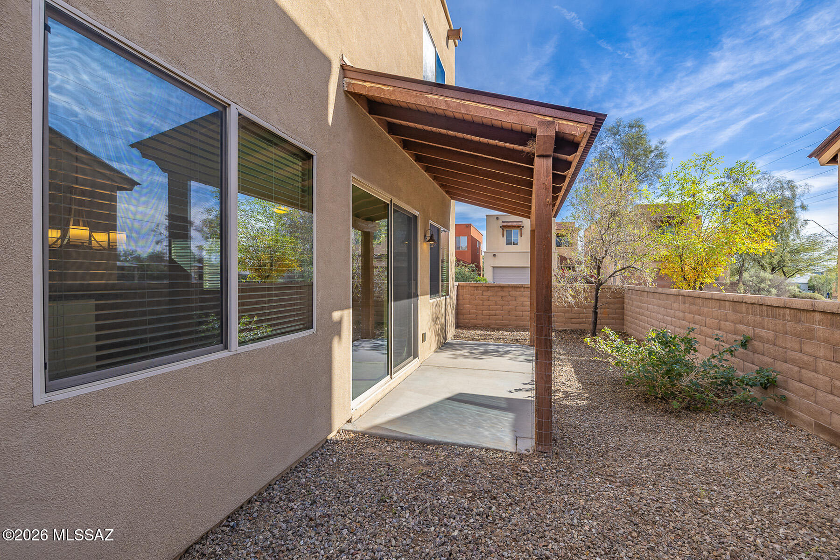
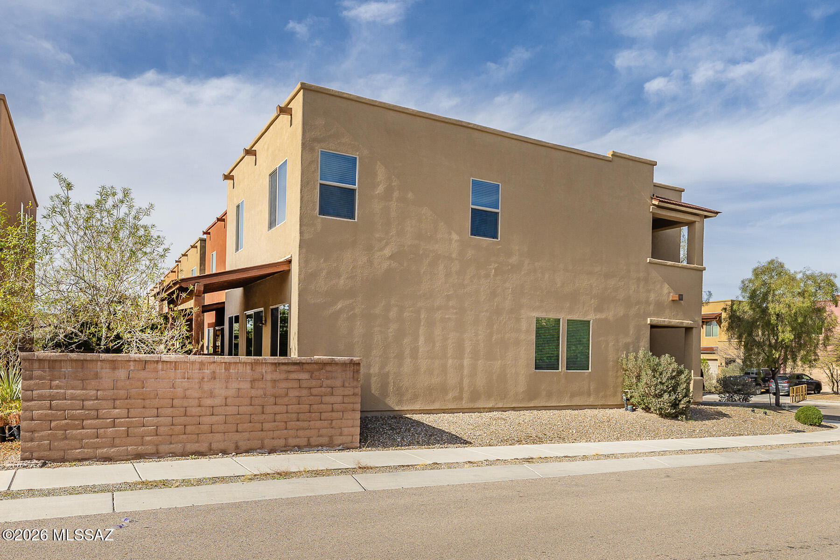
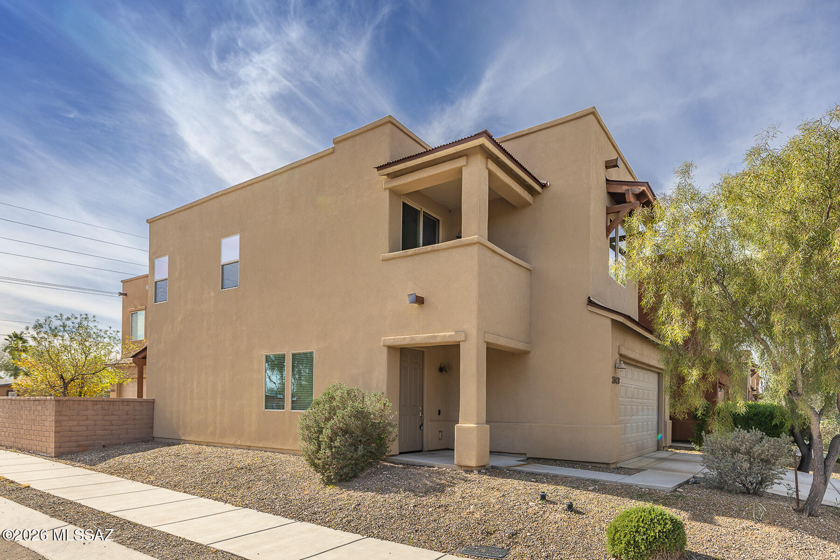
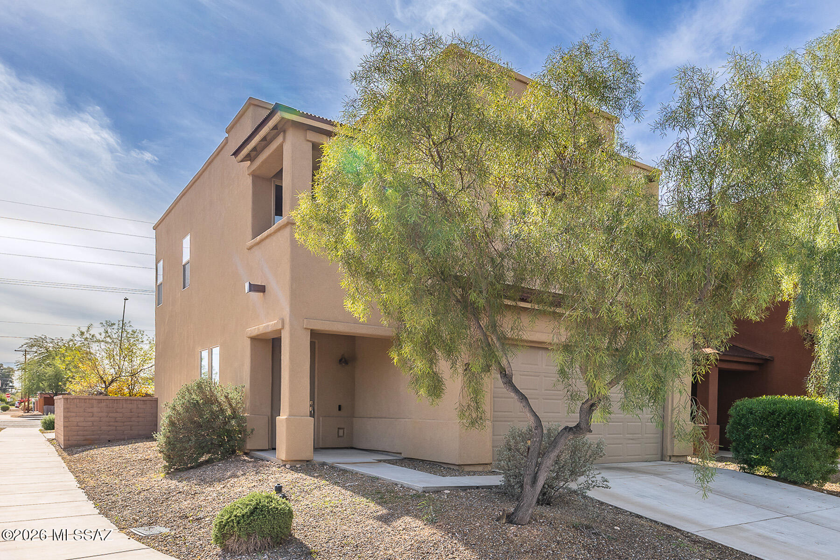
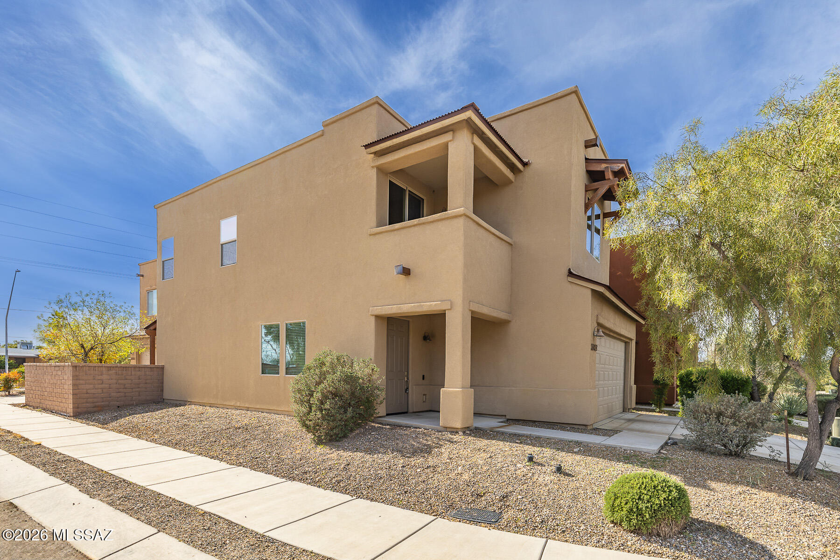
Former model home built in 2015 by Miramonte Homes, this beautifully upgraded residence offers 4 bedrooms, 2.5 bathrooms, and 1,975 square feet of thoughtfully designed living space in an exceptional central location near Glenn and Mountain.
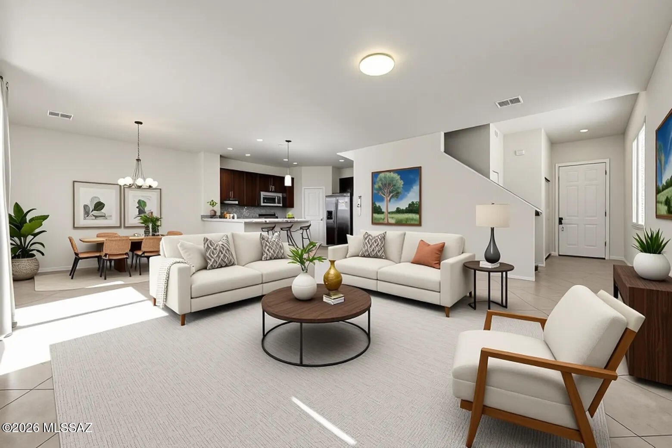
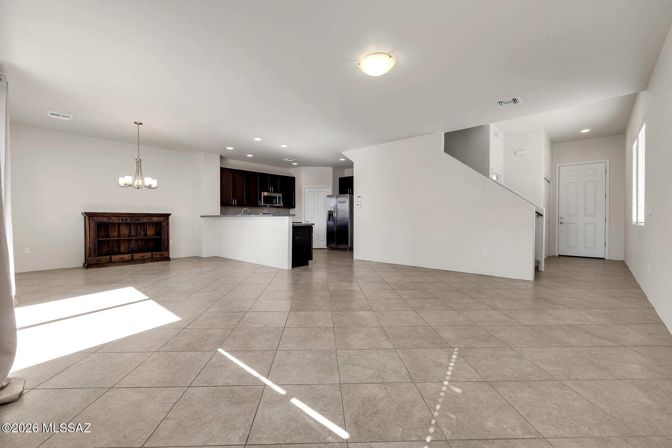
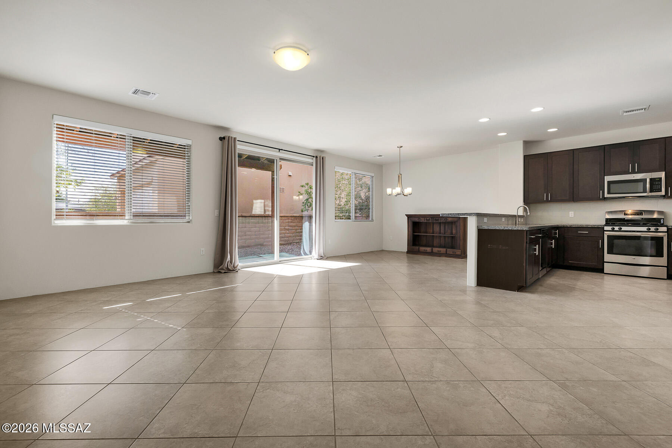
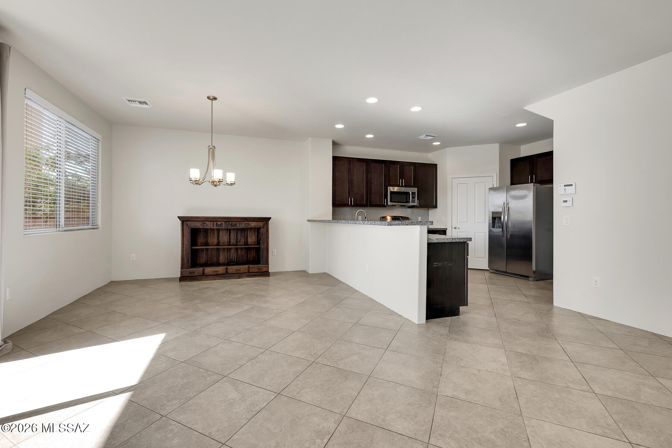
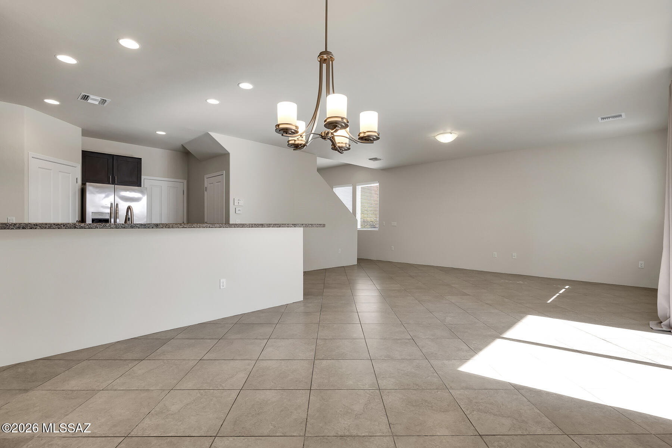
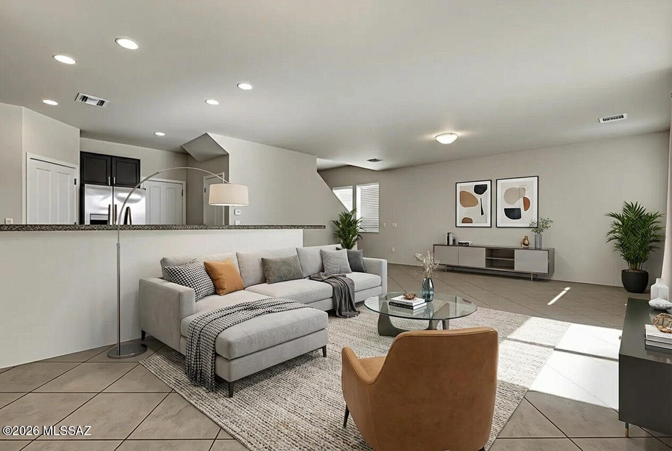
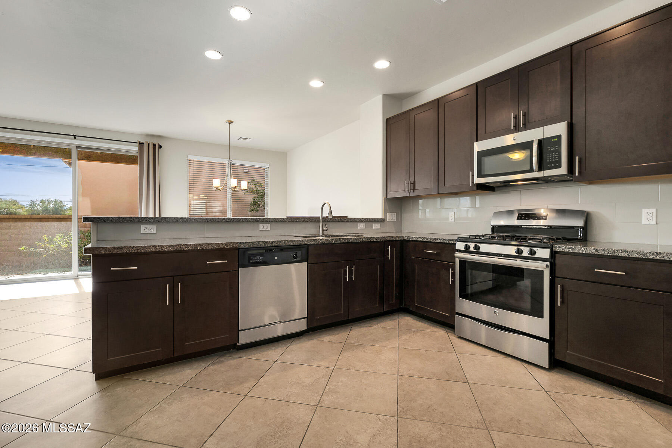
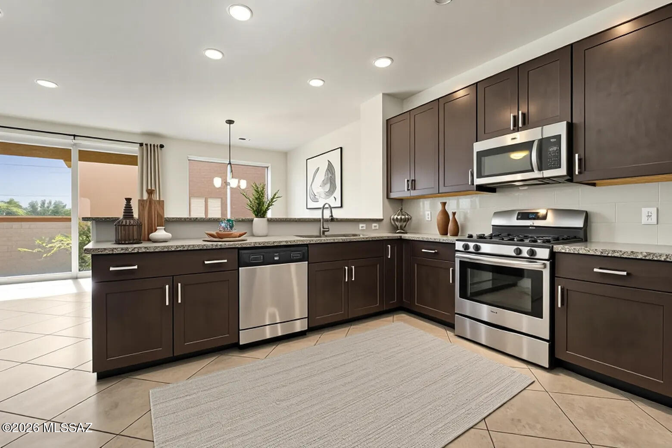
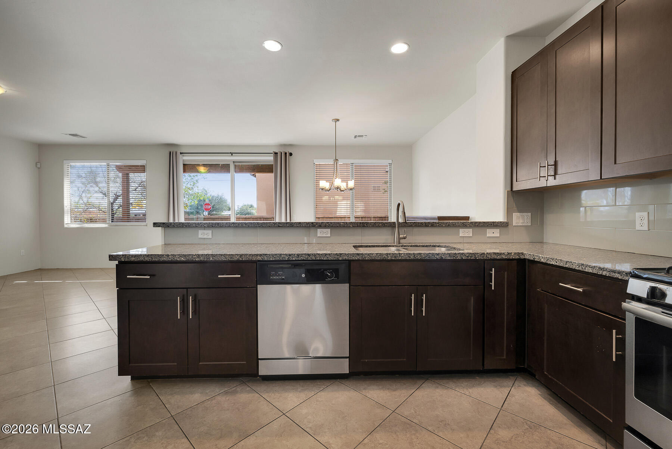
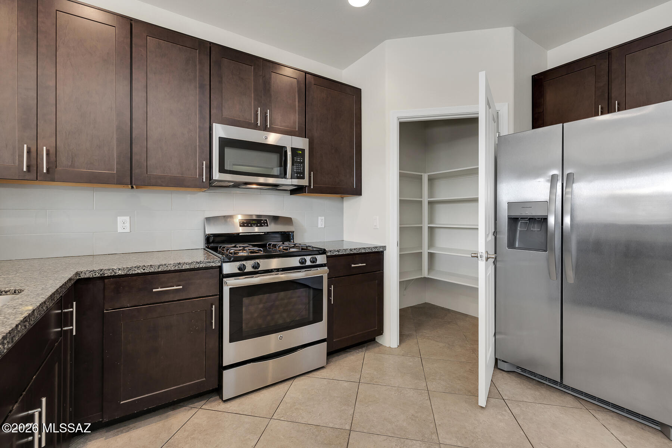
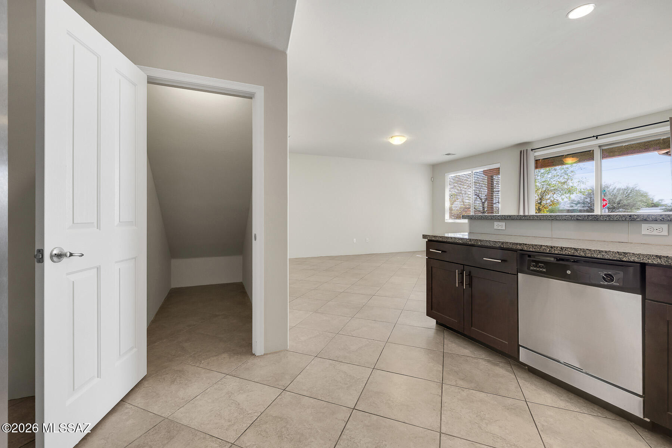
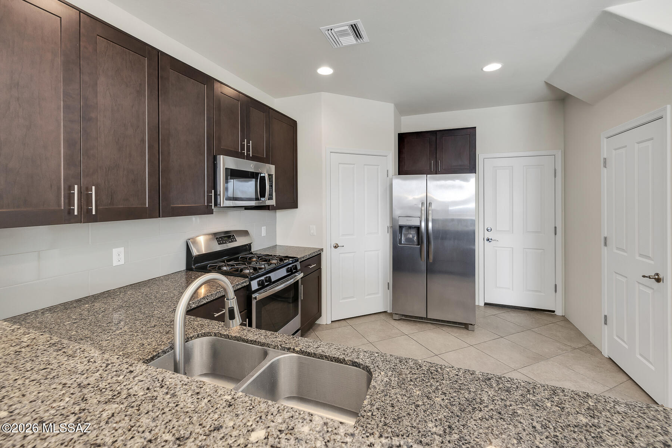
The main living area is open and inviting, featuring a spacious great room that flows seamlessly into the dining area and gourmet kitchen. The kitchen is well appointed with upgraded cabinetry, granite countertops, and a generous walk-in pantry, making it ideal for both everyday living and entertaining.
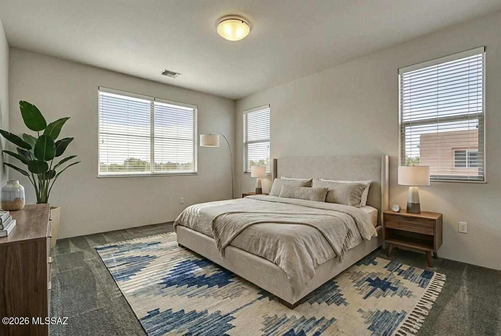
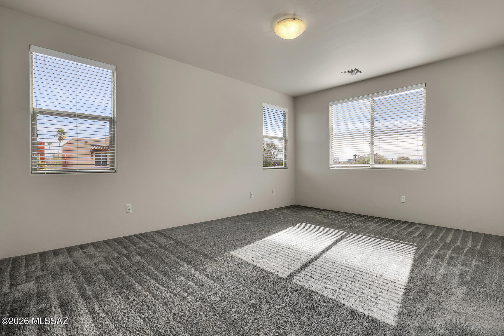
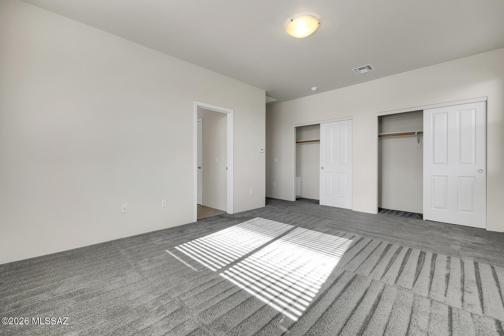
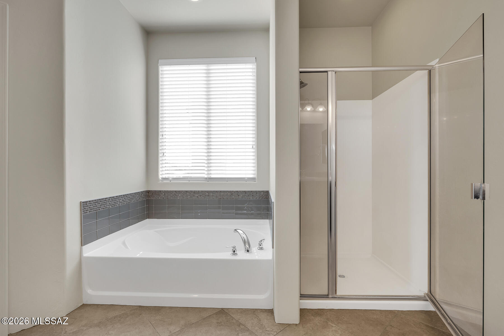
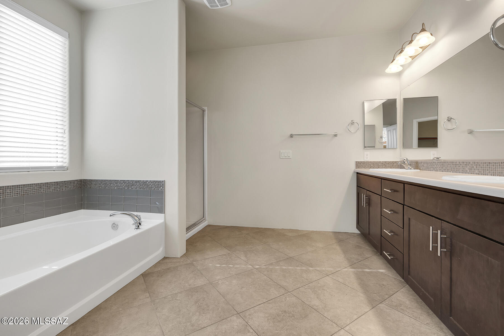
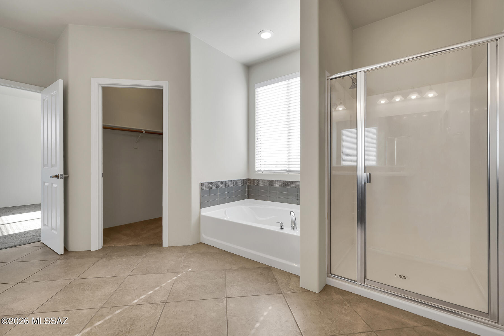
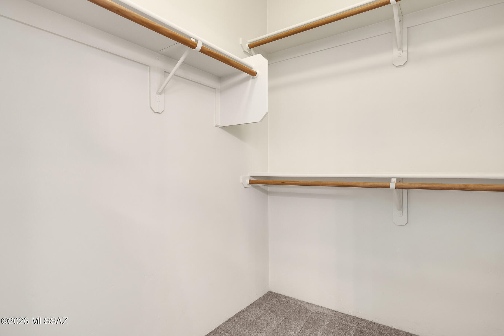
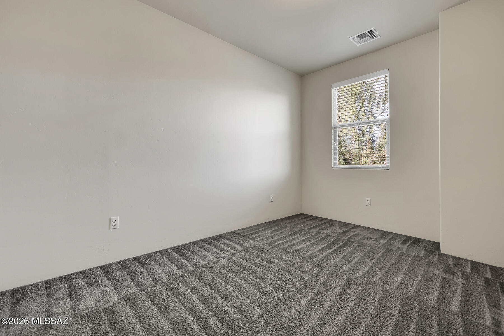
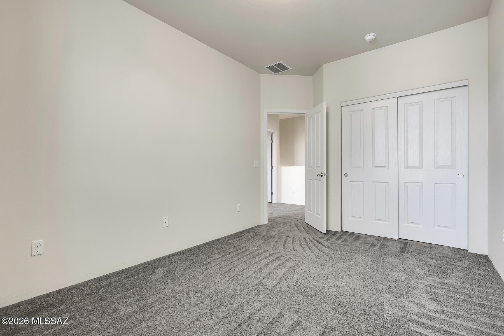
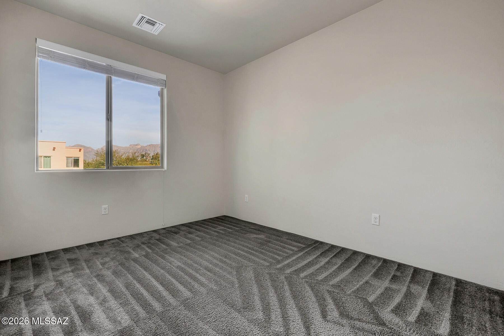
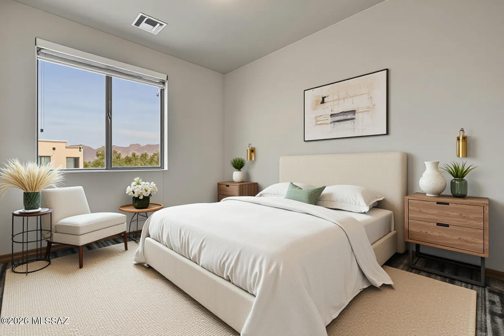
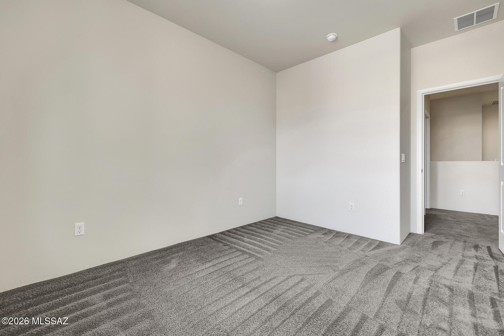
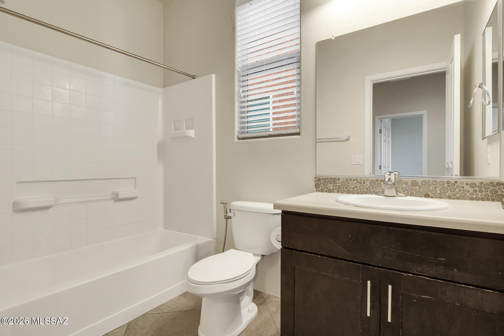
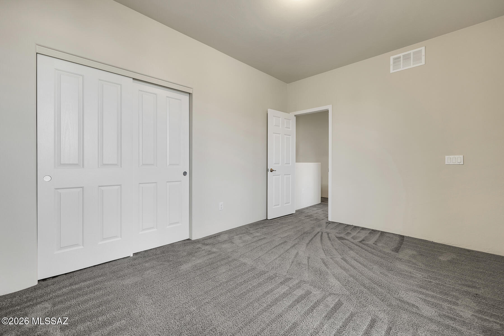
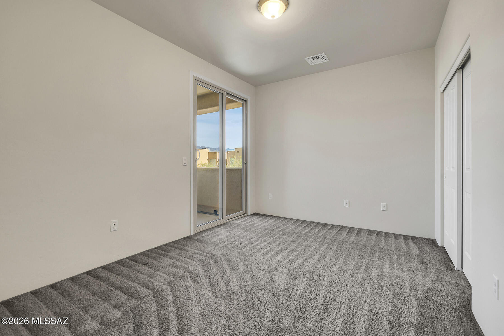
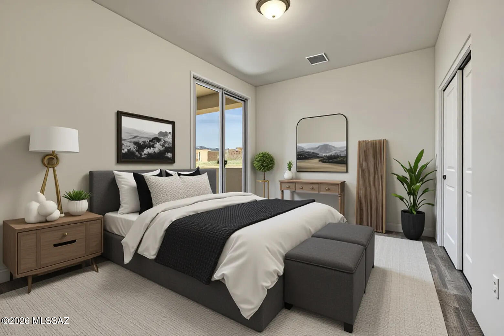
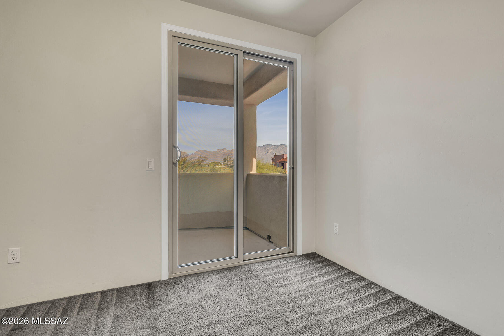
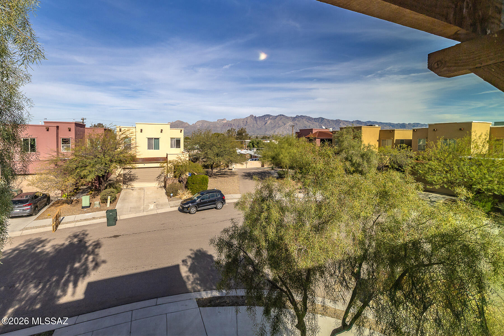
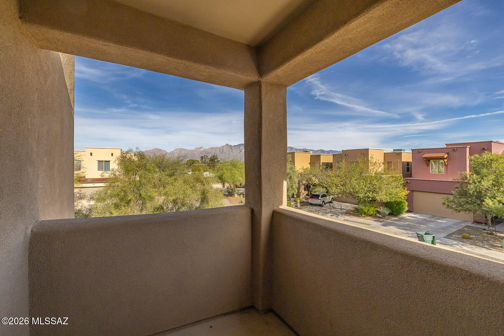
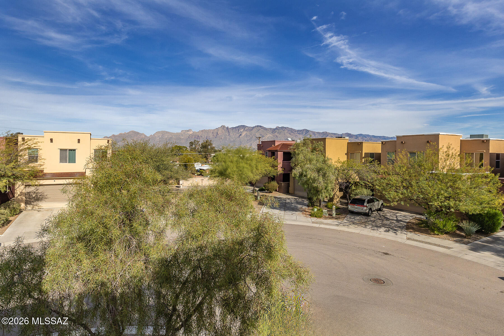
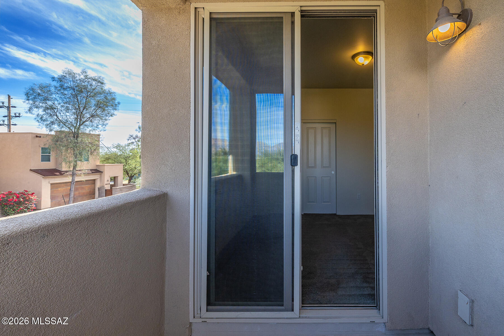
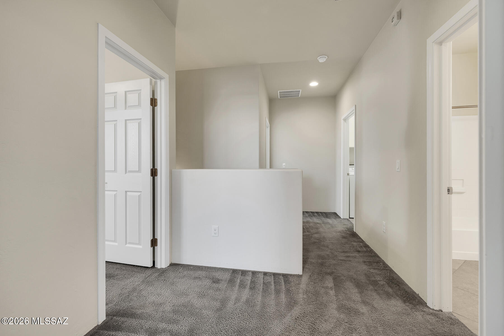
The primary suite is a private retreat with a luxurious bath offering dual sinks, a separate garden tub, an oversized walk-in shower, and abundant storage with a walk-in closet plus two additional closets. Three additional bedrooms provide flexibility for guests, office space, or family needs. The fourth bedroom features its own balcony with lovely views of the Catalina Mountains. As a former model, the home includes upgraded finishes throughout and a thoughtful layout that balances comfort and functionality. Ideally situated less than a mile from restaurants, grocery stores, and everyday conveniences, with easy access to the bike path leading directly to the University of Arizona. A well-located, move-in ready home combining quality construction, modern upgrades, and mountain views.

Share Property

Location

2843 N Silkie Place, Tucson, AZ 85719

Status

Sold

Date Sold

April 24, 2026

Property Amenities

Interior
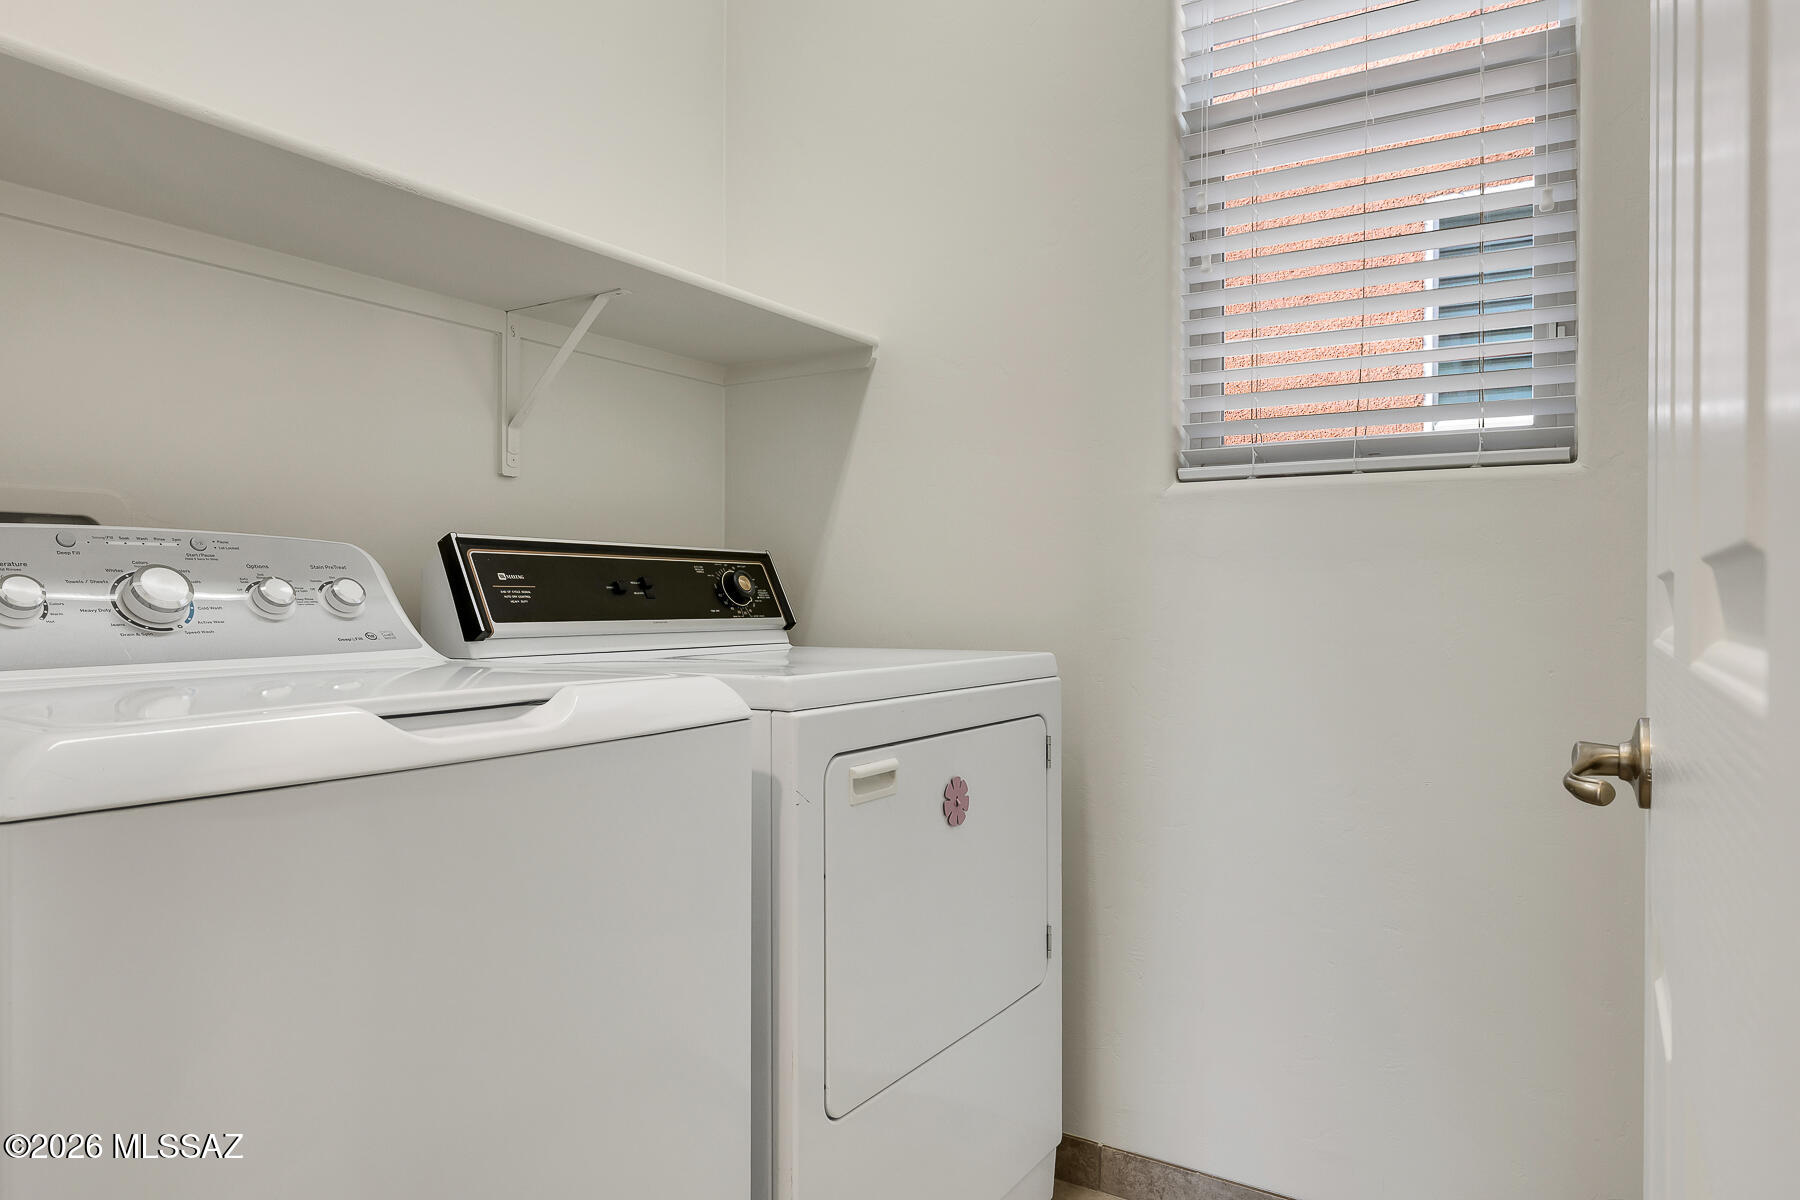
Laundry room Laundry Room
Fireplace None
Appliances ENERGY STAR Qualified Range, ENERGY STAR Qualified Dishwasher, ENERGY STAR Qualified Refrigerator, ENERGY STAR Qualified Dryer, ENERGY STAR Qualified Washer, Dishwasher, Gas Oven, Gas Range, Microwave
Flooring Carpet, Ceramic Tile
Total Bedrooms: 4
Half Bathrooms: 1
Full Bathrooms: 2
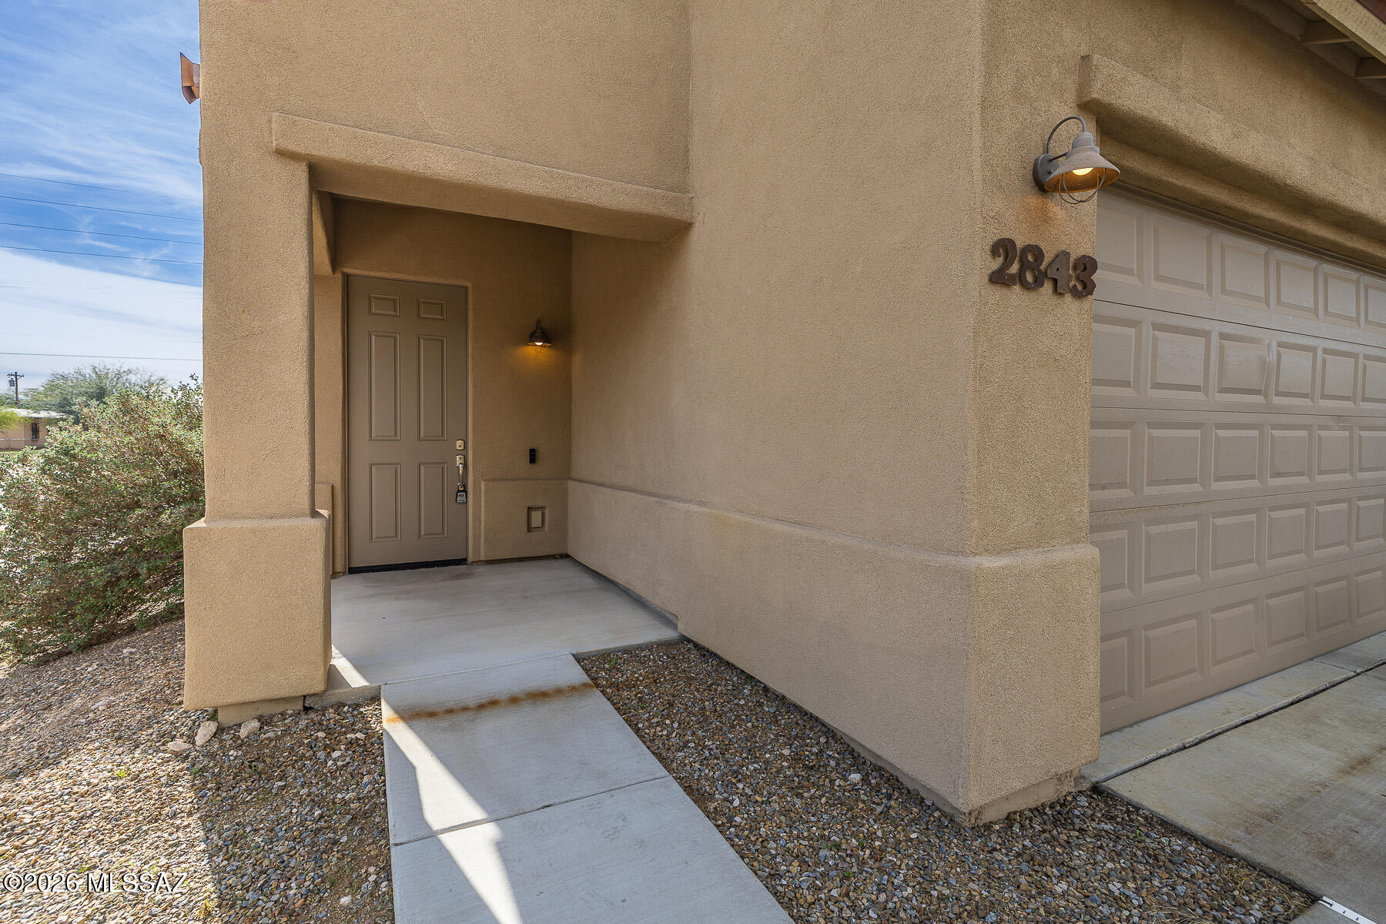
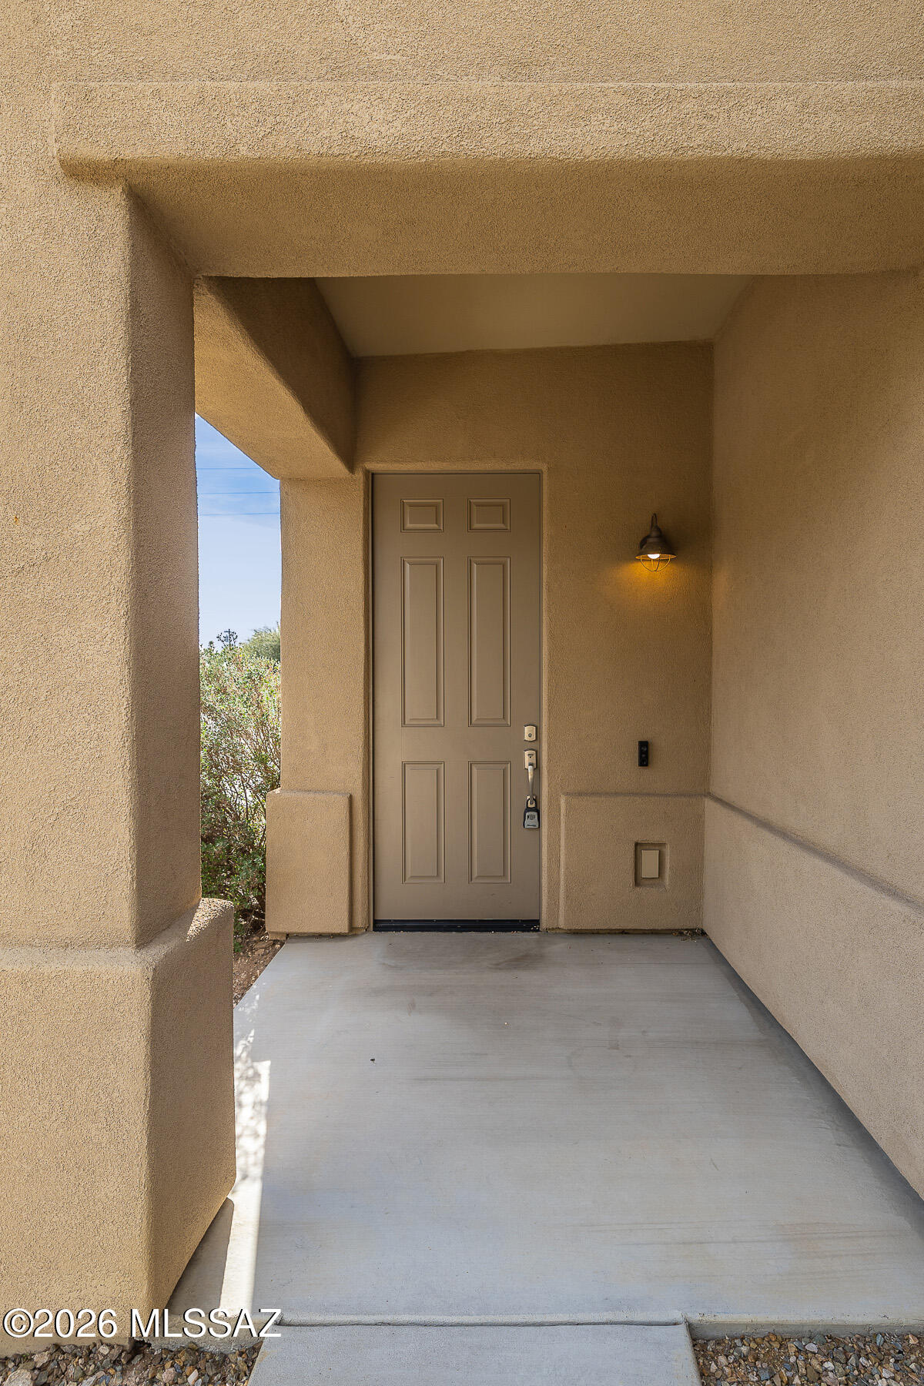
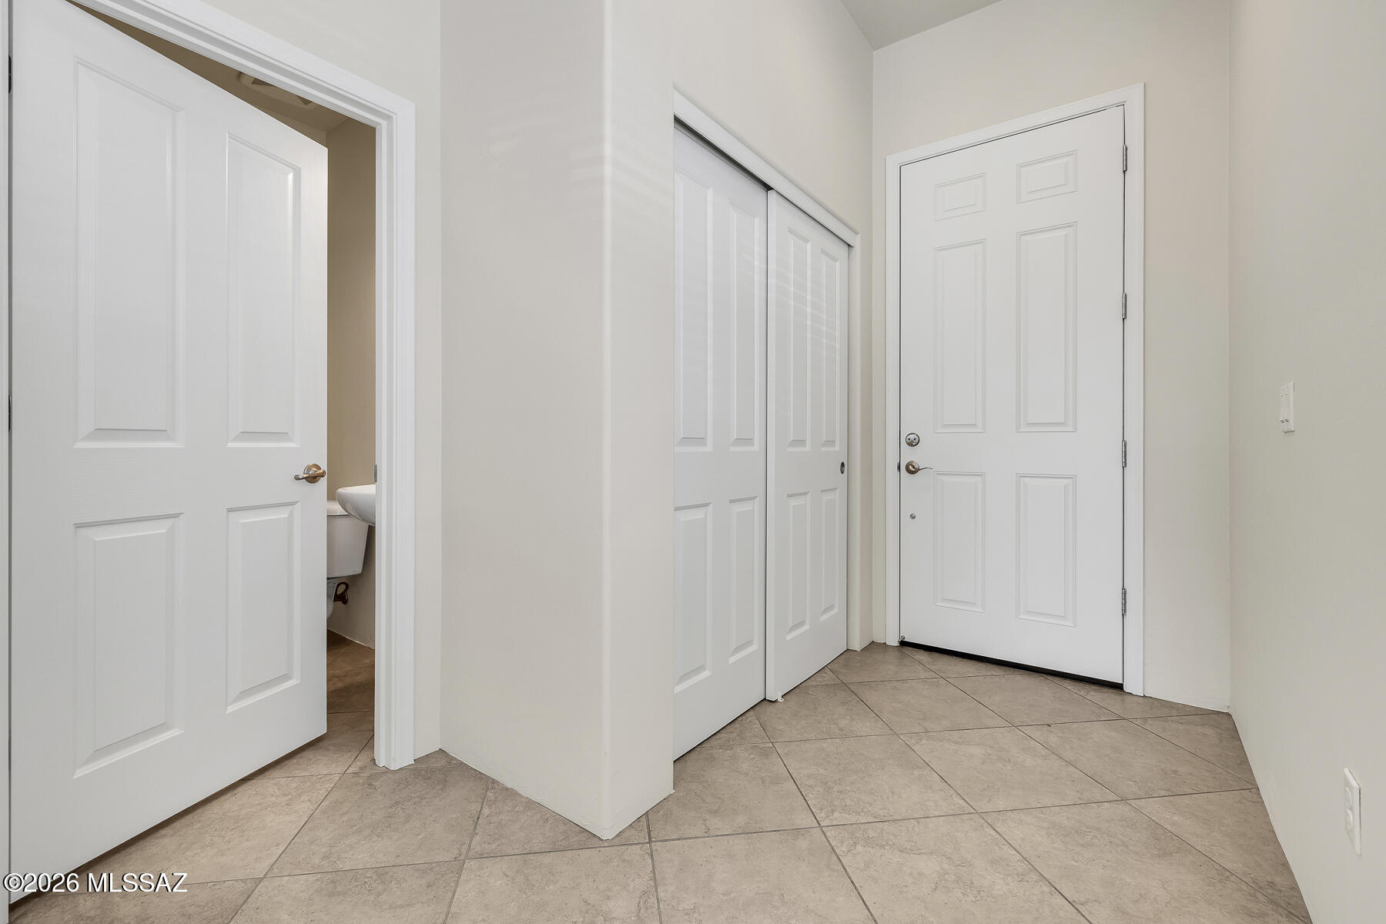
Other Interior Features High Ceilings, Walk-In Closet(s), Entrance Foyer
Area & Lot
Total area 1,975 Sq.Ft.
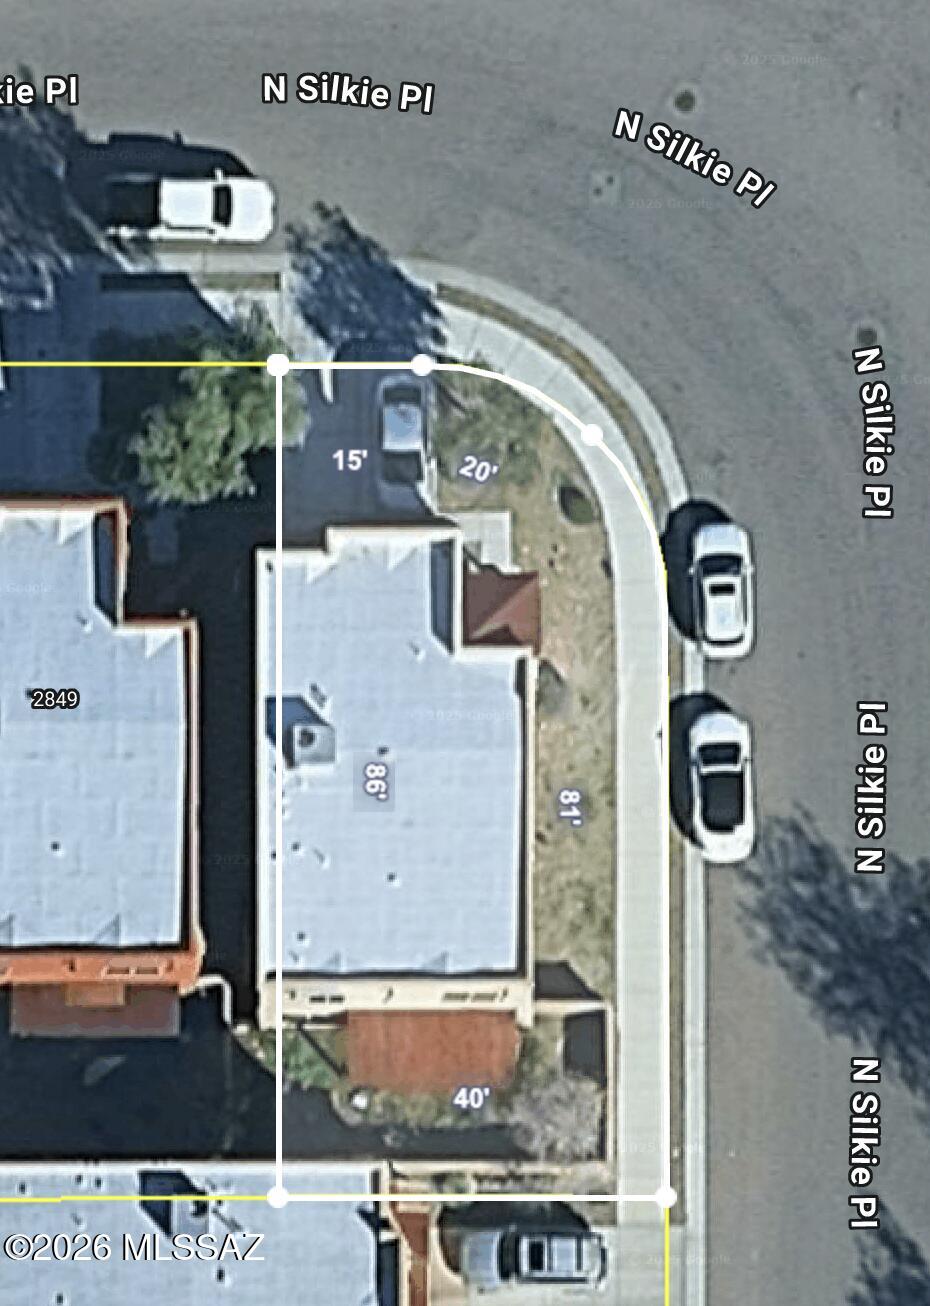
Lot Area 3,311 Sq.Ft.
Living area 1,975 Sq.Ft.
MLS® ID 22600652
Year Built 2016
School District Amphitheater
High School Amphitheater
Middle School Amphitheater
Elementary School Holaway
View Description Mountain(s)
Architecture Styles Contemporary
Type Residential
Status Sold
Exterior
Stories 2
Pool None
Air conditioning Zoned, ENERGY STAR Qualified Equipment
Heat type Natural Gas, Zoned, ENERGY STAR Qualified Equipment
Disability Features None
Water Source Public
Garage Space 2.0
Security Features Carbon Monoxide Detector(s), Smoke Detector(s)
Other Exterior Features Balcony
Parking Electric Door Opener
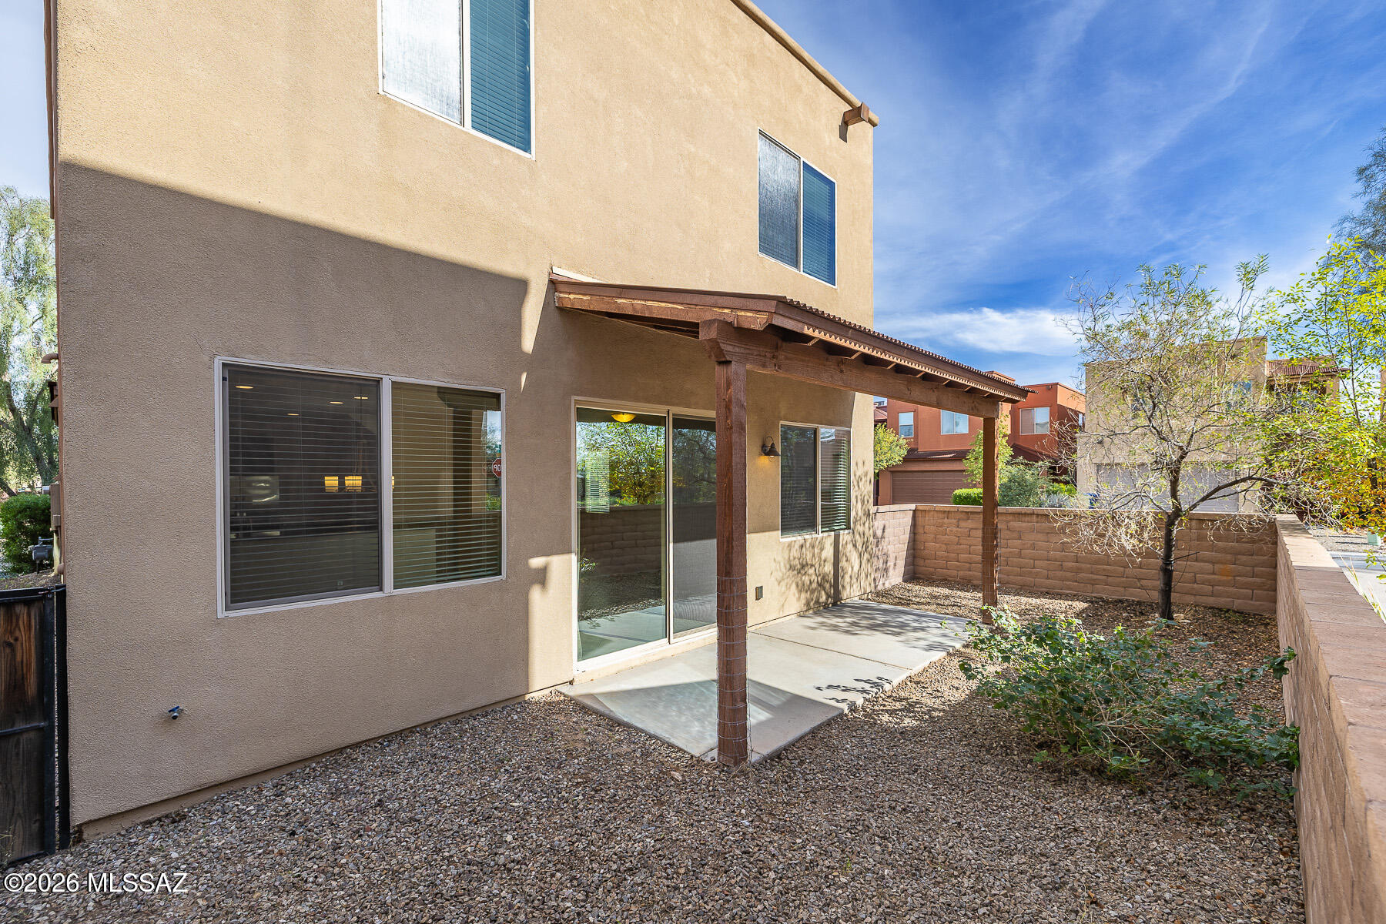
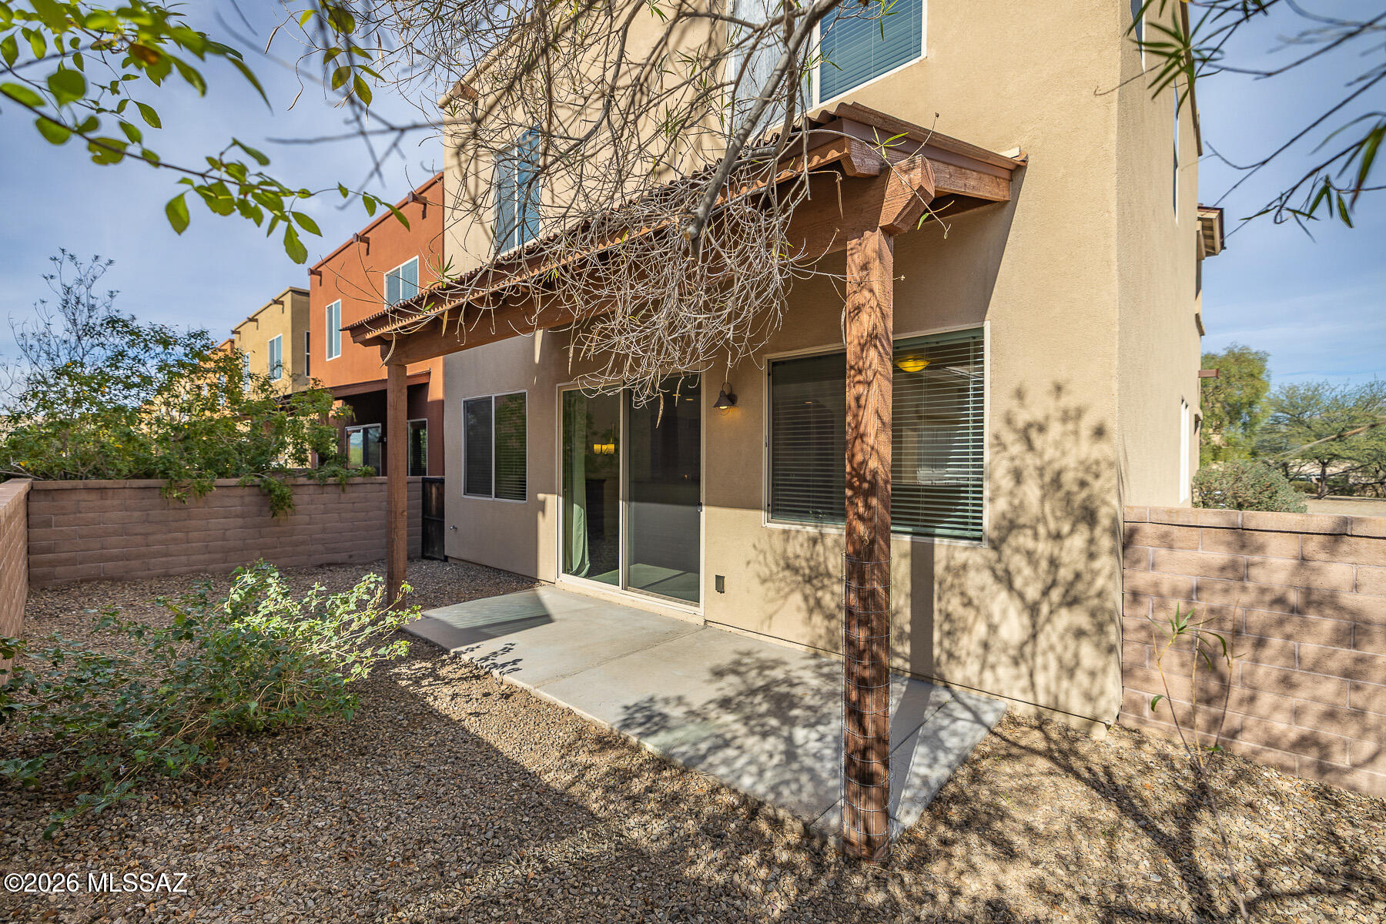
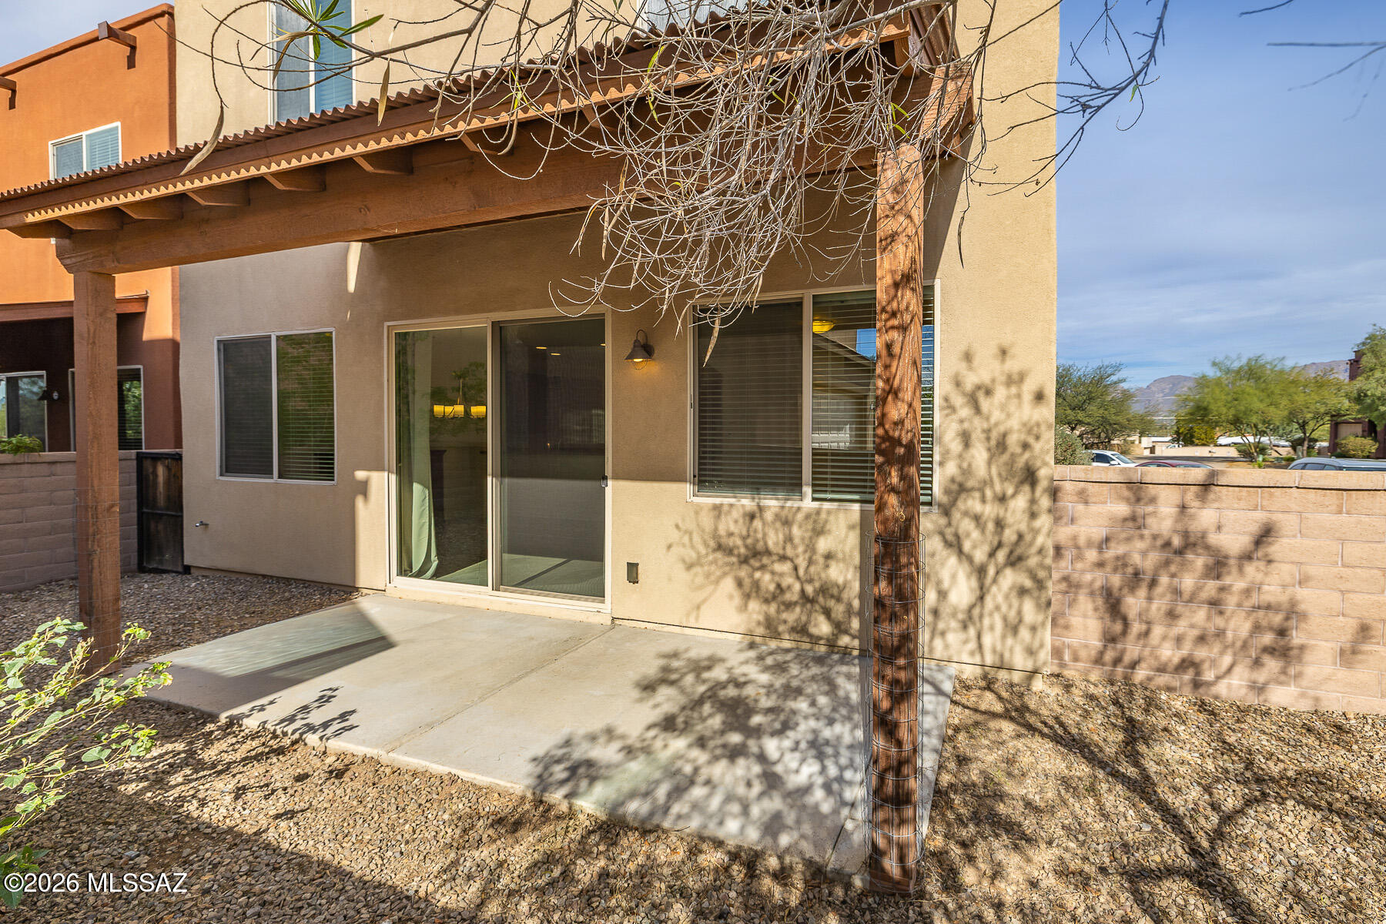
Lot Features Subdivided, Decorative Gravel, Graded, Shrubs, Corner Lot, North/South Exposure
Roof Built-Up - Reflect
Utilities Sewer Connected
Finance
Sales Price $420,000
HOA Fees $48 quarterly
Real Estate Tax $3,941 yearly

Work With Ceci

Partner with Ceci Maus and experience the difference of working with a dedicated Tucson real estate professional. From the first consultation to closing day, Ceci takes the time to understand your goals, answer your questions, and guide you through every step of the process. With local expertise, market insight, and a client-first approach, she ensures that your journey—whether buying or selling—is smooth, stress-free, and successful.



