2834 S Zurich Court
2834 S Zurich Court
2834 S Zurich Court
2834 S Zurich Court
2834 S Zurich Court
2834 S Zurich Court
2834 S Zurich Court
2834 S Zurich Court
2834 S Zurich Court
2834 S Zurich Court
2834 S Zurich Court
2834 S Zurich Court
2834 S Zurich Court
2834 S Zurich Court
2834 S Zurich Court
2834 S Zurich Court
2834 S Zurich Court
2834 S Zurich Court
2834 S Zurich Court
2834 S Zurich Court
2834 S Zurich Court
2834 S Zurich Court
2834 S Zurich Court
2834 S Zurich Court
2834 S Zurich Court
2834 S Zurich Court
2834 S Zurich Court
2834 S Zurich Court
2834 S Zurich Court
2834 S Zurich Court
2834 S Zurich Court
VIEW PHOTOS
$590,000

2834 S Zurich Court

4 Beds 3 Baths 1,904 Sq.Ft. 9,147.6 Sq.Ft.

Description

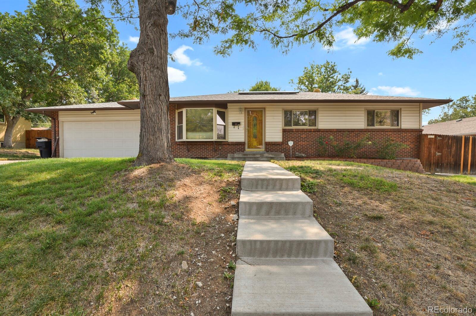
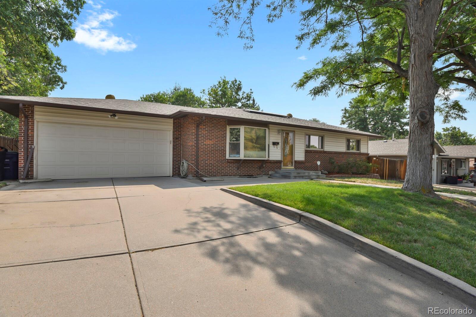
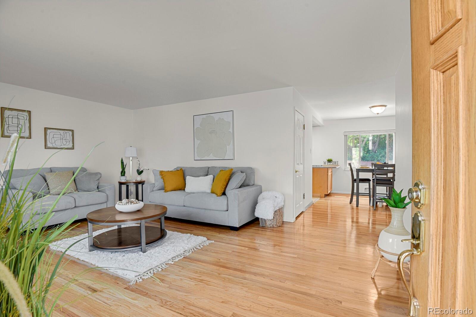
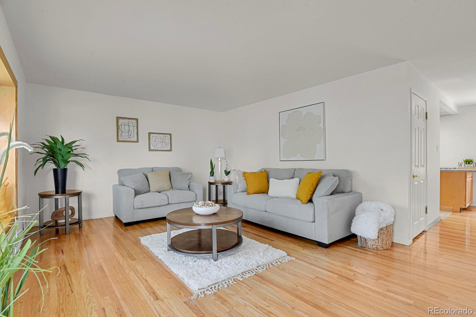
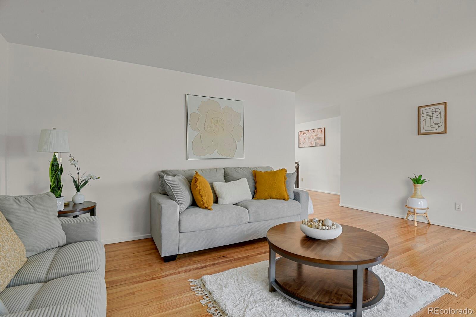
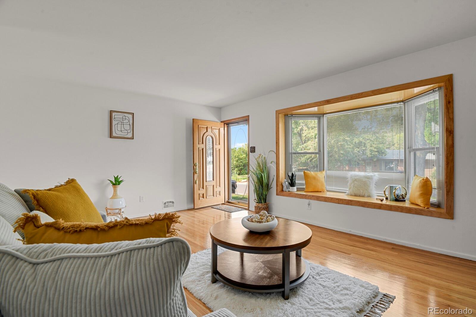
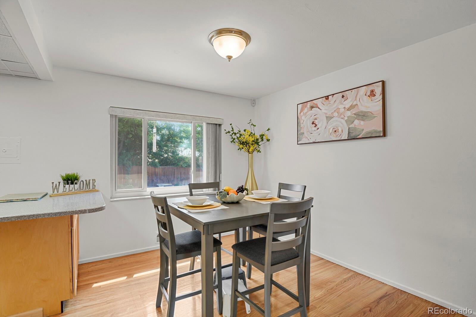
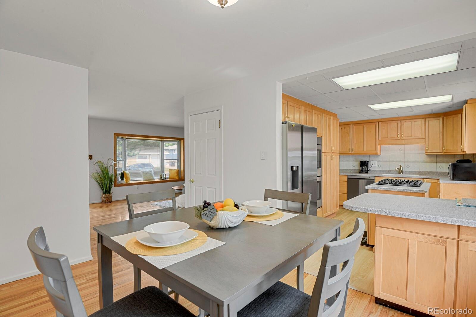
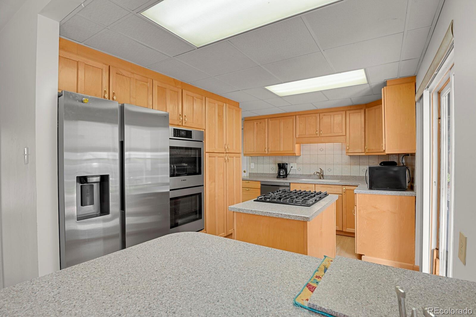
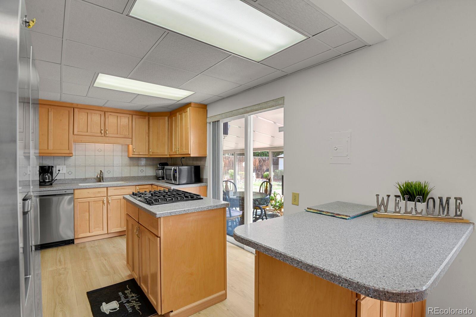
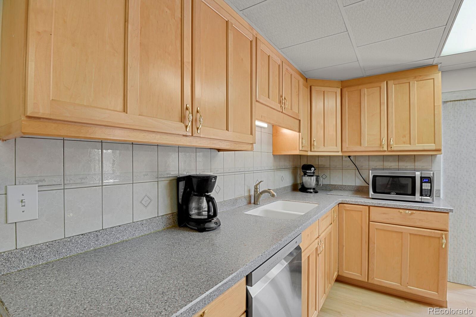
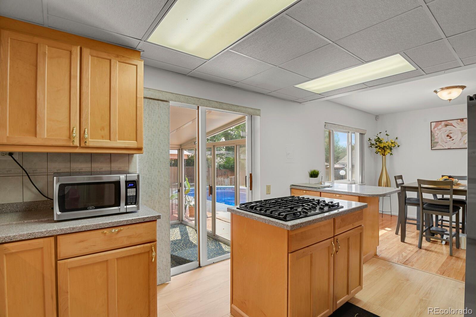
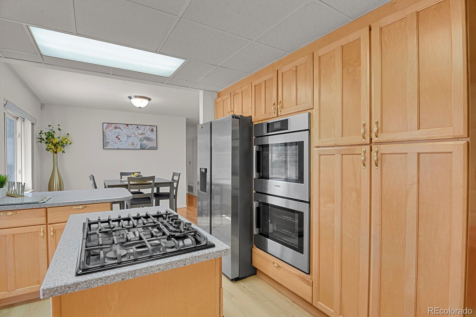
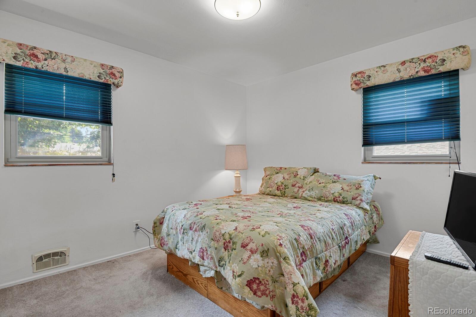
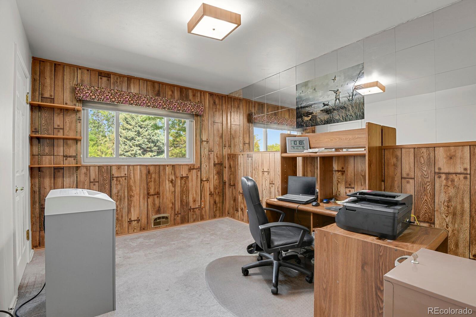
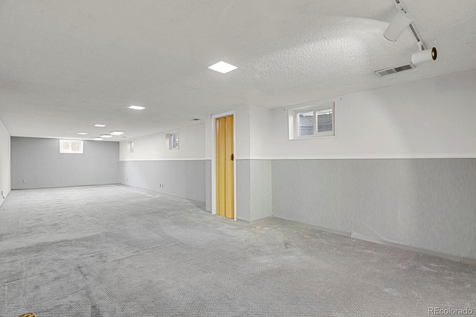
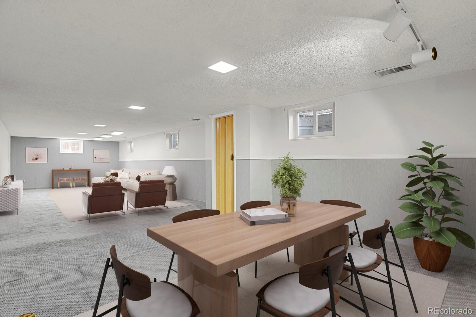
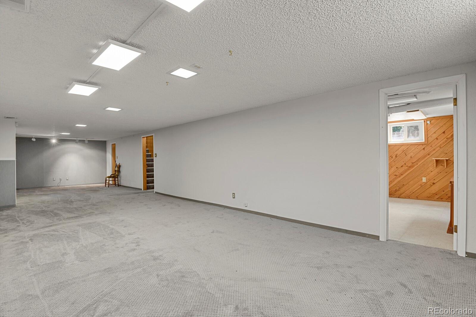
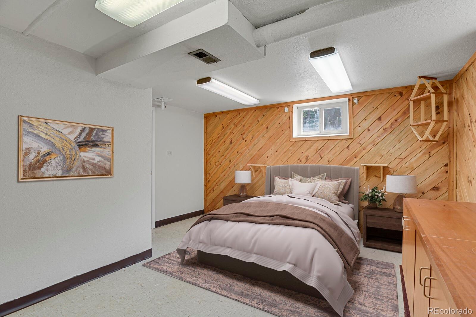
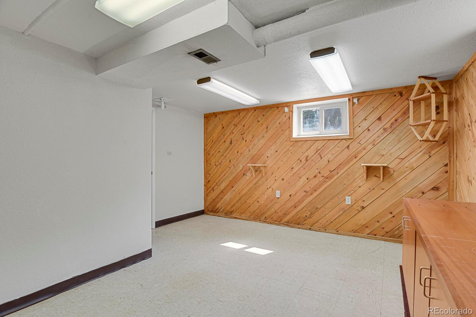
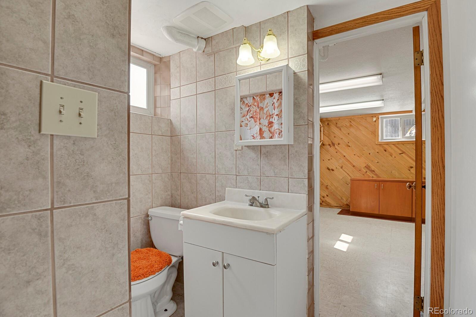
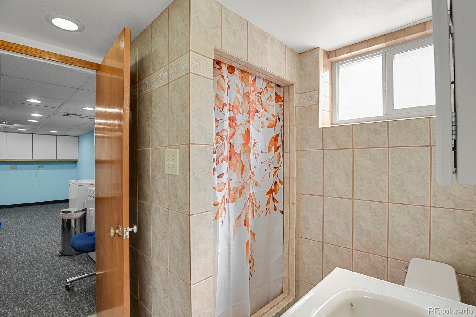
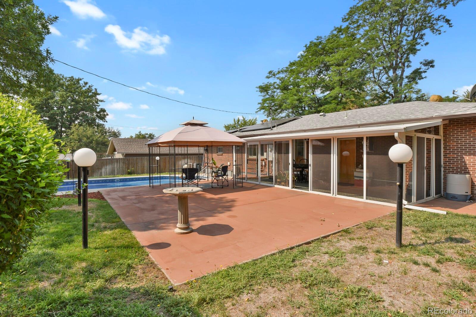
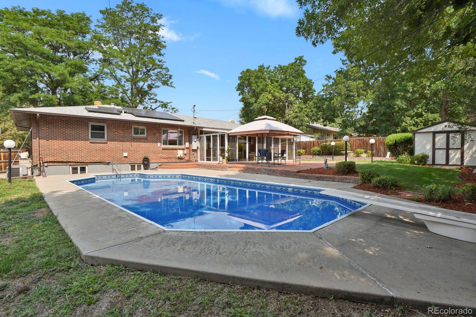
Welcome to this meticulously maintained, brick ranch home in the highly sought after Harvey Park South neighborhood. Inside, you will find a freshly painted, warm and inviting floor plan with abundant natural light, comfortable living areas, and plenty of space for everyday living and entertaining. This well loved home features original Hardwood Floors, Stainless Steel Appliances, Impact Resistant Roof, Hail Resistant Vinyl Siding, Leaf Filter Gutters, Security System, and Solar Power. All to give peace of mind to it's owner.
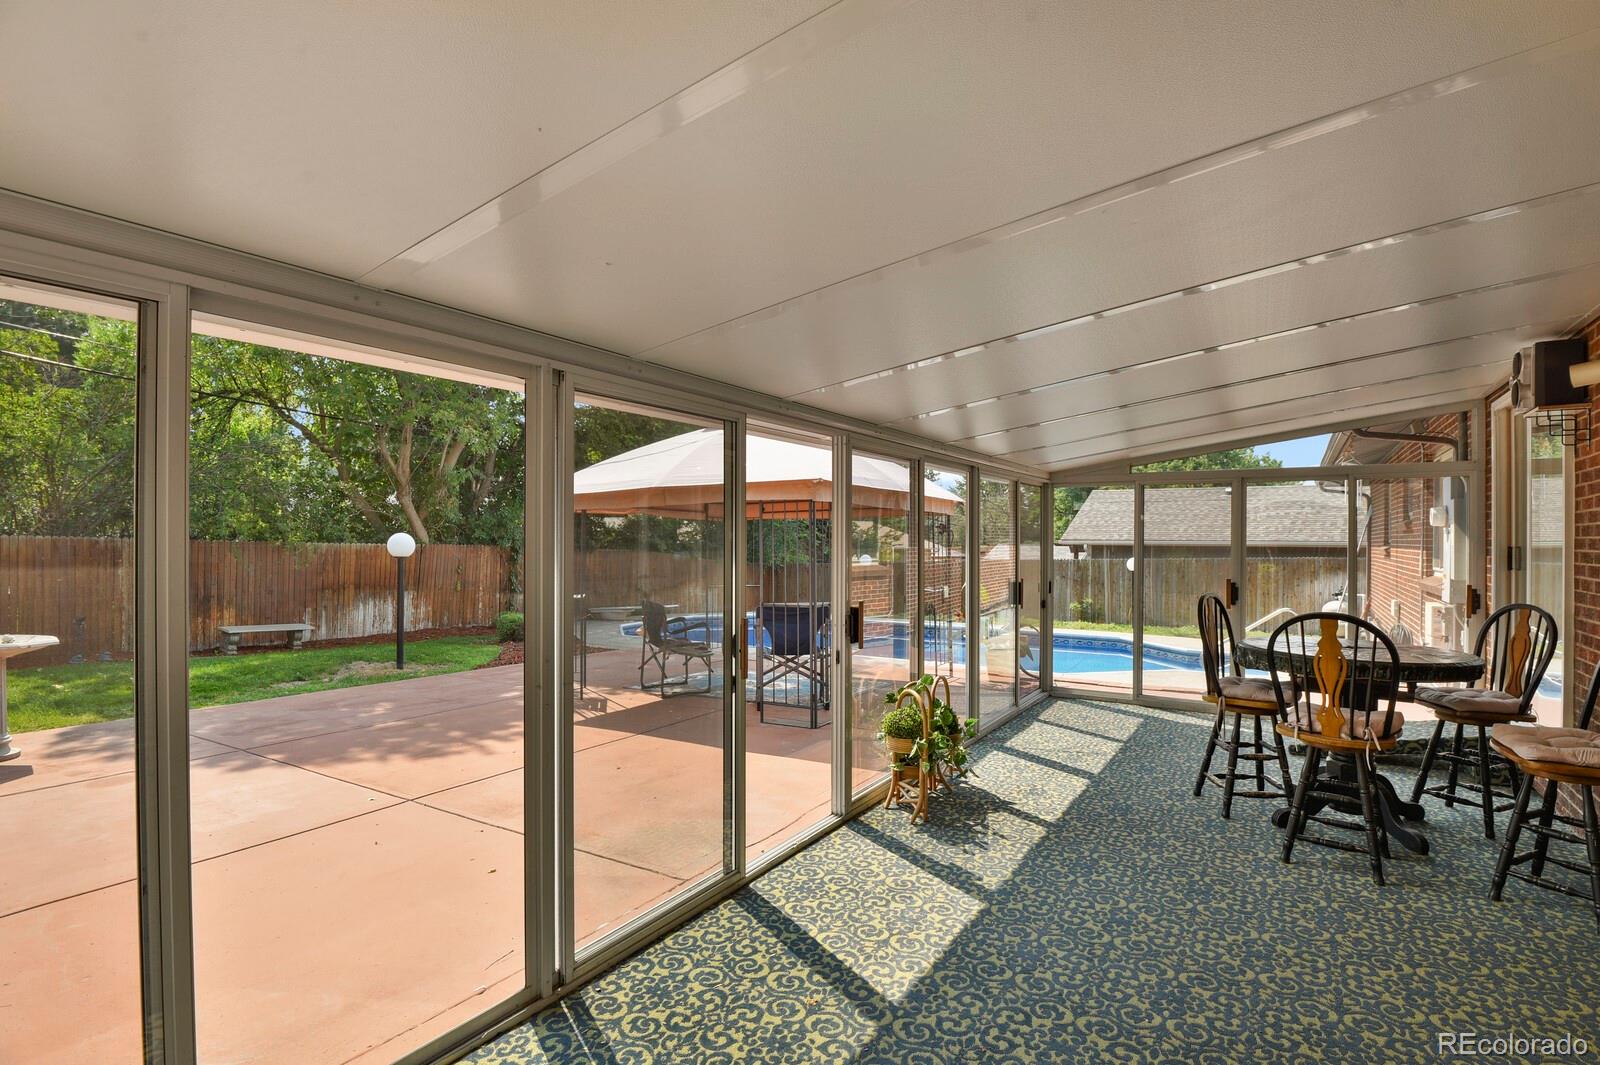
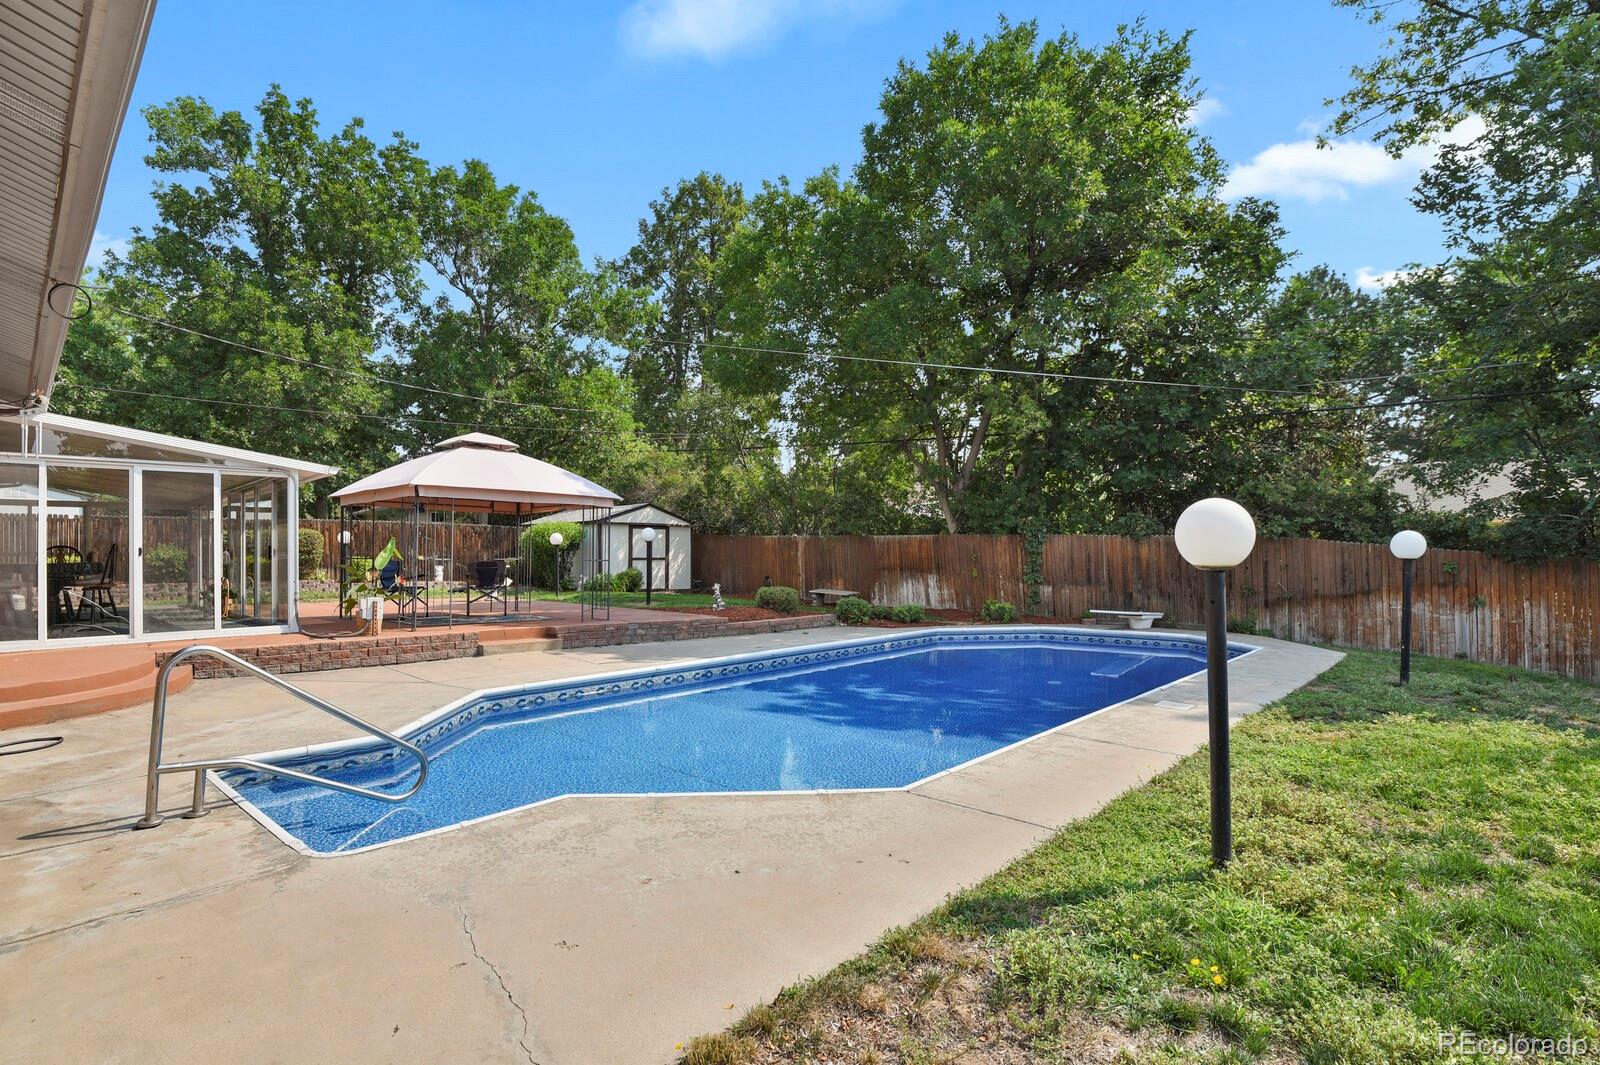
Step out into your own private backyard resort! The star of the show is the massive, pristine 16' x 39' heated swimming pool. Ranging from 3 to 8 feet deep and featuring a diving board, it is the ultimate setup for summer entertaining and relaxation. The inviting and private backyard is the perfect place to unwind, complete with patio with canopy, mature trees and landscaping.
Offers convenient access to parks, trails, shopping, dining, Belmar, downtown Denver, and routes to the mountains.
Request your showing today!

Share Property

Location

2834 S Zurich Court, Denver, CO 80236

Status

Sold

Date Sold

September 18, 2026

Property Amenities

Interior
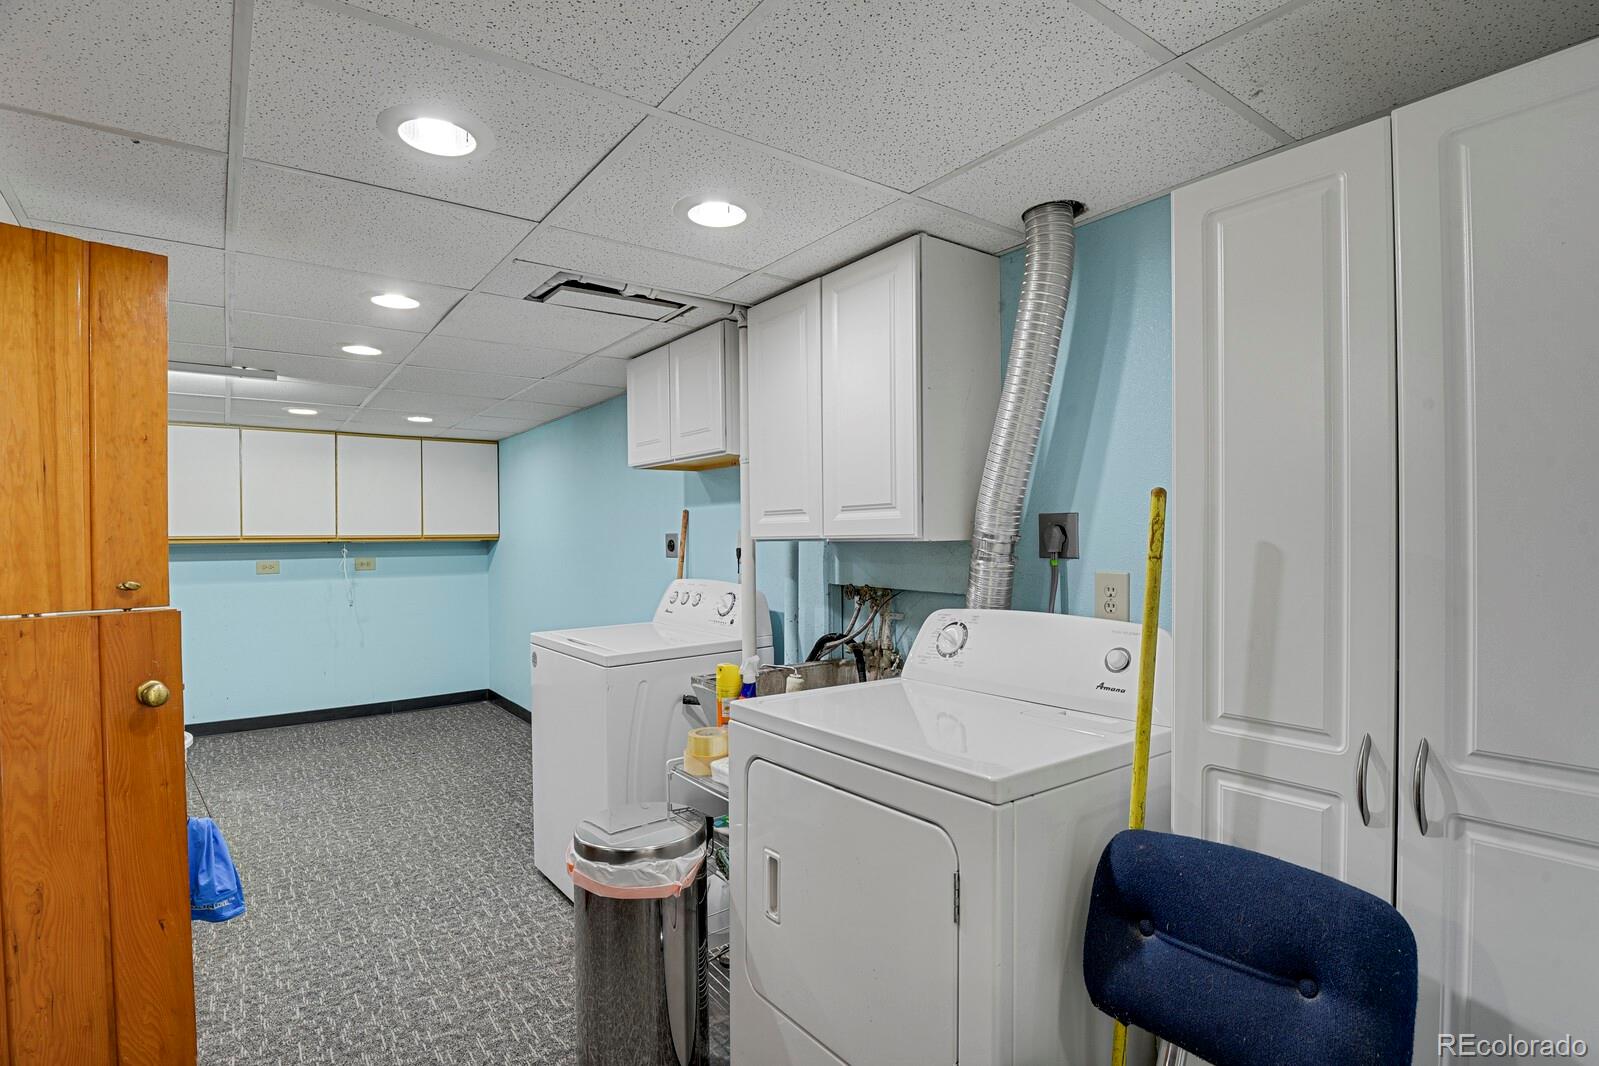
Appliances Dishwasher, Disposal, Double Oven, Dryer, Freezer, Gas Water Heater, Microwave, Range, Refrigerator, Self Cleaning Oven, Washer
Flooring Carpet, Vinyl, Wood
Total Bedrooms: 4
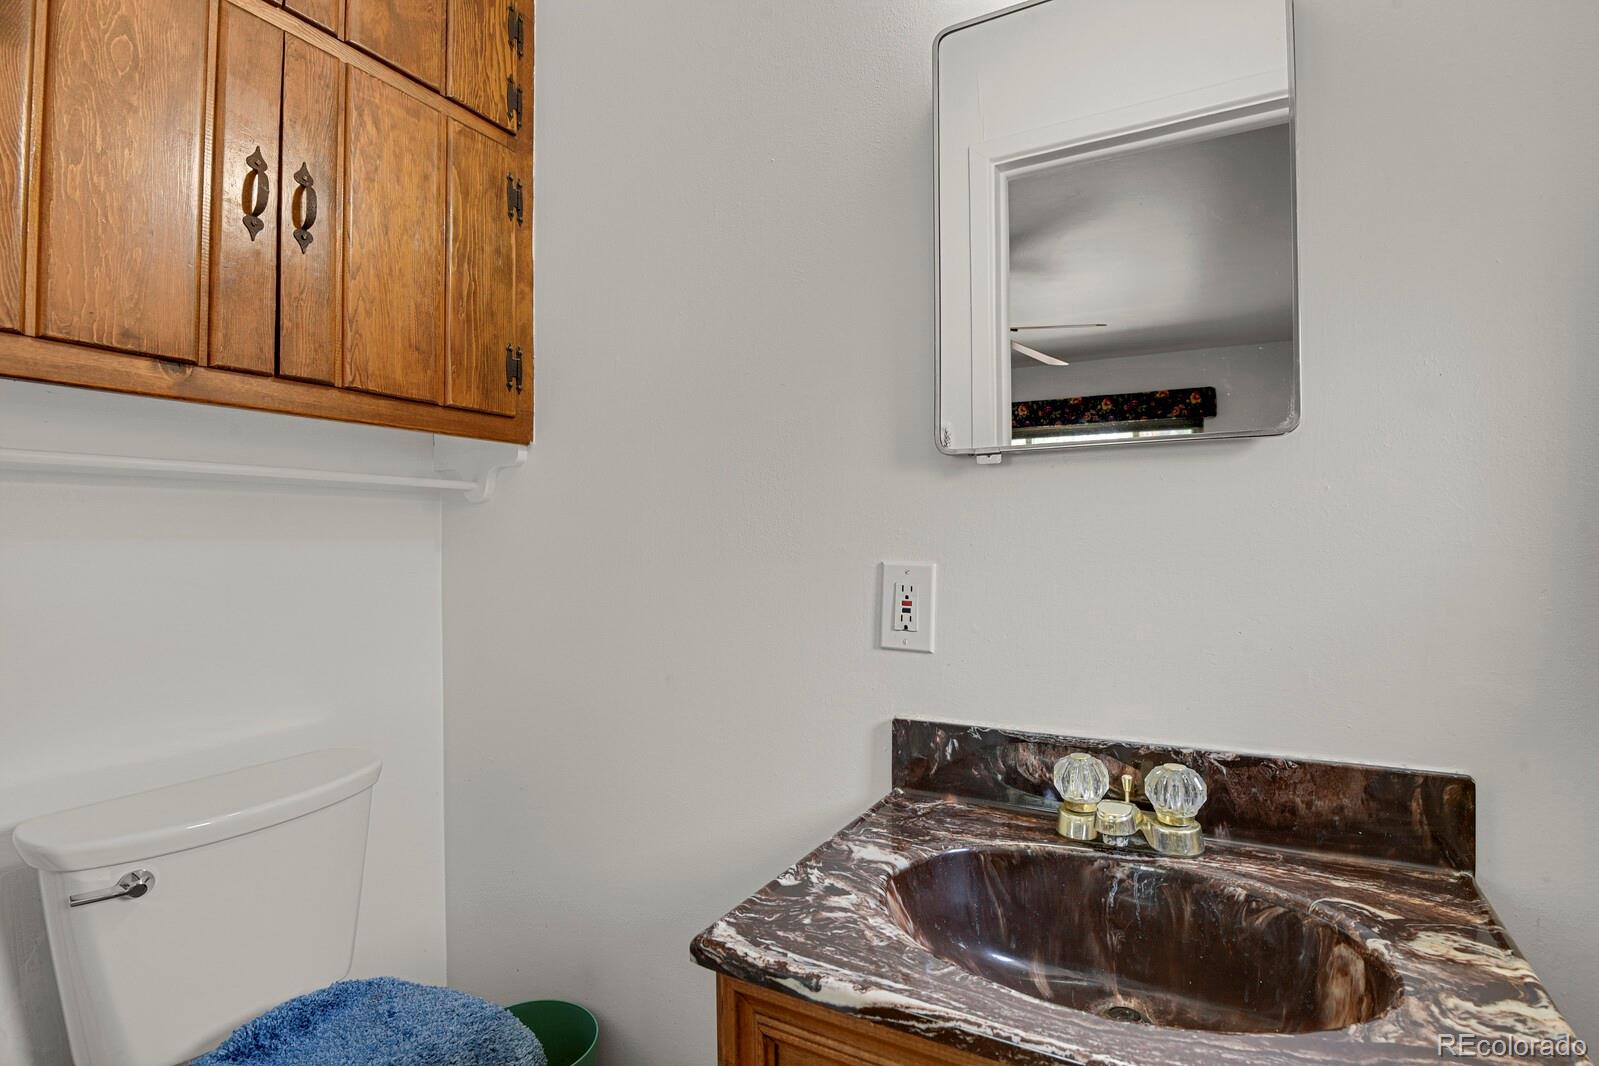
Half Bathrooms: 1
Three-Quarter Bathrooms: 1
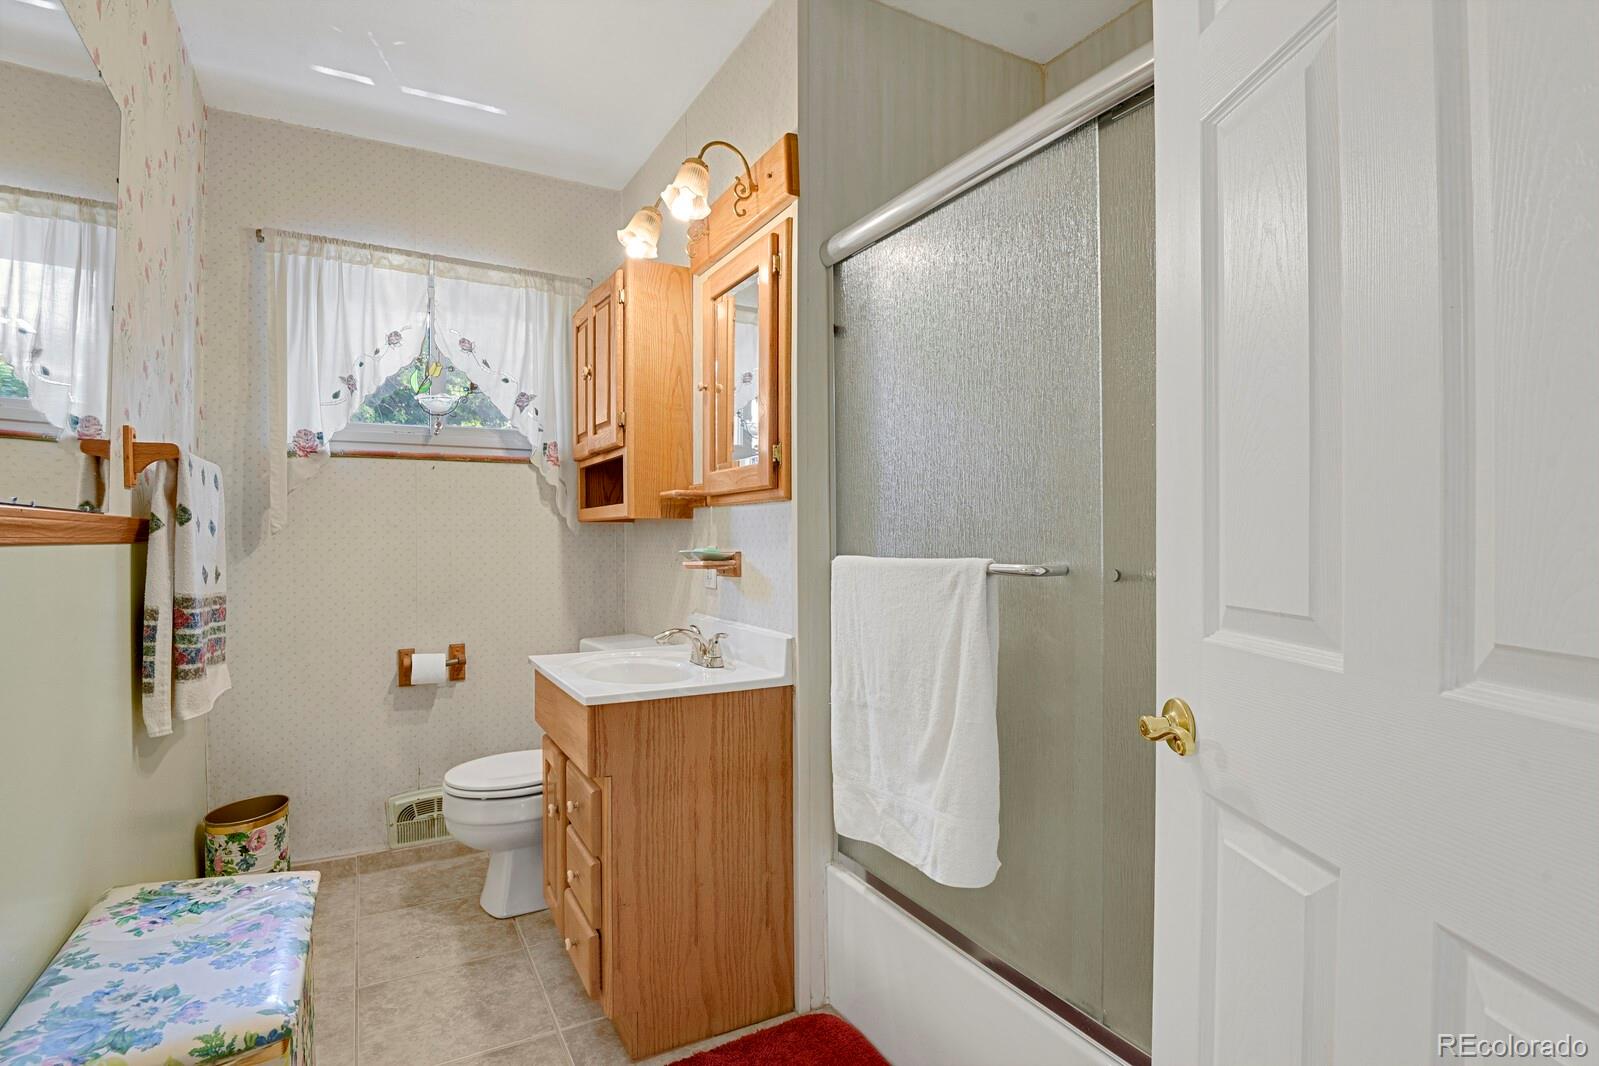
Full Bathrooms: 1
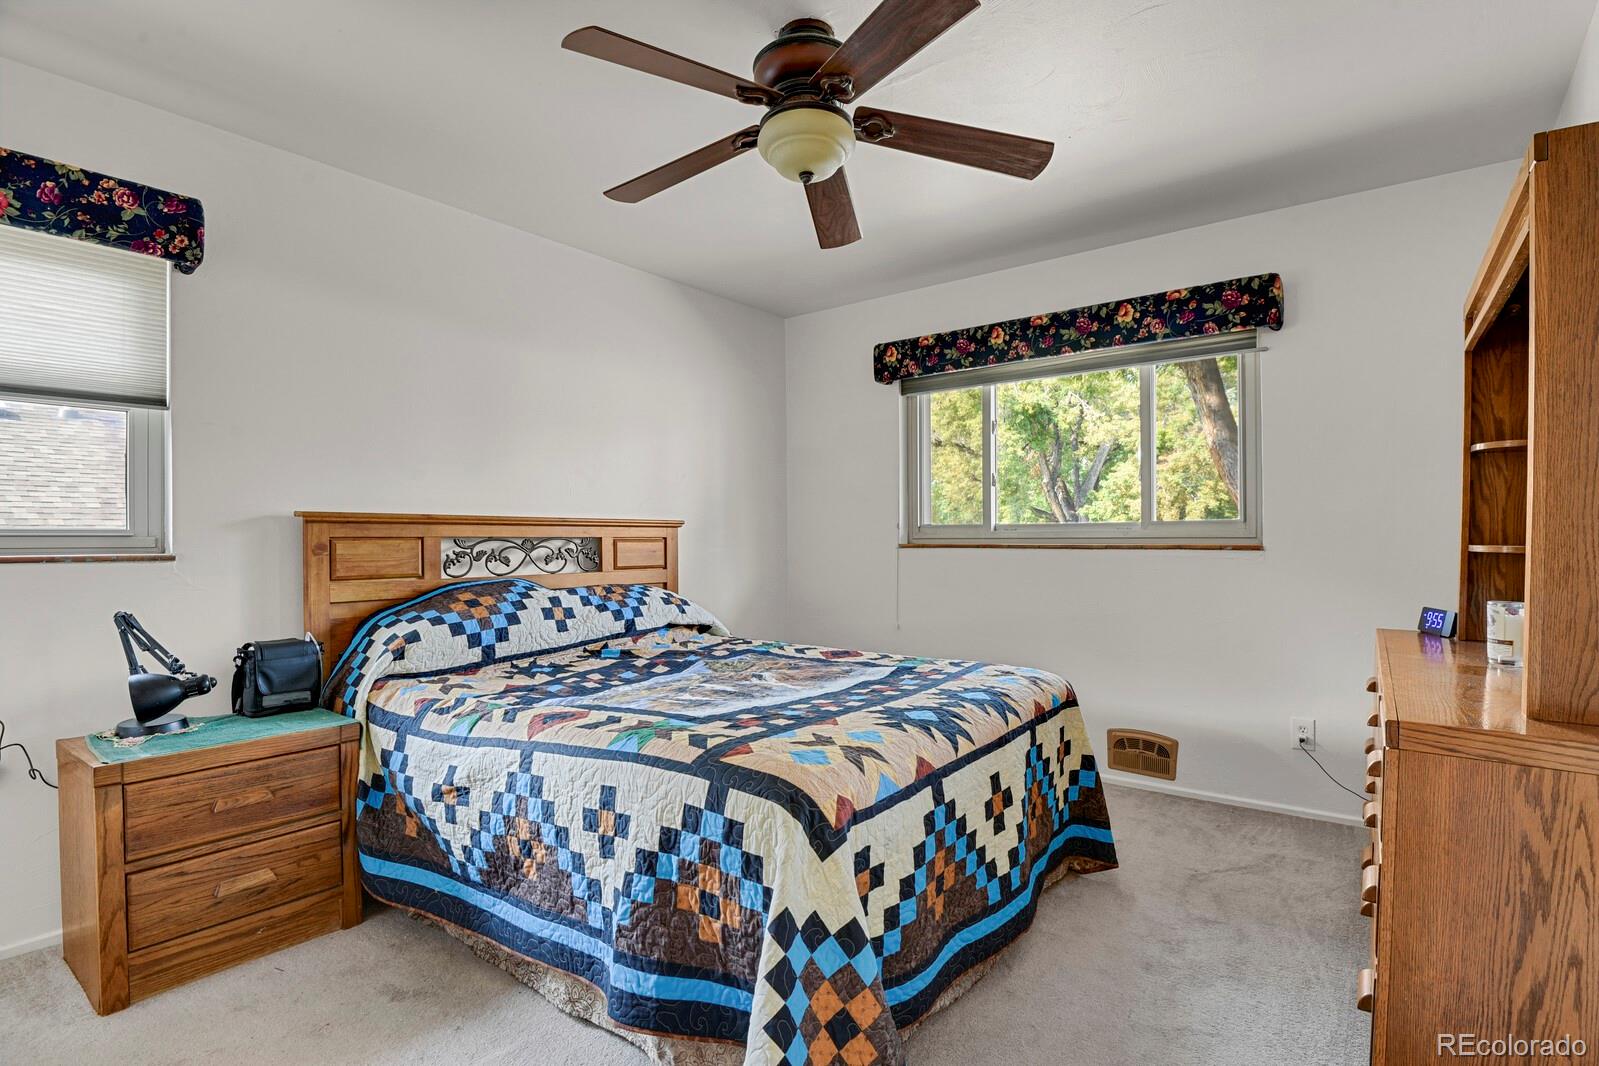
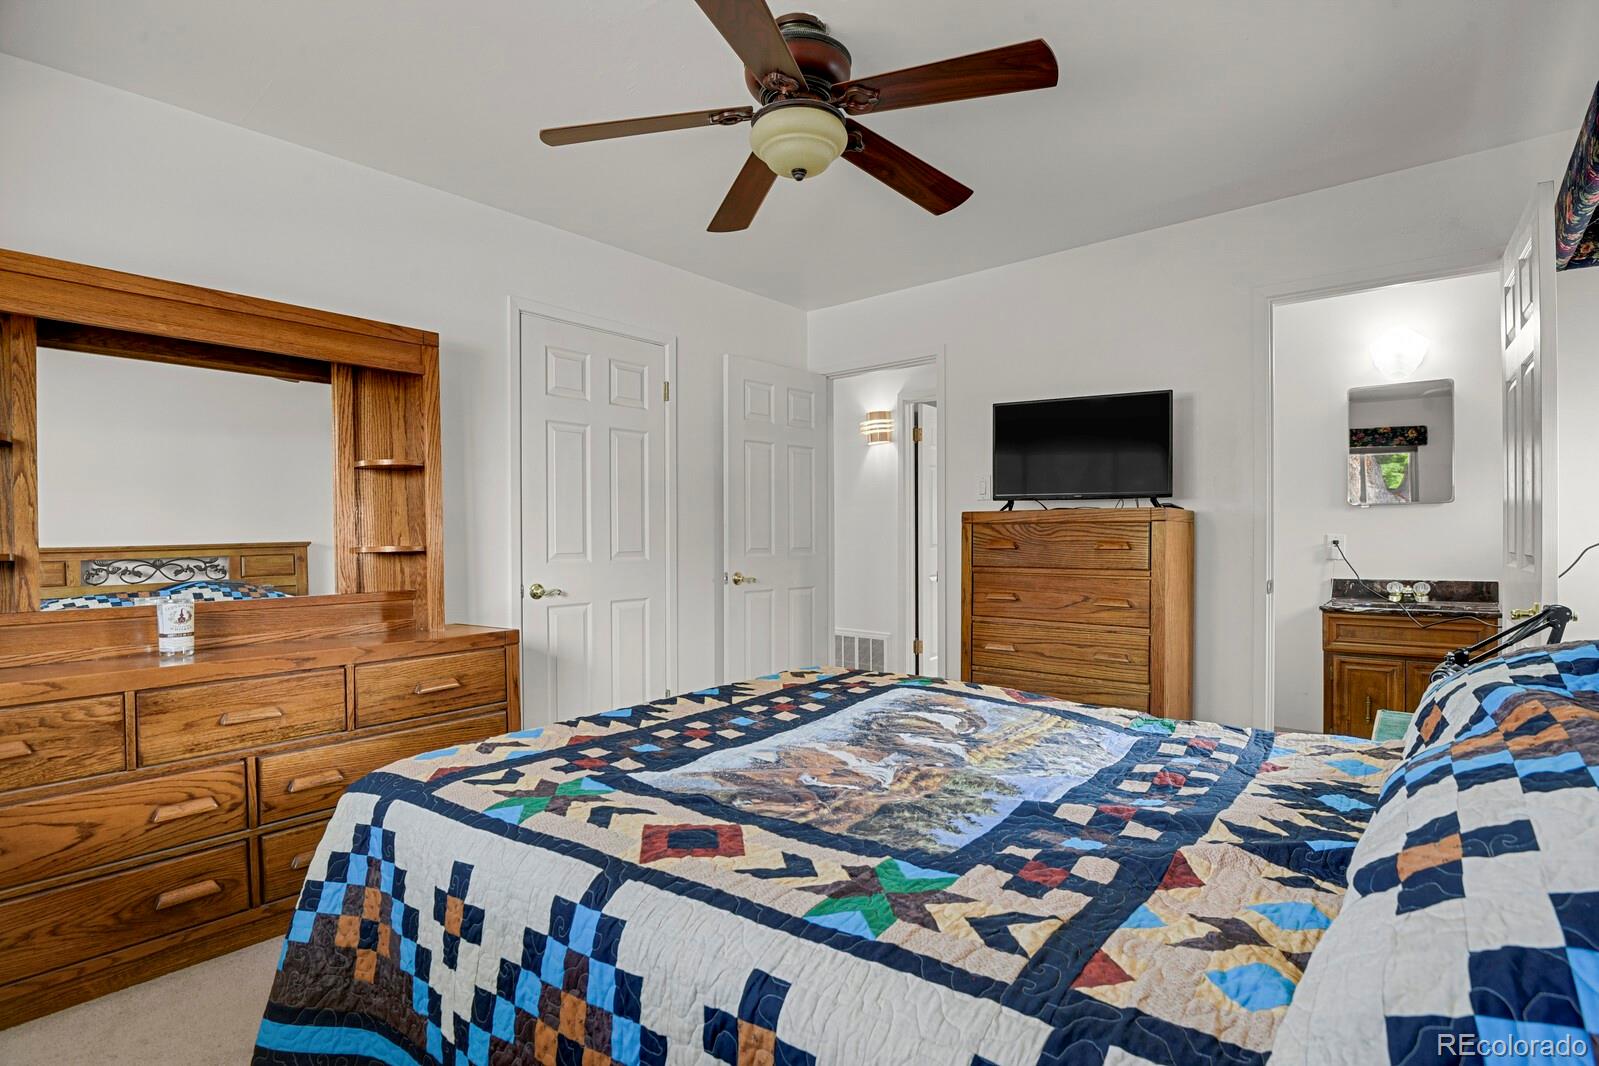
Other Interior Features Ceiling Fan(s), Primary Suite, Synthetic Counters
Area & Lot
Lot Area 9,147.6 Sq.Ft.
Living area 1,904 Sq.Ft.
MLS® ID 8746630
Year Built 1955
School District Denver 1
High School John F. Kennedy
Middle School Denver Green
Elementary School Doull
Architecture Styles Traditional
Type Residential
Status Sold
Exterior
Stories 1
Pool Outdoor Pool, Private
Air conditioning Central Air
Heat type Forced Air
Water Source Public
Garage Space 2.0
Sewer Public Sewer
Other Exterior Features Private Yard, Rain Gutters
Parking Concrete, Exterior Access Door
Lot Features Landscaped, Level, Secluded, Sprinklers In Front, Sprinklers In Rear
Roof Composition
Finance
Sales Price $590,000
Real Estate Tax $2,382 yearly

Work With Ceci

Partner with Ceci Maus and experience the difference of working with a dedicated Tucson real estate professional. From the first consultation to closing day, Ceci takes the time to understand your goals, answer your questions, and guide you through every step of the process. With local expertise, market insight, and a client-first approach, she ensures that your journey—whether buying or selling—is smooth, stress-free, and successful.



