2808 S Fundy Street
2808 S Fundy Street
2808 S Fundy Street
2808 S Fundy Street
2808 S Fundy Street
2808 S Fundy Street
2808 S Fundy Street
2808 S Fundy Street
2808 S Fundy Street
2808 S Fundy Street
2808 S Fundy Street
2808 S Fundy Street
2808 S Fundy Street
2808 S Fundy Street
2808 S Fundy Street
2808 S Fundy Street
2808 S Fundy Street
2808 S Fundy Street
2808 S Fundy Street
2808 S Fundy Street
2808 S Fundy Street
2808 S Fundy Street
2808 S Fundy Street
2808 S Fundy Street
2808 S Fundy Street
2808 S Fundy Street
2808 S Fundy Street
2808 S Fundy Street
2808 S Fundy Street
2808 S Fundy Street
2808 S Fundy Street
2808 S Fundy Street
2808 S Fundy Street
2808 S Fundy Street
2808 S Fundy Street
2808 S Fundy Street
2808 S Fundy Street
VIEW PHOTOS
$465,000

2808 S Fundy Street

2 Beds 2 Baths 1,408 Sq.Ft. 6,142 Sq.Ft.

Description

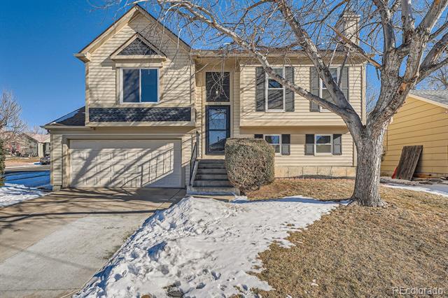
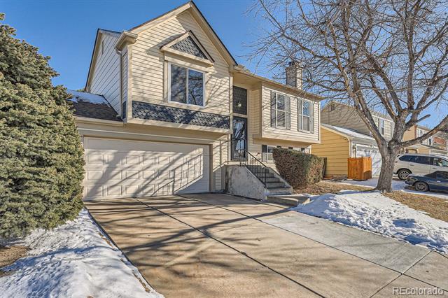
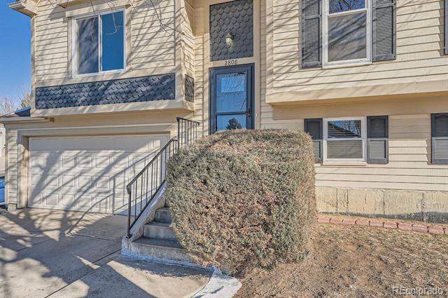
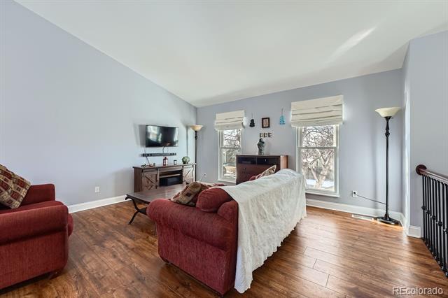
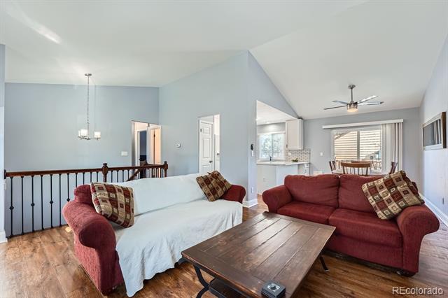
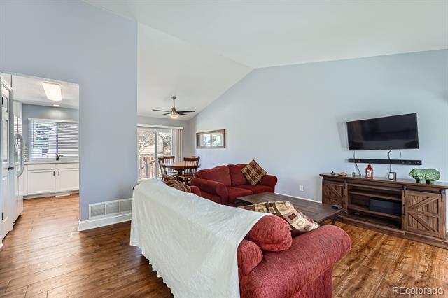
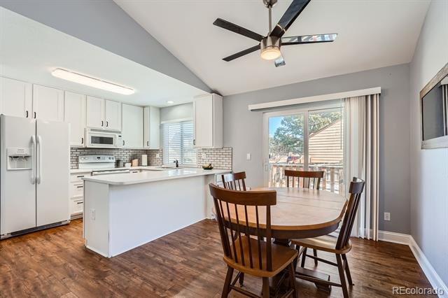
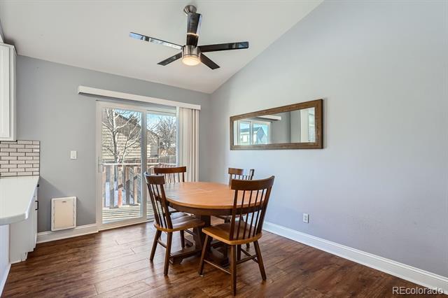
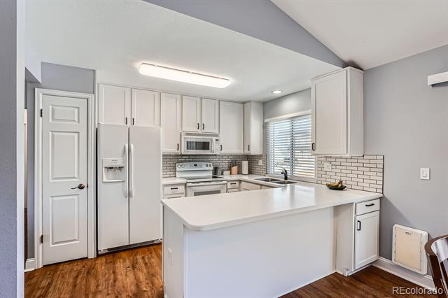
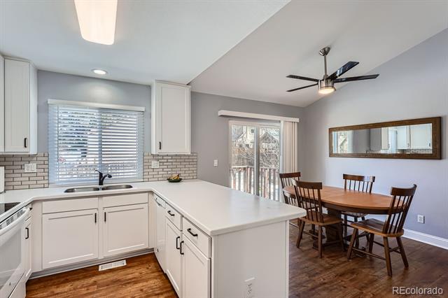
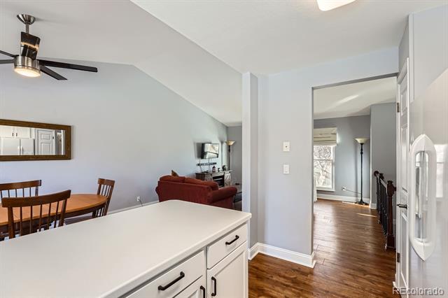
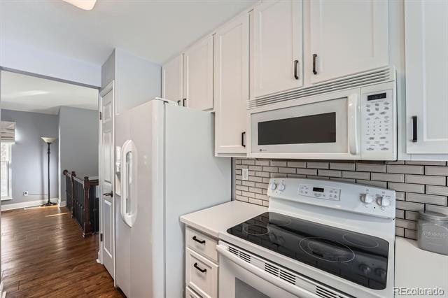
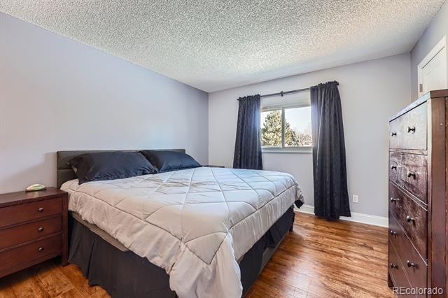
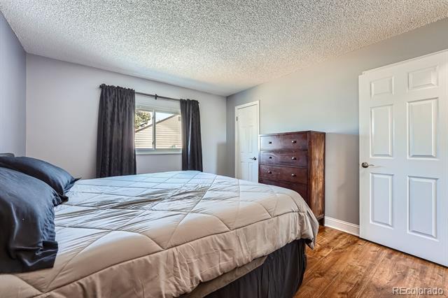
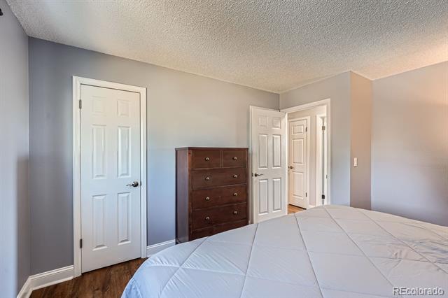
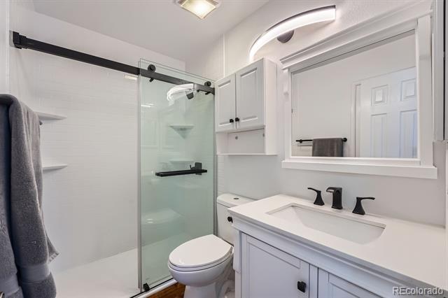
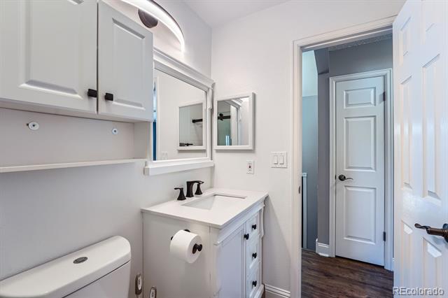
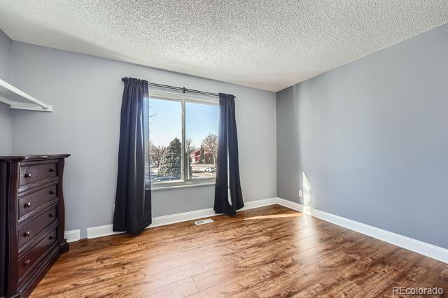
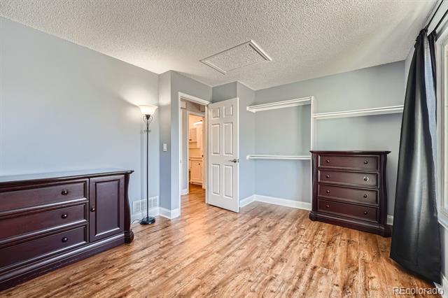
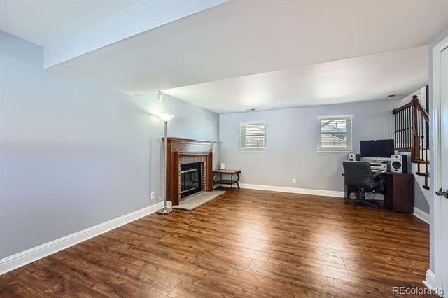
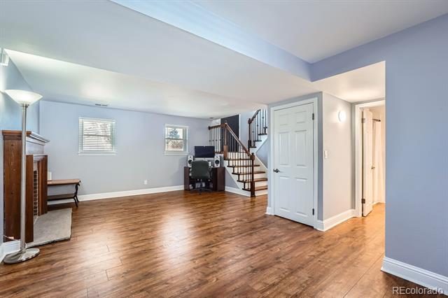
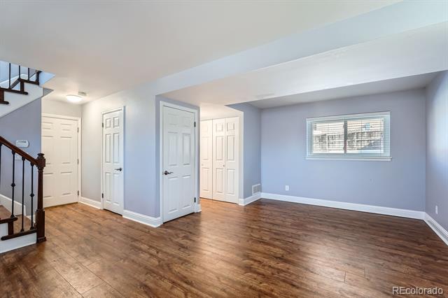
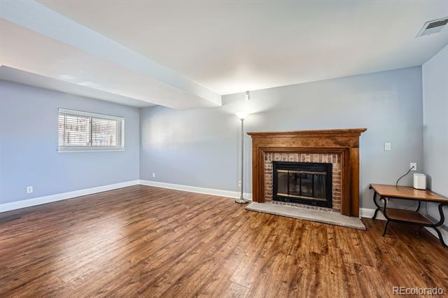
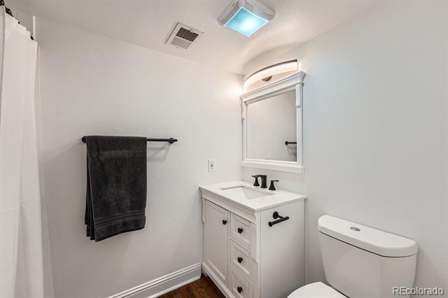
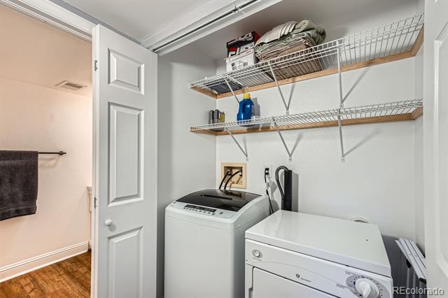
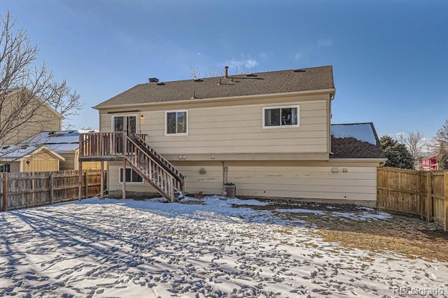
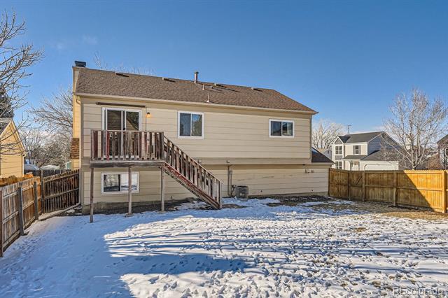
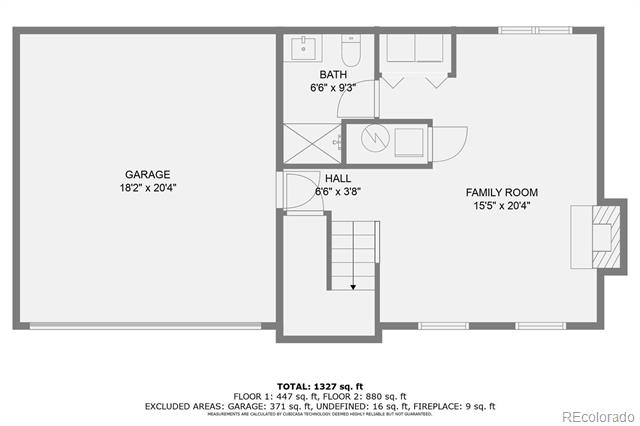
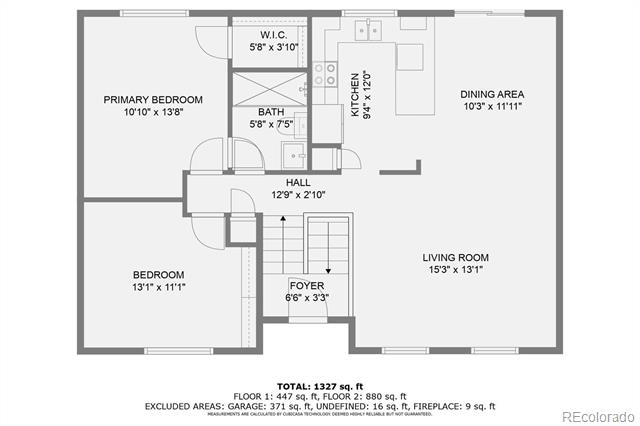
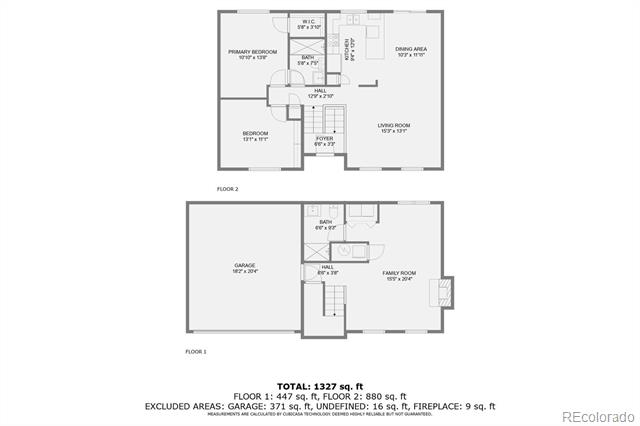
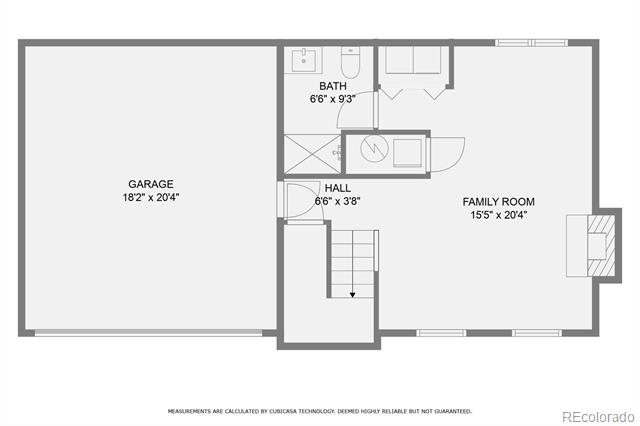
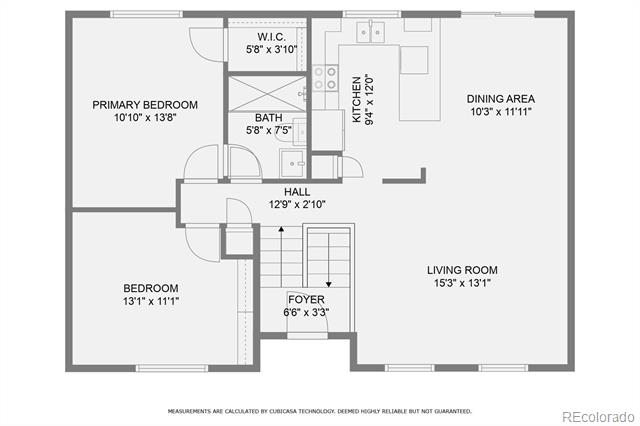
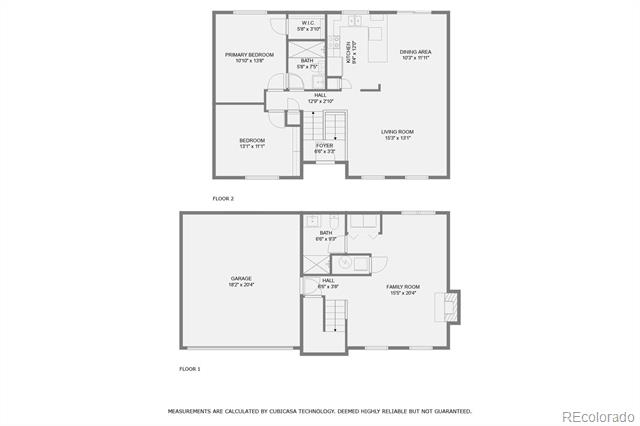
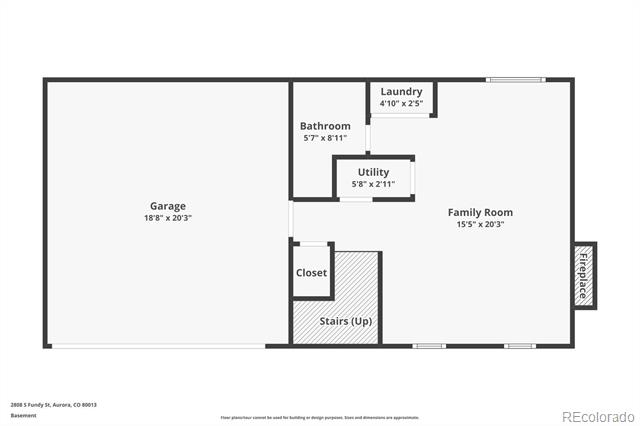
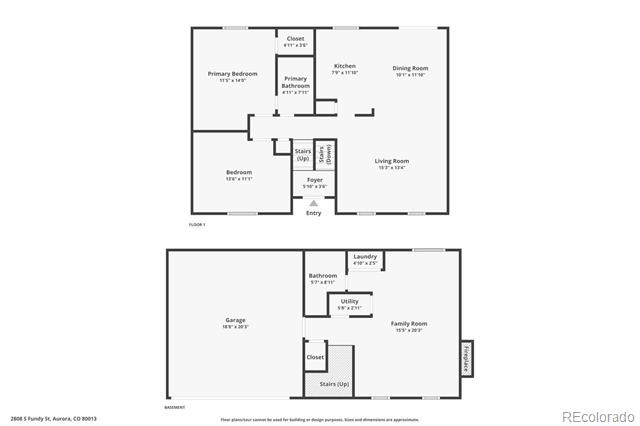
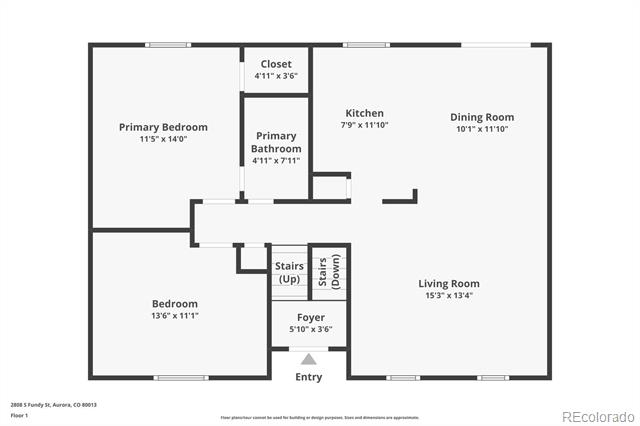
This beautiful bi-level, 2-bedroom, 2-bathroom home has been completely updated and features an open-concept layout, a new kitchen with new appliances, newer windows, newer LVP flooring throughout, and stylish finishes throughout. The upstairs features the primary bedroom which includes a walk-in closet and nook for sitting or adding storage. The second bedroom is also located upstairs as well as the kitchen, dining and living room. The second bathroom is in the basement along with the laundry room. This level has also been completely updated and has an open concept floor with a wood fireplace. This home is in a prime location near many amenities - several parks nearby, schools nearby, Denver International Airport, Buckley Air Force Base and less than 10 minutes to 470. Move-in ready and waiting for you--schedule a showing today!

Share Property

Location

2808 S Fundy Street, Aurora, CO 80013

Status

Sold

Date Sold

February 28, 2025

Property Amenities

Interior
Appliances Cooktop, Dishwasher, Disposal, Dryer, Microwave, Oven, Refrigerator, Washer
Flooring Vinyl
Total Bedrooms: 2
Three-Quarter Bathrooms: 2
Other Interior Features Ceiling Fan(s), Eat-in Kitchen, Open Floorplan, Pantry, Walk-In Closet(s)
Area & Lot
Lot Area 6,142 Sq.Ft.
Living area 1,408 Sq.Ft.
MLS® ID 8430752
Year Built 1985
School District Cherry Creek 5
High School Smoky Hill
Middle School Horizon
Elementary School Arrowhead
Architecture Styles Traditional
Type Residential
Status Sold
Exterior
Stories 2
Air conditioning Central Air
Heat type Electric, Forced Air, Wood Stove
Water Source Public
Garage Space 2.0
Sewer Public Sewer
Parking Concrete
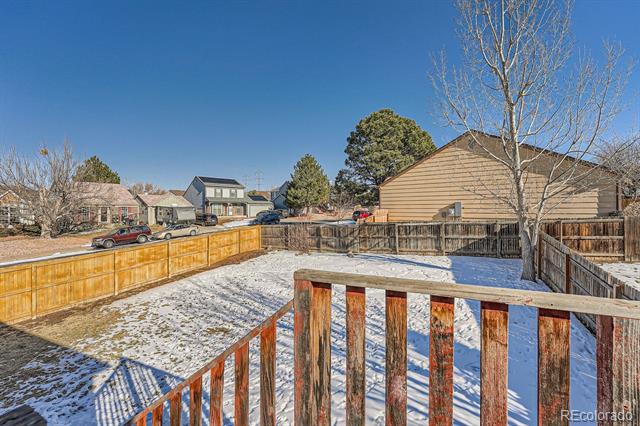
Lot Features Corner Lot, Level
Roof Shingle
Finance
Sales Price $465,000
Real Estate Tax $2,045 yearly

360 Virtual Tour

Take a tour of this property

Work With Ceci

Partner with Ceci Maus and experience the difference of working with a dedicated Tucson real estate professional. From the first consultation to closing day, Ceci takes the time to understand your goals, answer your questions, and guide you through every step of the process. With local expertise, market insight, and a client-first approach, she ensures that your journey—whether buying or selling—is smooth, stress-free, and successful.


