
2805 S Elati Street
2805 S Elati Street
2805 S Elati Street
2805 S Elati Street
2805 S Elati Street
2805 S Elati Street
2805 S Elati Street
2805 S Elati Street
2805 S Elati Street
2805 S Elati Street
2805 S Elati Street
2805 S Elati Street
2805 S Elati Street
2805 S Elati Street
2805 S Elati Street
2805 S Elati Street
2805 S Elati Street
2805 S Elati Street
2805 S Elati Street
2805 S Elati Street
2805 S Elati Street
2805 S Elati Street
2805 S Elati Street
2805 S Elati Street
2805 S Elati Street
2805 S Elati Street
2805 S Elati Street
2805 S Elati Street
2805 S Elati Street
2805 S Elati Street
2805 S Elati Street
2805 S Elati Street
2805 S Elati Street
2805 S Elati Street
2805 S Elati Street
2805 S Elati Street
VIEW PHOTOS
$560,000

2805 S Elati Street

3 Beds 3 Baths 1,692 Sq.Ft.

Description

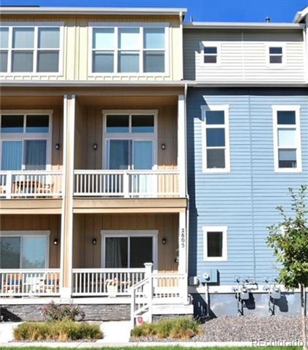
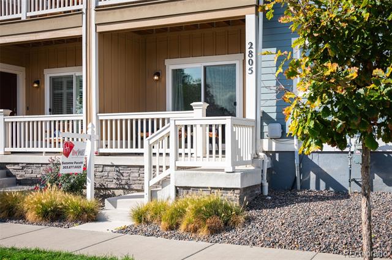
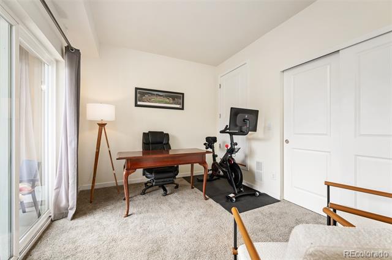
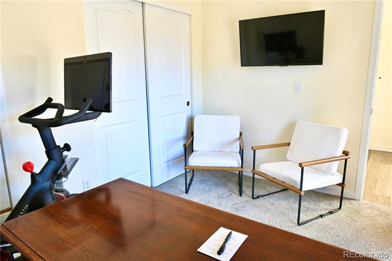
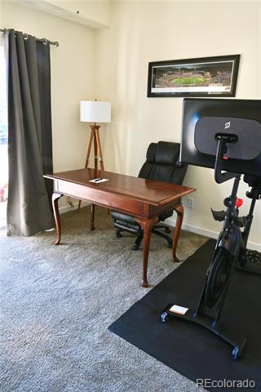
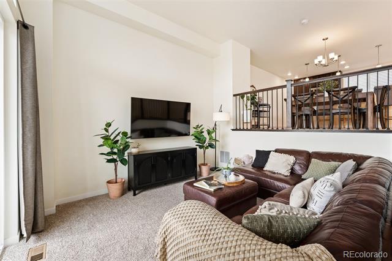
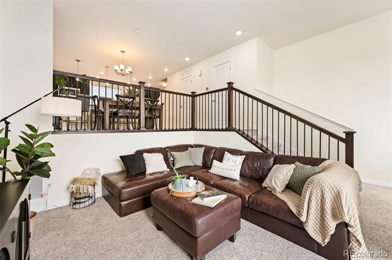
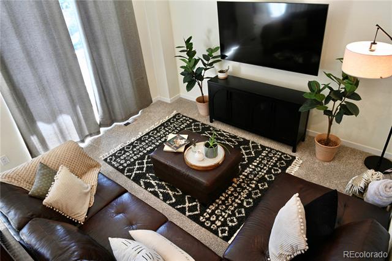
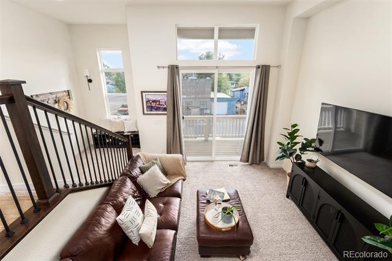
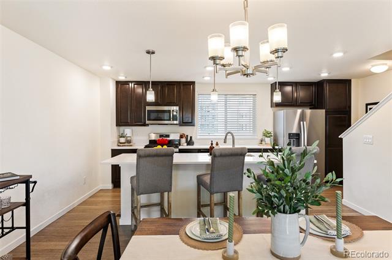
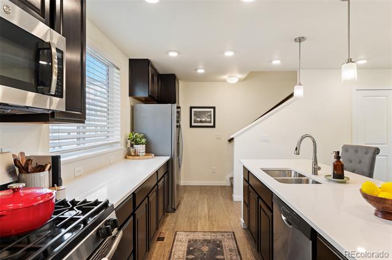
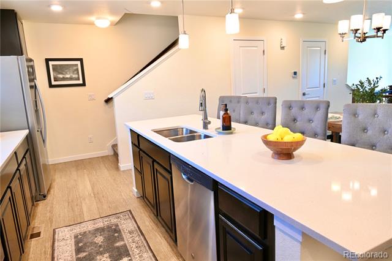
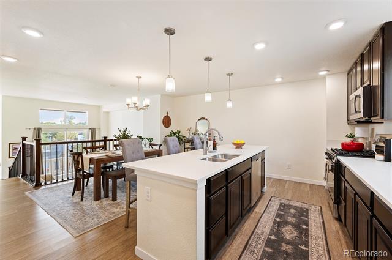
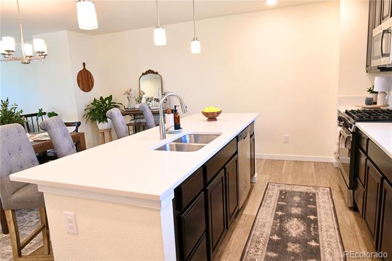
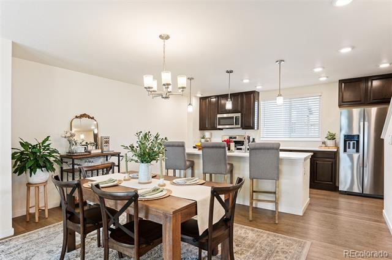
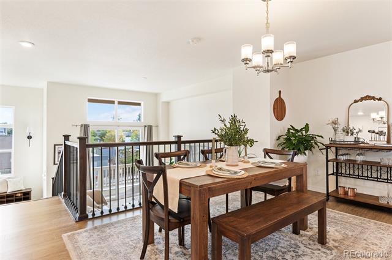
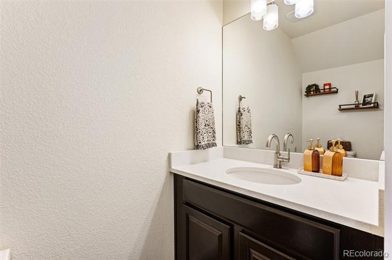
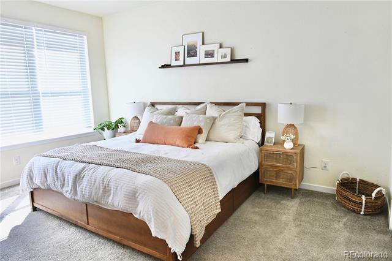
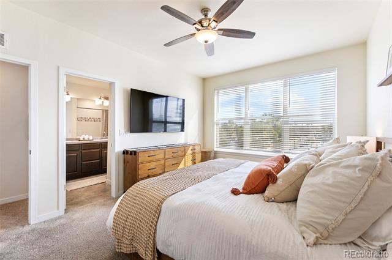
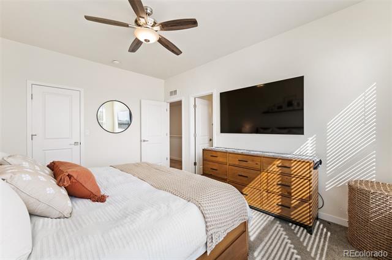
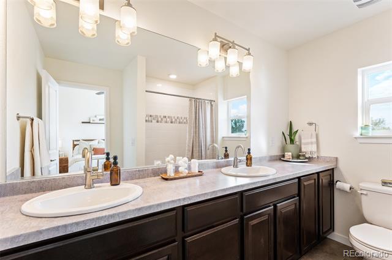
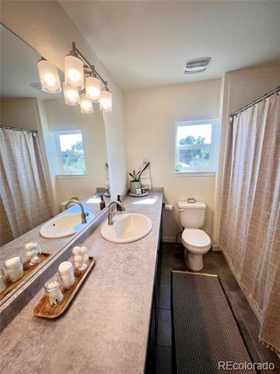
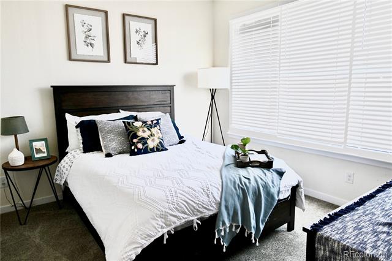
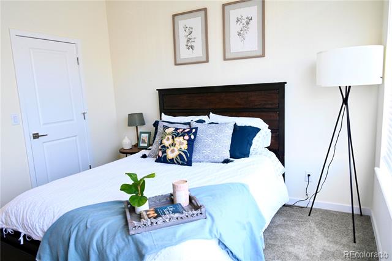
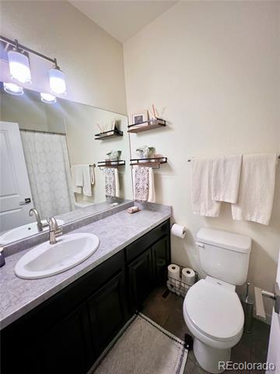
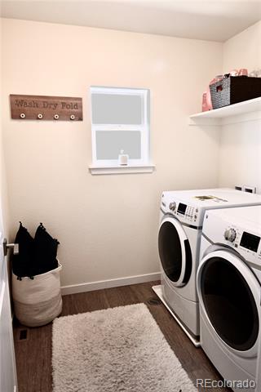
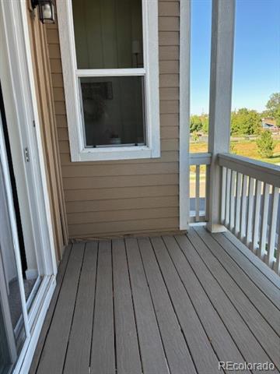
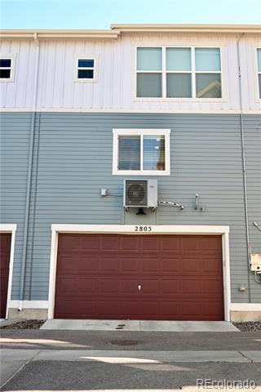
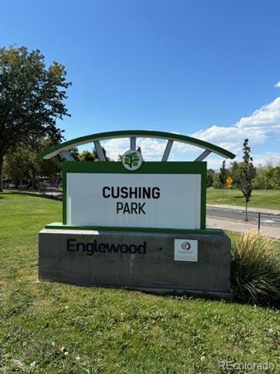
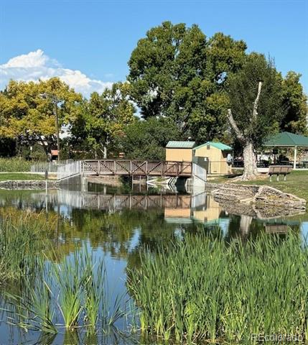
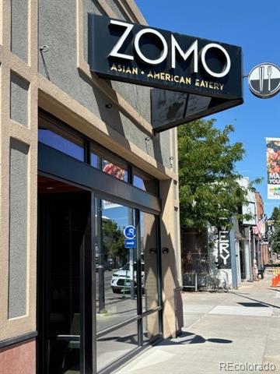
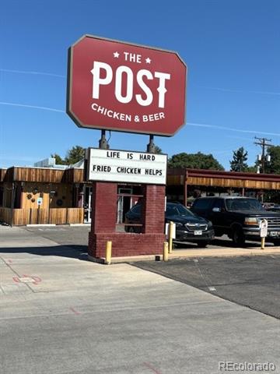
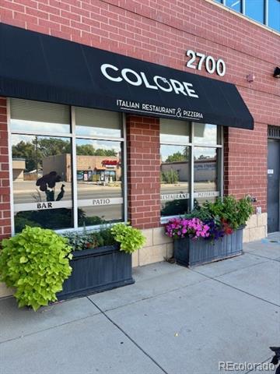
You can feel the vibe of South Broadway, but are tucked back on a quiet street. Nearly new Row Home with all the appointments you would expect in a million dollar home. Fantastic Work From Home space or third bedroom- your choice. Phenomenal Great Room with volume ceiling. The Dining area is ample for entertaining and the Kitchen is an absolute jewel with an enormous quartz island, gas range and tons of workspace. Don't miss the pantry space and under-stairs storage. Powder bath is a great feature on this main level. Primary Suite is spacious with a large closet. Primary bath is a spa-like retreat. Guest Bedroom and Bath are cheery and roomy. Laundry room is conveniently located on this floor. Additional perks-new carpet installed 8/24, tankless water heater, (2) patios for dining alfresco while enjoying takeout from any one of the outstanding nearby SoBo restaurants. Large (2) car garage with easy access. Cushing Park is blocks away for dog runs! This home is perfection!

Share Property

Location

2805 S Elati Street, Englewood, CO 80110

Status

Sold

Date Sold

December 30, 2024

Property Amenities

Interior
Laundry room In Unit
Appliances Cooktop, Dishwasher, Disposal, Dryer, Electric Water Heater, Microwave, Oven, Range, Refrigerator, Self Cleaning Oven, Tankless Water Heater, Washer
Flooring Carpet, Tile, Vinyl
Total Bedrooms: 3
Half Bathrooms: 1
Three-Quarter Bathrooms: 2
Other Interior Features Ceiling Fan(s), Eat-in Kitchen, High Ceilings, Kitchen Island, Open Floorplan, Pantry, Primary Suite, Quartz Counters, Smoke Free, Vaulted Ceiling(s), Walk-In Closet(s)
Area & Lot
Living area 1,692 Sq.Ft.
MLS® ID 7253440
Year Built 2018
School District Englewood 1
High School Englewood
Middle School Englewood
Elementary School Bishop
Architecture Styles Contemporary
Type Townhouse
Status Sold
Exterior
Stories 3
Air conditioning Central Air
Heat type Forced Air
Water Source Public
Garage Space 2.0
Sewer Public Sewer
Other Exterior Features Balcony
Parking Dry Walled
Roof Composition
Utilities Electricity Connected, Internet Access (Wired)
Finance
Sales Price $560,000
HOA Fees $210 quarterly
Real Estate Tax $4,669 yearly

Work With Ceci

Partner with Ceci Maus and experience the difference of working with a dedicated Tucson real estate professional. From the first consultation to closing day, Ceci takes the time to understand your goals, answer your questions, and guide you through every step of the process. With local expertise, market insight, and a client-first approach, she ensures that your journey—whether buying or selling—is smooth, stress-free, and successful.


