280 Pierce Street
280 Pierce Street
280 Pierce Street
280 Pierce Street
280 Pierce Street
280 Pierce Street
280 Pierce Street
280 Pierce Street
280 Pierce Street
280 Pierce Street
280 Pierce Street
280 Pierce Street
280 Pierce Street
280 Pierce Street
280 Pierce Street
280 Pierce Street
280 Pierce Street
280 Pierce Street
280 Pierce Street
280 Pierce Street
280 Pierce Street
280 Pierce Street
280 Pierce Street
280 Pierce Street
280 Pierce Street
280 Pierce Street
280 Pierce Street
280 Pierce Street
280 Pierce Street
280 Pierce Street
280 Pierce Street
280 Pierce Street
280 Pierce Street
280 Pierce Street
280 Pierce Street
280 Pierce Street
280 Pierce Street
VIEW PHOTOS
$459,000

280 Pierce Street

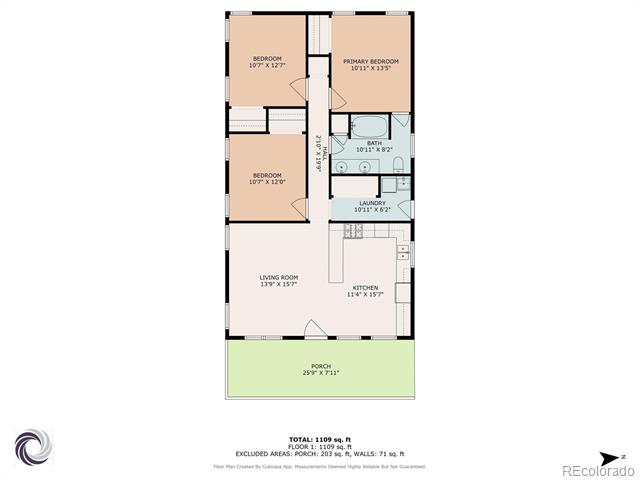
3 Beds 1 Bath 1,144 Sq.Ft. 7,500 Sq.Ft.

Description

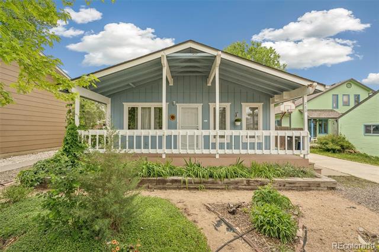
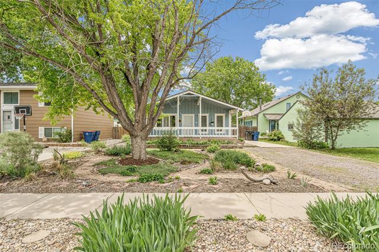
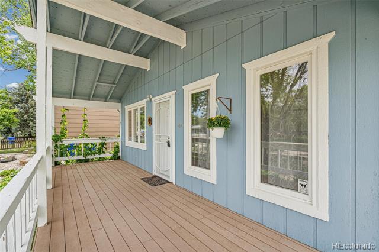
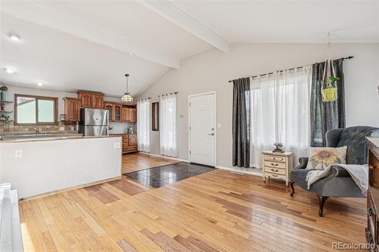
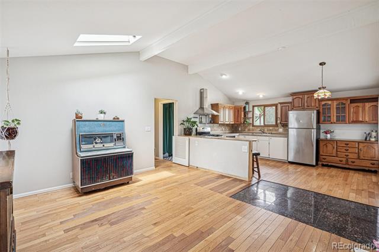
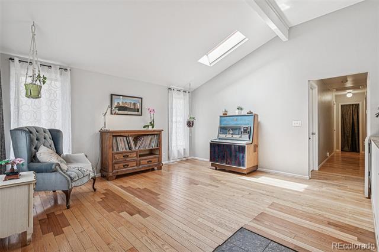
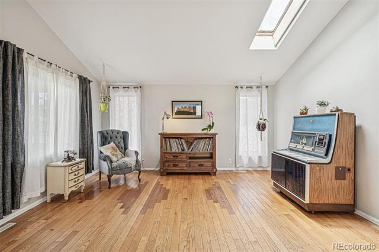
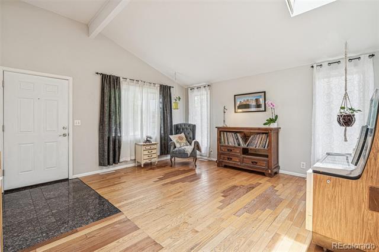
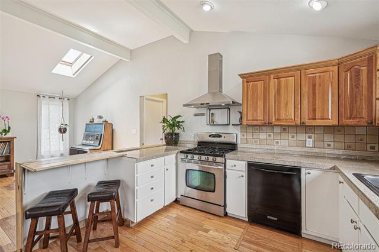
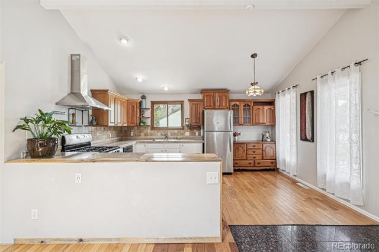
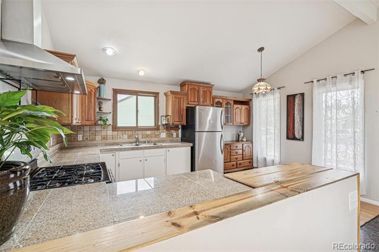
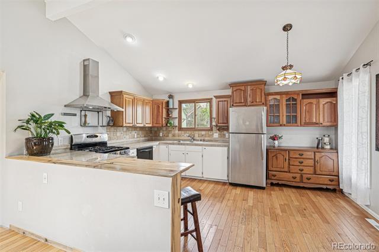
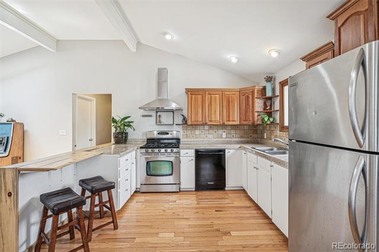
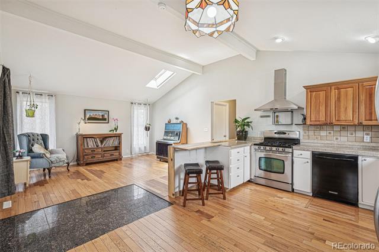
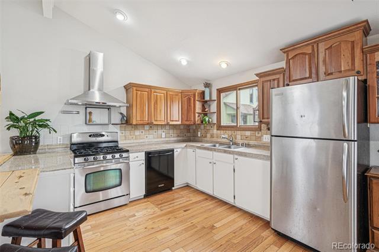
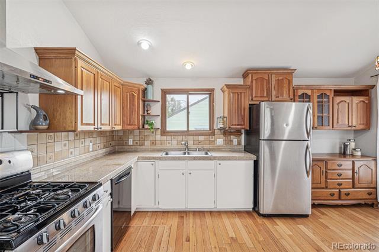
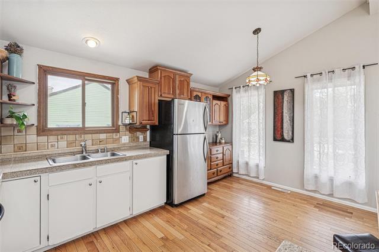
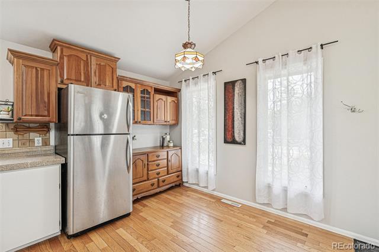
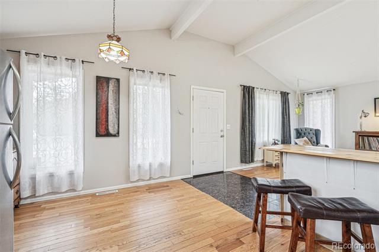
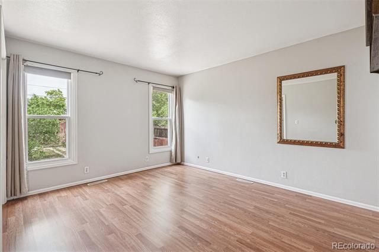
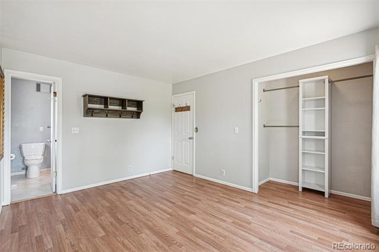
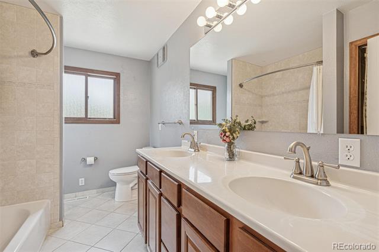
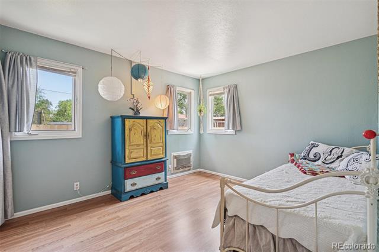
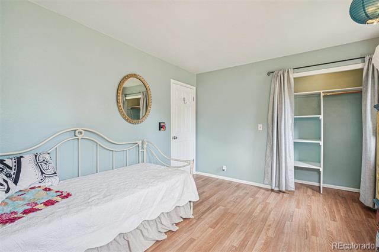
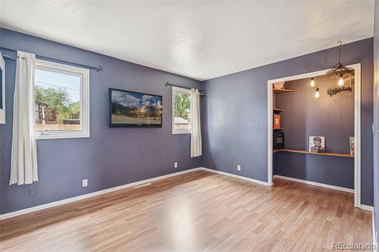
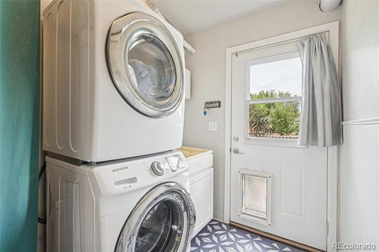
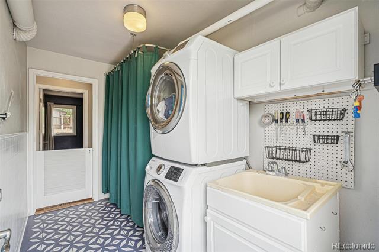
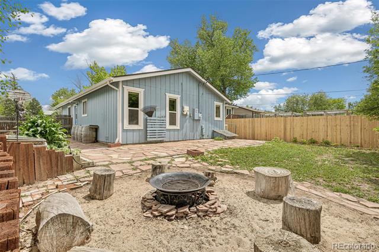
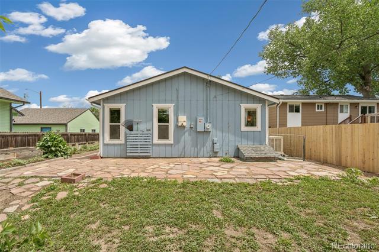
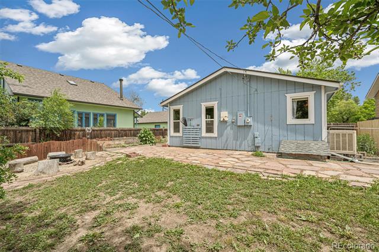
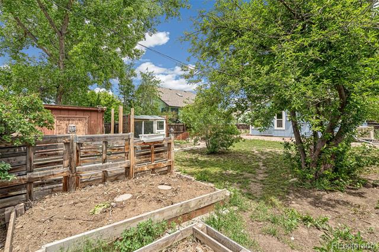
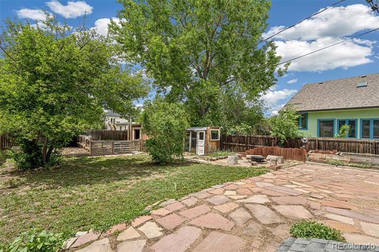
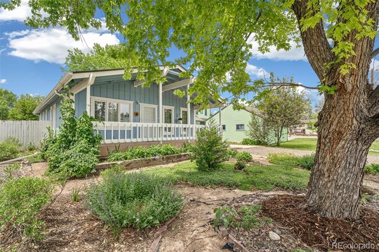
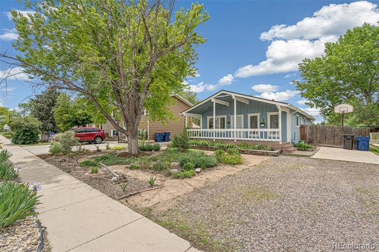
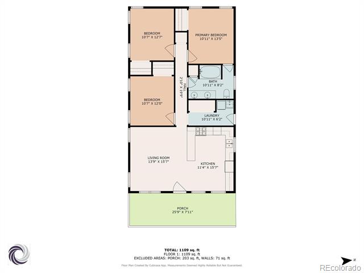
CHARMING URBAN HOMESTEAD BUNGALOW nestled in Old Town Erie. Featuring a double lot with multiple raised garden beds, green house, chicken coup, duck hut w/ pond, fire pit and inventively designed dog run with alley access. Perfect for your future ADU or garage! Step inside and enjoy vaulted ceilings and open floor plan with eat-in kitchen, updated cabinetry, gas range w/ hood vent, newer appliances, 3 large bedrooms w/ oversized closets w/ built-ins and front-loading washer and dryer. Save on utilities with solar panels and tankless water heater. Mechanically, be at peace with new roof, sky light, sump-pump, French drain w/ vapor barrier and certified furnace. Don't let this gem get away- Make this your home today!
NEW ROOF, SKY LIGHT AND EXTERIOR PAINT IS CURRENTLY BEING SCHEDULED

Share Property

Location

280 Pierce Street, Erie, CO 80516

Status

Sold

Date Sold

June 27, 2025

Property Amenities

Interior
Appliances Dishwasher, Dryer, Range, Range Hood, Refrigerator, Sump Pump, Tankless Water Heater, Washer
Flooring Wood
Total Bedrooms: 3
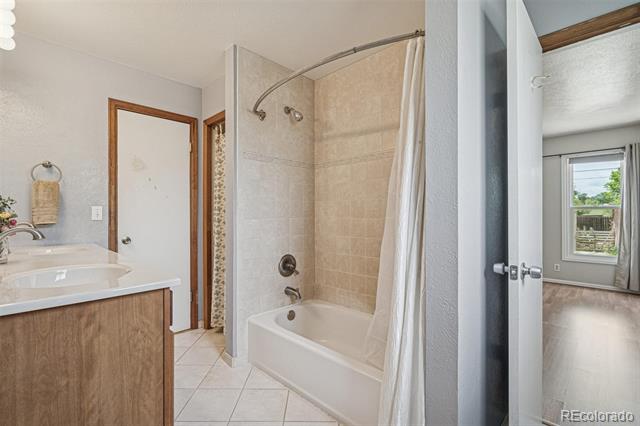
Full Bathrooms: 1
Other Interior Features Built-in Features, Eat-in Kitchen, Kitchen Island, No Stairs, Utility Sink, Vaulted Ceiling(s)
Area & Lot
Lot Area 7,500 Sq.Ft.
Living area 1,144 Sq.Ft.
MLS® ID 4407014
Year Built 1980
School District St. Vrain Valley RE-1J
High School Erie
Middle School Erie
Elementary School Erie
Architecture Styles Bungalow
Type Residential
Status Sold
Exterior
Stories 1
Air conditioning Evaporative Cooling
Heat type Forced Air
Water Source Public
Sewer Public Sewer
Other Exterior Features Dog Run, Fire Pit, Garden
Lot Features Landscaped, Level
Roof Composition
Utilities Cable Available, Electricity Connected, Natural Gas Connected, Phone Available
Finance
Sales Price $459,000
Real Estate Tax $2,729 yearly

360 Virtual Tour

Take a tour of this property

Work With Ceci

Partner with Ceci Maus and experience the difference of working with a dedicated Tucson real estate professional. From the first consultation to closing day, Ceci takes the time to understand your goals, answer your questions, and guide you through every step of the process. With local expertise, market insight, and a client-first approach, she ensures that your journey—whether buying or selling—is smooth, stress-free, and successful.


