27971 Bonanza Drive
27971 Bonanza Drive
27971 Bonanza Drive
27971 Bonanza Drive
27971 Bonanza Drive
27971 Bonanza Drive
27971 Bonanza Drive
27971 Bonanza Drive
27971 Bonanza Drive
27971 Bonanza Drive
27971 Bonanza Drive
27971 Bonanza Drive
27971 Bonanza Drive
27971 Bonanza Drive
27971 Bonanza Drive
27971 Bonanza Drive
27971 Bonanza Drive
27971 Bonanza Drive
27971 Bonanza Drive
VIEW PHOTOS
$870,000

27971 Bonanza Drive

4 Beds 3 Baths 2,650 Sq.Ft. 1.15 Acres

Description

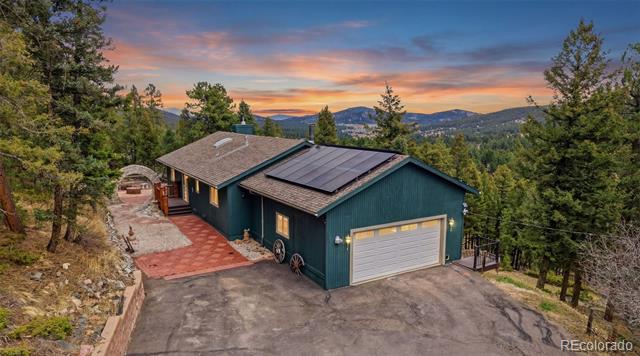
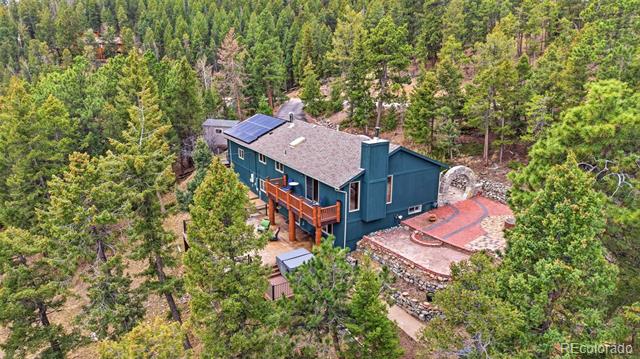
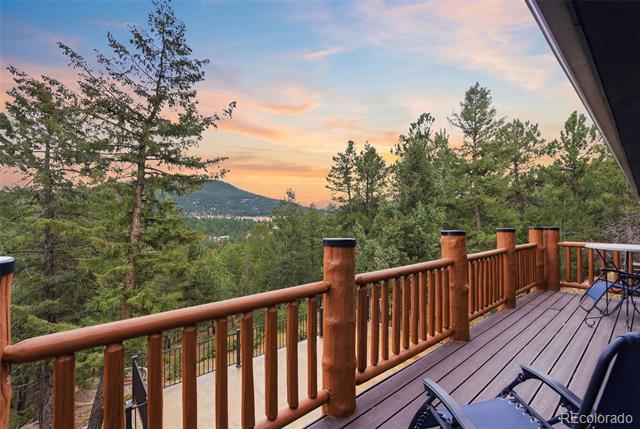
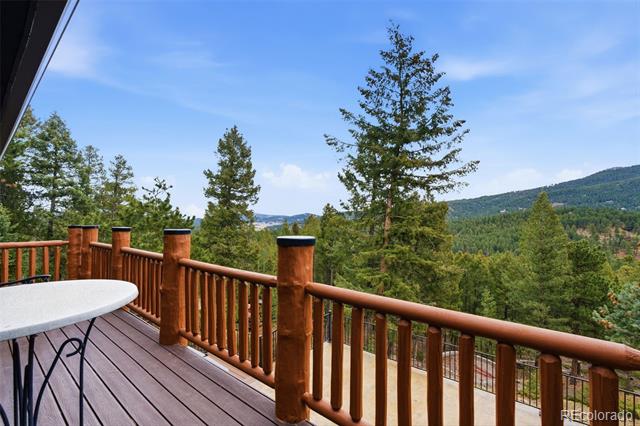
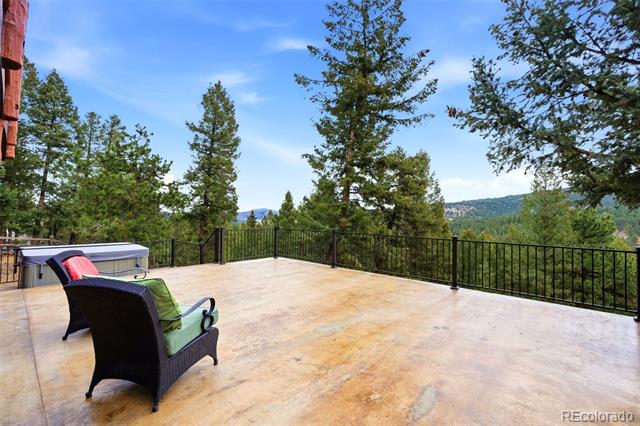
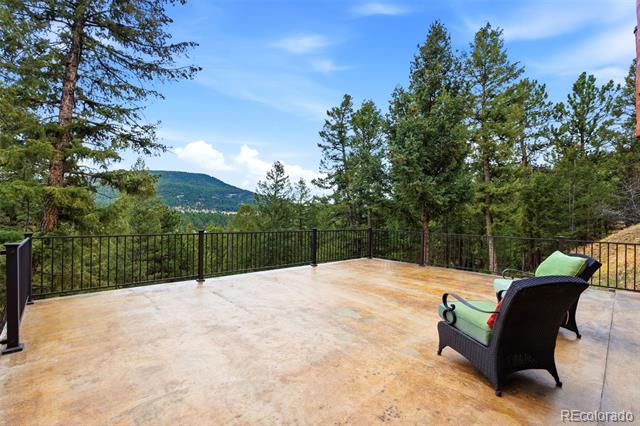
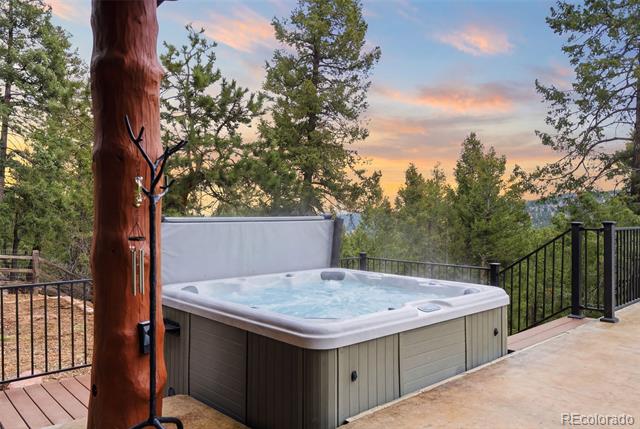
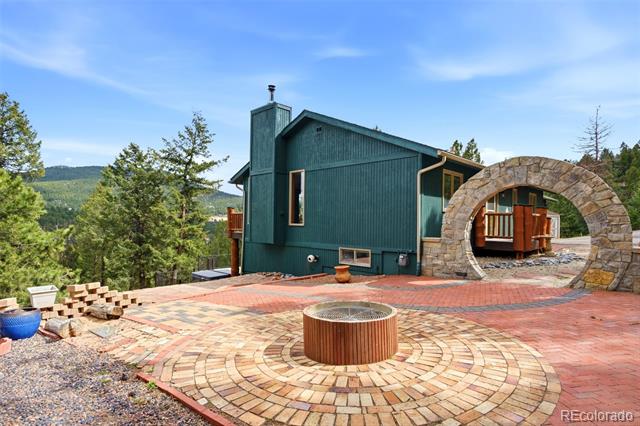
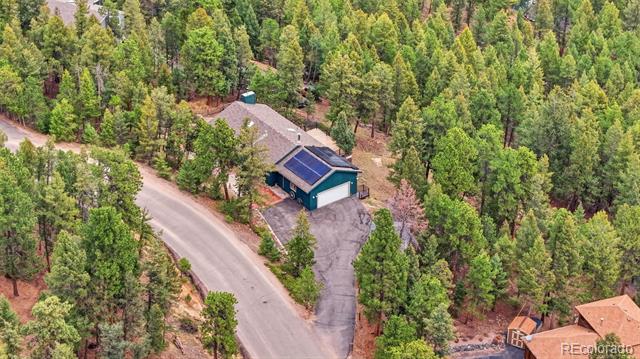
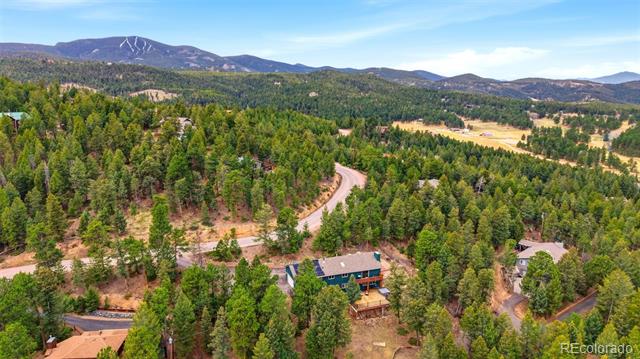
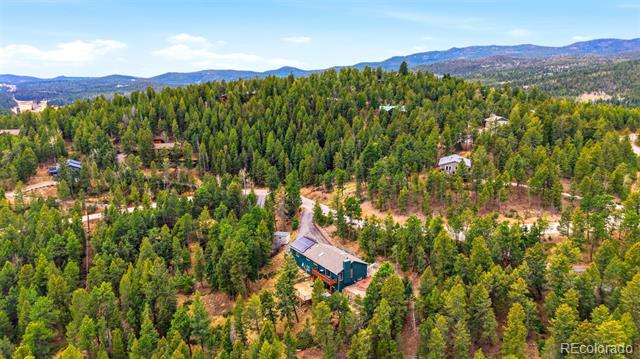
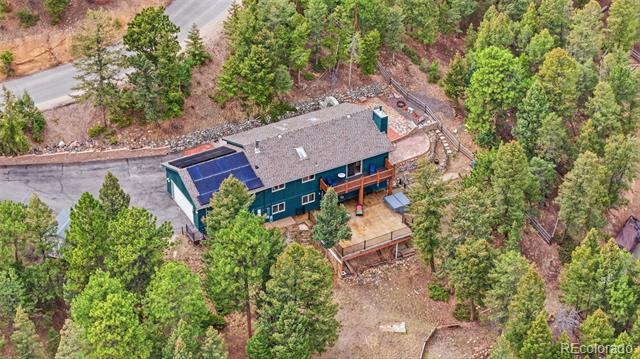
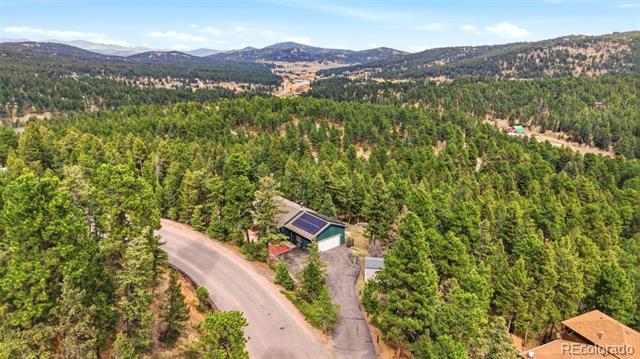
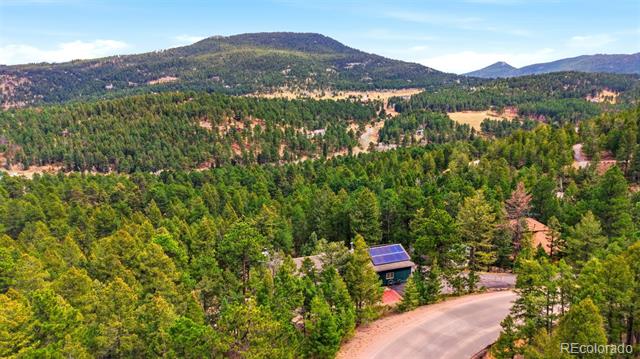
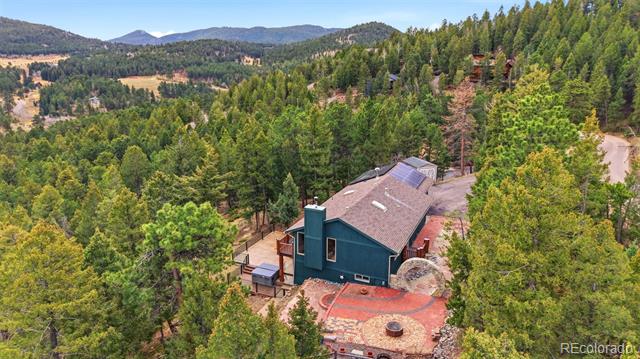
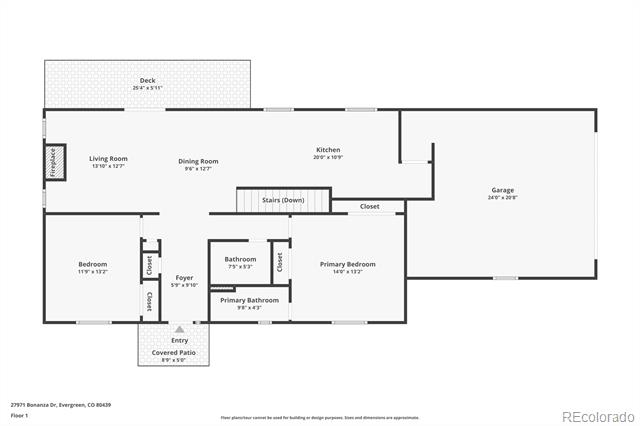
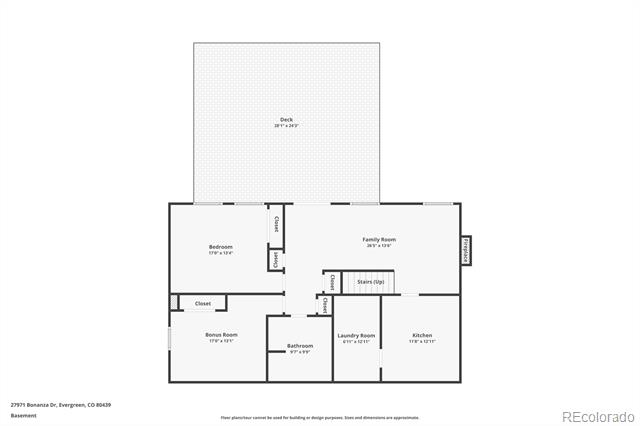
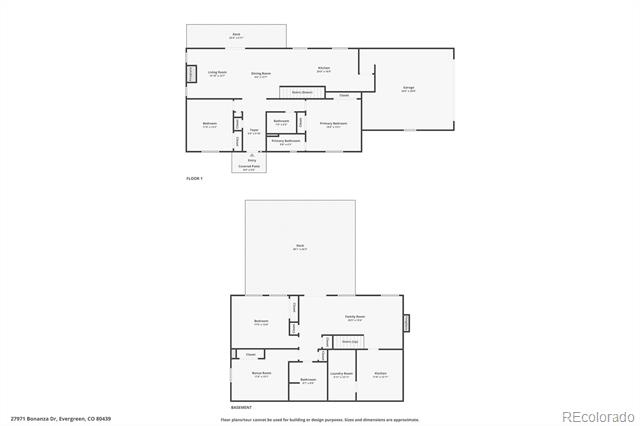
Welcome to Valley Hi Ranch -- Where Every Day Feels Like a Getaway * This stunning 4-bedroom, 3-bath home offers spectacular views and the perfect blend of rustic charm and modern comfort * The open floor plan welcomes you with soaring high ceilings and a cozy stone fireplace -- the heart of the home where memories are made * The updated kitchen carries a warm rustic touch, perfectly complementing the natural beauty surrounding the property * All bathrooms have been tastefully updated with tile finishes throughout * Step outside to your private retreat -- an expansive patio complete with a hot tub & surrounded by towering trees * Sitting on over an acre of pure beauty, this property offers space, privacy, and serenity at every turn * The walk-out basement suite features a second full kitchen, making it ideal for extended family, multigenerational living, or hosting guests in style * Owned solar panels add energy efficiency and long-term savings -- a rare and valuable bonus * Southern exposure helps keep the driveway clear throughout winter months * The HOA is voluntary * This home is move-in ready and truly has it all! Come see it for yourself -- this one won't last long!

Share Property

Location

27971 Bonanza Drive, Evergreen, CO 80439

Status

Sold

Date Sold

April 27, 2026

Property Amenities

Interior
Fireplace Electric, Family Room, Living Room, Wood Burning
Appliances Dishwasher, Disposal, Dryer, Microwave, Oven, Range, Range Hood, Refrigerator, Washer, Wine Cooler
Flooring Carpet, Laminate, Tile, Wood
Total Bedrooms: 4
Three-Quarter Bathrooms: 1
Full Bathrooms: 2
Other Interior Features Butcher Counters, Ceiling Fan(s), Five Piece Bath, Granite Counters, In-Law Floorplan, Open Floorplan, Primary Suite, Quartz Counters, Radon Mitigation System, Smoke Free, Spa/Hot Tub, Utility Sink, Vaulted Ceiling(s)
Area & Lot
Lot Area 1.15 Acres
Living area 2,650 Sq.Ft.
MLS® ID 3378665
Year Built 1984
School District Jefferson County R-1
High School Conifer
Middle School West Jefferson
Elementary School Marshdale
View Description Mountain(s)
Architecture Styles Rustic Contemporary, Traditional
Type Residential
Status Sold
Exterior
Stories 1
Air conditioning None
Heat type Baseboard, Electric, Forced Air, Natural Gas
Water Source Well
Garage Space 2.0
Sewer Septic Tank
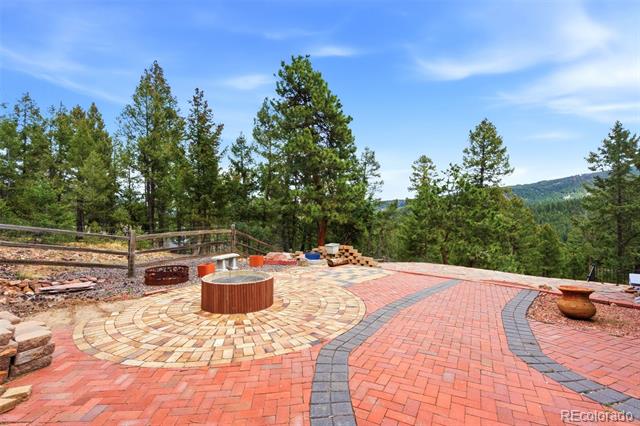
Other Exterior Features Fire Pit, Garden, Spa/Hot Tub
Lot Features Foothills, Many Trees, Sloped
Roof Composition
Utilities Electricity Connected, Natural Gas Connected
Finance
Sales Price $870,000
HOA Fees $60 yearly
Real Estate Tax $4,174 yearly

360 Virtual Tour

Take a tour of this property

Work With Ceci

Partner with Ceci Maus and experience the difference of working with a dedicated Tucson real estate professional. From the first consultation to closing day, Ceci takes the time to understand your goals, answer your questions, and guide you through every step of the process. With local expertise, market insight, and a client-first approach, she ensures that your journey—whether buying or selling—is smooth, stress-free, and successful.


