27893 E 6th Place
27893 E 6th Place
27893 E 6th Place
27893 E 6th Place
27893 E 6th Place
27893 E 6th Place
27893 E 6th Place
27893 E 6th Place
27893 E 6th Place
27893 E 6th Place
27893 E 6th Place
27893 E 6th Place
27893 E 6th Place
27893 E 6th Place
27893 E 6th Place
27893 E 6th Place
27893 E 6th Place
27893 E 6th Place
27893 E 6th Place
27893 E 6th Place
27893 E 6th Place
27893 E 6th Place
27893 E 6th Place
27893 E 6th Place
27893 E 6th Place
27893 E 6th Place
27893 E 6th Place
27893 E 6th Place
27893 E 6th Place
VIEW PHOTOS
$484,000

27893 E 6th Place

3 Beds 3 Baths 2,066 Sq.Ft. 4,966 Sq.Ft.

Description

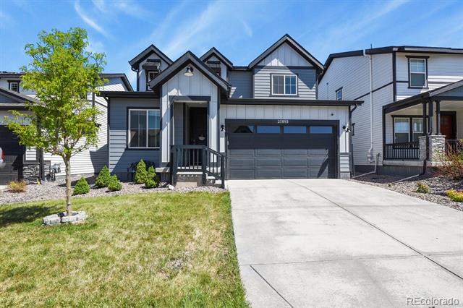
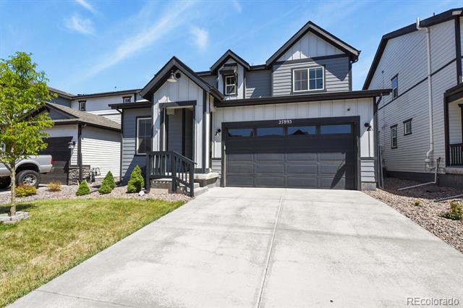
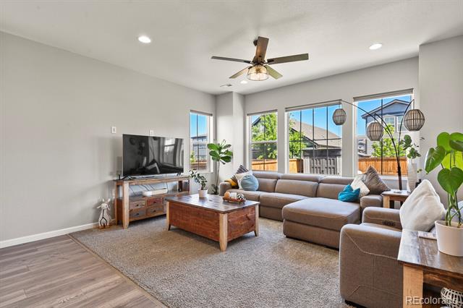
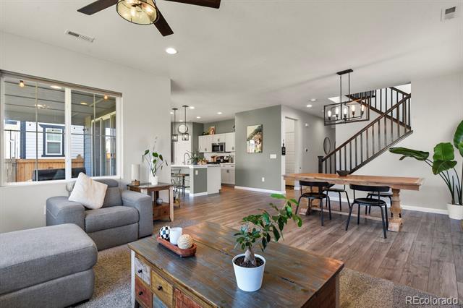
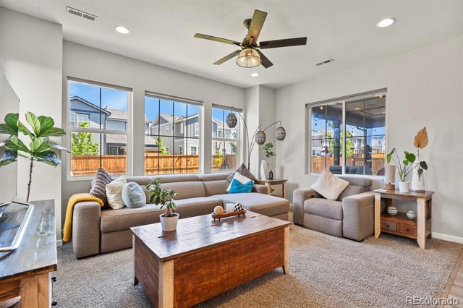
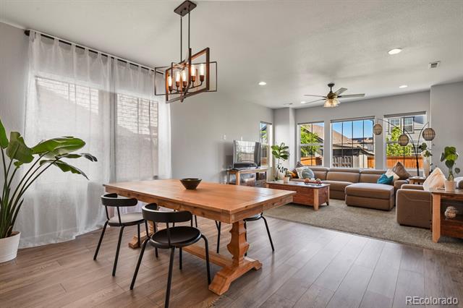
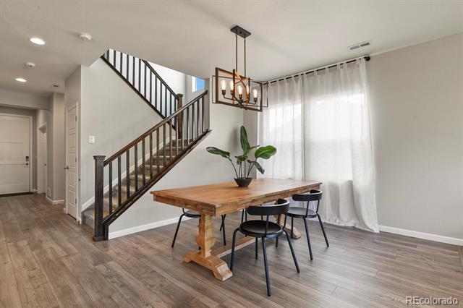
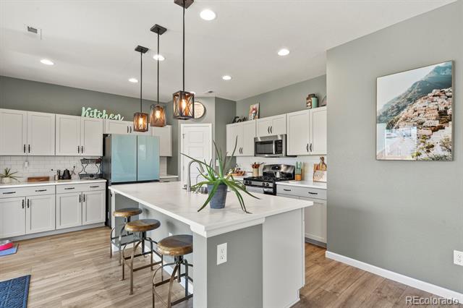
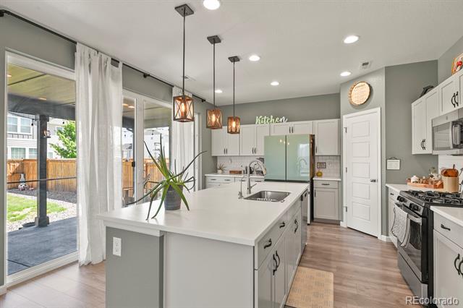
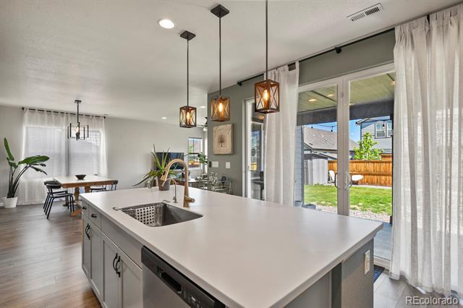
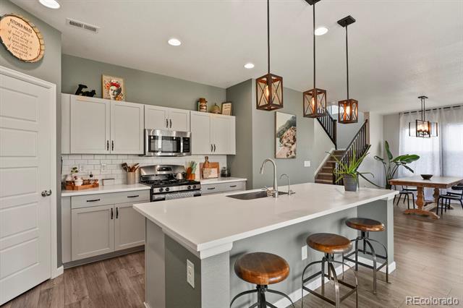
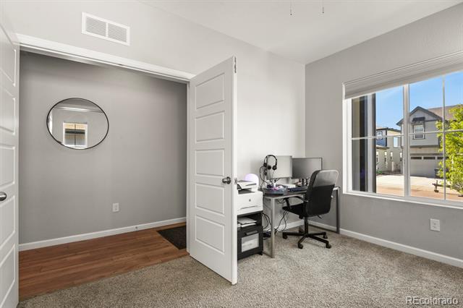
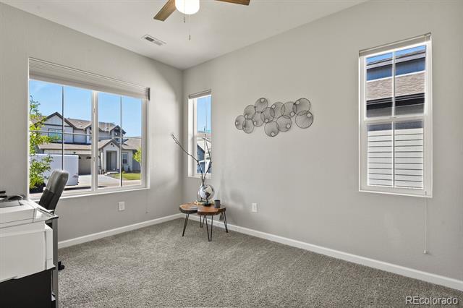
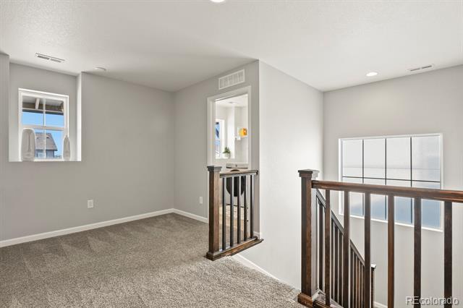
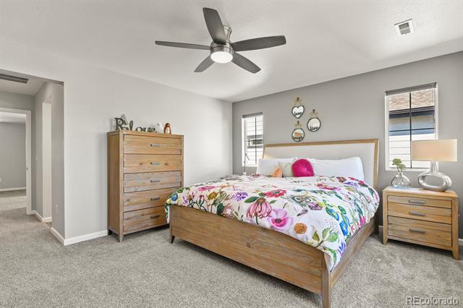
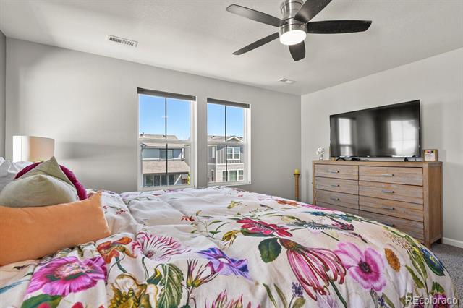
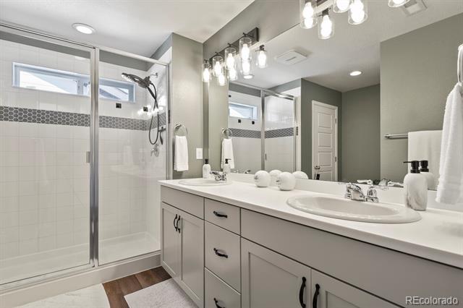
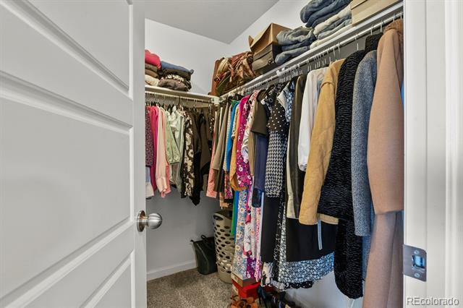
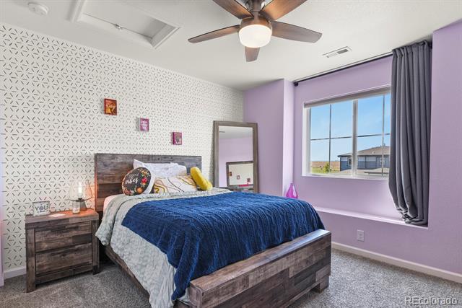
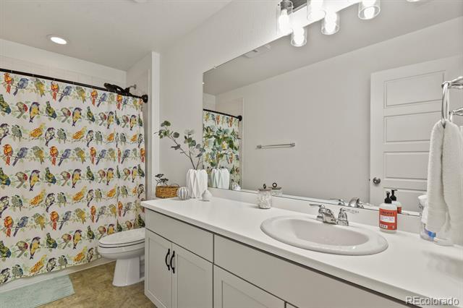
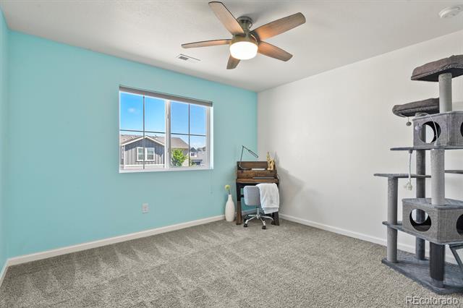
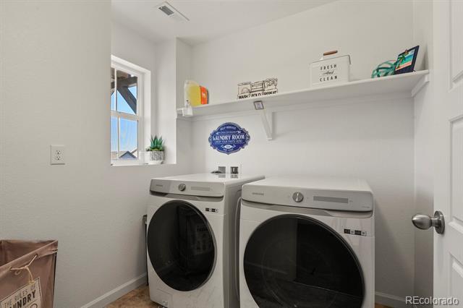
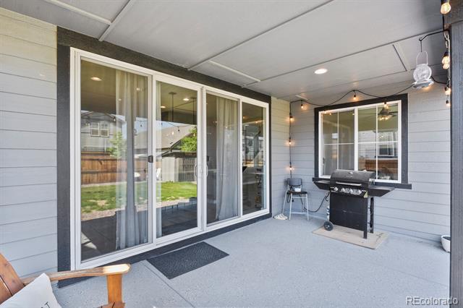
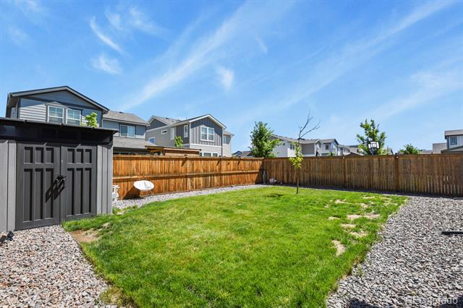
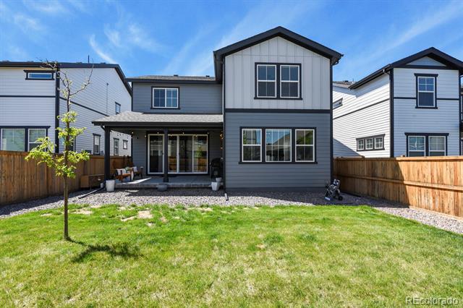
**Beautifully maintained home,**move-in ready, **built in 2021, **private covered patio off kitchen** great for those times to entertain family & friends with the beautiful Colorado weather.** Step into this warm & inviting open-concept floor plan.** kitchen has oversized Corian island, & countertops** with plenty of seating at island** Gas stove** white subway tile backsplash** White cabinets** Open to dining area** and large, yet cozy living room** Primary bedroom with ensuite bathroom** large walk-in shower** large walk-in closet** 2 other generously sized bedrooms** with a shared full bathroom** Laundry room convientently located near upstairs bedrooms** Large private back yard** with large shed ** acess to trails & parks** conveniently located to I70** DIA** Buckley Air Force Base** working closely with Short sale contact person** Paperwork has been sent to the correct contact person** Bring an Offer** Back on the market** Buyer could not qualify!! ** great home for a great price** Can close quickly** Short Sale approved**

Share Property

Location

27893 E 6th Place, Aurora, CO 80018

Status

Sold

Date Sold

November 18, 2025

Property Amenities

Interior
Appliances Dishwasher, Disposal, Gas Water Heater, Microwave, Oven, Range, Self Cleaning Oven
Flooring Carpet, Laminate
Total Bedrooms: 3
Half Bathrooms: 1
Three-Quarter Bathrooms: 1
Full Bathrooms: 1
Other Interior Features Eat-in Kitchen, High Ceilings, High Speed Internet, Kitchen Island, Open Floorplan, Pantry, Primary Suite, Smoke Free, Stone Counters, Walk-In Closet(s)
Area & Lot
Lot Area 4,966 Sq.Ft.
Living area 2,066 Sq.Ft.
MLS® ID 3588678
Year Built 2021
School District Adams-Arapahoe 28J
High School Vista Peak
Middle School Vista Peak
Elementary School Harmony Ridge P-8
View Description Mountain(s)
Architecture Styles Contemporary
Type Residential
Status Sold
Exterior
Stories 2
Air conditioning Central Air
Heat type Forced Air
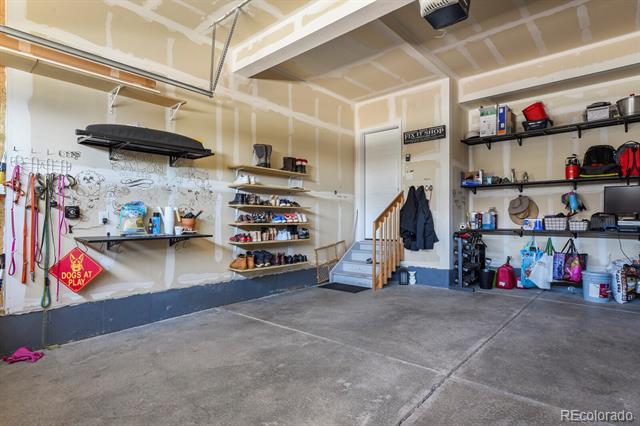
Garage Space 2.0
Sewer Public Sewer
Other Exterior Features Private Yard, Rain Gutters
Parking Concrete
Roof Composition
Finance
Sales Price $484,000
HOA Fees $50 monthly
Real Estate Tax $6,166 yearly

Work With Ceci

Partner with Ceci Maus and experience the difference of working with a dedicated Tucson real estate professional. From the first consultation to closing day, Ceci takes the time to understand your goals, answer your questions, and guide you through every step of the process. With local expertise, market insight, and a client-first approach, she ensures that your journey—whether buying or selling—is smooth, stress-free, and successful.


