2780 S Pennsylvania Street
VIEW PHOTOS
$665,000

2780 S Pennsylvania Street

2 Beds 2 Baths 1,987 Sq.Ft. 6,765 Sq.Ft.

Description

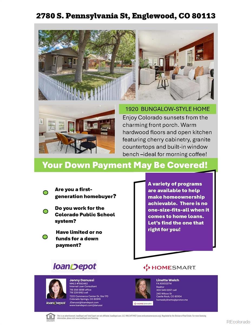
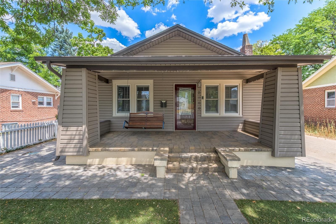
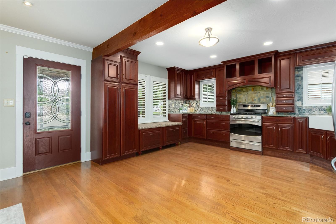
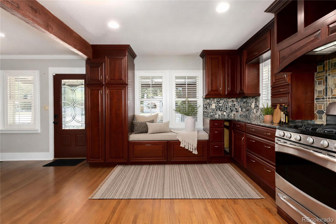
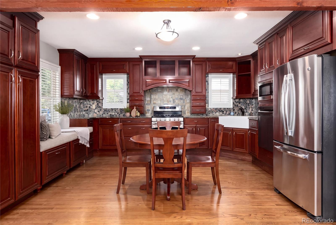
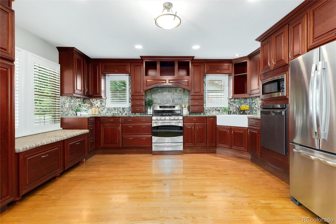
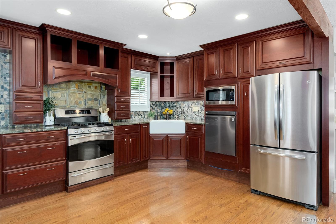
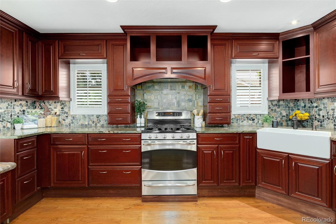
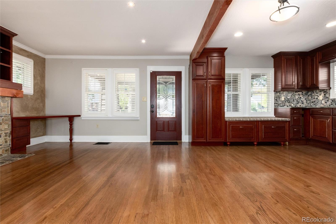
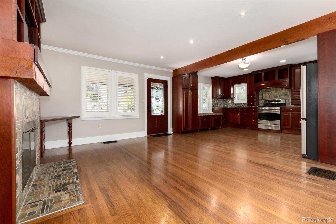
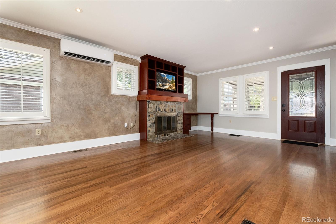
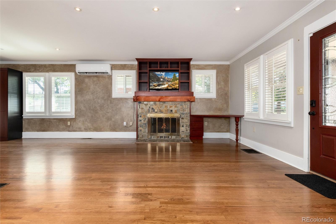
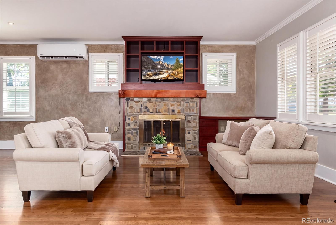
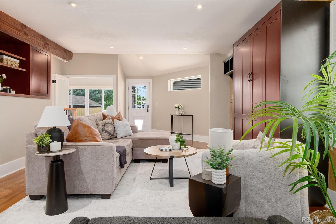
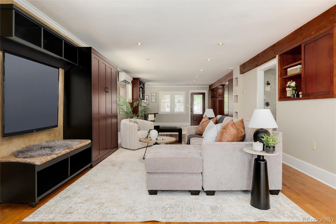
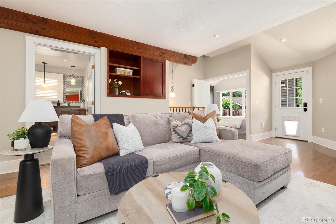
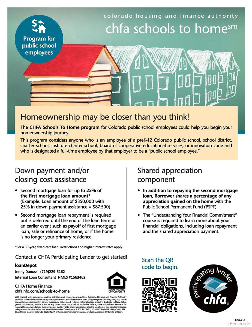
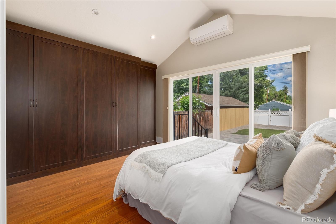
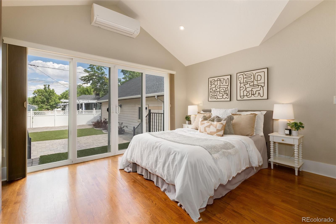
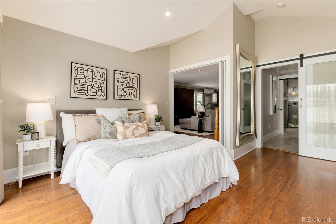
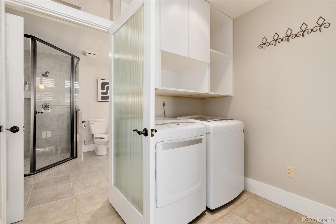
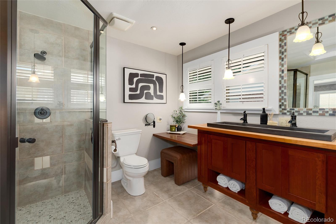
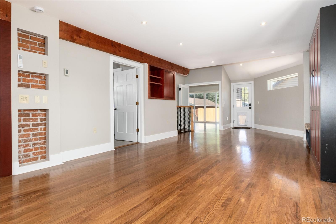
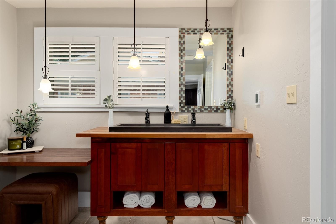
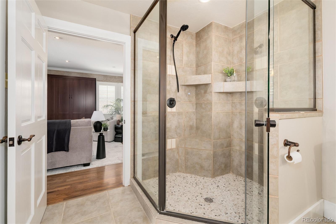
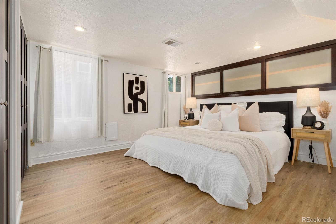
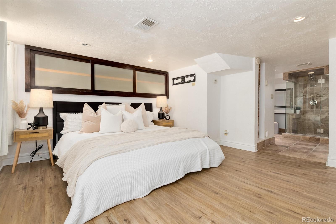
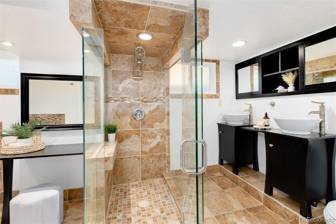
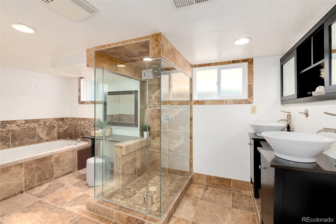
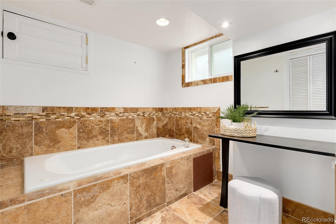
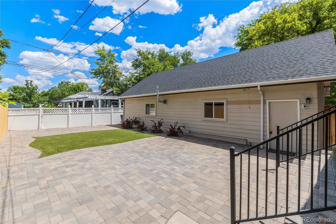
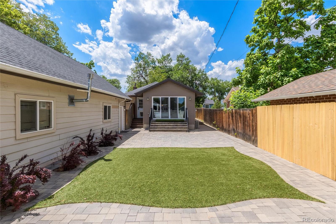
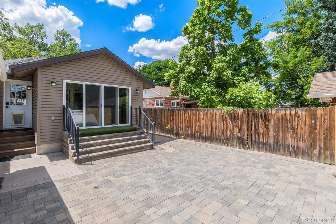
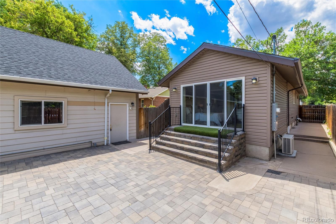
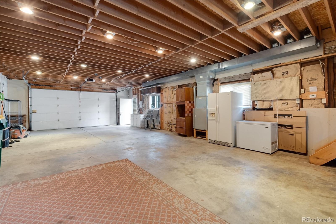
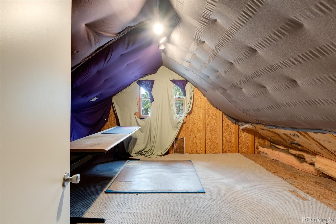
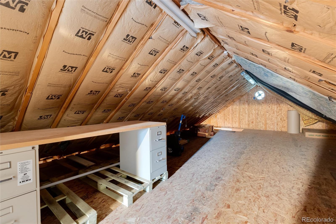
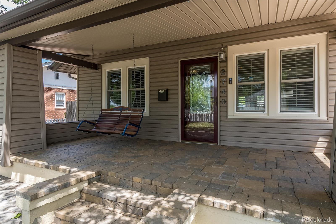
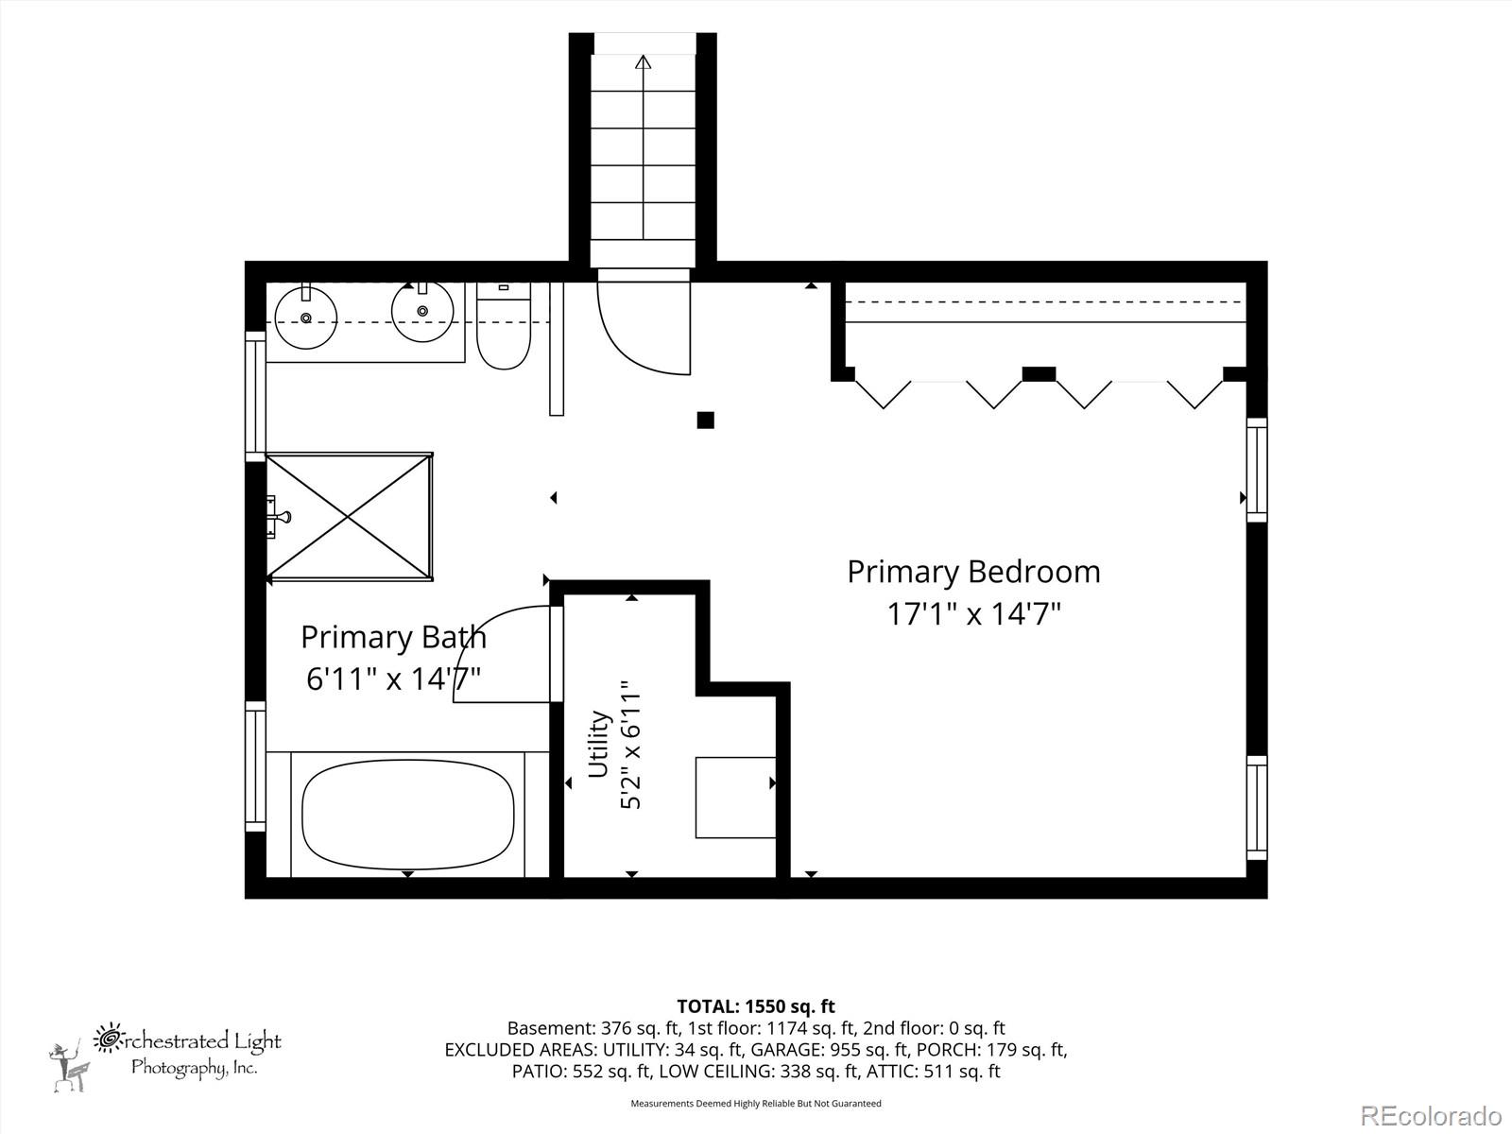
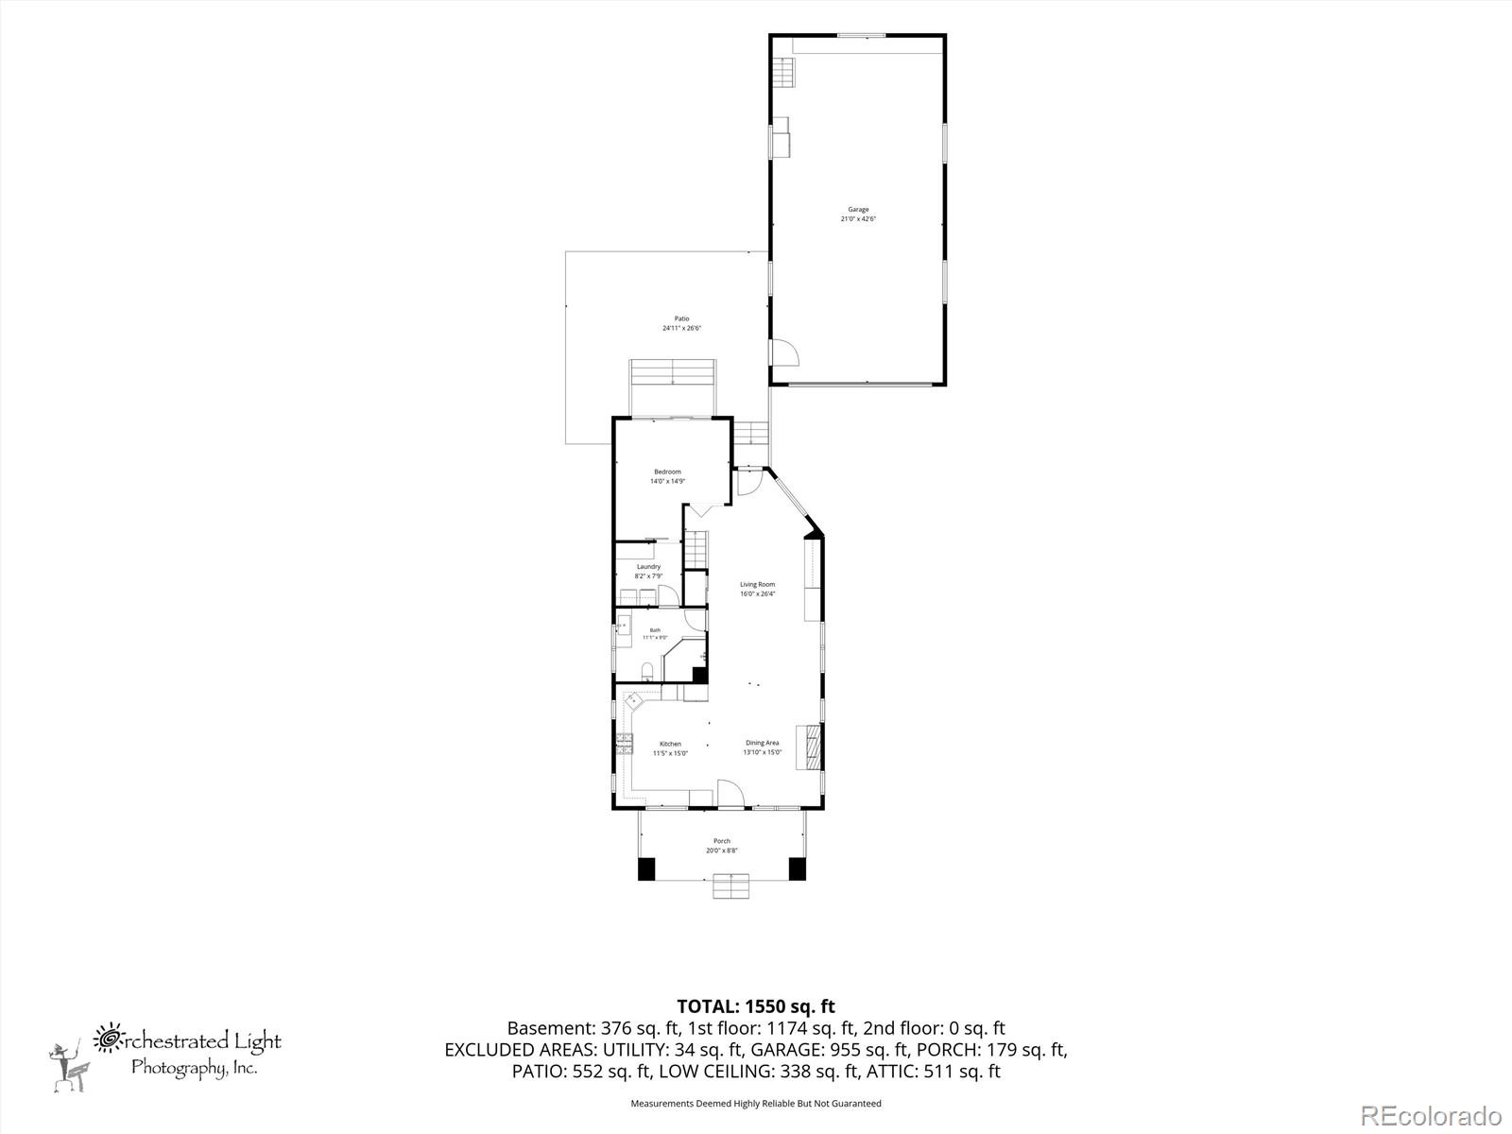
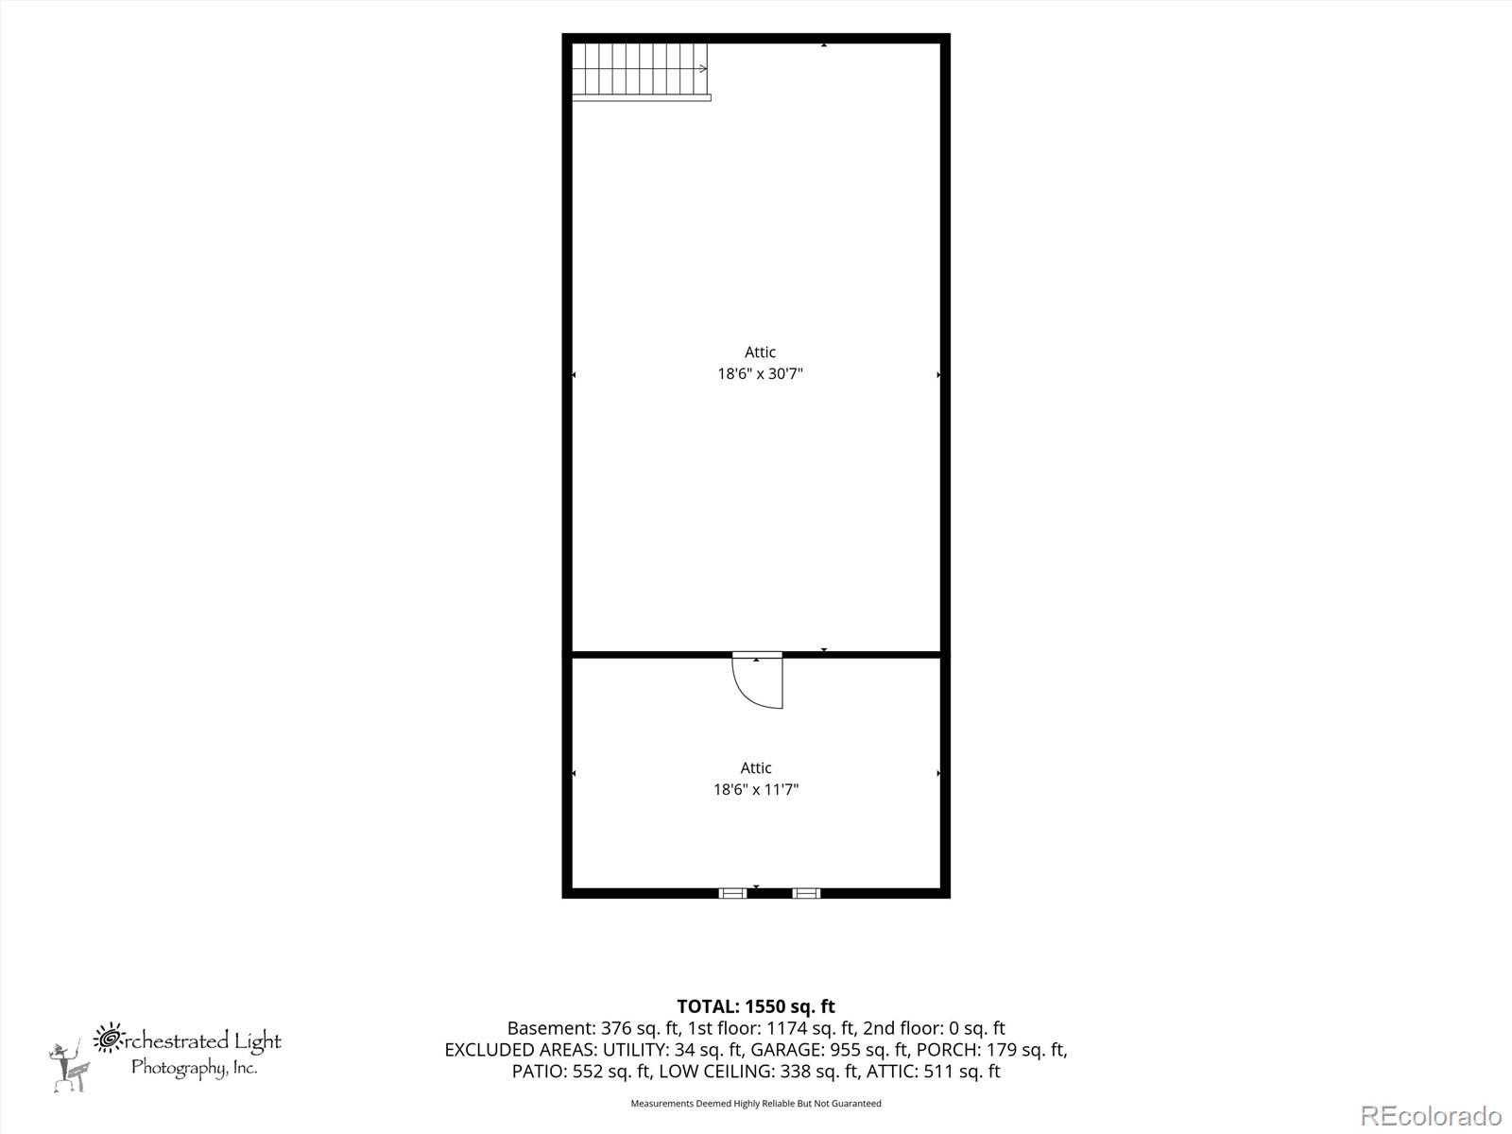
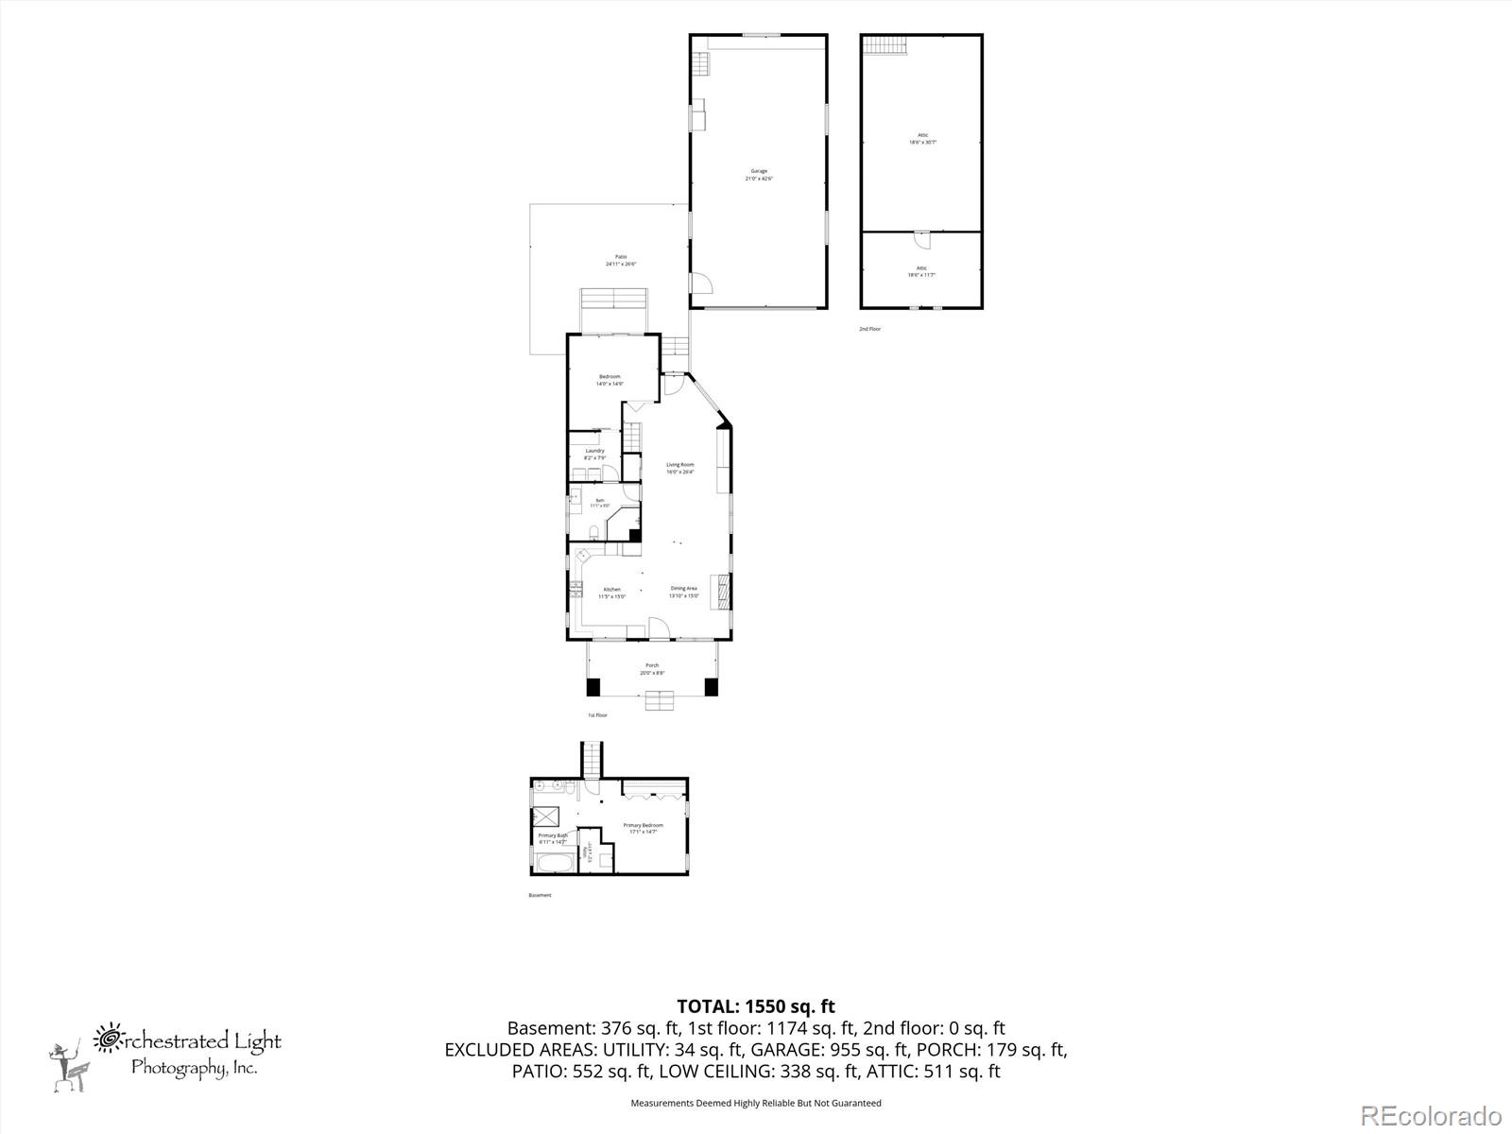
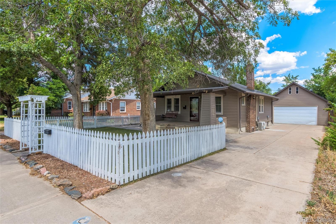
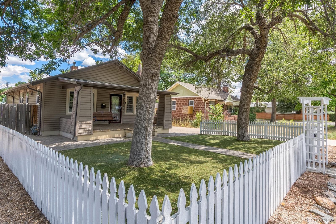
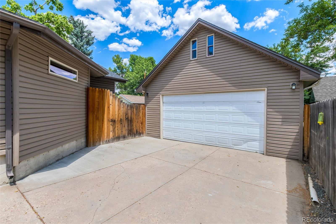
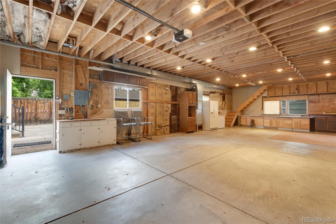
Welcome to your 1920 Craftsman Bungalow-style home, where timeless character meets modern comfort. A charming front porch invites you to enjoy Colorado sunsets before stepping inside to warm hardwood floors throughout the main level. The open kitchen features cherry cabinetry, granite countertops, stainless-steel appliances, and a cozy built-in window bench with hidden storage--ideal for morning coffee or enjoying the evening light. The adjoining dining area is anchored by a gas fireplace and art niches, while the inviting living space offers comfort for everyday gatherings. Thoughtful built-ins add function and flexibility, including storage and a Murphy bed for overnight guests. The main-level primary bedroom includes a custom closet and an ten-foot sliding door to the quaint backyard. A convenient walkthrough connects the primary suite to the laundry room with generous storage and continues into the custom main bath with a walk-in double-head shower, dual sinks, and heated flooring. The lower level offers a second private ensuite primary bedroom with a jetted tub, walk-in shower, dual sinks, heated floors, a wall of closet space, and built-in storage. Whether you prefer main-floor living or a private retreat downstairs, this layout provides rare flexibility and comfort. A true standout, the exceptional four-car tandem garage sets this home apart--offering year-round comfort, ample parking, workbench space, and upstairs storage. This rare neighborhood feature is ideal for car enthusiasts, hobbyists, storage needs, or flexible bonus space. Outside, enjoy a low-maintenance xeriscaped yard with artificial turf, stone walkways, and 2 beautiful ash tree for summer shade. Vinyl siding adds easy-care appeal, making this one-of-a-kind Bungalow a wonderful blend of historic charm, smart updates, and everyday livability. Ready to make your move? Explore flexible mortgage options with your lender, or contact me for an introduction to my trusted lending partner at Loan Depot.
Share Property

Location

2780 S Pennsylvania Street, Englewood, CO 80113

Status

For Sale

Property Amenities

Interior
Fireplace Dining Room
Appliances Convection Oven, Dishwasher, Disposal, Dryer, Microwave, Oven, Range, Refrigerator, Sump Pump, Tankless Water Heater, Washer, Water Softener
Flooring Tile, Vinyl, Wood
Total Bedrooms: 2
Full Bathrooms: 2
Other Interior Features Built-in Features, Five Piece Bath, Jet Action Tub, Open Floorplan, Pantry, Primary Suite, Stone Counters
Area & Lot
Lot Area 6,765 Sq.Ft.
Living area 1,987 Sq.Ft.
MLS® ID 4601410
Year Built 1920
School District Englewood 1
High School Englewood
Middle School Englewood
Elementary School Charles Hay
Architecture Styles Bungalow
Type Residential
Status For Sale
Exterior
Stories 1
Air conditioning Air Conditioning-Room
Heat type Forced Air
Water Source Public
Garage Space 4.0
Sewer Public Sewer
Other Exterior Features Private Yard, Rain Gutters
Parking Concrete, Exterior Access Door, Lighted, Oversized, Smart Garage Door, Storage, Tandem
Lot Features Landscaped, Level
Roof Composition
Utilities Cable Available, Electricity Connected, Internet Access (Wired), Natural Gas Connected, Phone Connected
Finance
Sales Price $665,000
Real Estate Tax $3,468 yearly
image

Schedule a Showing

I would love to show you this beautiful property. Please select your preferred date and time below. I will be in touch shortly to confirm your appointment.

Schedule a Showing

I would love to show you this beautiful property. Please select your preferred date and time below. I will be in touch shortly to confirm your appointment.

Thank you for your interest in 2780 S Pennsylvania Street, Englewood, CO 80113. We are reviewing your request and will be in touch shortly!

Mortgage Calculator

Estimate your monthly mortgage payment, including the principal and interest, property taxes, and HOA. Adjust the values to generate a more accurate rate.

All estimates are provided for informational purposes only. Actual amounts may vary.
$0,000 Your Payment 20 15 65
$0,000 Your Payment

Work With Ceci

Partner with Ceci Maus and experience the difference of working with a dedicated Tucson real estate professional. From the first consultation to closing day, Ceci takes the time to understand your goals, answer your questions, and guide you through every step of the process. With local expertise, market insight, and a client-first approach, she ensures that your journey—whether buying or selling—is smooth, stress-free, and successful.