27501 E 7th Drive
27501 E 7th Drive
27501 E 7th Drive
27501 E 7th Drive
27501 E 7th Drive
27501 E 7th Drive
27501 E 7th Drive
27501 E 7th Drive
27501 E 7th Drive
27501 E 7th Drive
27501 E 7th Drive
27501 E 7th Drive
27501 E 7th Drive
27501 E 7th Drive
27501 E 7th Drive
27501 E 7th Drive
27501 E 7th Drive
27501 E 7th Drive
VIEW PHOTOS
$559,000

27501 E 7th Drive

3 Beds 3 Baths 1,682 Sq.Ft. 5,720 Sq.Ft.

Description

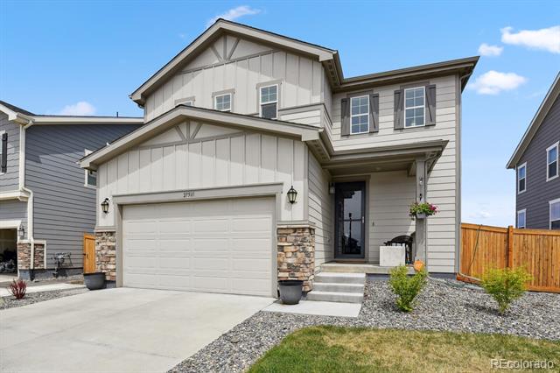
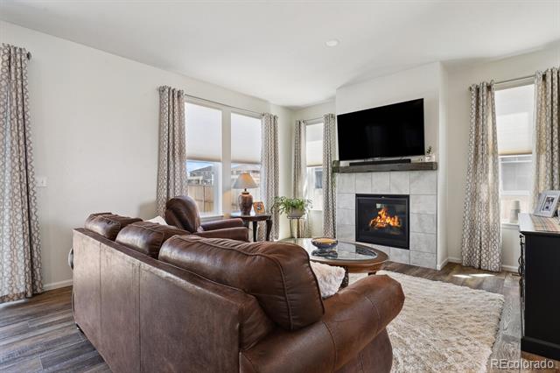
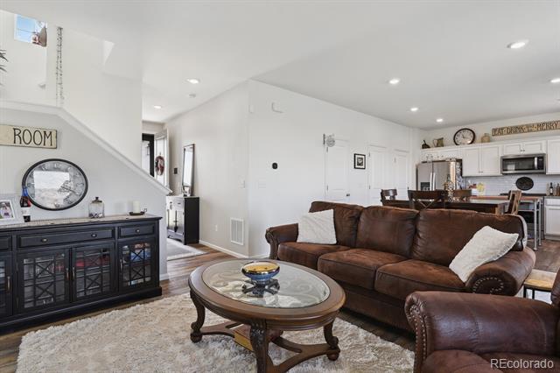
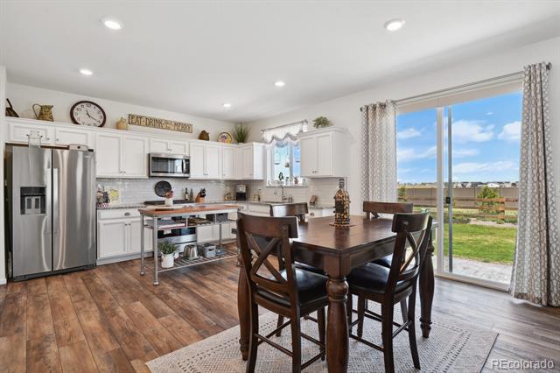
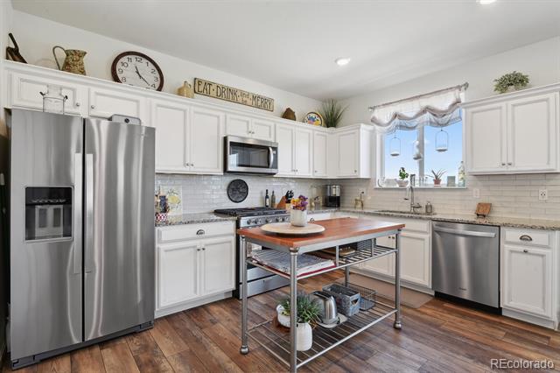
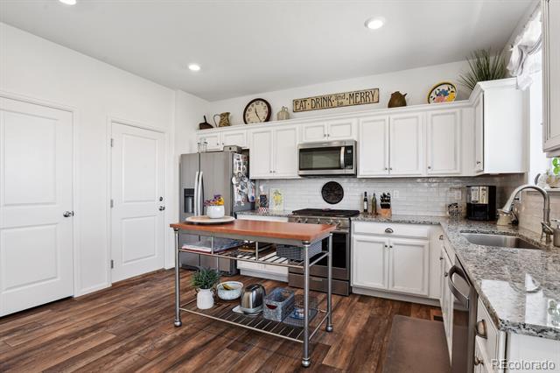
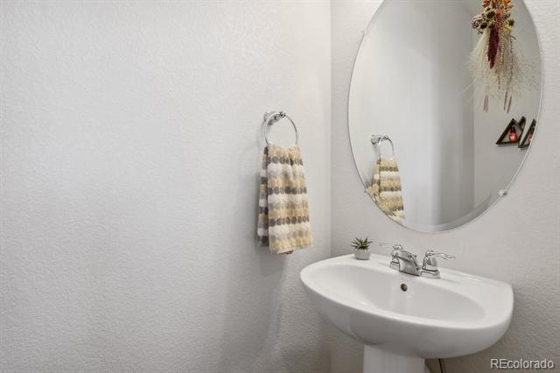
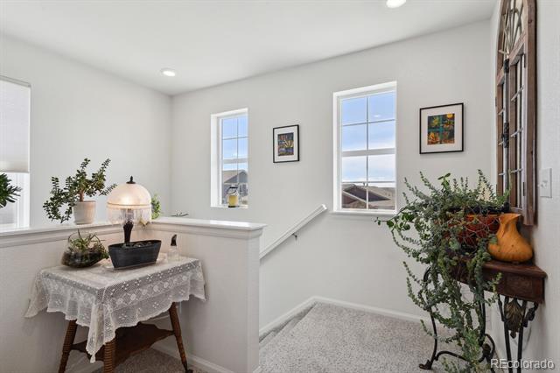
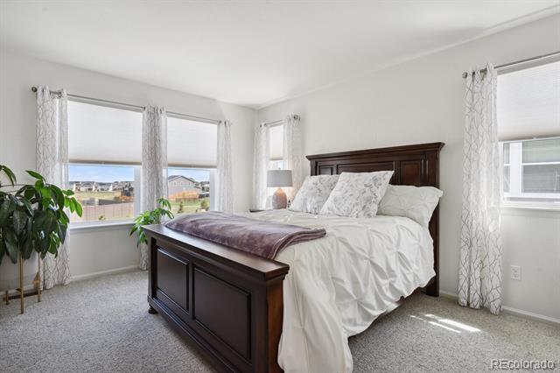
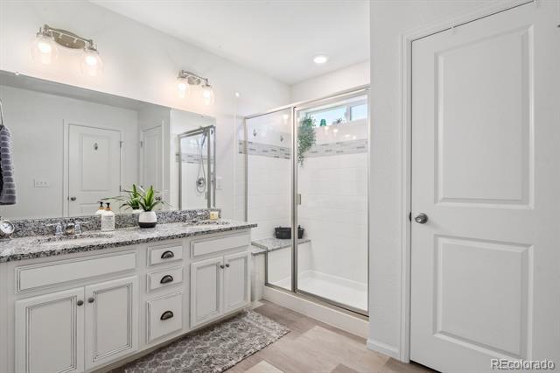
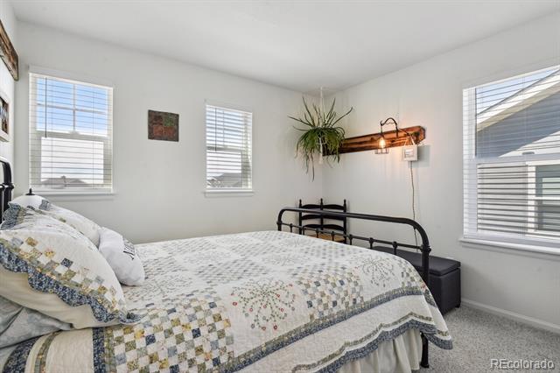
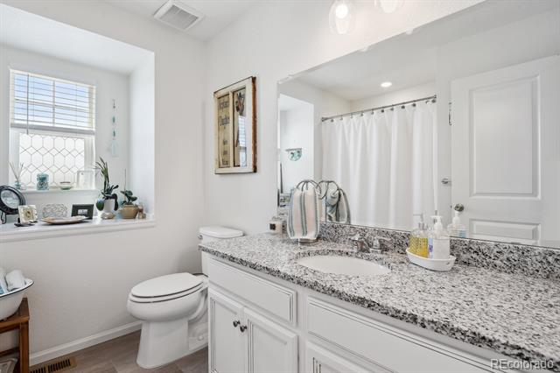
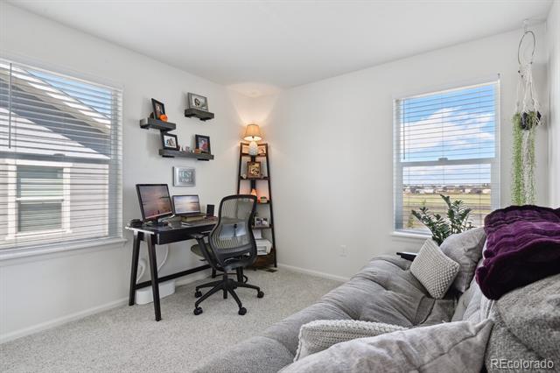
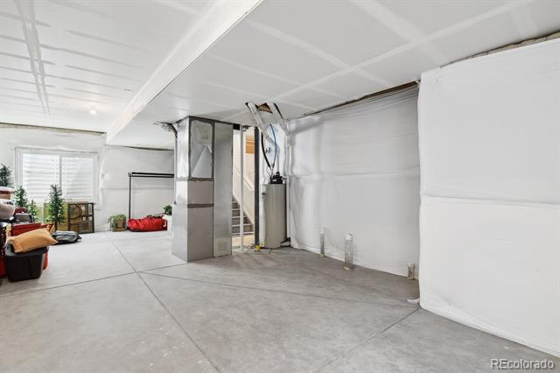
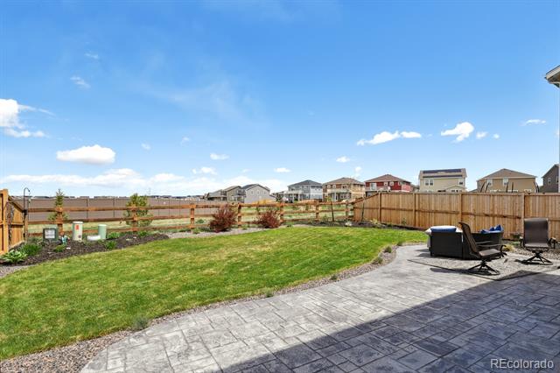
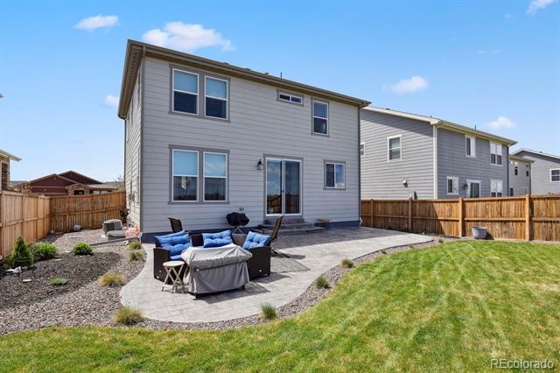
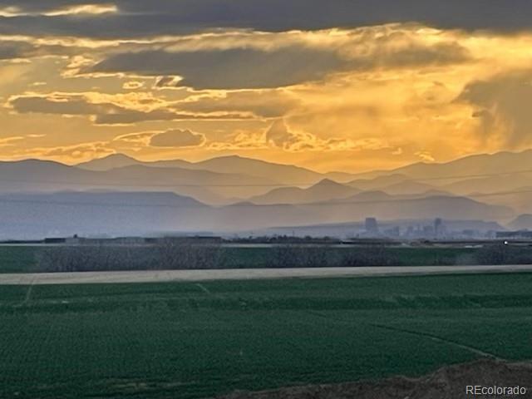
Welcome to this wonderful, sun drenched beauty in Sky Ranch. With 3 bedrooms, 2.5 baths, an unfinished basement(hard to come by) and an immaculate yard, this home is sure to impress. Thoughtful finishes and upgrades throughout along with (9' ceilings on main floor, upgraded flooring and window package with extra windows, custom window treatments all add to the warm ambiance. The unfinished basement with 9' ceilings has stubbed out plumbing which allows for the option to add a 4th bathroom and increase the square footage. $25K+ in established landscaping to include the rock bed side yard and stunning views to admire year round from the expansive patio! Alarm system... solar panels...Full length storm door all increase the value of this home! Located in the wonderful community of Sky Ranch with a variety of amenities including parks, playgrounds and community events! All loan types accepted.....added benefit to Veterans and Active Military who may assume the current 2.25% loan! This won't last!

Share Property

Location

27501 E 7th Drive, Aurora, CO 80018

Status

Sold

Date Sold

November 21, 2024

Property Amenities

Interior
Fireplace Living Room
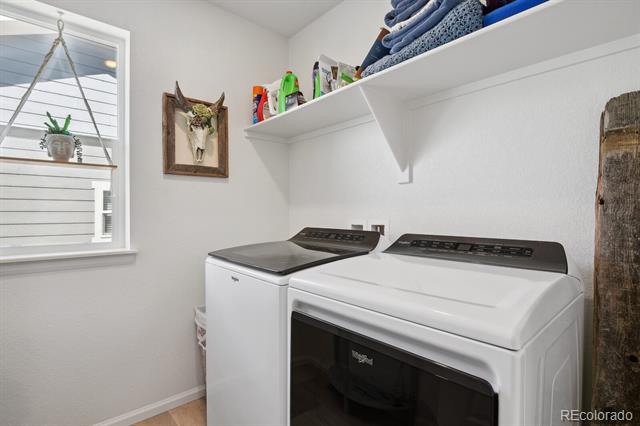
Appliances Convection Oven, Dishwasher, Disposal, Dryer, Gas Water Heater, Microwave, Refrigerator, Sump Pump
Flooring Carpet, Vinyl
Total Bedrooms: 3
Half Bathrooms: 1
Three-Quarter Bathrooms: 1
Full Bathrooms: 1
Area & Lot
Lot Area 5,720 Sq.Ft.
Living area 1,682 Sq.Ft.
MLS® ID 6120363
Year Built 2021
School District Adams-Arapahoe 28J
High School Vista Peak
Middle School Vista Peak
Elementary School Vista Peak
View Description Mountain(s),Plains
Architecture Styles Traditional
Type Residential
Status Sold
Exterior
Stories 2
Air conditioning Central Air
Heat type Active Solar, Forced Air, Natural Gas
Water Source Public
Garage Space 2.0
Sewer Public Sewer
Other Exterior Features Private Yard
Parking Concrete, Dry Walled
Lot Features Landscaped, Sprinklers In Front, Sprinklers In Rear
Roof Shingle
Finance
Sales Price $559,000
HOA Fees $50 monthly
Real Estate Tax $4,945 yearly

Work With Ceci

Partner with Ceci Maus and experience the difference of working with a dedicated Tucson real estate professional. From the first consultation to closing day, Ceci takes the time to understand your goals, answer your questions, and guide you through every step of the process. With local expertise, market insight, and a client-first approach, she ensures that your journey—whether buying or selling—is smooth, stress-free, and successful.


