2750 W Riverwalk Circle Unit: D
VIEW PHOTOS
$693,500

2750 W Riverwalk Circle Unit: D

2 Beds 2 Baths 2,270 Sq.Ft. 1,742 Sq.Ft.

Description

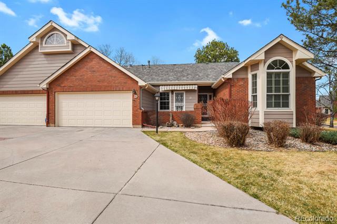
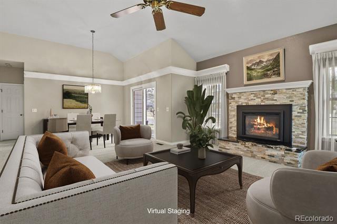
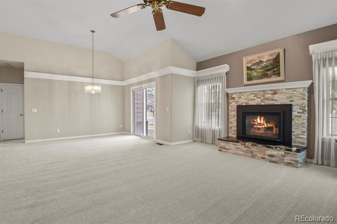
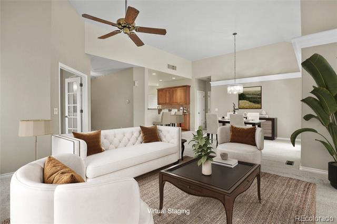
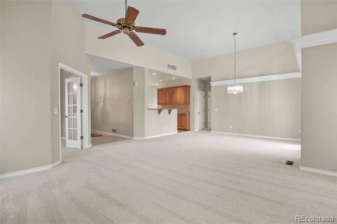
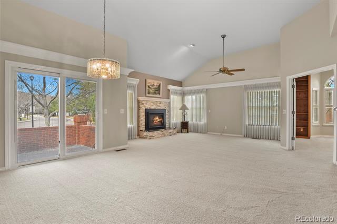
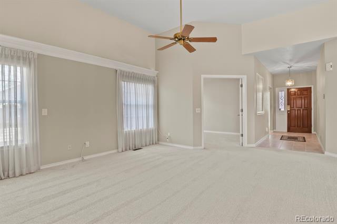
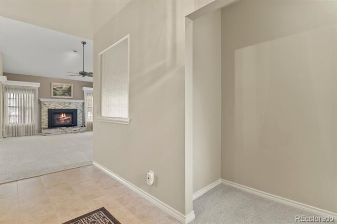
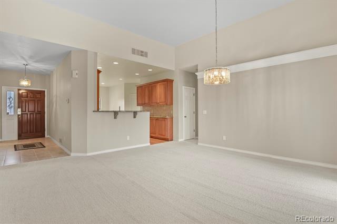
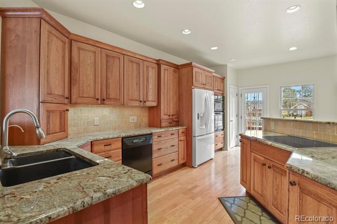
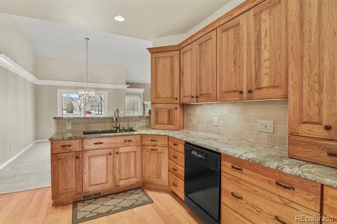
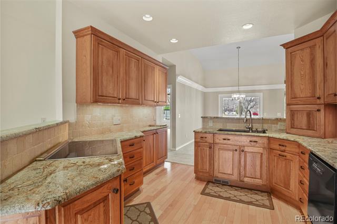
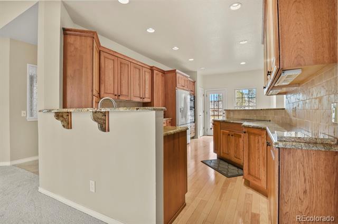
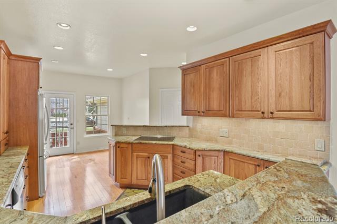
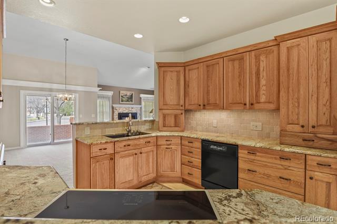
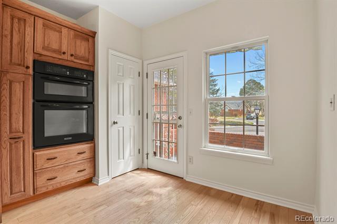
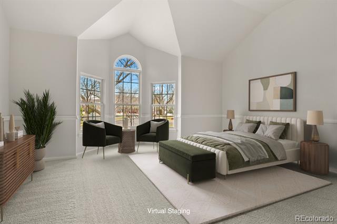
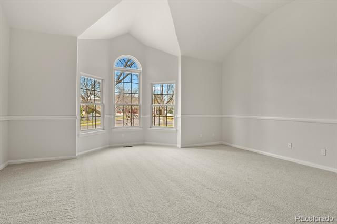
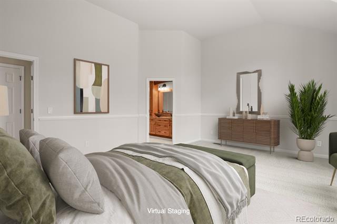
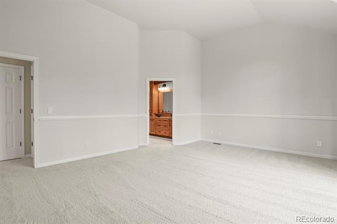
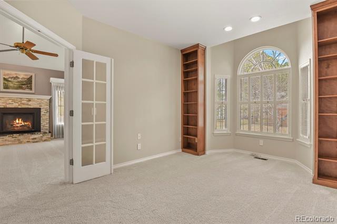
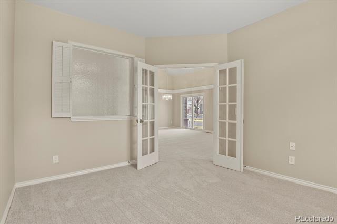
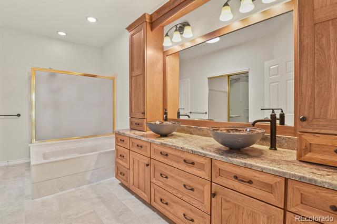
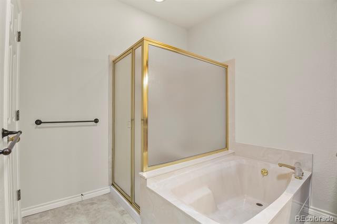
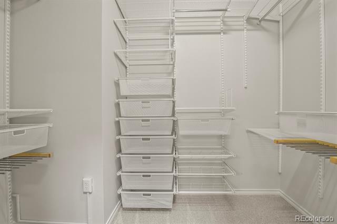
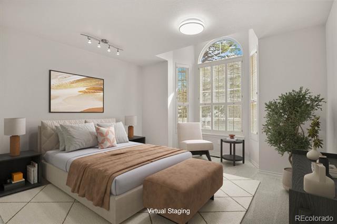
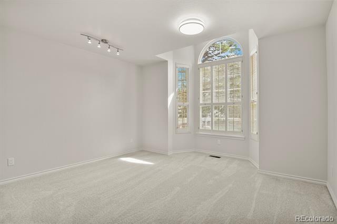
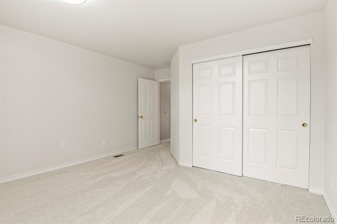
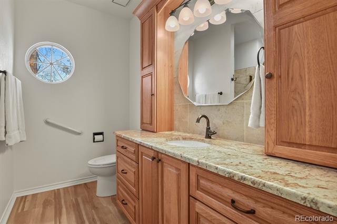
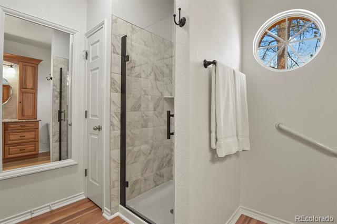
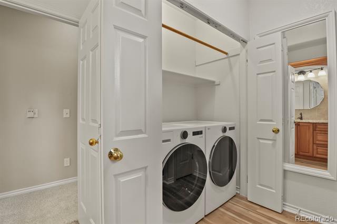
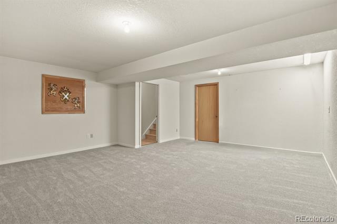
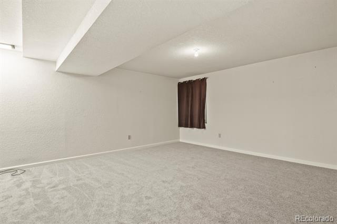
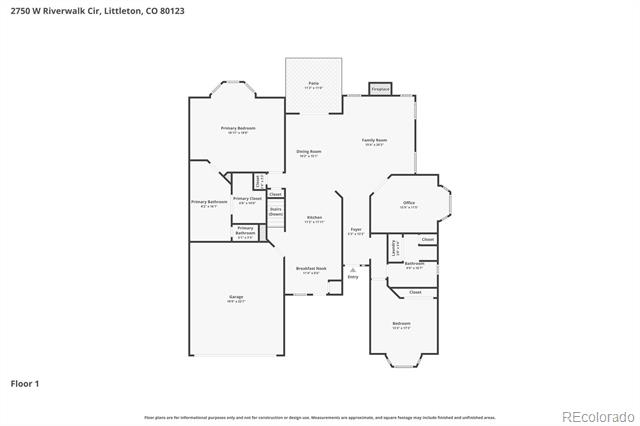
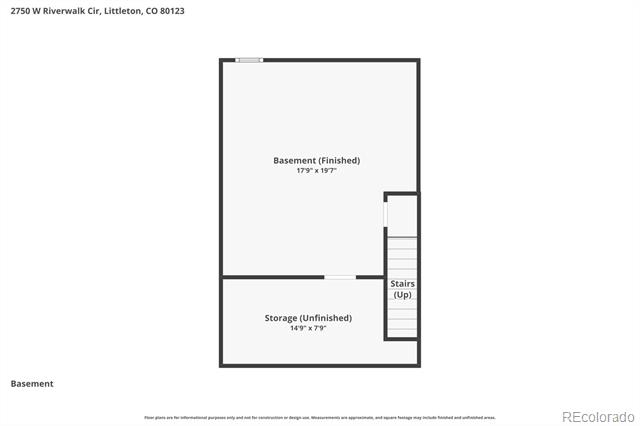
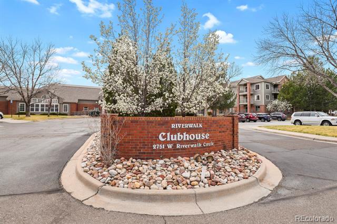
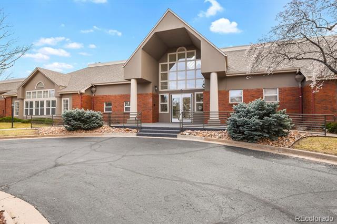
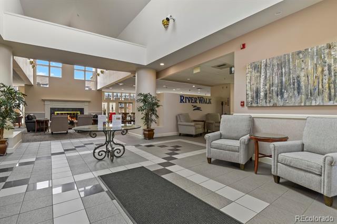
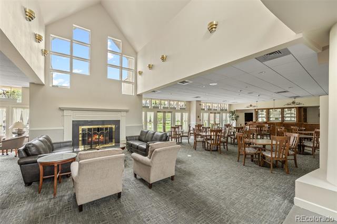
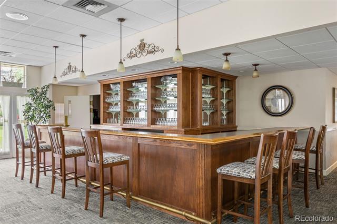
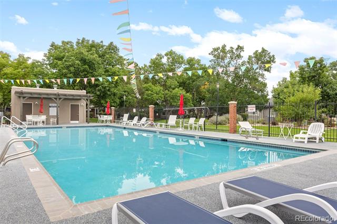
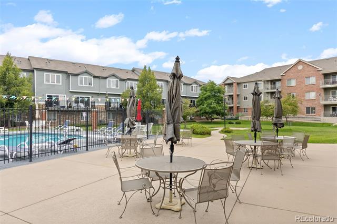
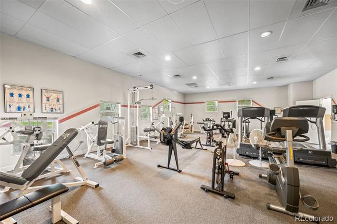
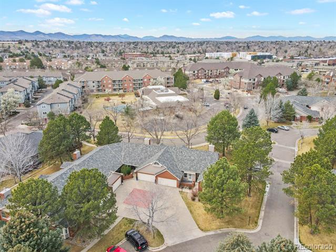
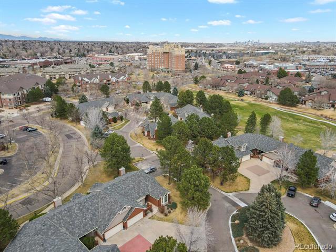
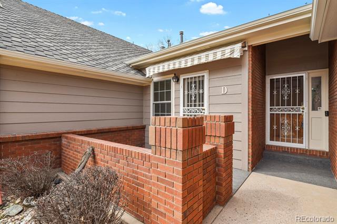
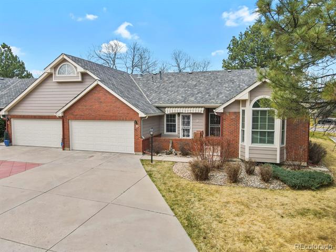
Great low-maintenance living in the highly sought-after Riverwalk Community in Littleton! This beautiful spacious end unit, ranch-style patio home has an open layout filled with natural light, highlighted by vaulted ceilings throughout and large windows on 3 sides! Bedrooms in separate wings for great privacy with an office in between. The sunny and airy living room has a beautiful gas fireplace and is open to a dining area with access to a private patio. The kitchen with eat-in area is thoughtfully remodeled with custom Pecan cabinets, solid granite countertops, reverse osmosis water, all appliances including two ovens, as the microwave also serves as the second convection oven, induction cooktop with retractable fan and kitchen opens seamlessly to the dining and living areas--ideal for entertaining. The spacious primary suite features a walk-in closet and luxurious five-piece ensuite with a soaking tub and sun tube for natural light. Updated 3/4 bathroom with laundry conveniently located on the main floor. The office space has French doors and built-ins and can easily be used as a 3rd bedroom. A finished basement provides additional flex space for various uses, along with extra storage. Freshly painted with new carpet everywhere and new foyer tile plus many extras - electric awnings and curtains, set up for backlighting in the crown moulding and kitchen, whole house fan, high efficiency furnace and new water heater. Roof is new in 2025 and is covered by HOA. Residents enjoy resort-style amenities including a large clubhouse very nearby with outdoor pool, hot tub, sauna, fitness center, billiards room, and social spaces--all without the hassle of yard work or snow removal. Not in the path of golf balls! Located minutes from downtown Littleton, light rail, shopping, dining, and more, this move-in ready home truly combines comfort, convenience, and lifestyle in one exceptional package.

Share Property

Location

2750 W Riverwalk Circle Unit: D, Littleton, CO 80123

Status

Sold

Date Sold

June 22, 2026

Property Amenities

Interior
Fireplace Gas, Living Room
Appliances Convection Oven, Cooktop, Dishwasher, Disposal, Dryer, Microwave, Oven, Refrigerator, Sump Pump, Washer
Flooring Carpet, Tile, Wood
Total Bedrooms: 2
Three-Quarter Bathrooms: 1
Full Bathrooms: 1
Other Interior Features Eat-in Kitchen, Entrance Foyer, Five Piece Bath, Granite Counters, High Ceilings, Open Floorplan, Primary Suite, Smoke Free, Vaulted Ceiling(s), Walk-In Closet(s)
Area & Lot
Lot Area 1,742 Sq.Ft.
Living area 2,270 Sq.Ft.
MLS® ID 1998672
Year Built 1986
School District Littleton 6
High School Littleton
Middle School Goddard
Elementary School Runyon
Architecture Styles Contemporary
Type Condo
Status Sold
Exterior
Stories 1
Air conditioning Attic Fan, Central Air
Heat type Forced Air
Water Source Public
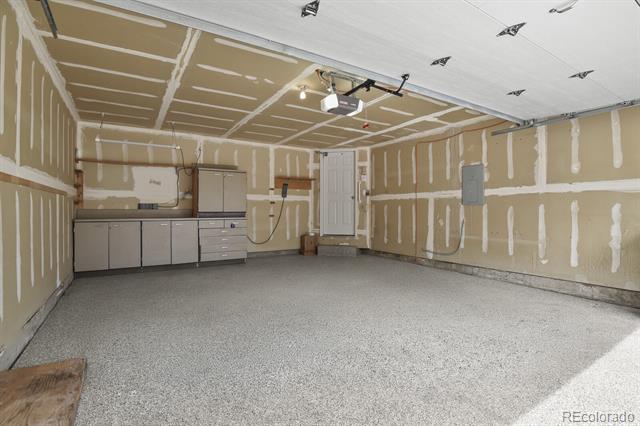
Garage Space 2.0
Sewer Public Sewer
Lot Features Corner Lot, Sprinklers In Front, Sprinklers In Rear
Roof Other
Finance
Sales Price $693,500
HOA Fees $600 monthly
Real Estate Tax $4,157 yearly

360 Virtual Tour

Take a tour of this property

Work With Ceci

Partner with Ceci Maus and experience the difference of working with a dedicated Tucson real estate professional. From the first consultation to closing day, Ceci takes the time to understand your goals, answer your questions, and guide you through every step of the process. With local expertise, market insight, and a client-first approach, she ensures that your journey—whether buying or selling—is smooth, stress-free, and successful.



