2741 S Salida Way S
2741 S Salida Way S
2741 S Salida Way S
2741 S Salida Way S
2741 S Salida Way S
2741 S Salida Way S
2741 S Salida Way S
2741 S Salida Way S
2741 S Salida Way S
2741 S Salida Way S
2741 S Salida Way S
2741 S Salida Way S
2741 S Salida Way S
2741 S Salida Way S
2741 S Salida Way S
2741 S Salida Way S
2741 S Salida Way S
2741 S Salida Way S
2741 S Salida Way S
2741 S Salida Way S
2741 S Salida Way S
2741 S Salida Way S
2741 S Salida Way S
2741 S Salida Way S
2741 S Salida Way S
2741 S Salida Way S
VIEW PHOTOS
$510,000

2741 S Salida Way S

3 Beds 2 Baths 2,092 Sq.Ft. 7,000 Sq.Ft.

Description

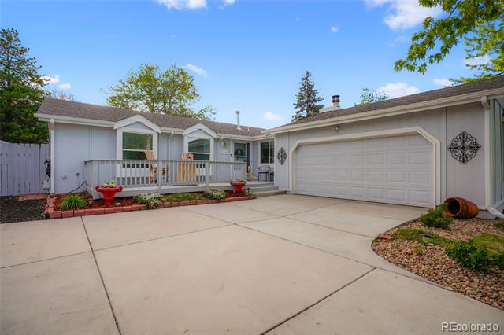
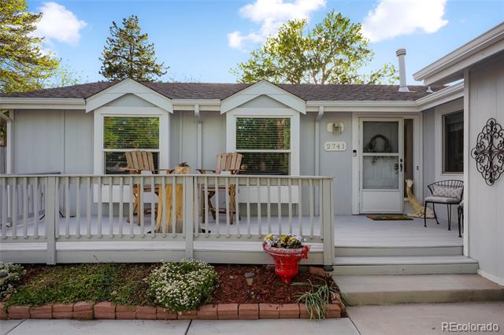
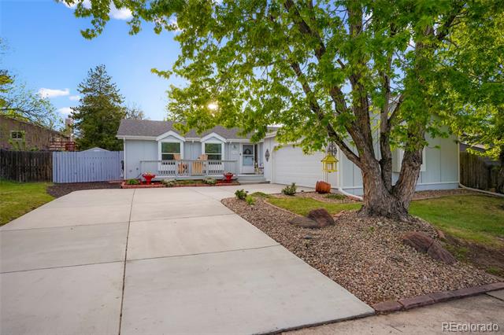
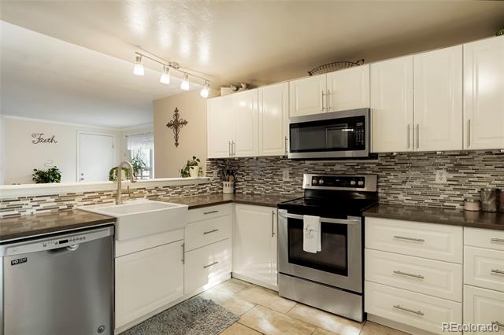
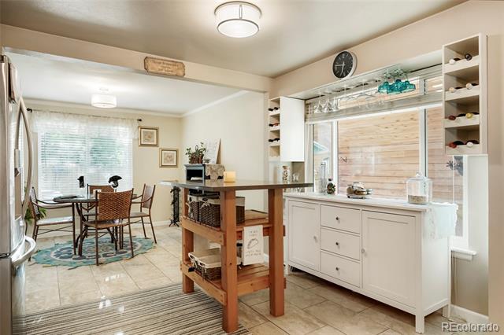
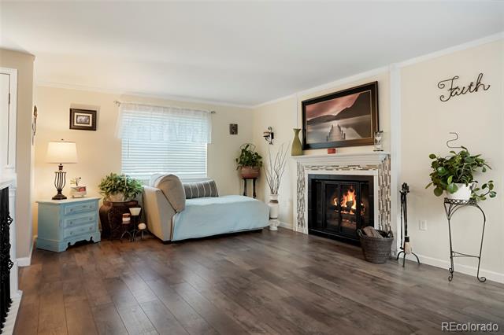
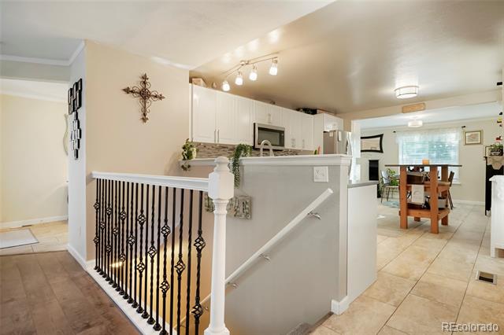
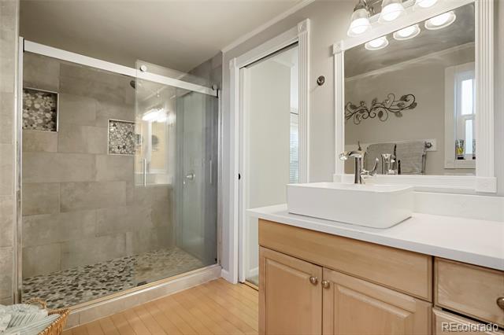
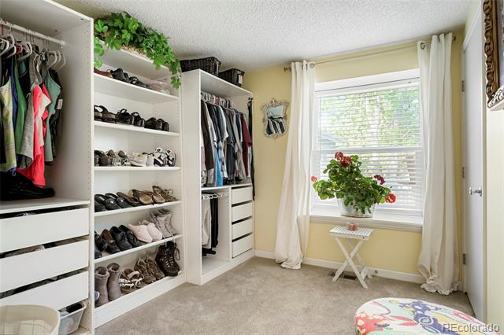
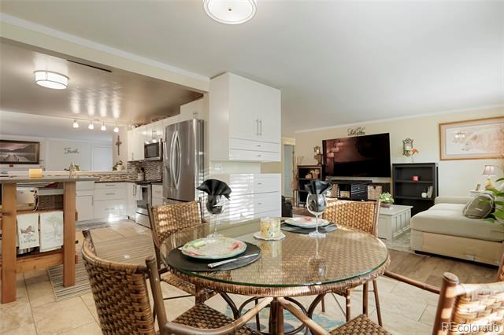
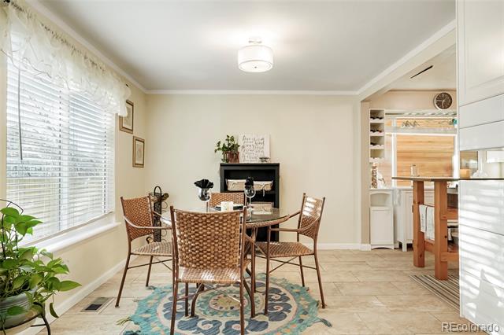
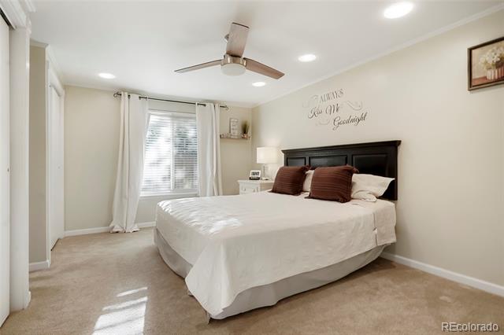
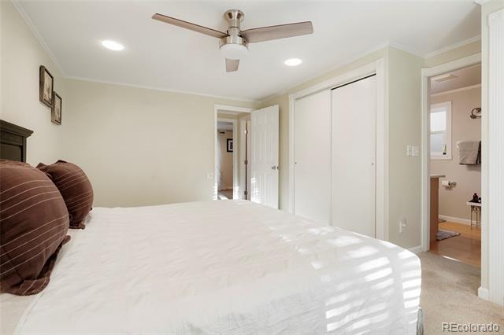
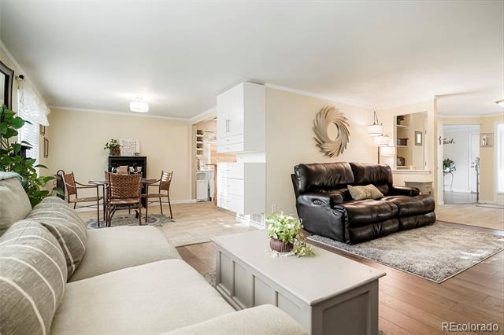
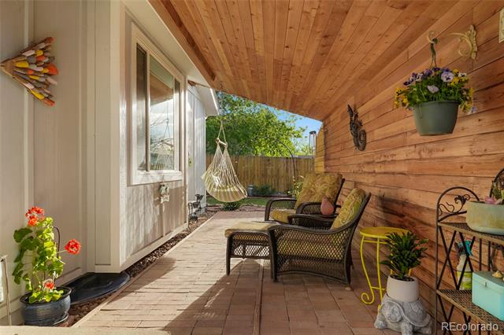
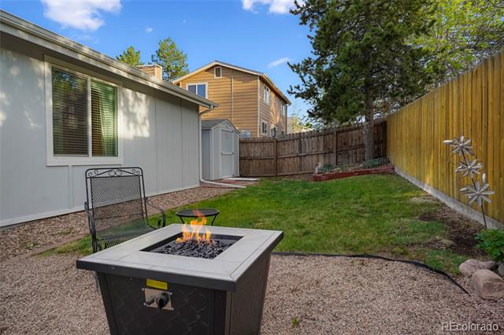
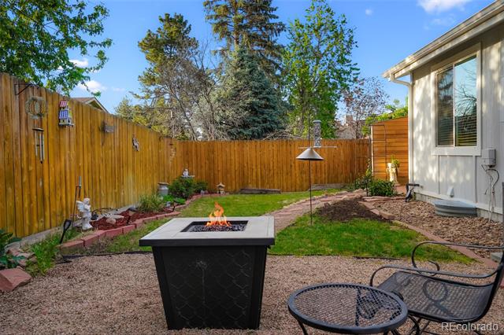
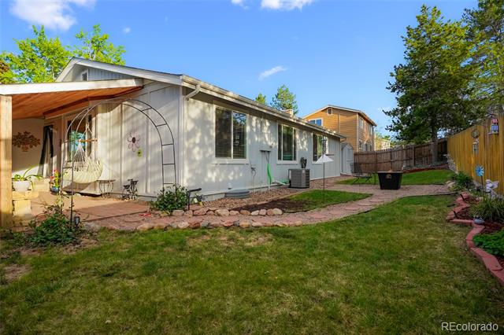
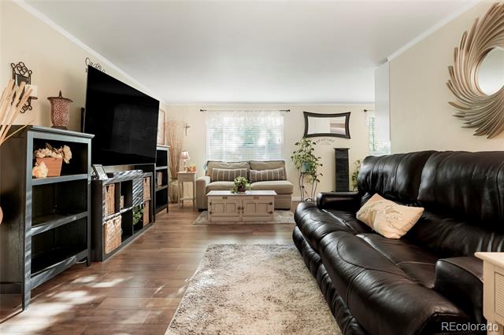
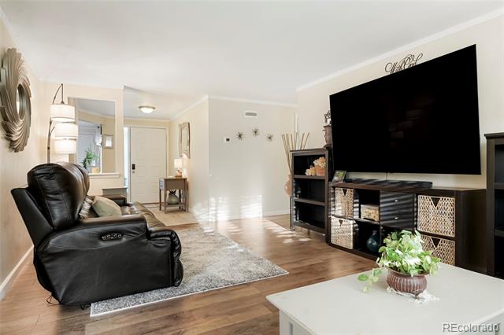
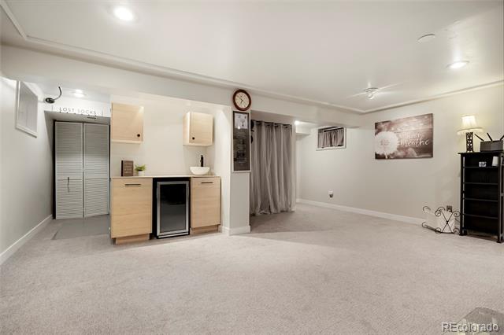
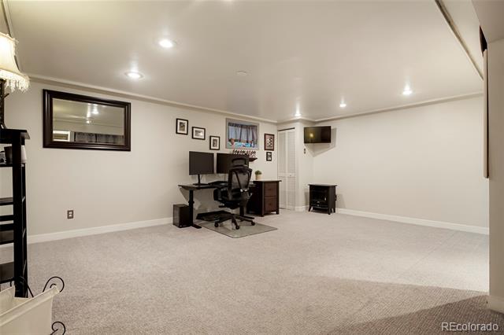
TAKING BACK UP OFFERS. Welcome to this beautiful very relaxing setting Ranch Home 3/2 ranch style home with a 560 sq ft finished basement nested in the Hutchinson Heights neighborhood. No HOA. Owner has made many improvements to the home including: updated AC 2019 & Roof 2019 with Storm impact resistant shingles featured weatherguard technology, updated gas water heater 2017, blown in attic insulation 2023, updated baseboards in basement with new carpet in 2024, painted interior & exterior, fence in back yard with a 10x10 tuff shed also behind the 10' gated fence is a spacious area for a trailer or small camper (appox.18' x 15'). improved landscaping with river rock walkway to a nice area for a fire pit on a cold night. sprinkler system in front and back of home, New wet bar, a bowl sink & mini refrigerator in basement. Updated doors through out the home, removed popcorn ceilings except in 2 rooms, Updated flooring throughout home, Updated windows with transferable warranty, Oversized new drive way. Updated kitchen with many cabinets and quartz counter tops and island, a deep white farmer sink. Wine or coffee bar for entertaining. Only a 10 Min walk to a City of Aurora Recreation Center, Shopping.
Move in ready.

Share Property

Location

2741 S Salida Way S, Aurora, CO 80013

Status

Sold

Date Sold

June 5, 2026

Property Amenities

Interior
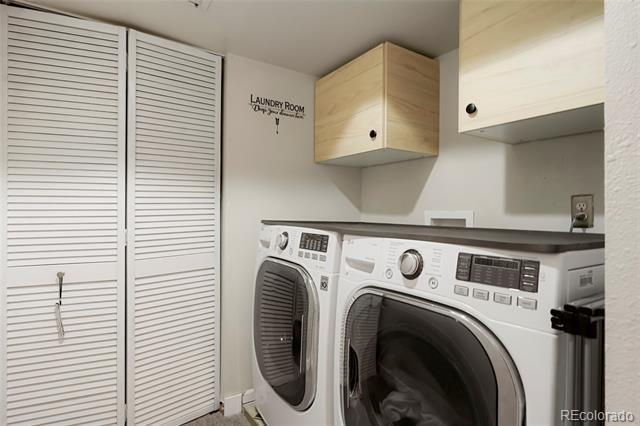
Laundry room In Unit
Fireplace Family Room, Wood Burning
Appliances Cooktop, Dishwasher, Disposal, Gas Water Heater, Microwave, Oven, Range, Refrigerator, Self Cleaning Oven, Sump Pump, Wine Cooler
Flooring Carpet, Laminate, Tile
Total Bedrooms: 3
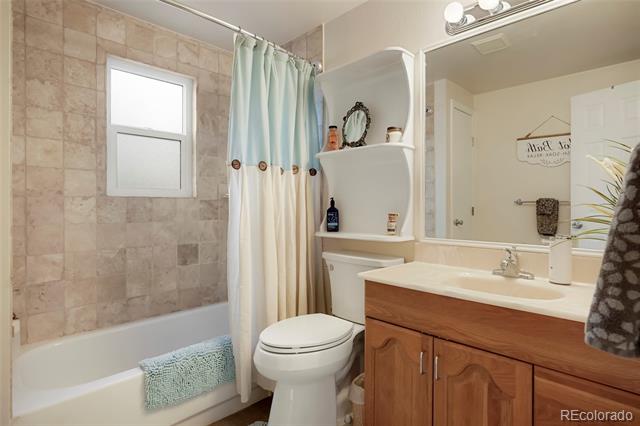
Three-Quarter Bathrooms: 1
Full Bathrooms: 1
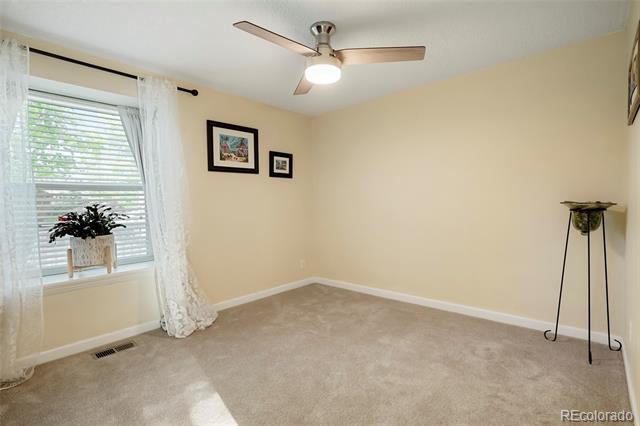
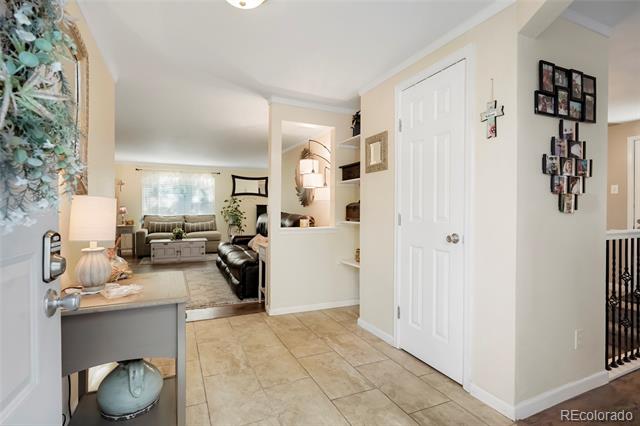
Other Interior Features Breakfast Nook, Ceiling Fan(s), Entrance Foyer, Kitchen Island, Pantry, Quartz Counters, Smoke Free, Wet Bar
Area & Lot
Lot Area 7,000 Sq.Ft.
Living area 2,092 Sq.Ft.
MLS® ID 8947312
Year Built 1980
School District Adams-Arapahoe 28J
High School Rangeview
Middle School Columbia
Elementary School Dalton
Architecture Styles Contemporary
Type Residential
Status Sold
Exterior
Stories 1
Pool Indoor
Air conditioning Central Air
Heat type Forced Air
Water Source Public
Garage Space 2.0
Sewer Public Sewer
Other Exterior Features Gas Grill
Parking Concrete, Oversized, Storage
Lot Features Level, Sprinklers In Front, Sprinklers In Rear
Roof Shingle
Utilities Cable Available, Electricity Connected, Natural Gas Connected
Finance
Sales Price $510,000
Real Estate Tax $2,918 yearly

360 Virtual Tour

Take a tour of this property

Work With Ceci

Partner with Ceci Maus and experience the difference of working with a dedicated Tucson real estate professional. From the first consultation to closing day, Ceci takes the time to understand your goals, answer your questions, and guide you through every step of the process. With local expertise, market insight, and a client-first approach, she ensures that your journey—whether buying or selling—is smooth, stress-free, and successful.



