2741 Champa Street
2741 Champa Street
2741 Champa Street
2741 Champa Street
2741 Champa Street
2741 Champa Street
2741 Champa Street
2741 Champa Street
2741 Champa Street
2741 Champa Street
2741 Champa Street
2741 Champa Street
2741 Champa Street
2741 Champa Street
2741 Champa Street
2741 Champa Street
2741 Champa Street
2741 Champa Street
2741 Champa Street
2741 Champa Street
2741 Champa Street
2741 Champa Street
2741 Champa Street
2741 Champa Street
2741 Champa Street
2741 Champa Street
2741 Champa Street
2741 Champa Street
2741 Champa Street
2741 Champa Street
2741 Champa Street
2741 Champa Street
VIEW PHOTOS
$550,000

2741 Champa Street

3 Beds 2 Baths 1,724 Sq.Ft. 3,131 Sq.Ft.

Description

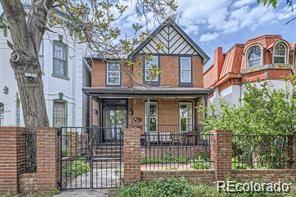
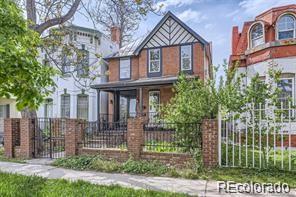
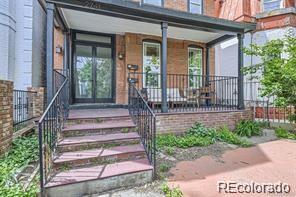
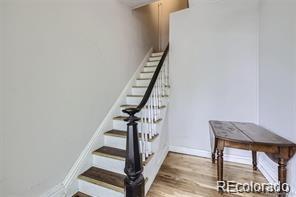
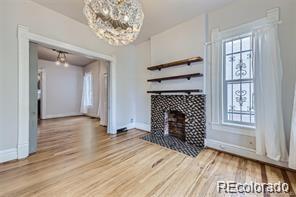
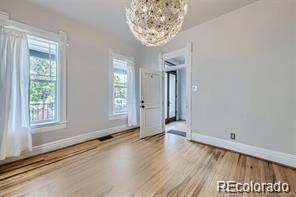
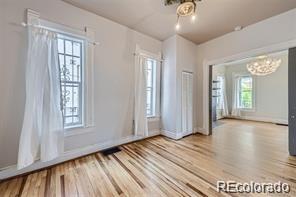
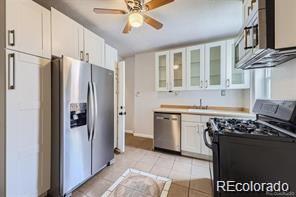
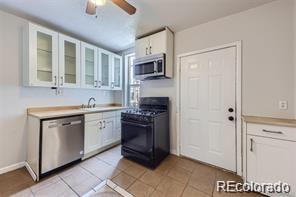
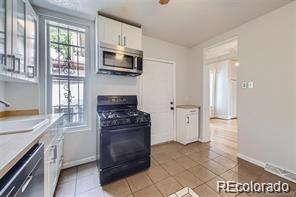
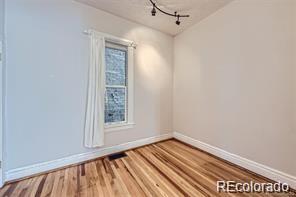
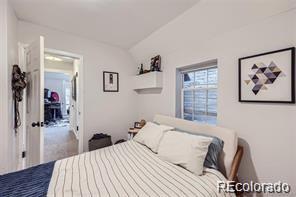
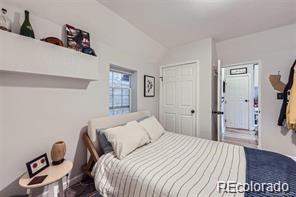
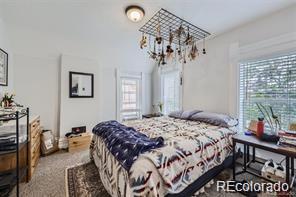
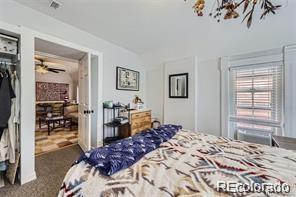
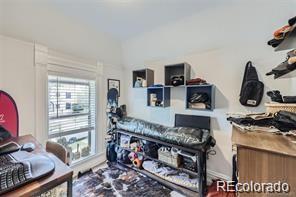
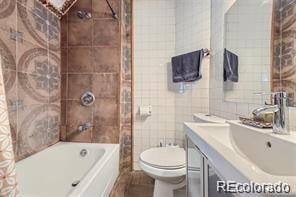
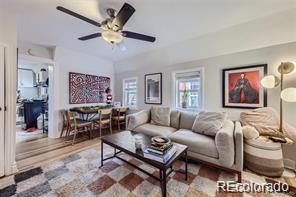
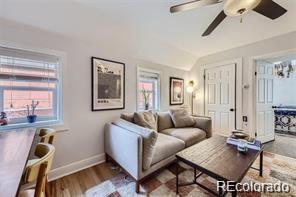
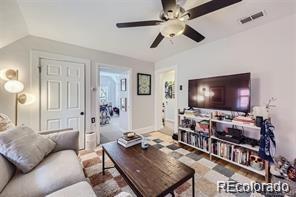
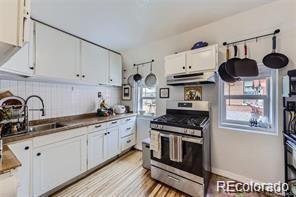
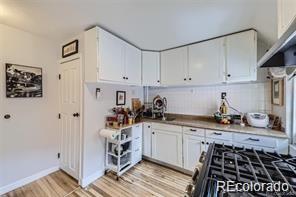
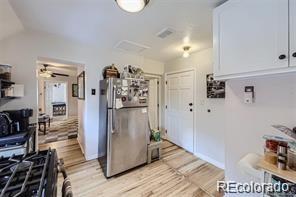
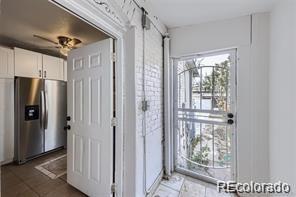
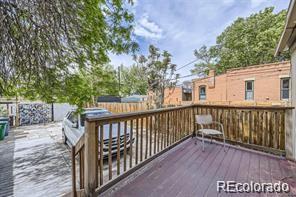
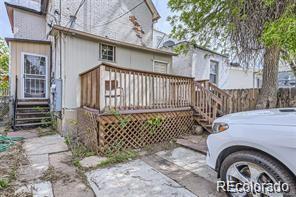
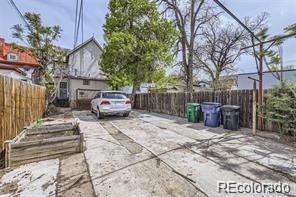
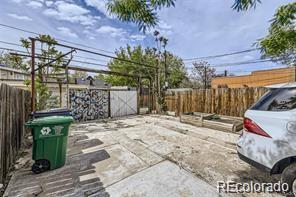
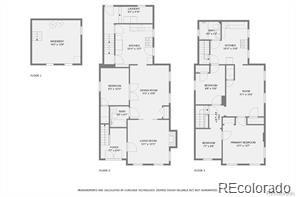
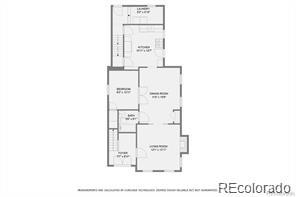
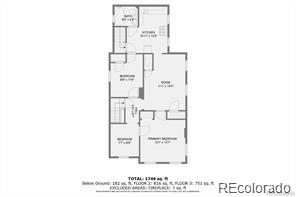
Perfect investment property or opportunity to own a home in Historic Curtis Park. It is currently set up as two separate units (upper and lower), but could be converted back to a single family residence. The main level opens to a vestibule with a separate entrance to the main floor unit that maintains its historic charm and architecture with wood floors, extra high ceilings, pockets doors and a decorative fireplace. There is a full bath and bedroom on the main level as well as a kitchen with a gas stove with an enclosed sun room. From the vestibule the interior stairs lead to the upstairs unit where there is a family room with wool berber carpeting, two bedrooms, a bonus room currently being used as an office (but could be a non-conforming bedroom), full bath and kitchen with stainless steel appliances. The back stairs lead to the common mud room that has a shared washer and dryer. The front yard is gated and has a large, covered patio. The backyard is currently used for off street parking accessed from the alley. However, there is ample street parking. There are some raised garden beds, a deck and plenty of room for a yard in addition to parking. The bus is a little over a block away, 27th and Welton Light Rail Station is less than .2 mile away. Walk to a multitude of restaurants including Denver Central Market, the ballpark and even St Joseph Hospital is less than a mile away.

Share Property

Location

2741 Champa Street, Denver, CO 80205

Status

Sold

Date Sold

March 19, 2025

Property Amenities

Interior
Laundry room Common Area, In Unit, Main Level
Fireplace Family Room
Appliances Dishwasher, Dryer, Microwave, Oven, Refrigerator, Washer
Flooring Carpet, Tile, Wood
Total Bedrooms: 3
Other Interior Features Ceiling Fan(s), Entrance Foyer, High Ceilings, Laminate Counters, Smoke Free, Solid Surface Counters
Area & Lot
Lot Area 3,131 Sq.Ft.
Living area 1,724 Sq.Ft.
MLS® ID 4603995
Year Built 1886
School District Denver 1
High School East
Middle School DSST: Cole
Elementary School Gilpin
View Description City
Architecture Styles Victorian
Type Multi-Family
Status Sold
Exterior
Stories 2
Air conditioning Air Conditioning-Room
Heat type Forced Air, Natural Gas
Water Source Public
Sewer Public Sewer
Other Exterior Features Lighting, Private Yard
Parking Concrete
Lot Features Level, Near Public Transit
Roof Metal
Utilities Cable Available, Electricity Connected, Internet Access (Wired), Natural Gas Connected, Phone Available
Finance
Sales Price $550,000
Real Estate Tax $3,241 yearly

Work With Ceci

Partner with Ceci Maus and experience the difference of working with a dedicated Tucson real estate professional. From the first consultation to closing day, Ceci takes the time to understand your goals, answer your questions, and guide you through every step of the process. With local expertise, market insight, and a client-first approach, she ensures that your journey—whether buying or selling—is smooth, stress-free, and successful.



