2730 Hooker Street
2730 Hooker Street
2730 Hooker Street
2730 Hooker Street
2730 Hooker Street
2730 Hooker Street
2730 Hooker Street
2730 Hooker Street
2730 Hooker Street
2730 Hooker Street
2730 Hooker Street
2730 Hooker Street
2730 Hooker Street
2730 Hooker Street
2730 Hooker Street
2730 Hooker Street
2730 Hooker Street
2730 Hooker Street
2730 Hooker Street
2730 Hooker Street
2730 Hooker Street
2730 Hooker Street
2730 Hooker Street
2730 Hooker Street
2730 Hooker Street
2730 Hooker Street
2730 Hooker Street
2730 Hooker Street
2730 Hooker Street
2730 Hooker Street
2730 Hooker Street
2730 Hooker Street
2730 Hooker Street
2730 Hooker Street
2730 Hooker Street
2730 Hooker Street
2730 Hooker Street
2730 Hooker Street
2730 Hooker Street
2730 Hooker Street
2730 Hooker Street
2730 Hooker Street
2730 Hooker Street
2730 Hooker Street
2730 Hooker Street
2730 Hooker Street
2730 Hooker Street
VIEW PHOTOS
$1,170,000

2730 Hooker Street

3 Beds 5 Baths 3,013 Sq.Ft. 3,125 Sq.Ft.

Description

Urban Oasis with Rooftop Views and Modern Comforts.

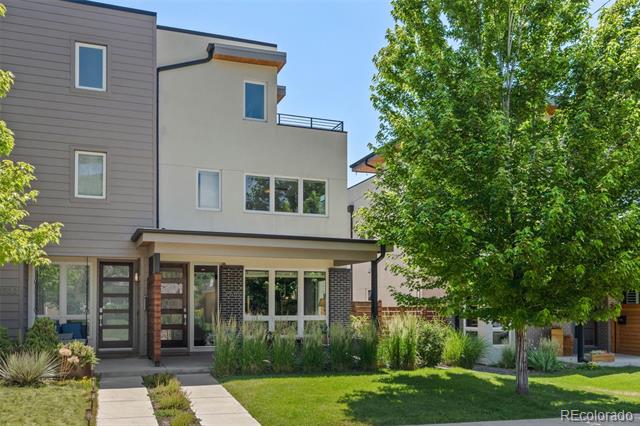
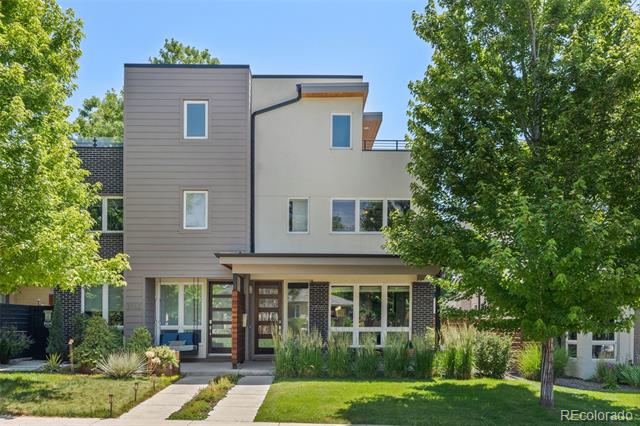
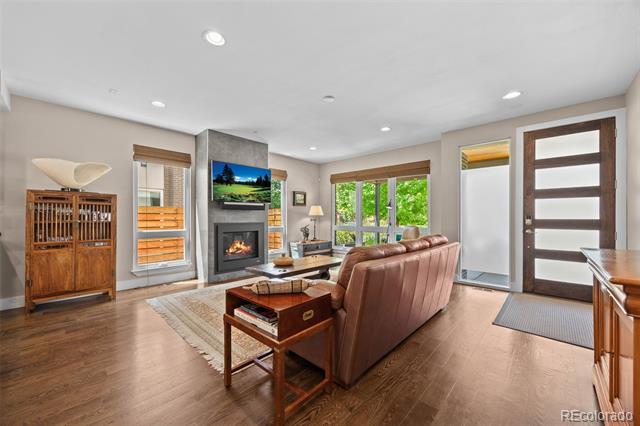
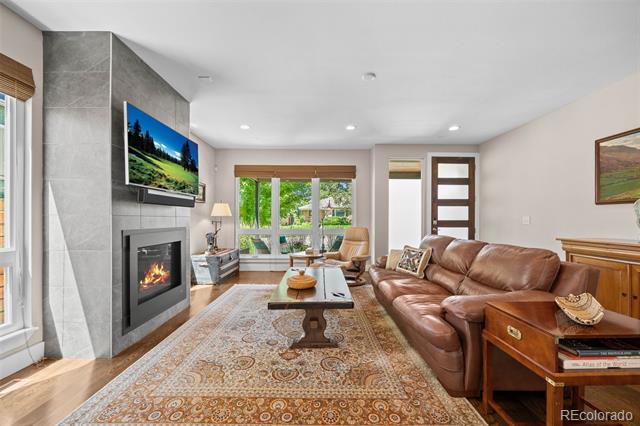
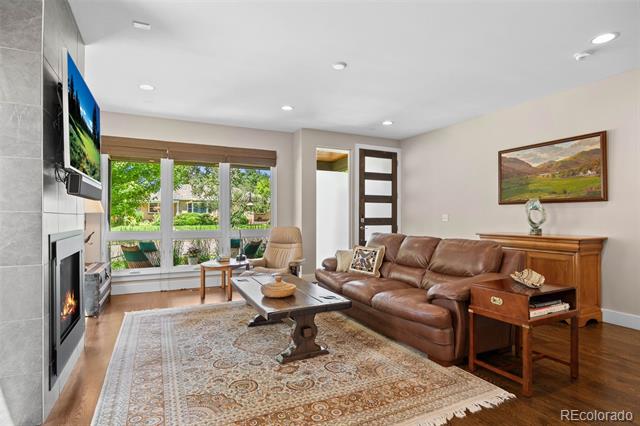
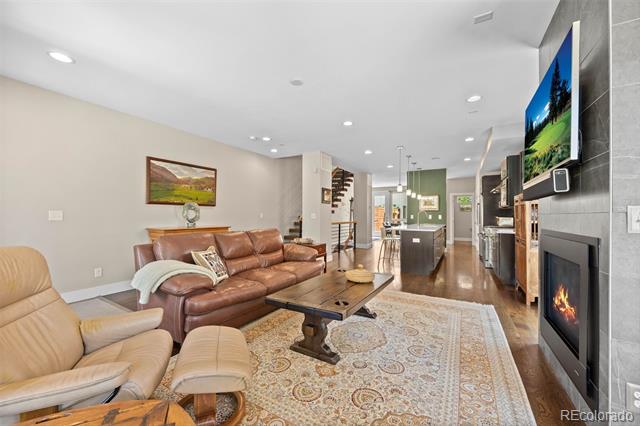
Welcome to this beautifully maintained half-duplex that offers the perfect blend of comfort, style, and city convenience. Nestled in the heart of the city, this inviting home features a spacious open floor plan designed for modern living.

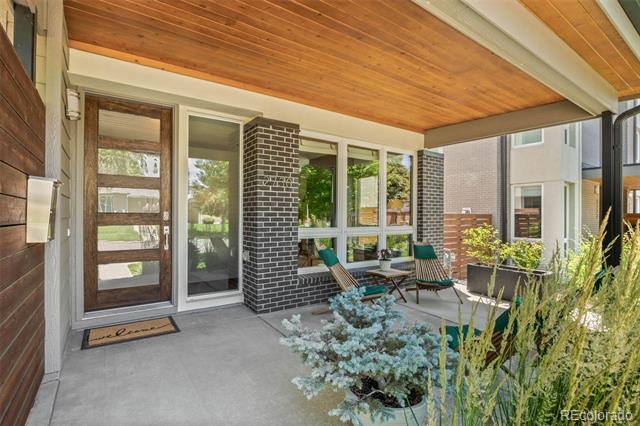
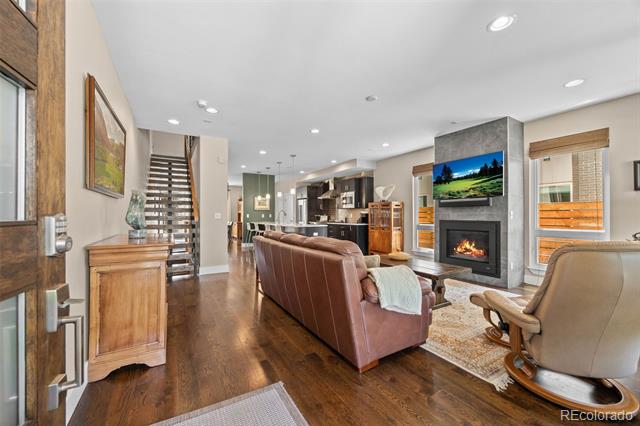
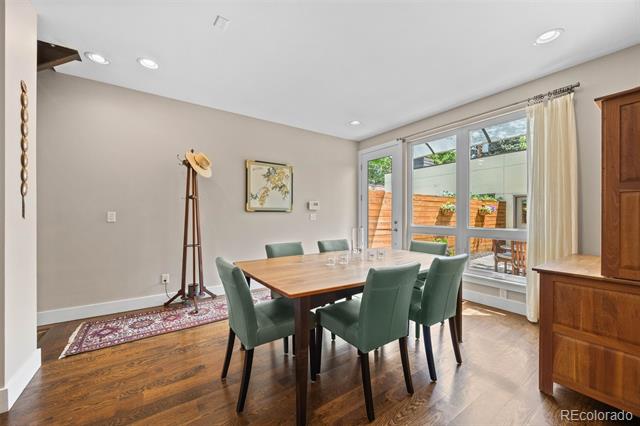
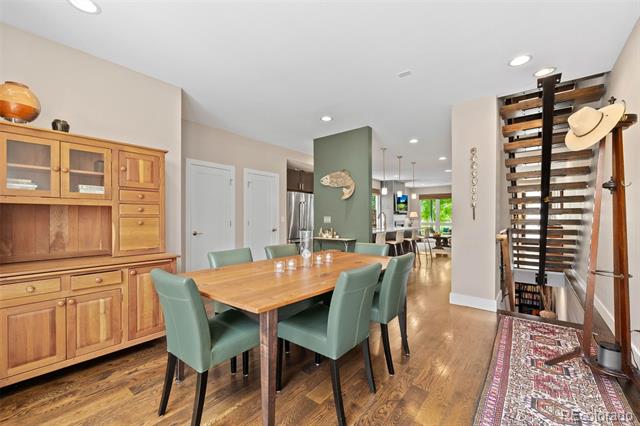
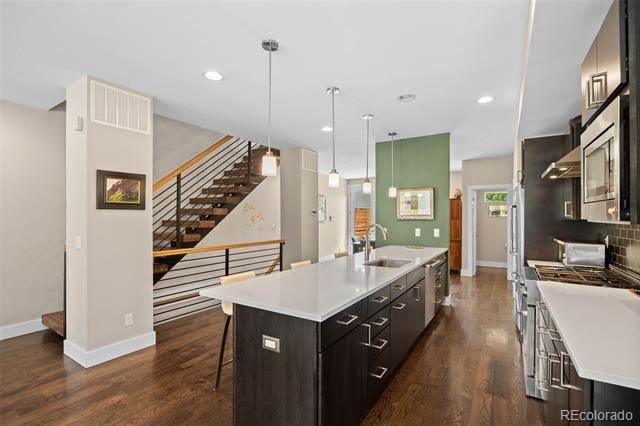
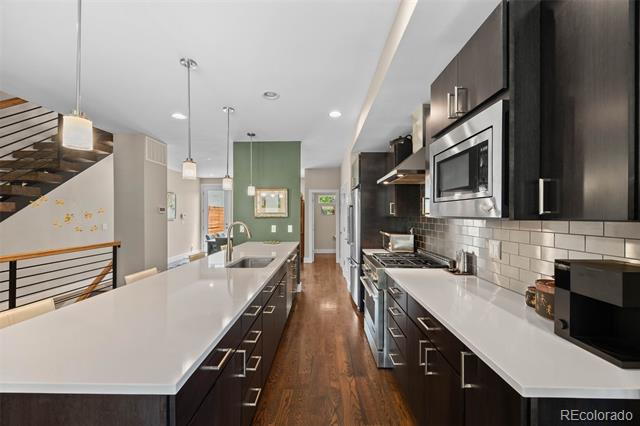
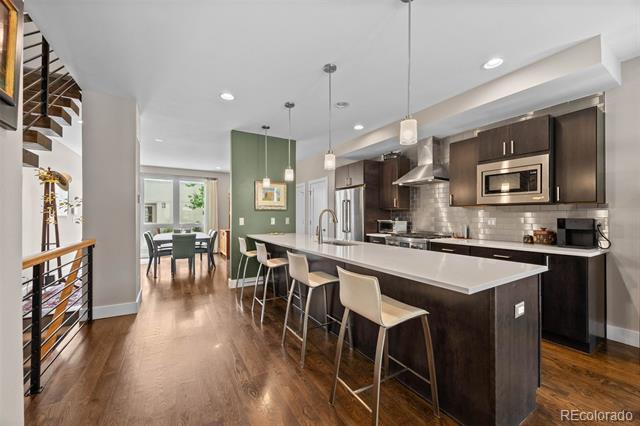
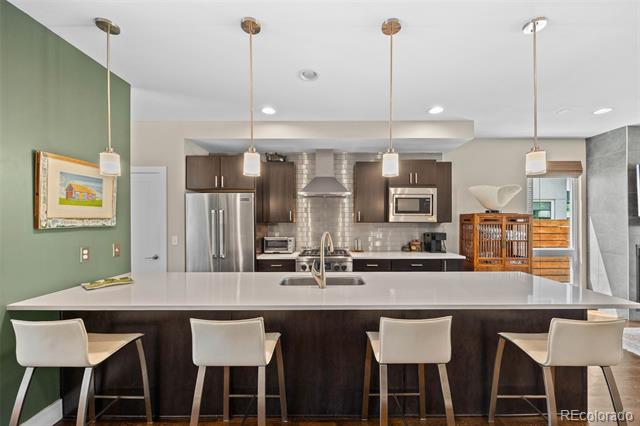
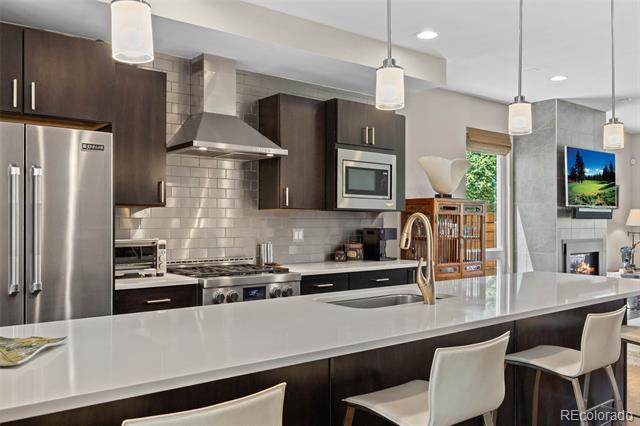
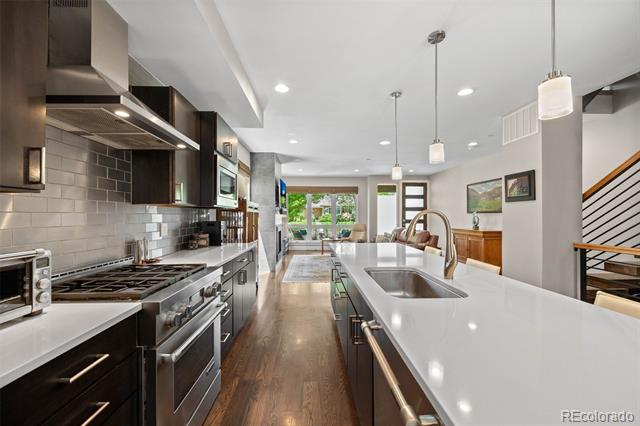
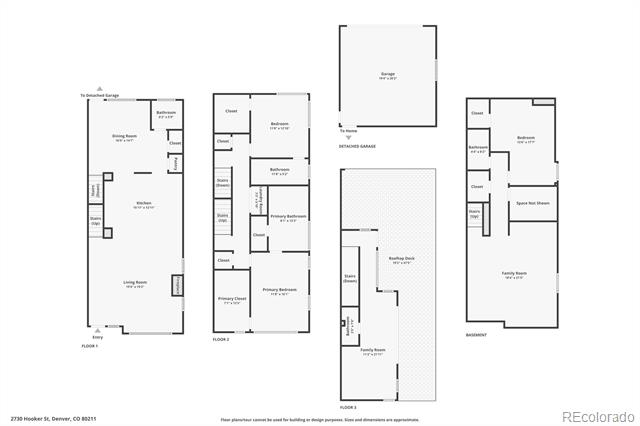
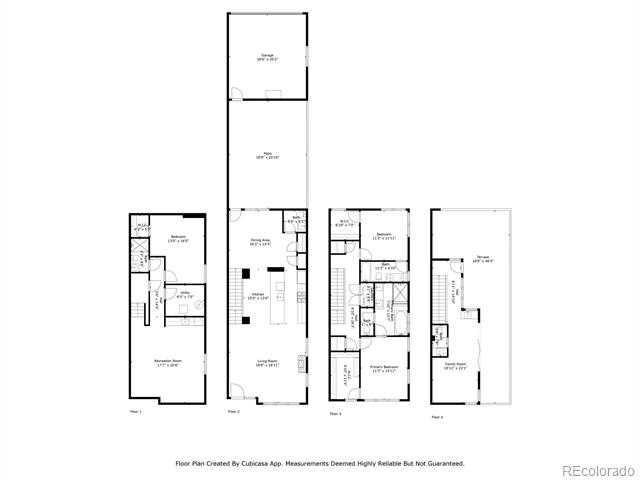
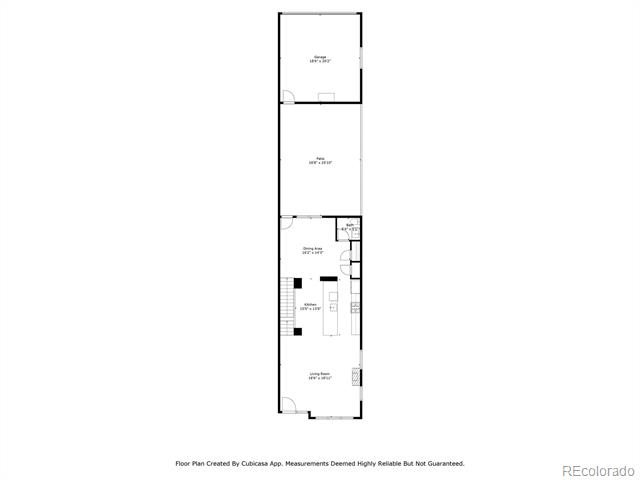
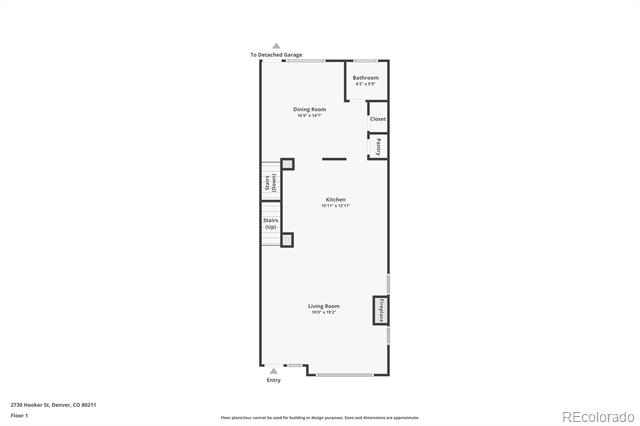
The entrance has a lovely front porch and sitting area. The main level welcomes you with a bright and airy great room, complete with a cozy gas fireplace that flows seamlessly into the large kitchen. Enjoy cooking and entertaining with quartz countertops, stainless steel appliances, a gas cooktop, and a generous island perfect for casual dining. A separate dining area offers serene views of the backyard, ideal for more formal gatherings.

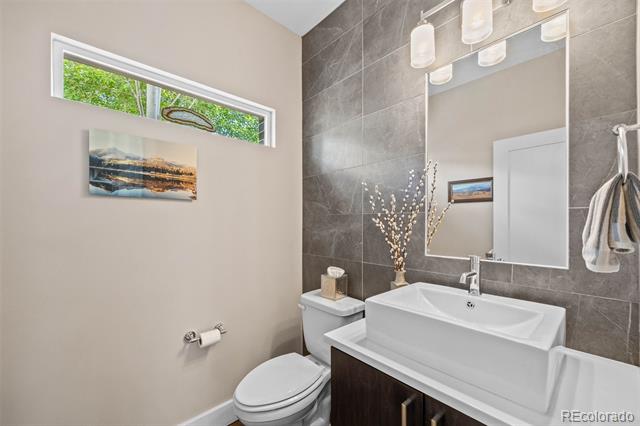
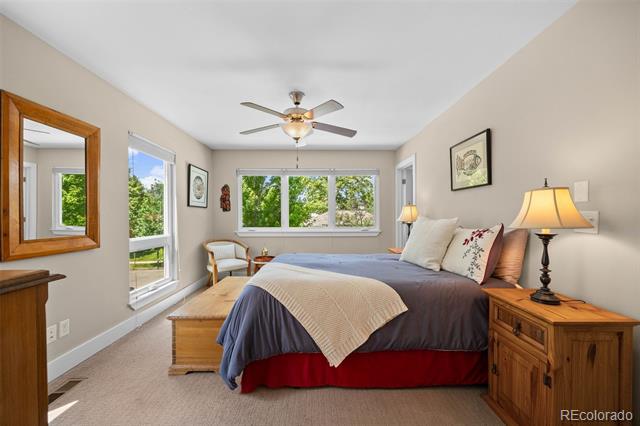
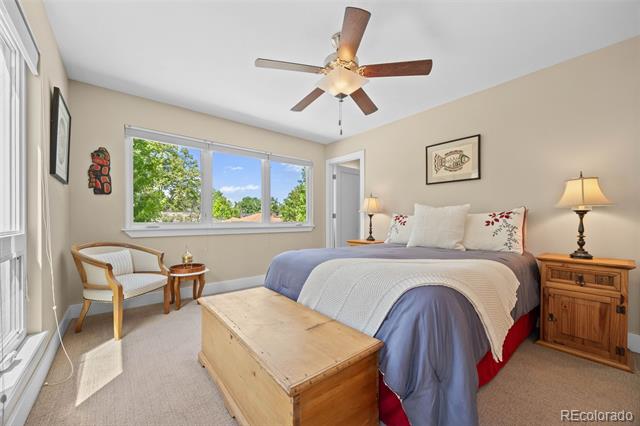
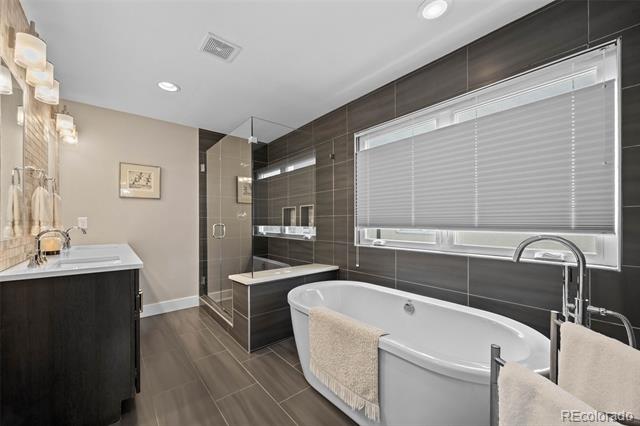
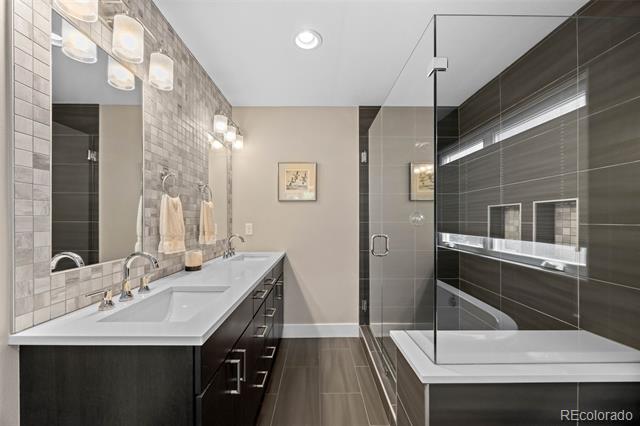
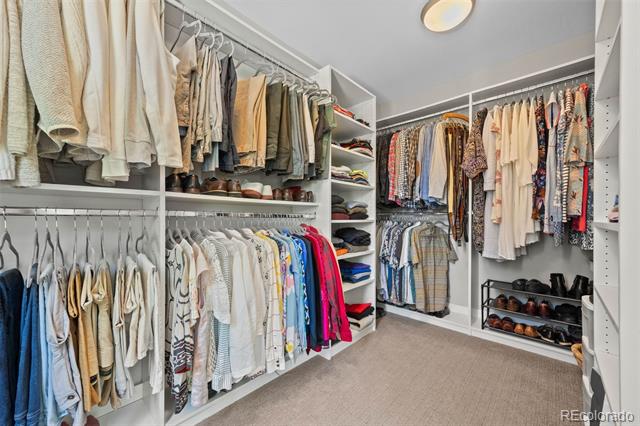
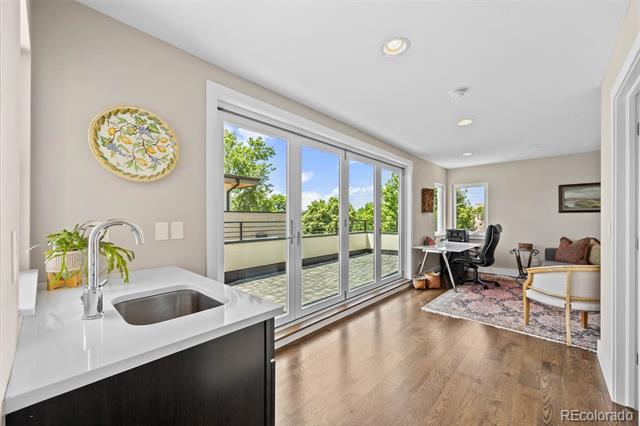
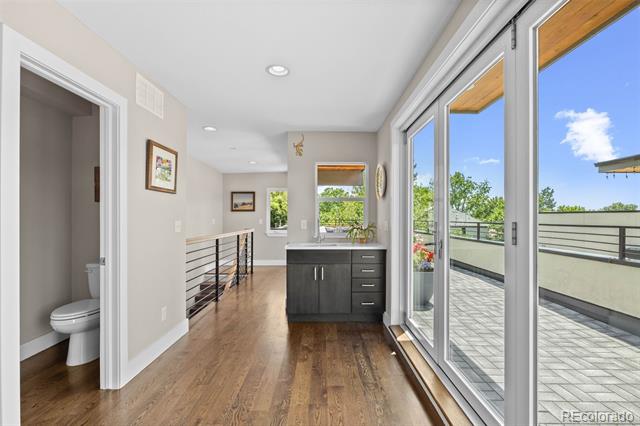
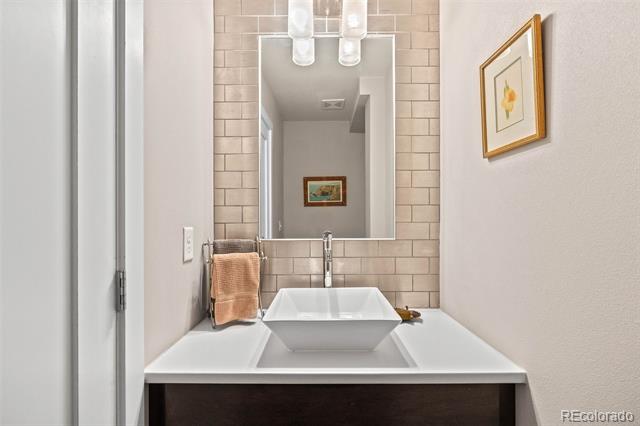
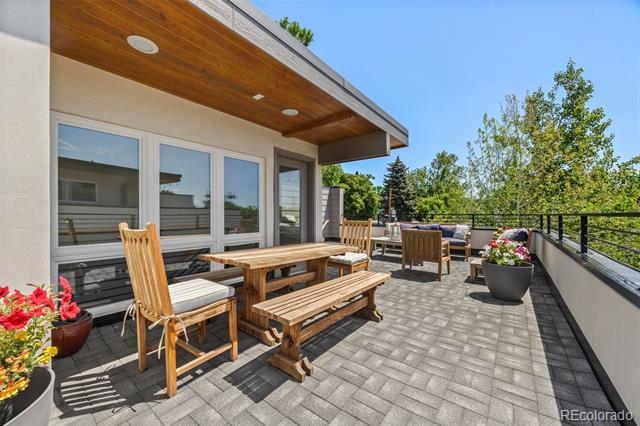
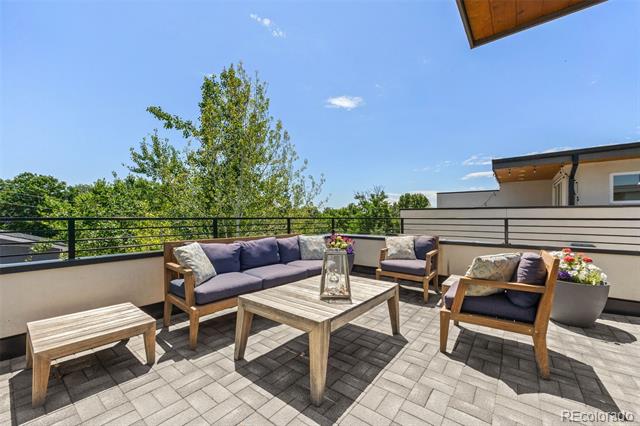
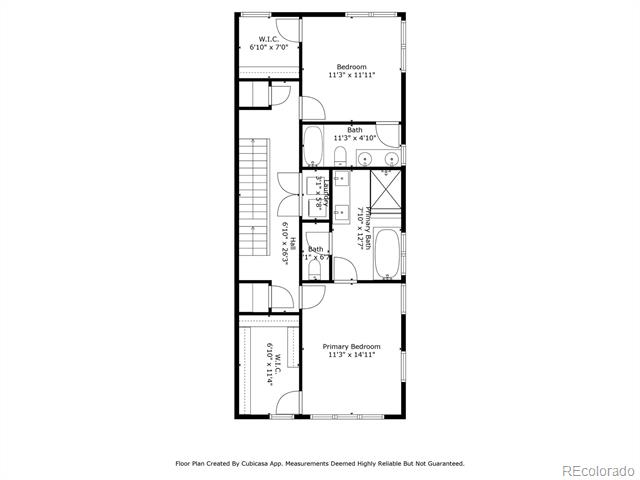
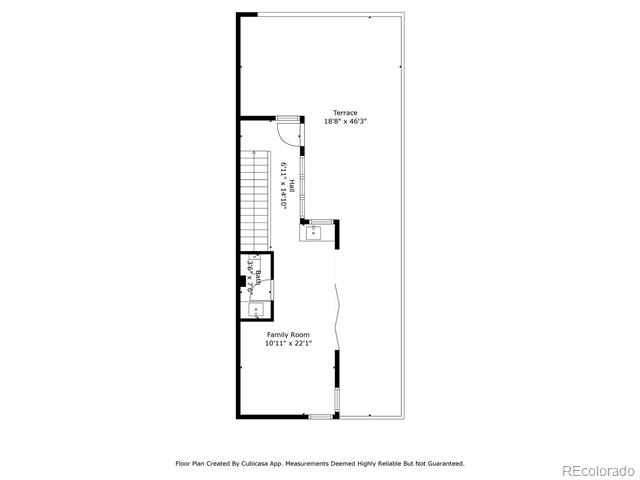
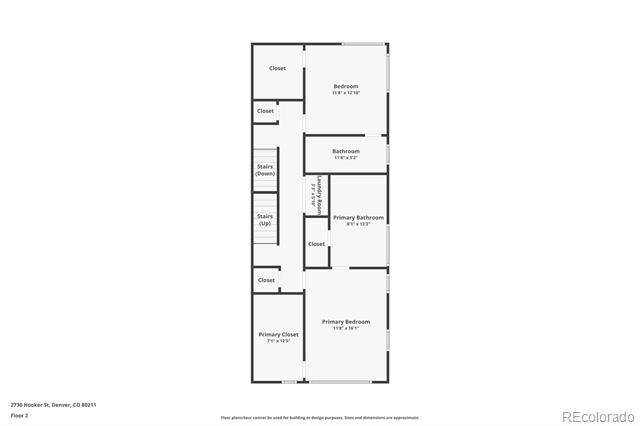
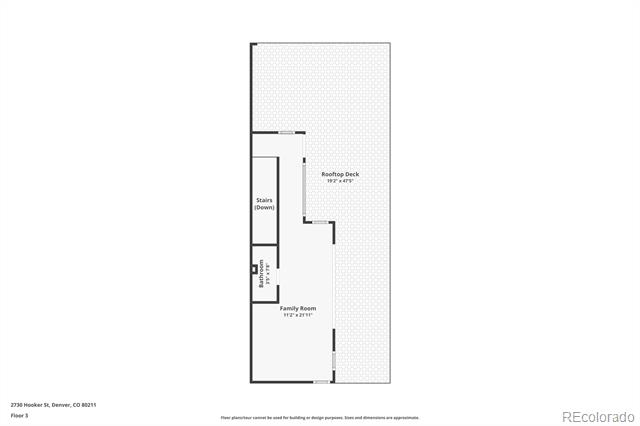
Upstairs, you'll find two luxurious primary suites, each with its own en-suite bathroom. The front suite boasts a large walk-in closet and a spa-like five-piece bath with a standalone soaking tub. On the top floor, discover a fantastic entertaining space featuring a wet bar and accordion glass doors that open to a private rooftop patio -- perfect for taking in seasonal mountain and city views. There is also a half bath.

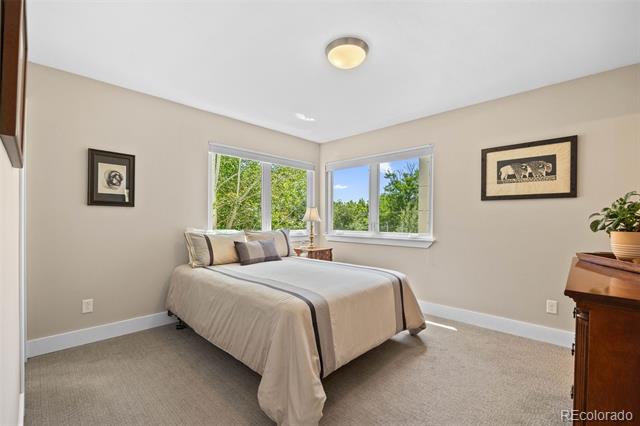
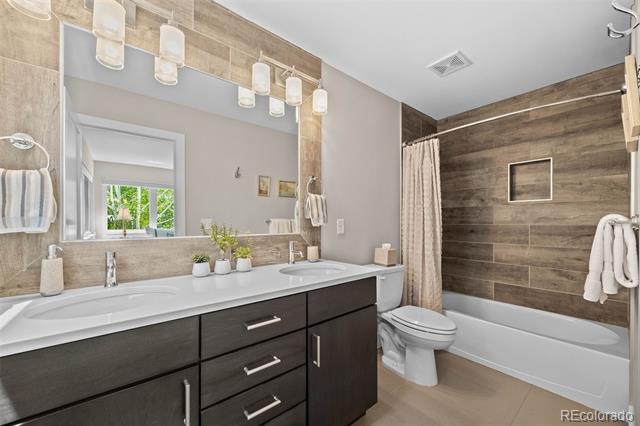
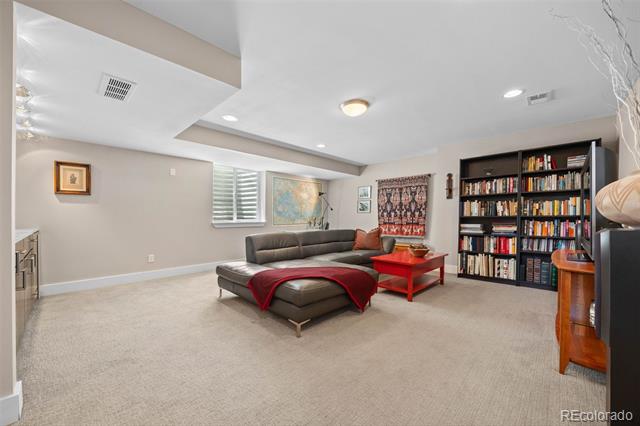
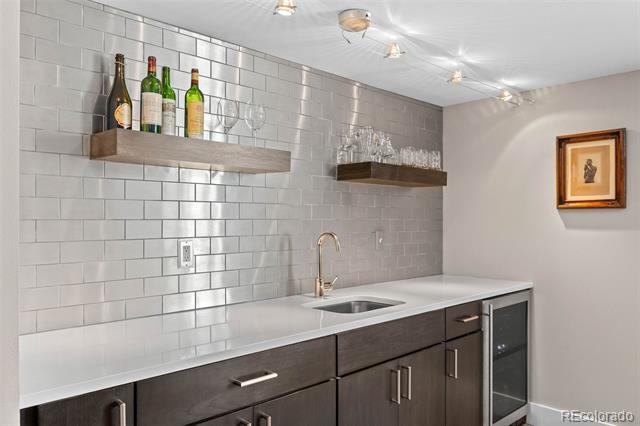
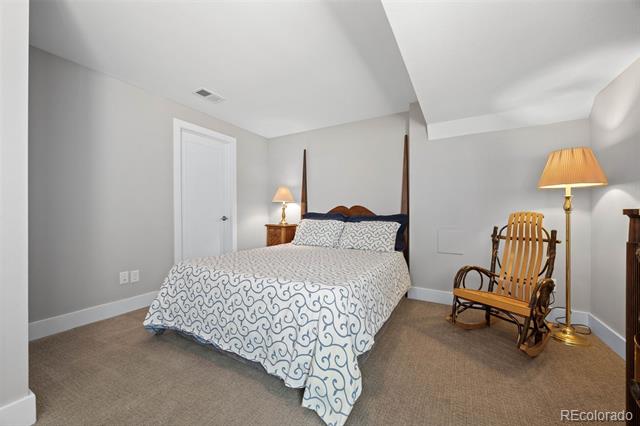
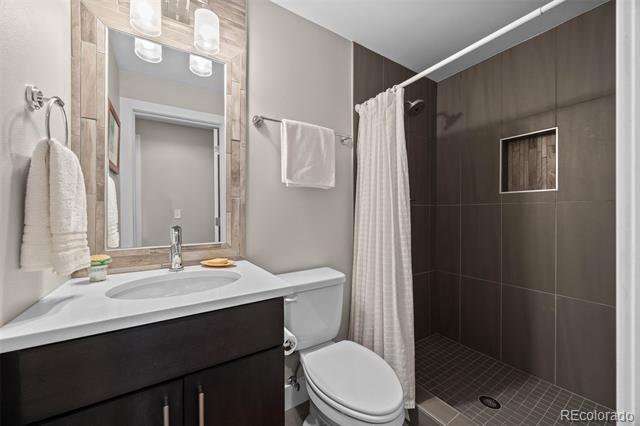
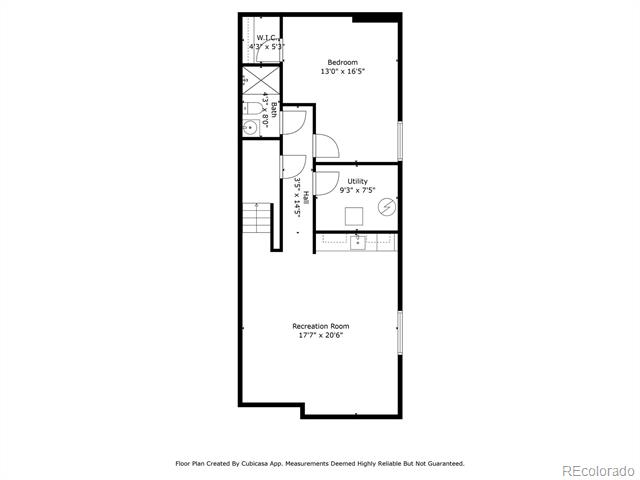
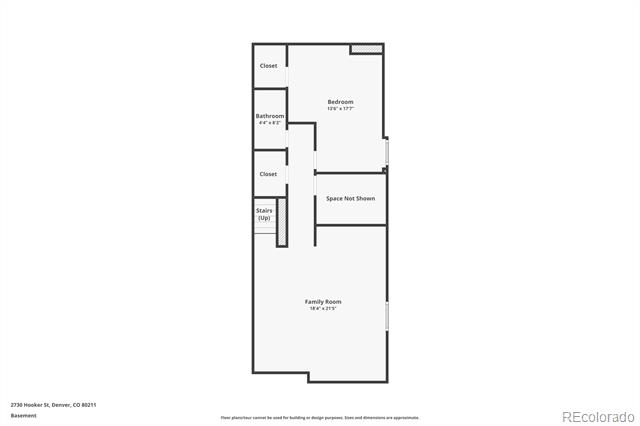
The finished basement offers a warm and welcoming family room with bookcases, another wet bar with a wine fridge, a guest bedroom, and a 3/4 bathroom, along with ample storage space.

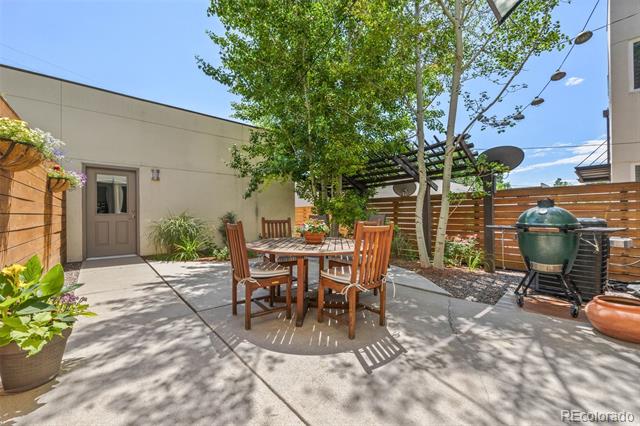
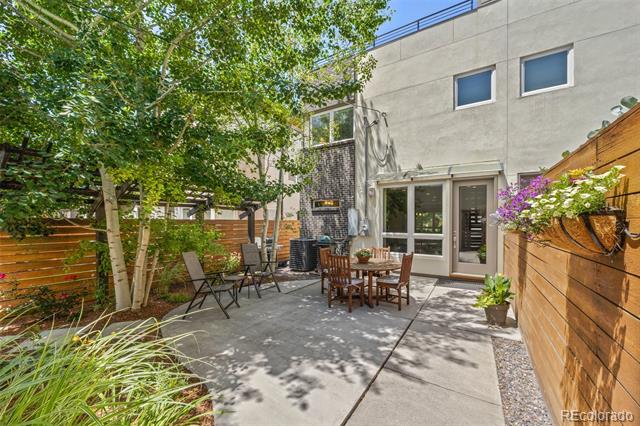
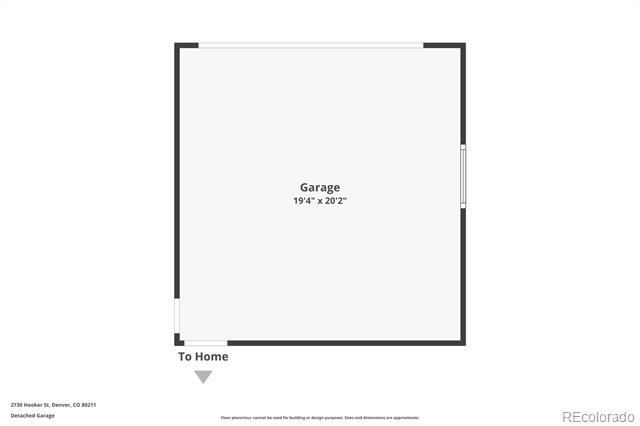
Step outside to a professionally landscaped backyard with a spacious patio and pergola, ideal for relaxing or entertaining. The detached two-car garage is fully finished with drywall, cabinetry, and an epoxy-coated floor.

Located just minutes from Sloans Lake, the Highlands' dining scene, and all the amenities of downtown, this home offers the best of Denver living in a low-maintenance, move-in-ready package.

Share Property

Location

2730 Hooker Street, Denver, CO 80211

Status

Sold

Date Sold

December 4, 2025

Property Amenities

Interior
Laundry room In Unit
Fireplace Family Room, Gas, Gas Log
Appliances Dishwasher, Disposal, Dryer, Microwave, Oven, Refrigerator, Washer, Wine Cooler
Flooring Carpet, Tile, Wood
Total Bedrooms: 3
Half Bathrooms: 2
Three-Quarter Bathrooms: 1
Full Bathrooms: 2
Other Interior Features Ceiling Fan(s), Eat-in Kitchen, Five Piece Bath, High Ceilings, Kitchen Island, Pantry, Primary Suite, Quartz Counters, Smoke Free, Walk-In Closet(s), Wet Bar
Area & Lot
Lot Area 3,125 Sq.Ft.
Living area 3,013 Sq.Ft.
MLS® ID 5872921
Year Built 2014
School District Denver 1
High School North
Middle School Skinner
Elementary School Brown
View Description City,Mountain(s)
Architecture Styles Urban Contemporary
Type Residential
Status Sold
Exterior
Stories 3
Air conditioning Central Air
Heat type Forced Air
Water Source Public
Garage Space 2.0
Sewer Public Sewer
Other Exterior Features Lighting, Private Yard, Rain Gutters
Parking Concrete, Dry Walled, Exterior Access Door, Floor Coating, Lighted, Storage
Lot Features Landscaped, Level, Many Trees, Master Planned
Roof Composition
Utilities Cable Available, Electricity Connected, Internet Access (Wired), Phone Available
Finance
Sales Price $1,170,000
Real Estate Tax $6,324 yearly

360 Virtual Tour

Take a tour of this property

Work With Ceci

Partner with Ceci Maus and experience the difference of working with a dedicated Tucson real estate professional. From the first consultation to closing day, Ceci takes the time to understand your goals, answer your questions, and guide you through every step of the process. With local expertise, market insight, and a client-first approach, she ensures that your journey—whether buying or selling—is smooth, stress-free, and successful.



