
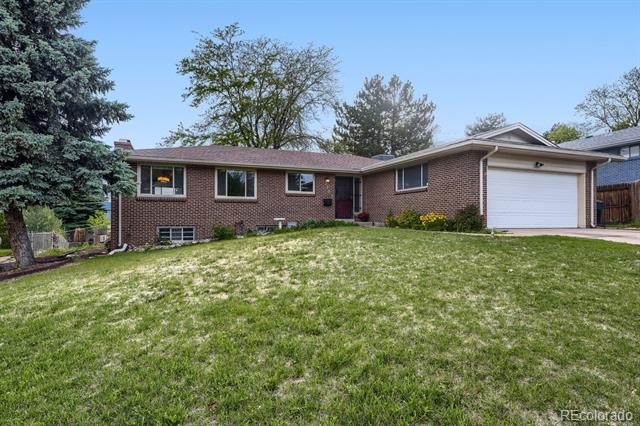
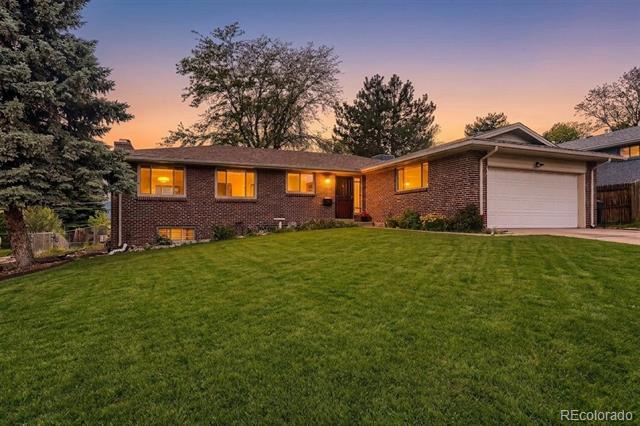
2723 S Fenton Street
VIEW PHOTOS
$650,000

2723 S Fenton Street

4 Beds 3 Baths 2,916 Sq.Ft. 9,910 Sq.Ft.

Description

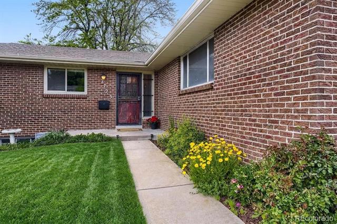
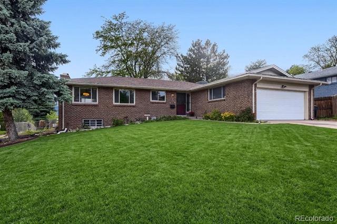
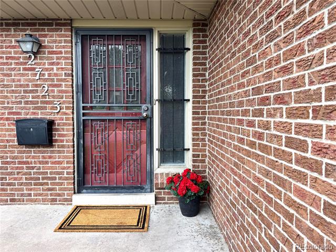
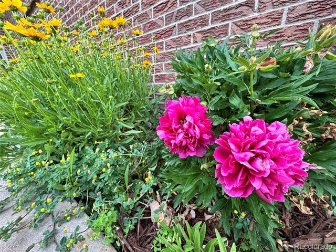
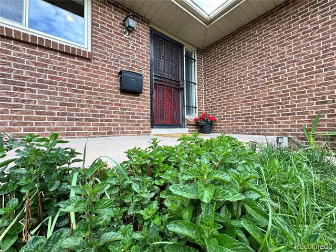
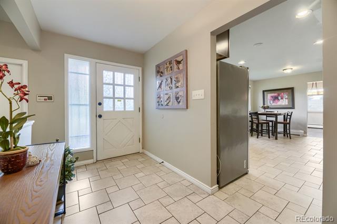
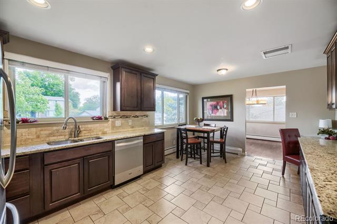
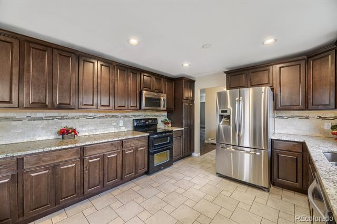
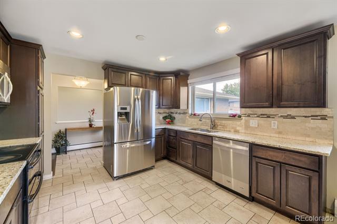
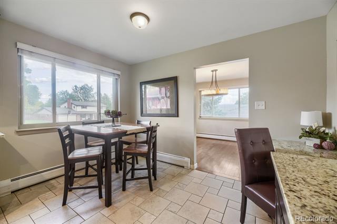
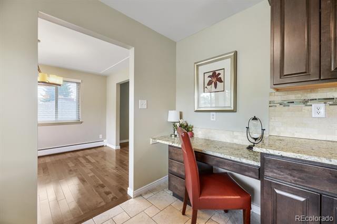
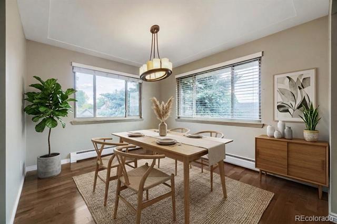
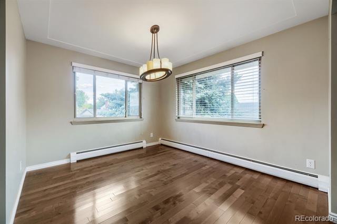
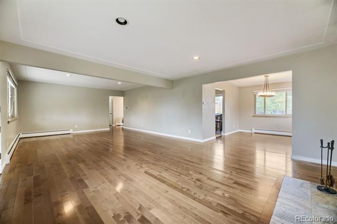
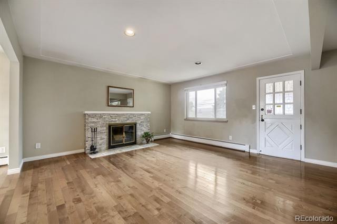
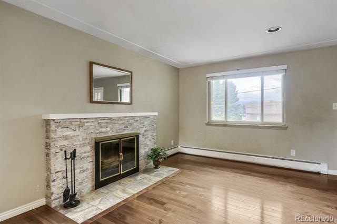
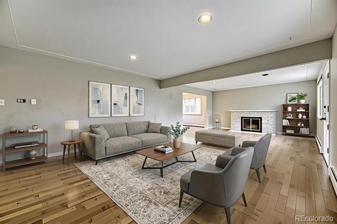
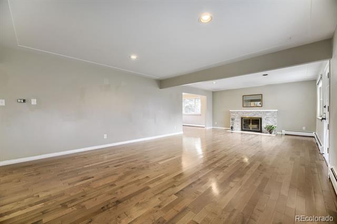
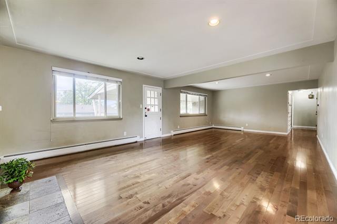
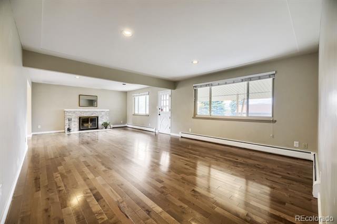
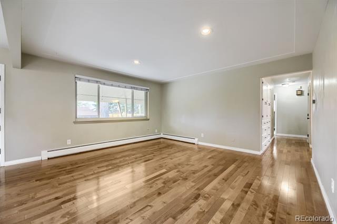
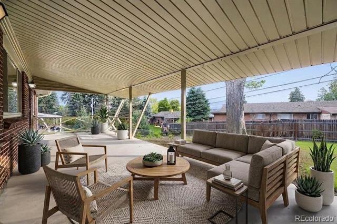
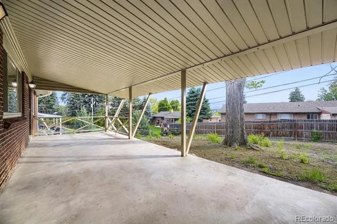
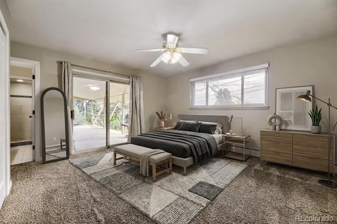
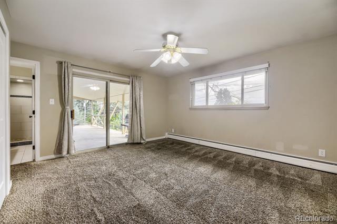
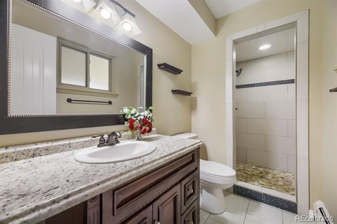
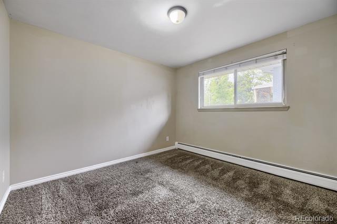
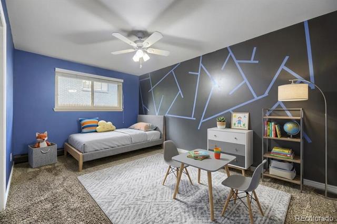
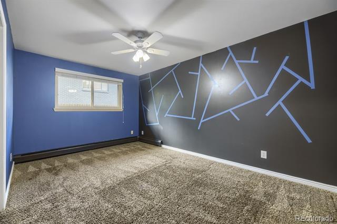
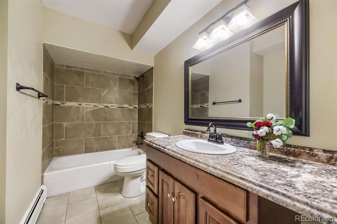
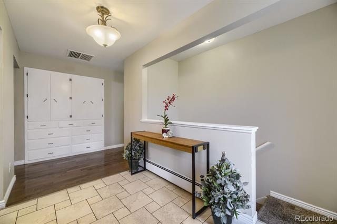
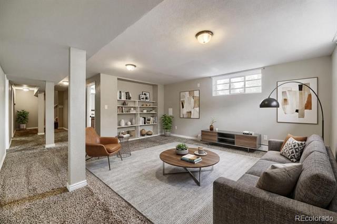
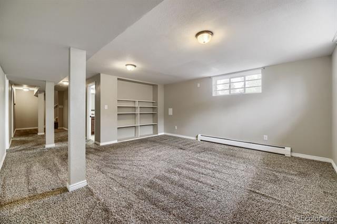
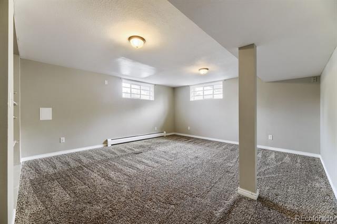
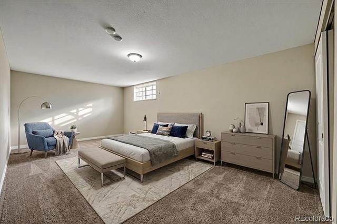
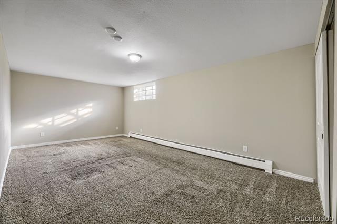
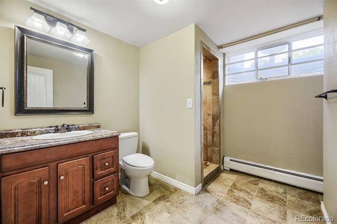
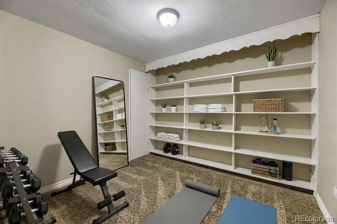
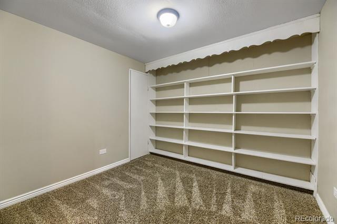
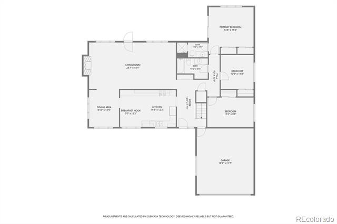
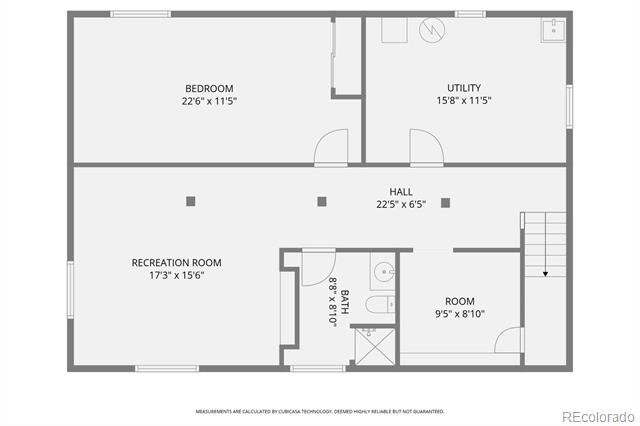
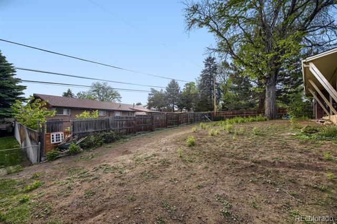
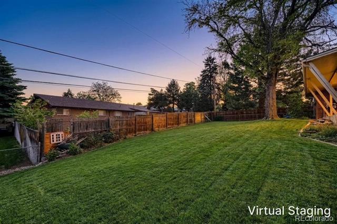
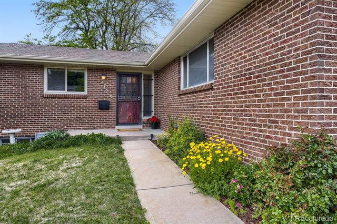
Perched on a quiet hillside in Southwest Denver's coveted BEAR VALLEY neighborhood, this home catches a glimpse of the mountains and a surprising sense of escape without leaving Denver. As you approach the front door, you will be greeted by colorful flowers and aromatic mint framing the entry to welcome you home. Inside, the main floor is anchored by rich hardwood floors and a WOOD-BURNING FIREPLACE that makes cold Colorado nights something to look forward to. The expansive living room opens to a LARGE COVERED PATIO, where you can enjoy the hilltop views with just a peek of the mountains during any season, and a large yard is ready for your dream xeriscape. The updated kitchen is a showstopper: dark wood soft-close cabinetry, GORGEOUS GRANITE COUNTERTOPS, an eat-in dinette area, and a BUILT-IN DESK perfect for homework, paying bills, or keeping life organized without sacrificing the kitchen table. The primary bedroom with en suite bathroom sits on the main floor with a SLIDING GLASS DOOR THAT OPENS TO THE LARGE COVERED PATIO. Two additional main-floor bedrooms and a full bath offer flexible space for family, guests, or a home office. Head downstairs to find an EXPANSIVE BASEMENT. A secondary living room for movie nights, a massive non-conforming bedroom, a bonus hobby room, a large utility room, and a cavernous crawlspace for a ton of extra storage. The 2-car garage has ample shelving and a built in workbench below the window. The PRIME LOCATION is the real sleeper here: Quick downtown commutes, but close enough to 285 that weekend mountain getaways happen on a whim. Walk to Bates-Hobart Park or explore the gorgeous BEAR CREEK GREENBELT TRAIL right just blocks from your home. This is Colorado living without the commute compromise. Schedule a showing today!

Share Property

Location

2723 S Fenton Street, Denver, CO 80227

Status

Sold

Date Sold

June 25, 2026

Property Amenities

Interior
Fireplace Living Room, Wood Burning
Appliances Cooktop, Dishwasher, Disposal, Gas Water Heater, Microwave, Oven, Refrigerator
Flooring Carpet, Wood
Total Bedrooms: 4
Three-Quarter Bathrooms: 2
Full Bathrooms: 1
Other Interior Features Ceiling Fan(s), Entrance Foyer, Granite Counters, Primary Suite, Smoke Free, Utility Sink
Area & Lot
Lot Area 9,910 Sq.Ft.
Living area 2,916 Sq.Ft.
MLS® ID 1794813
Year Built 1965
School District Denver 1
High School John F. Kennedy
Middle School Henry
Elementary School Traylor Academy
View Description Mountain(s)
Architecture Styles Mid-Century Modern
Type Residential
Status Sold
Exterior
Stories 1
Air conditioning Evaporative Cooling
Heat type Baseboard, Natural Gas
Water Source Public
Garage Space 2.0
Sewer Community
Parking Concrete
Lot Features Sloped
Roof Shingle
Finance
Sales Price $650,000
Real Estate Tax $3,555 yearly

Work With Ceci

Partner with Ceci Maus and experience the difference of working with a dedicated Tucson real estate professional. From the first consultation to closing day, Ceci takes the time to understand your goals, answer your questions, and guide you through every step of the process. With local expertise, market insight, and a client-first approach, she ensures that your journey—whether buying or selling—is smooth, stress-free, and successful.



