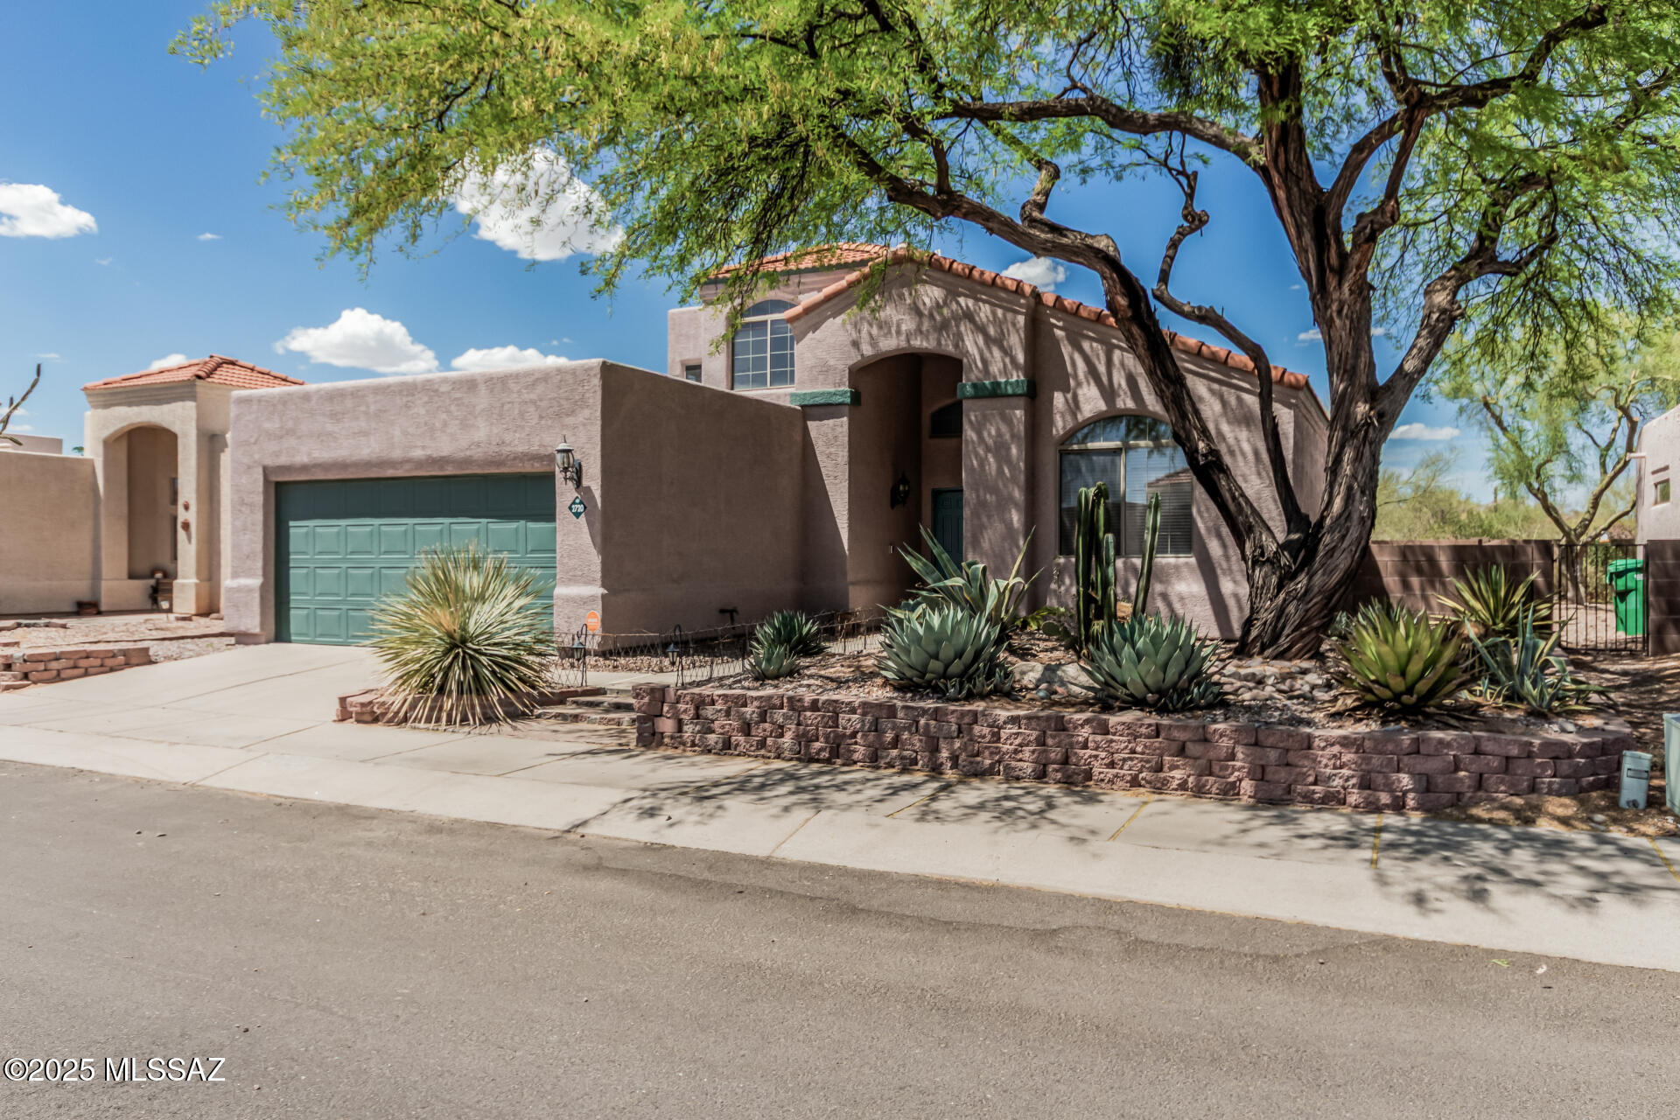
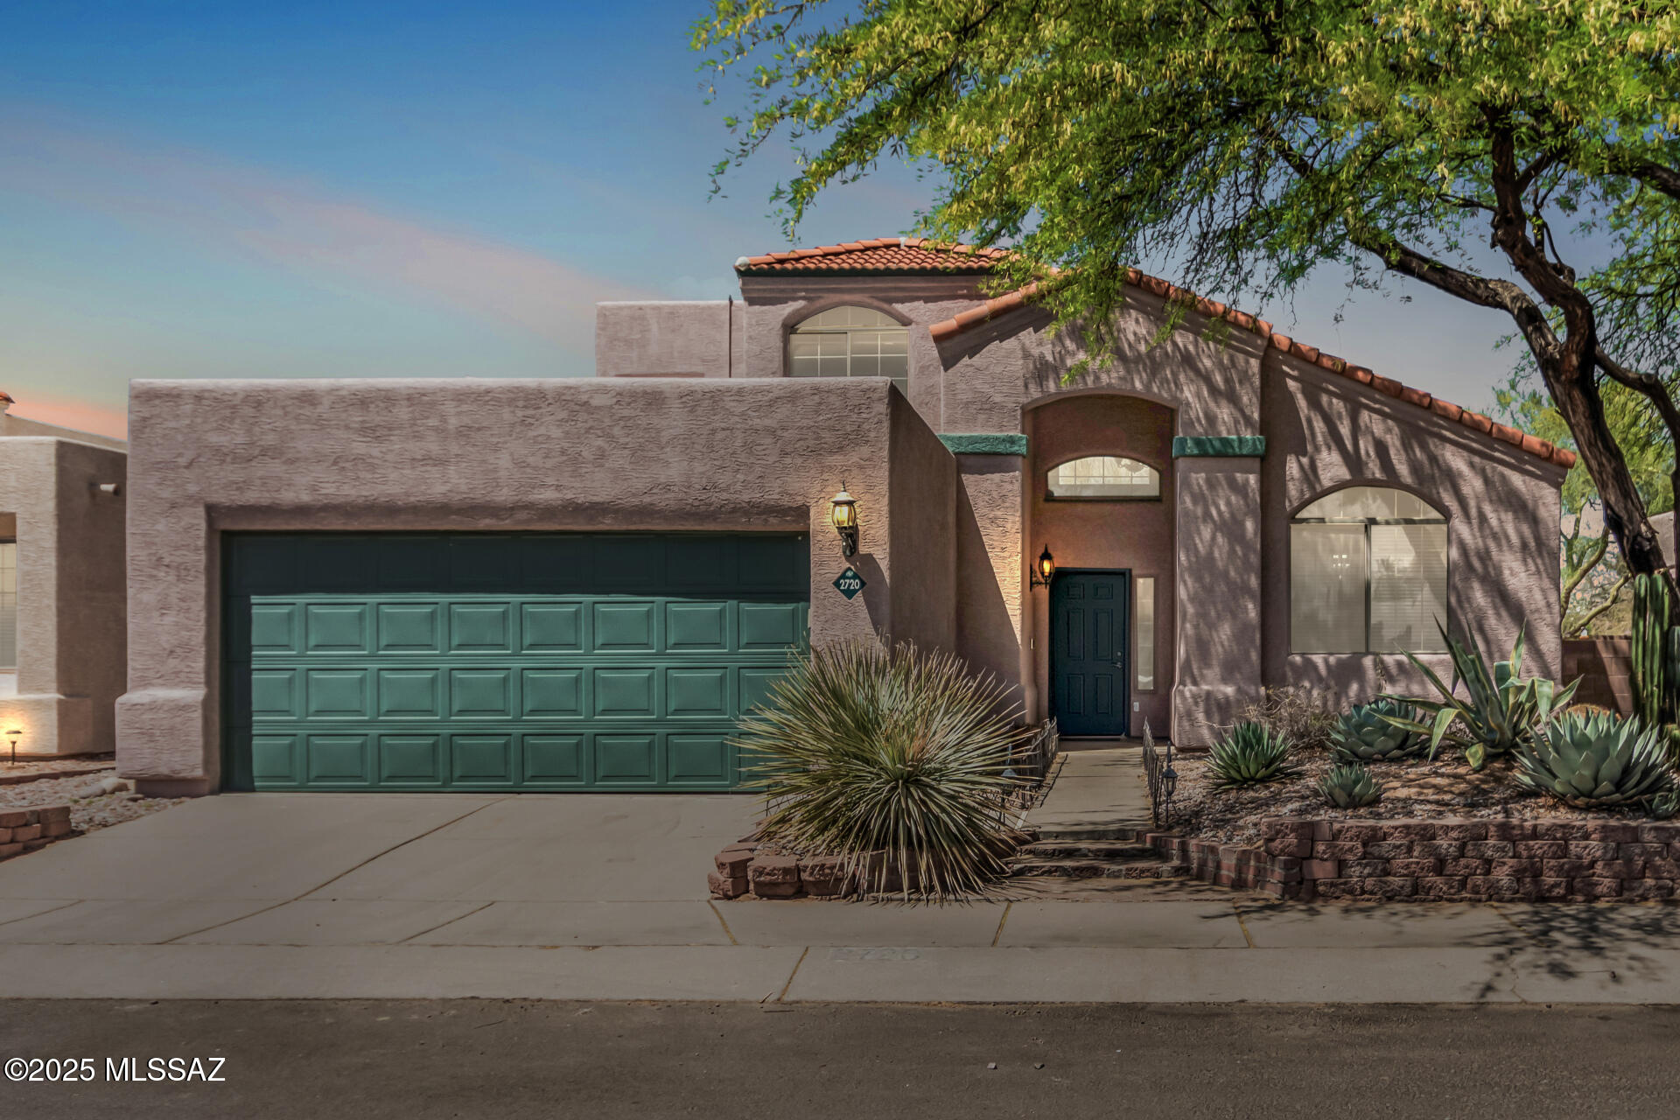
2720 W Camino de las Grutas
VIEW PHOTOS
$350,000

2720 W Camino de las Grutas

3 Beds 2 Baths 2,252 Sq.Ft. 5,314 Sq.Ft.

Description

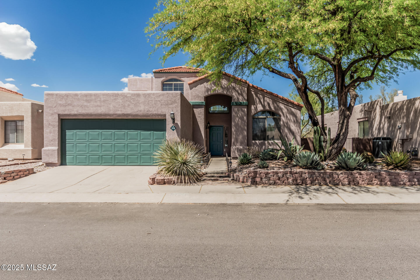
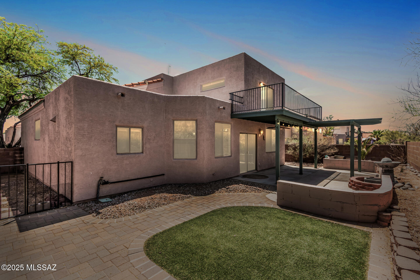
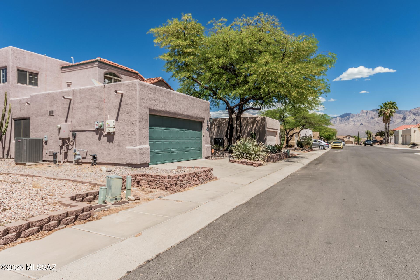
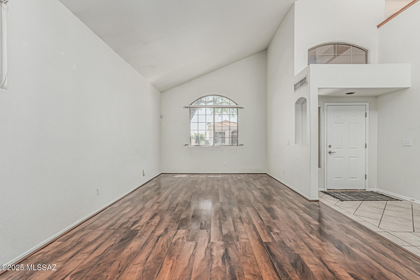
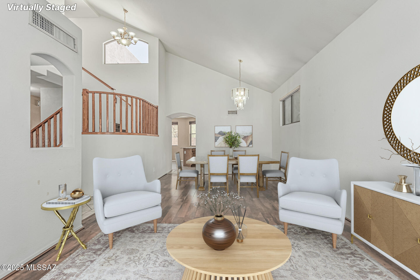
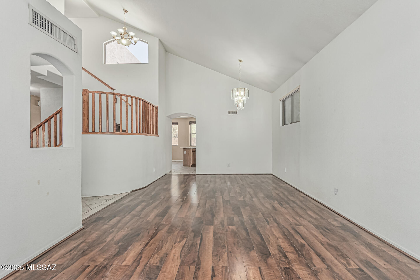
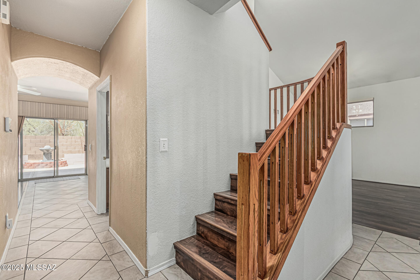
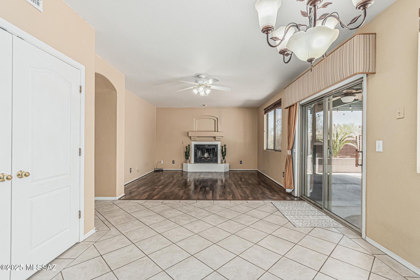
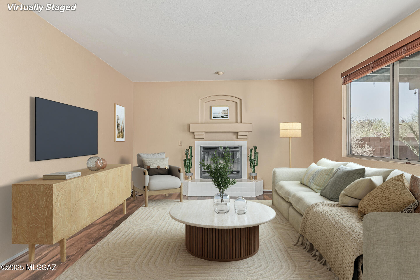
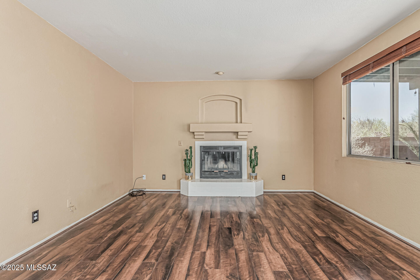
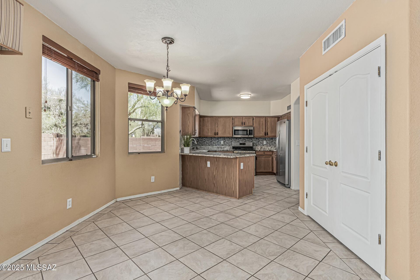
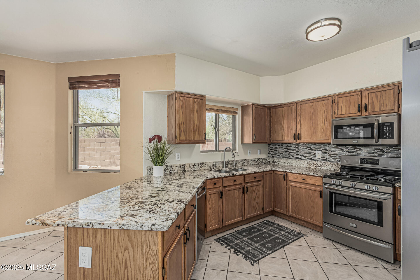
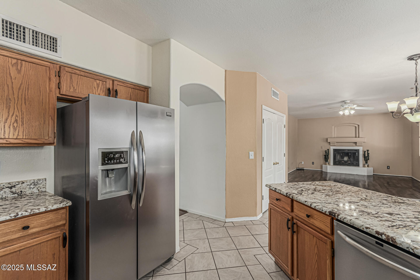
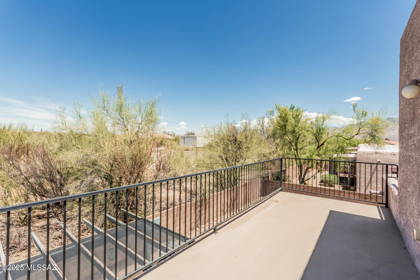
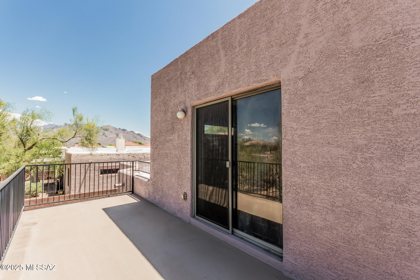
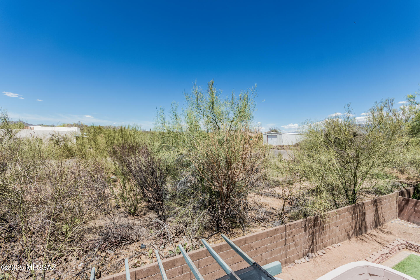
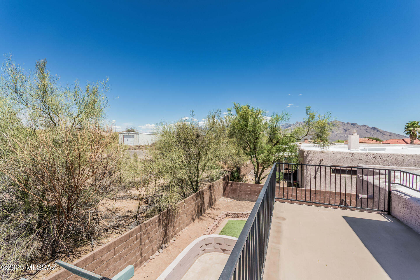
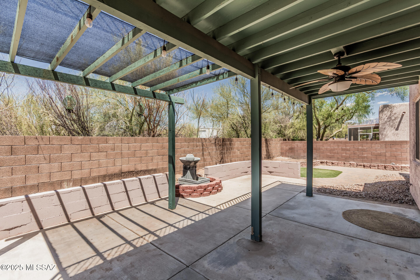
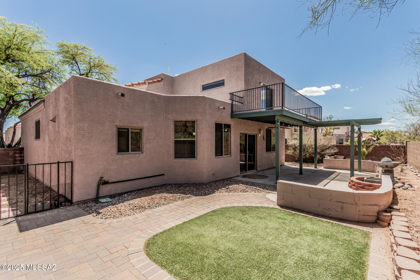
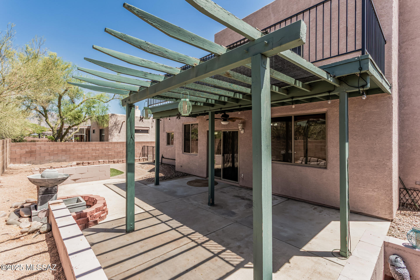
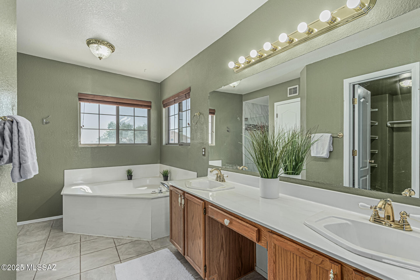
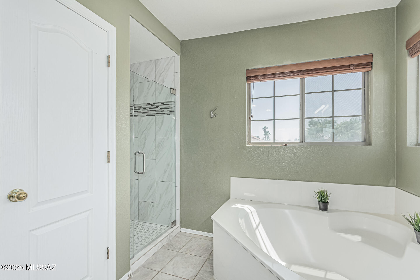
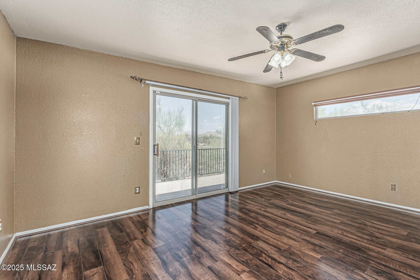
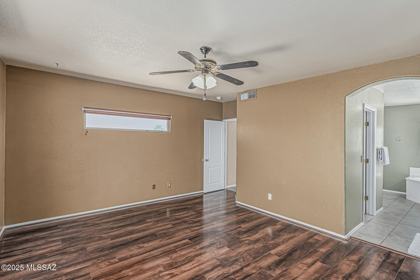
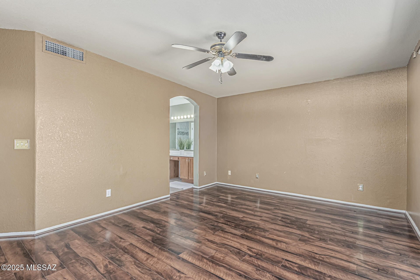
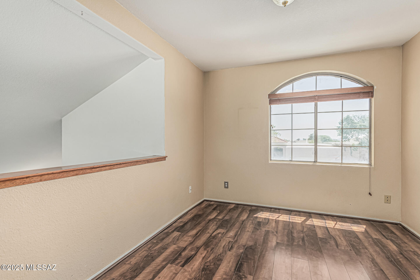
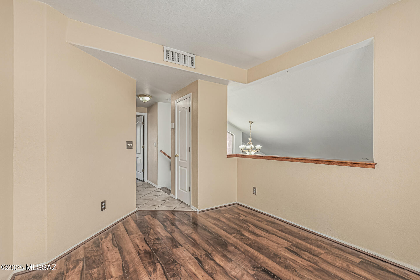
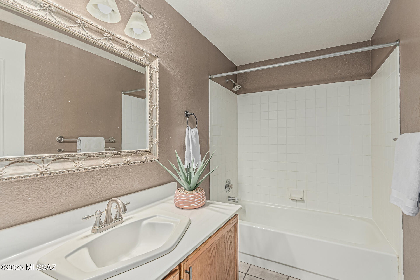
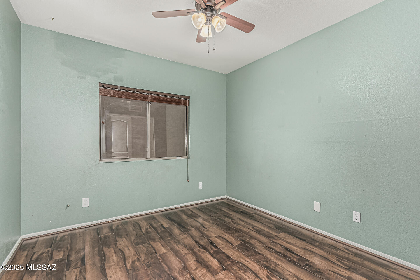
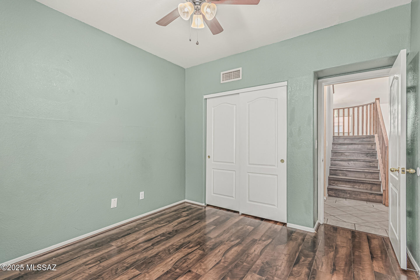
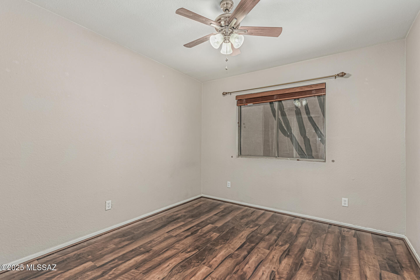
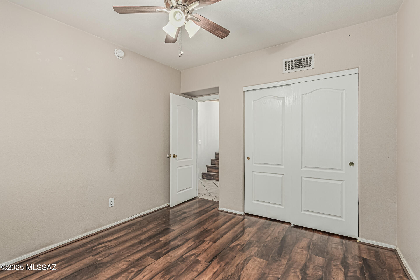
Huge Price Reduction! Northwest home in Linda Vista Estates, desirable location & beautiful surrounding areas. This home has been updated with granite counters, wood flooring & ceramic tile throughout. Master Retreat is upstairs with private loft as your home office, spacious master bedroom, large bathroom with 2 sinks, garden tub, updated shower, walk in closet, and private balcony to view the gorgeous Catalina Mountains. Two bedrooms with one full bathroom downstairs, large living room, dining room, and family room with bright windows and high ceilings. Low maintenance back yard with covered patio. No neighbors behind you, the desert views to the North are spectacular with the surrounding mountains! Solar will be paid off at closing. Owned soft water & RO systems. Move in today!

Share Property

Location

2720 W Camino de las Grutas, Tucson, AZ 85742

Status

Sold

Date Sold

June 25, 2025

Property Amenities

Interior
Laundry room Laundry Room
Fireplace Family Room, Gas
Appliances Disposal, Dishwasher, Exhaust Fan, Freezer, Gas Range, Refrigerator, Reverse Osmosis
Flooring Engineered Wood, Ceramic Tile
Total Bedrooms: 3
Full Bathrooms: 2
Other Interior Features High Ceilings, Walk-In Closet(s), Vaulted Ceiling(s)
Area & Lot
Total area 2,252 Sq.Ft.
Lot Area 5,314 Sq.Ft.
Living area 2,252 Sq.Ft.
MLS® ID 22511971
Year Built 1995
School District Amphitheater
High School Ironwood Ridge
Middle School Wilson K-8
Elementary School Wilson K-8
View Description Sunrise,Sunset,Desert,Mountain(s),Panoramic
Architecture Styles Contemporary, Southwestern
Type Residential
Status Sold
Exterior
Stories 2
Pool None
Air conditioning Central Air, Ceiling Fans
Heat type Natural Gas
Disability Features None
Water Source Public
Garage Space 2.0
Security Features Alarm Installed, Prewired, Smoke Detector(s)
Other Exterior Features Balcony
Parking Electric Door Opener, Attached Garage Cabinets
Lot Features Borders Common Area, Decorative Gravel
Roof Rolled, Tile
Utilities Sewer Connected
Finance
Sales Price $350,000
HOA Fees $9 yearly
Real Estate Tax $2,739 yearly

Work With Ceci

Partner with Ceci Maus and experience the difference of working with a dedicated Tucson real estate professional. From the first consultation to closing day, Ceci takes the time to understand your goals, answer your questions, and guide you through every step of the process. With local expertise, market insight, and a client-first approach, she ensures that your journey—whether buying or selling—is smooth, stress-free, and successful.



