
2700 E Cherry Creek South Drive Unit: 301
VIEW PHOTOS
$700,000

2700 E Cherry Creek South Drive Unit: 301

2 Beds 2 Baths 1,313 Sq.Ft.

Description

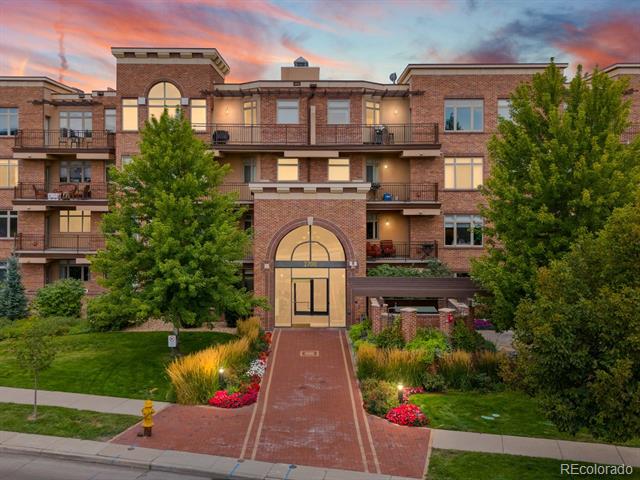
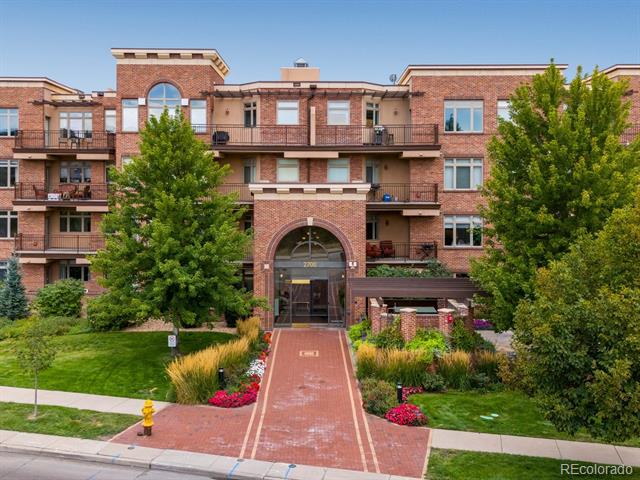
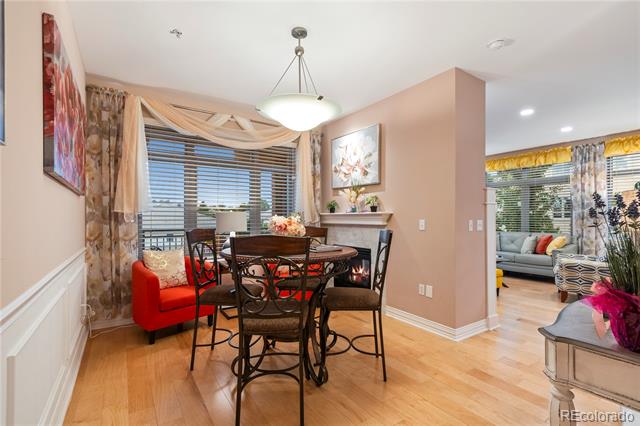
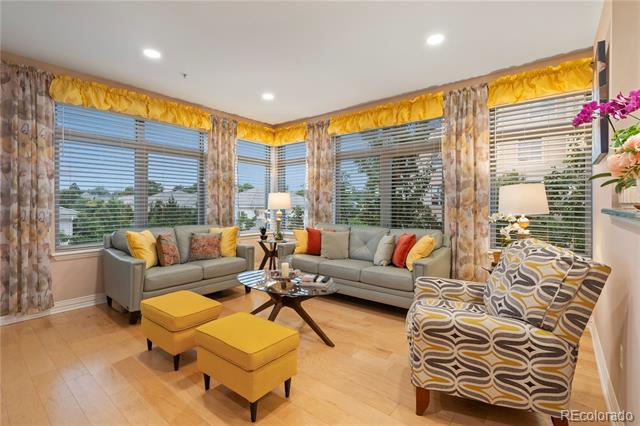
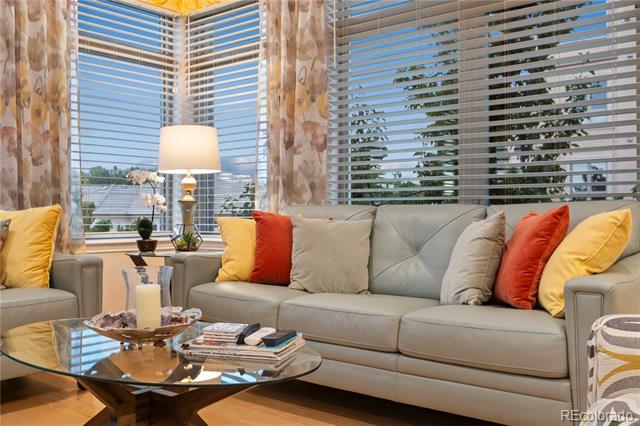
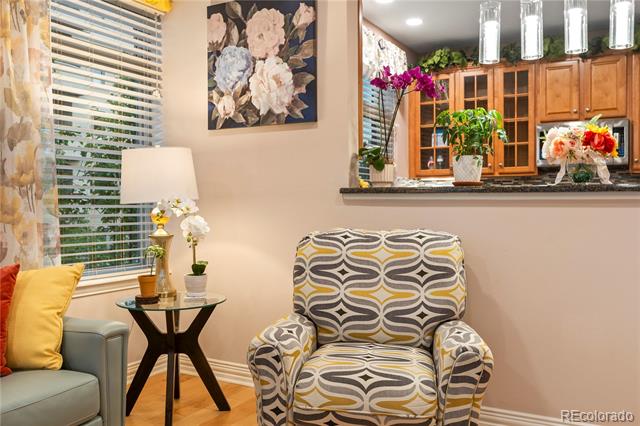
Looking for a home as bright as your future? Step into this sun-drenched end-unit condo in Cherry Creek, where 10 brand-new Pella windows--part of a recent $60k upgrade--guarantee you'll always be in the spotlight (literally). Natural light floods the space, making those wood floors practically glow.

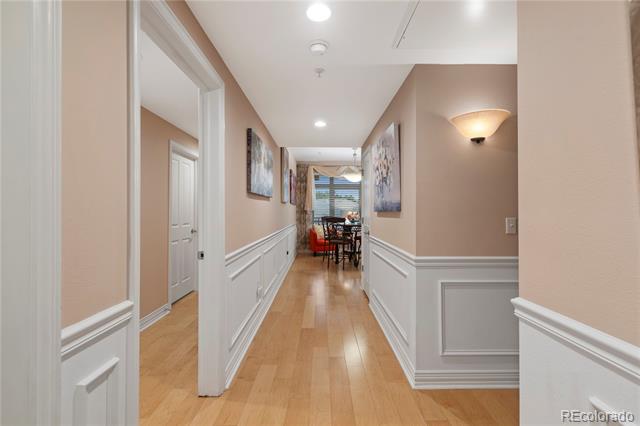
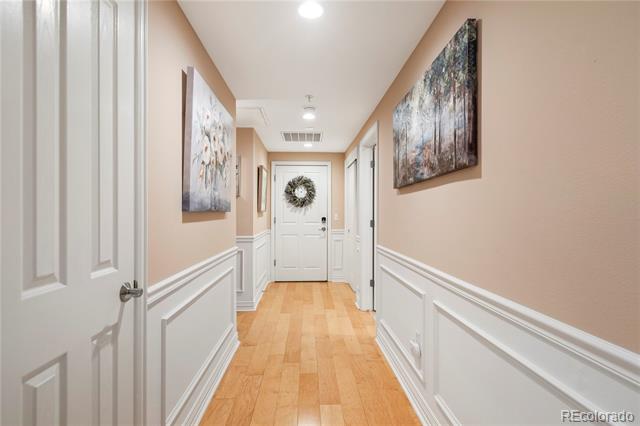
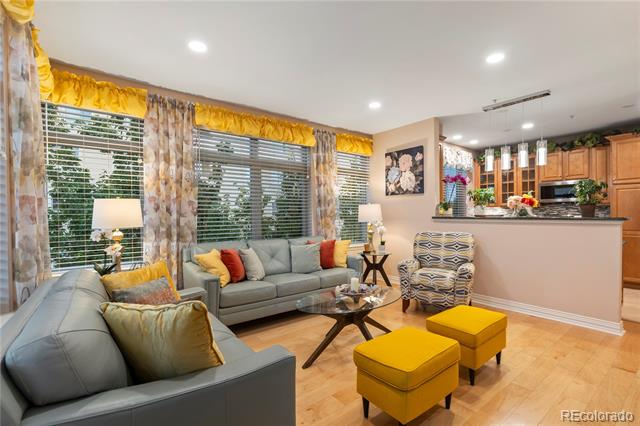
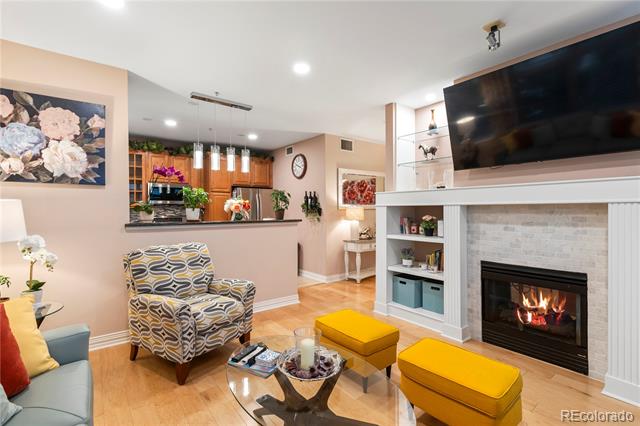
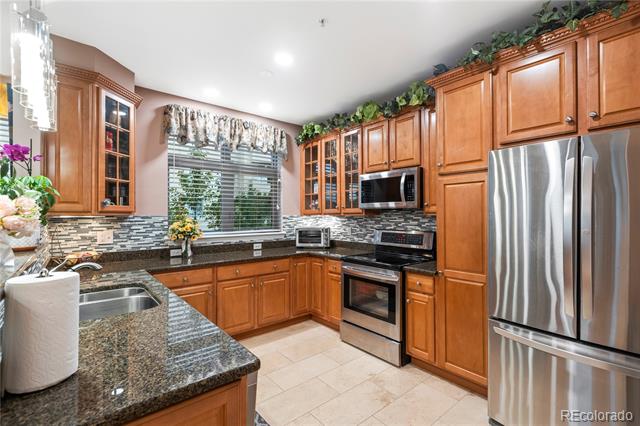
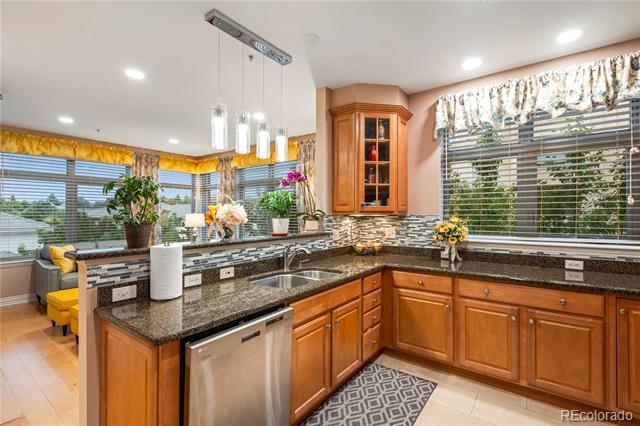
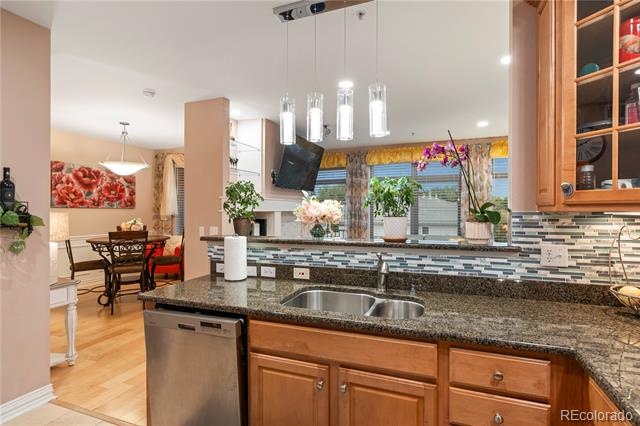
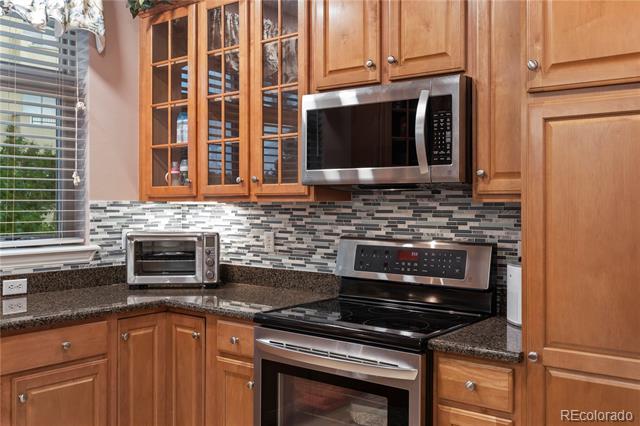
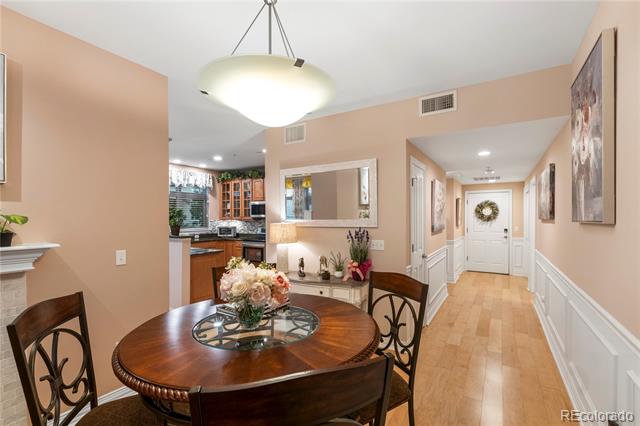
The layout? It's got personality. No cramped "everything in one room" here! The hallway creates perfect zones for living, lounging, and impressing guests. Hungry? The updated kitchen is ready to serve, boasting sleek stainless steel appliances, granite countertops, and a modern backsplash that's almost too cool for cooking (but go ahead, try!).

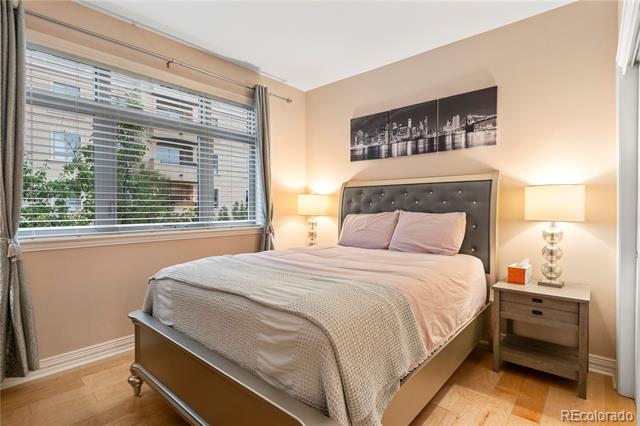
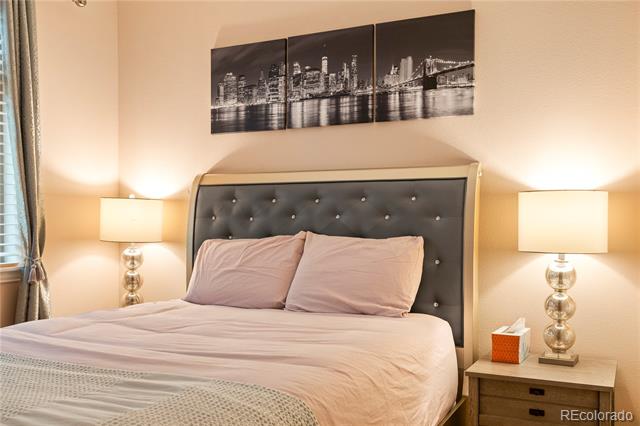
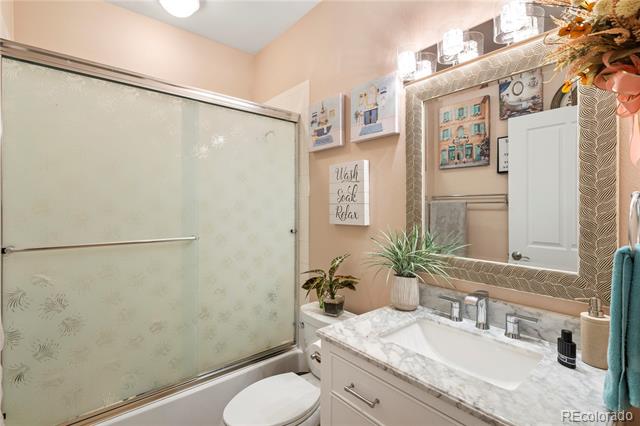
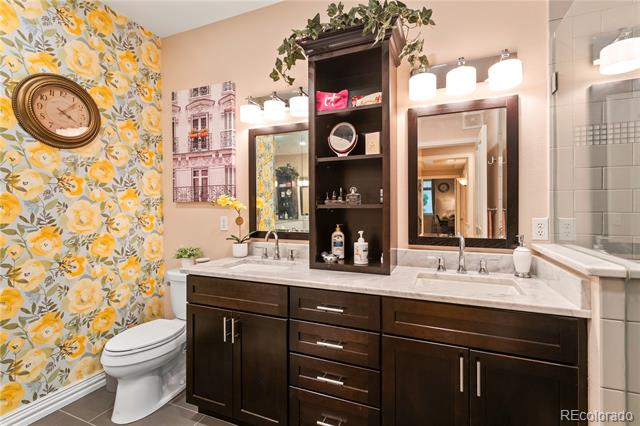
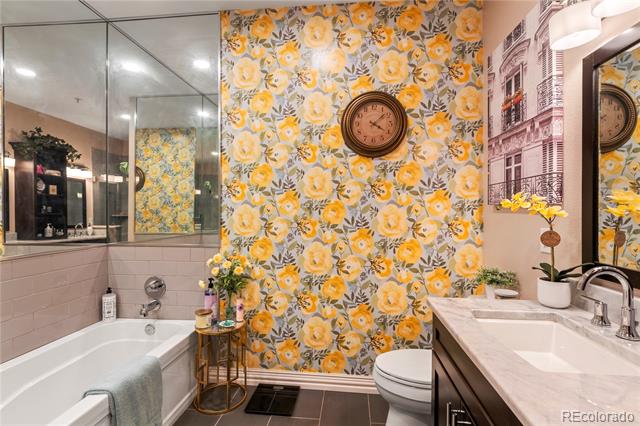
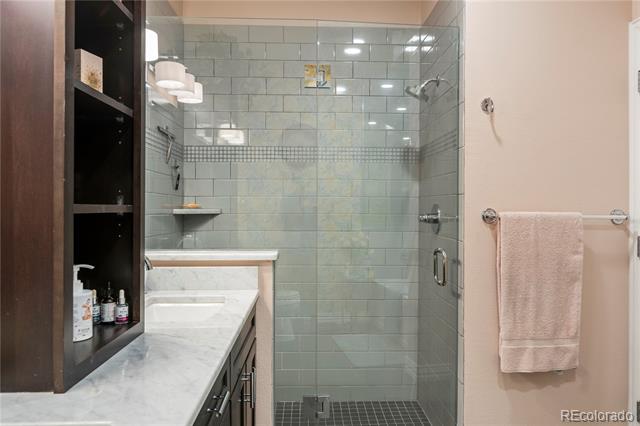
When it's time to unwind, the primary suite is your personal retreat, complete with an en suite, 5-piece bathroom that'll make your morning routine feel like a spa day. Dual vanities? Yes, please. No more battling over counter space!

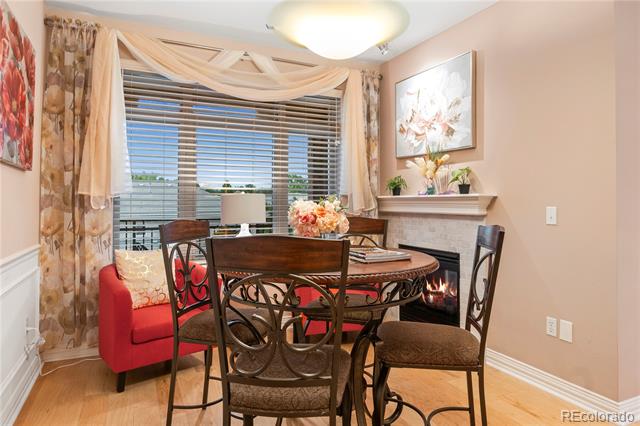
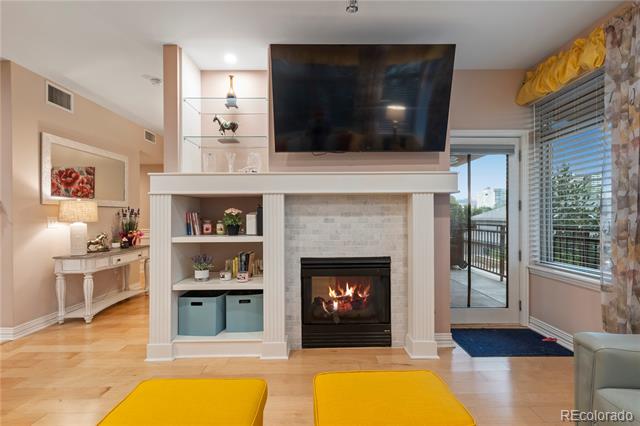
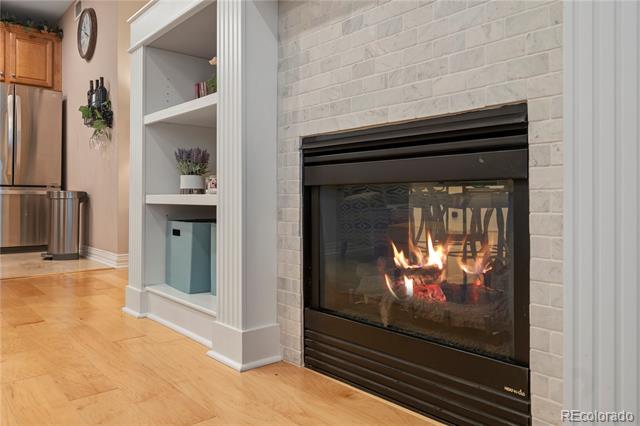
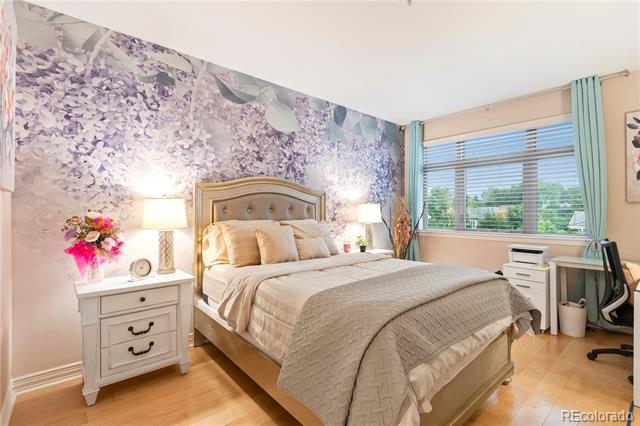
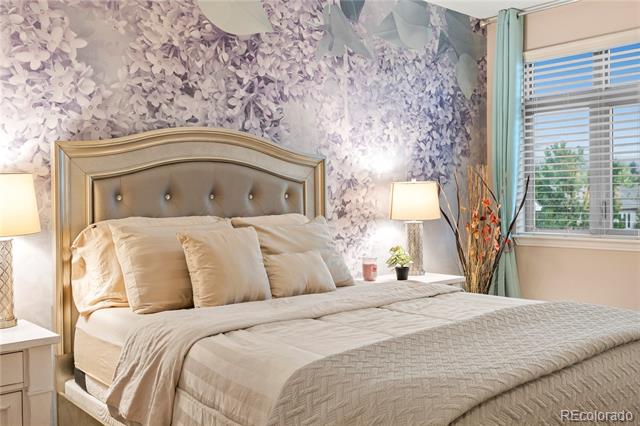
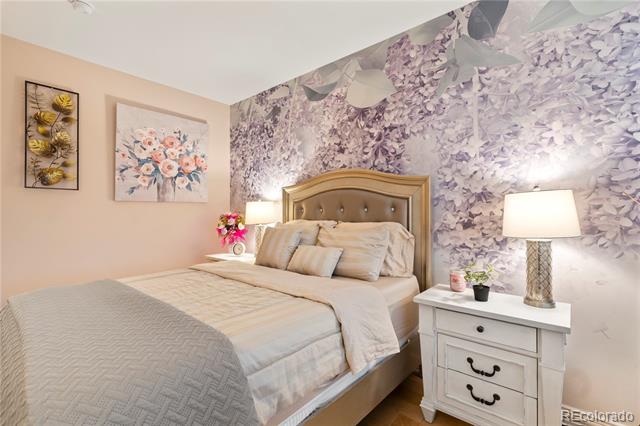
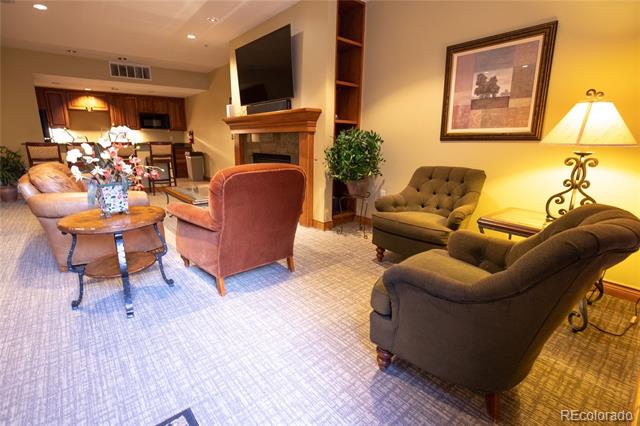
In the living room, a chic quartz-tiled fireplace sets the mood, while wainscoting and bold accent wallpaper add a dash of style throughout.

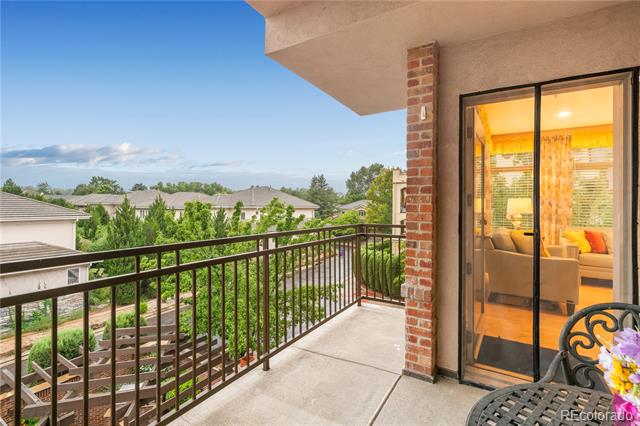
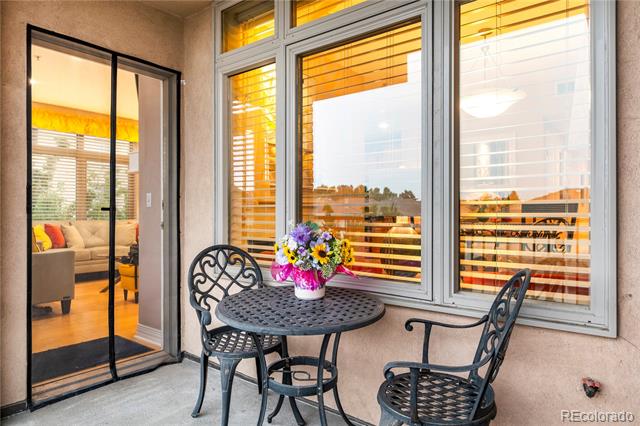
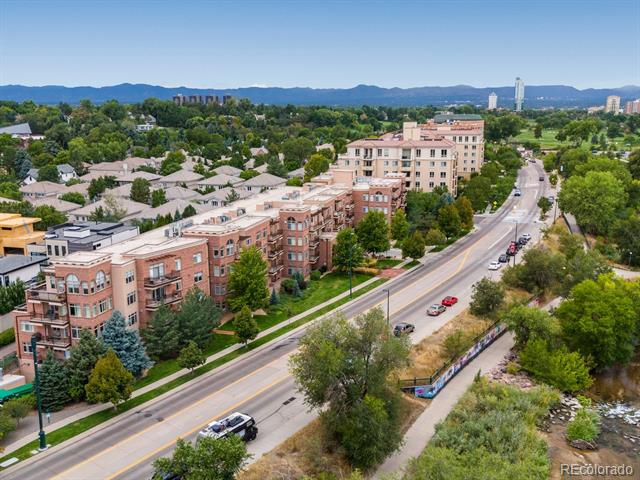
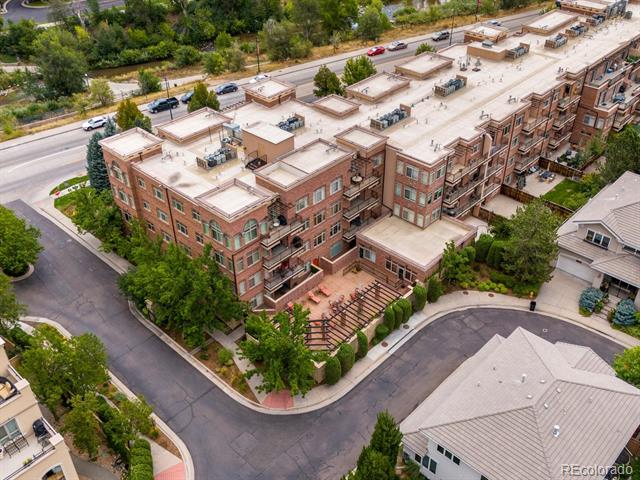
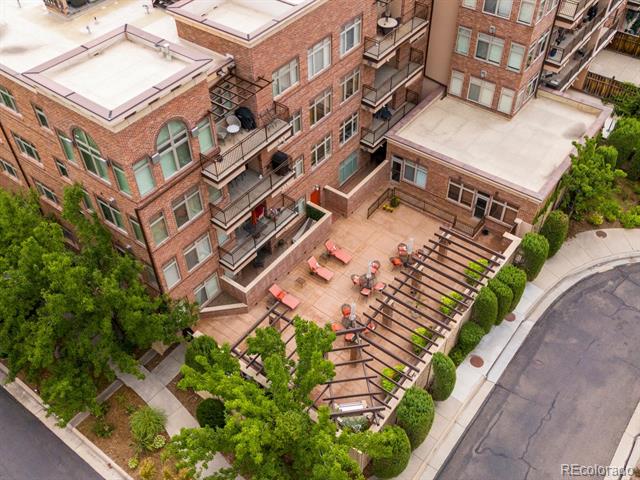
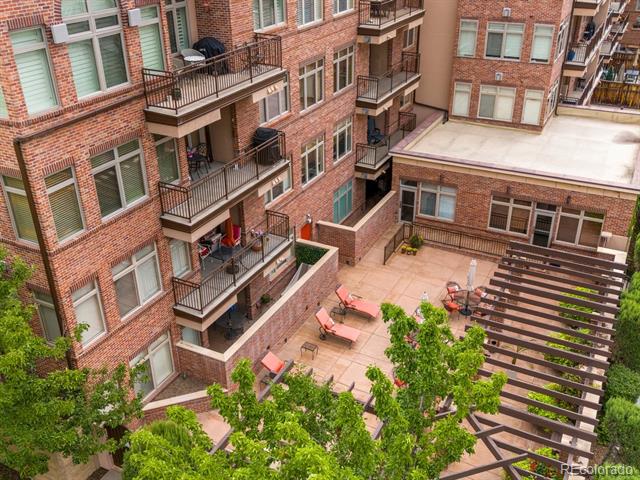
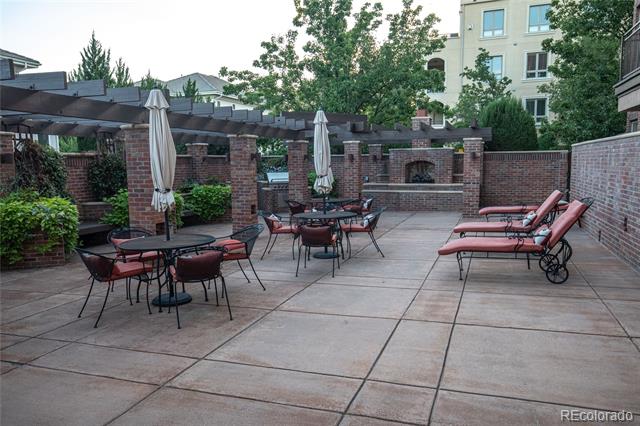
Ready for some fresh air? Your covered patio overlooks a peaceful courtyard--perfect for that morning coffee or late-night glass of wine.

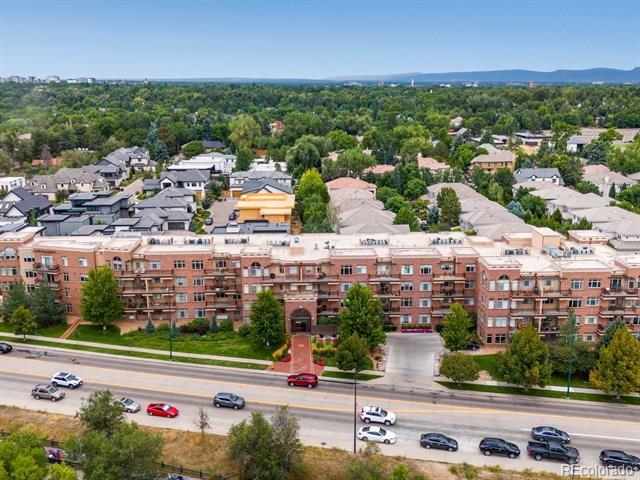
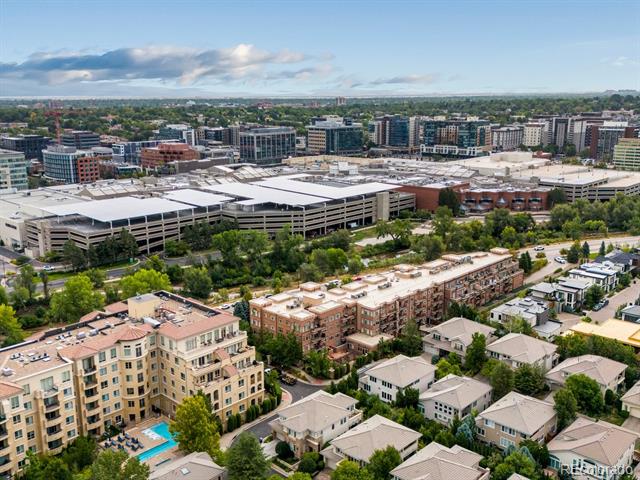
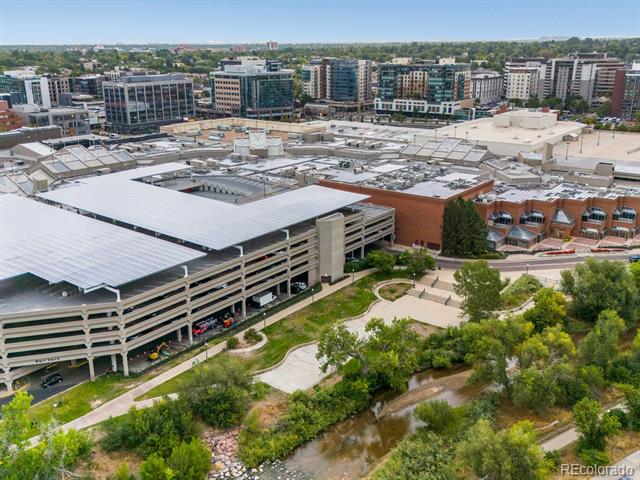
Plus, you have two included parking spaces side by side across from elevator. Cheery creek mall is a crossed the street - Shopping and dining adventures are always on the agenda.

This place has it all: charm, style, and a vibe that's all you. Don't miss out!

Watch Video Tour: https://iframe.videodelivery.net/2795e0645d5a676d6d0be76b49999210

Share Property

Location

2700 E Cherry Creek South Drive Unit: 301, Denver, CO 80209

Status

Sold

Date Sold

January 28, 2025

Property Amenities

Interior
Laundry room In Unit
Appliances Dishwasher, Dryer, Microwave, Oven, Refrigerator, Washer
Flooring Carpet, Tile, Wood
Total Bedrooms: 2
Full Bathrooms: 2
Other Interior Features Elevator, Entrance Foyer, Five Piece Bath, Granite Counters, Primary Suite, Walk-In Closet(s)
Area & Lot
Living area 1,313 Sq.Ft.
MLS® ID 3054001
Year Built 2003
School District Denver 1
High School South
Middle School Merrill
Elementary School Cory
Type Condo
Status Sold
Exterior
Stories 1
Air conditioning Central Air
Heat type Forced Air
Water Source Public
Garage Space 2.0
Sewer Public Sewer
Other Exterior Features Balcony
Parking Heated Garage
Roof Unknown
Utilities Cable Available, Electricity Connected, Internet Access (Wired), Natural Gas Connected, Phone Available
Finance
Sales Price $700,000
HOA Fees $804 monthly
Real Estate Tax $3,209 yearly

360 Virtual Tour

Take a tour of this property

Work With Ceci

Partner with Ceci Maus and experience the difference of working with a dedicated Tucson real estate professional. From the first consultation to closing day, Ceci takes the time to understand your goals, answer your questions, and guide you through every step of the process. With local expertise, market insight, and a client-first approach, she ensures that your journey—whether buying or selling—is smooth, stress-free, and successful.



