2700 E Cherry Creek South Drive Unit: 108
VIEW PHOTOS
$511,000

2700 E Cherry Creek South Drive Unit: 108

1 Bed 1 Bath 743 Sq.Ft.

Description

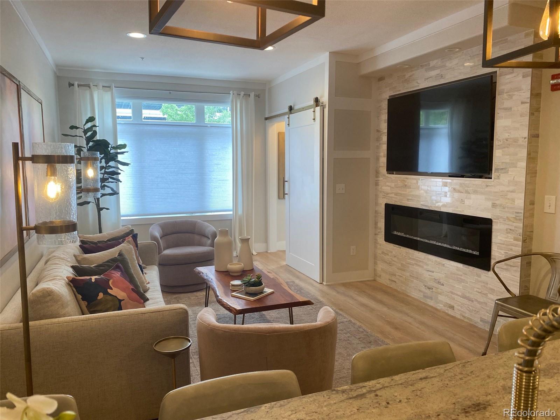
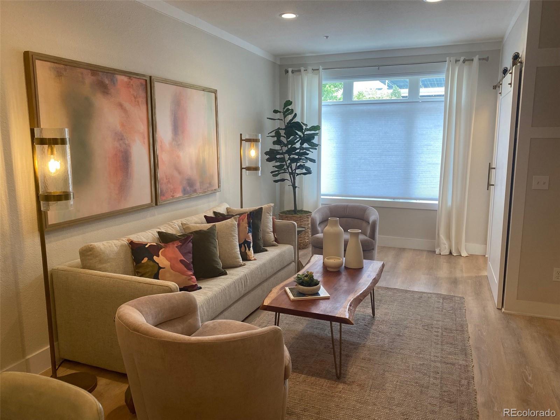
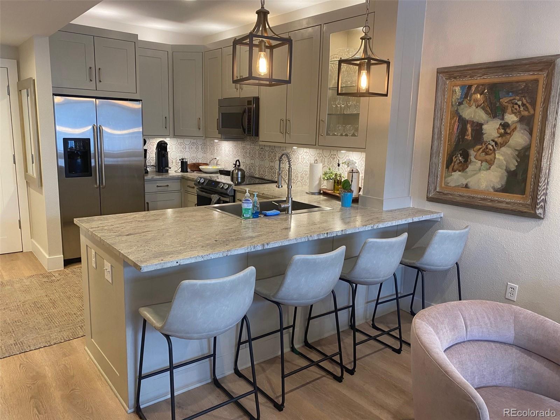
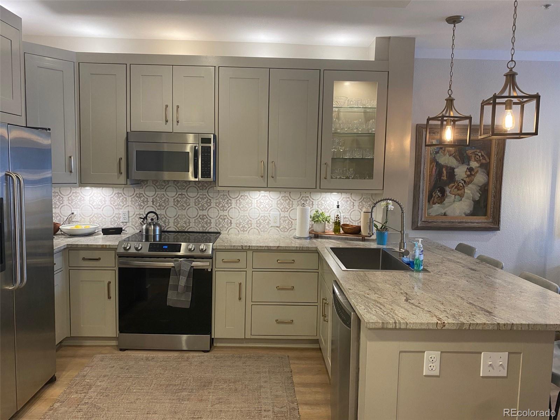
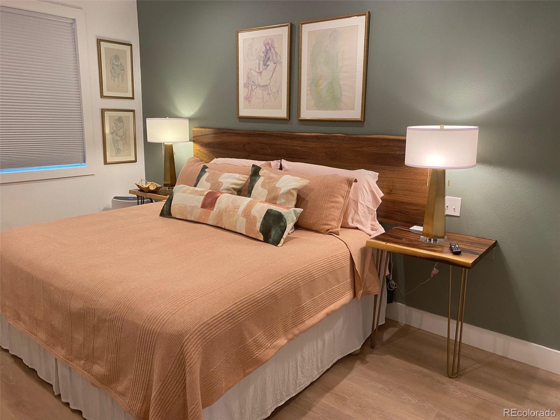
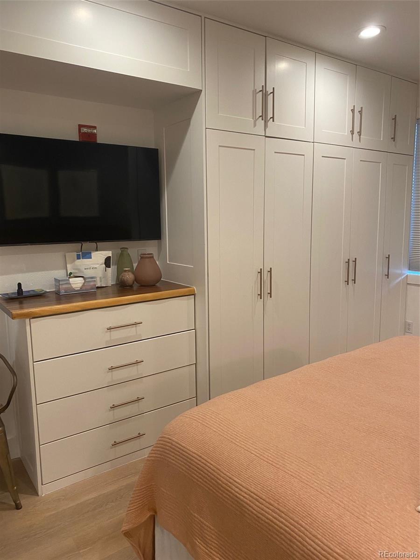
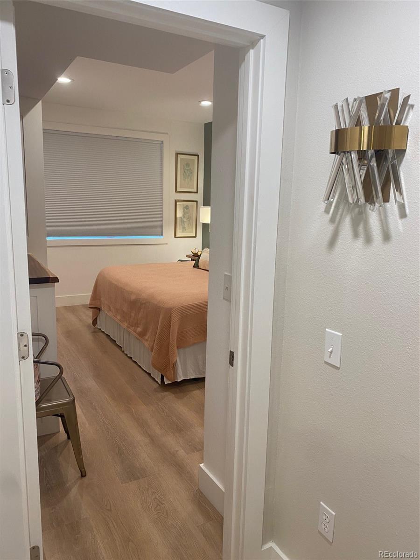
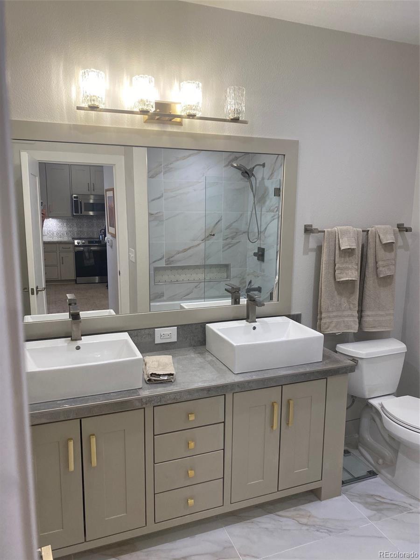
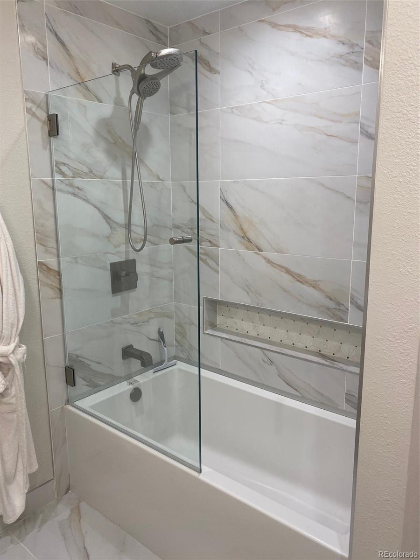
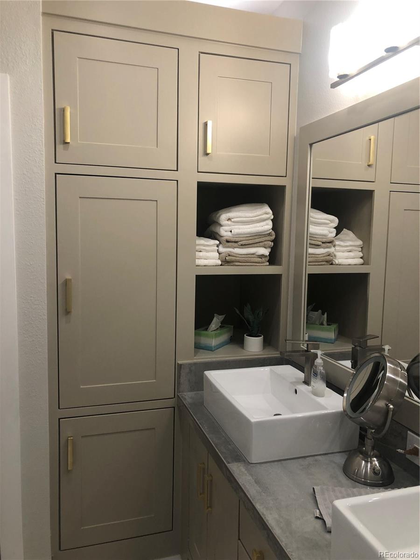
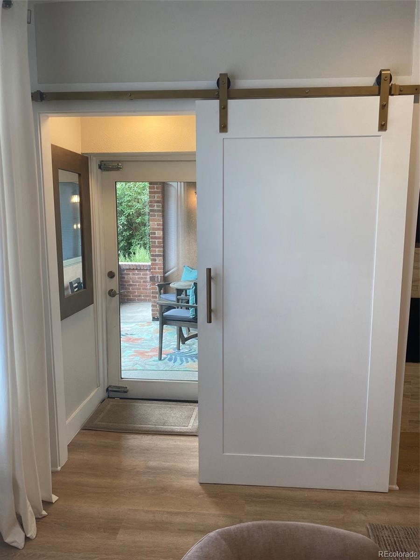
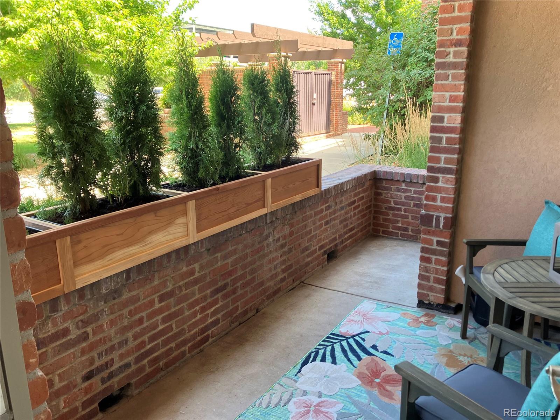
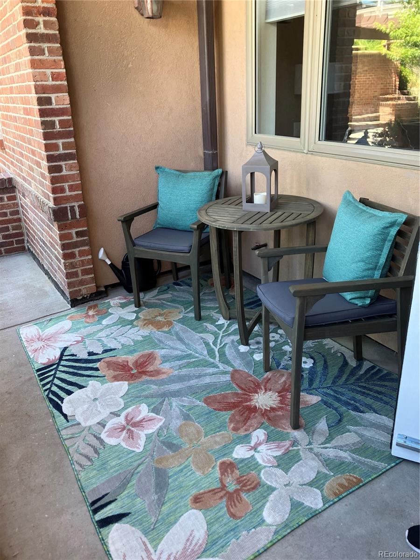
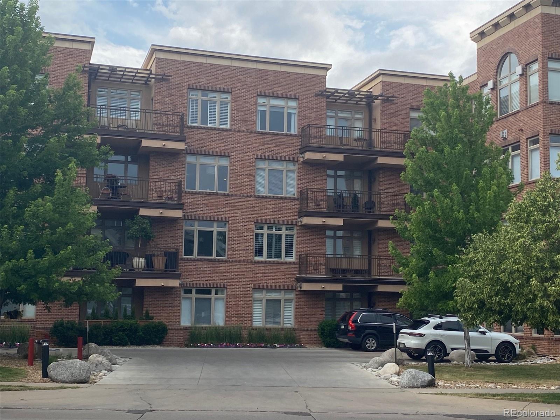
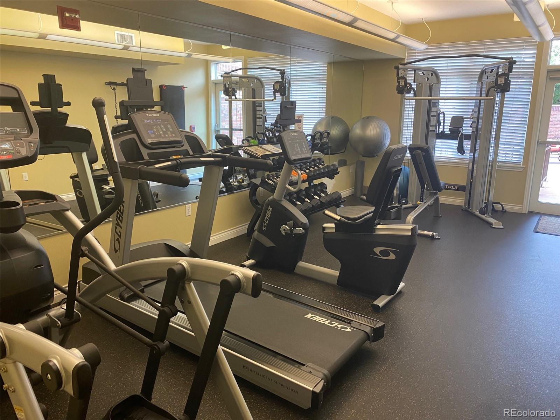
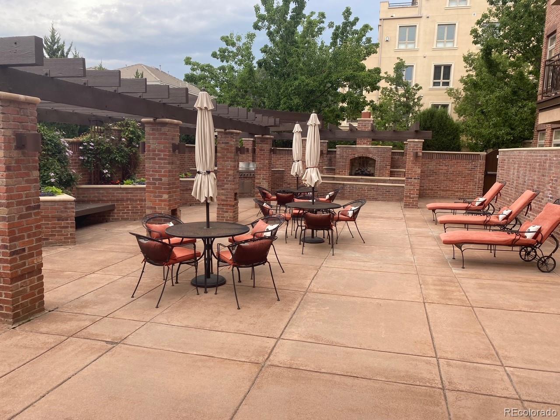
LOCATION LOCATION LOCATION HEART OF CHERRY CREEK PIED-A-TERRE COMPLETELY RENOVATED OPEN FLOORPLAN move-in-ready condo with beautiful finishes and NEUTRAL COLOR palette. FEATURE WALL housing large screen TV and electric fireplace, BARN DOOR. The kitchen boasts beautiful light LEATHERED COUNTER TOPS with fabulous backsplash and lots of undercounter lighting for a bright feel. New SHAKER STYLE KITCHEN with lots of storage including SHAKER PANTRY. VINYL PLANK floors. The primary bedroom has BUILT-IN WARDROBE CLOSET and dresser. Ground floor unit for easy access and fitness center, common area just down the hall. Outdoor patio area. ALL NEW MOLDING FRESHLY PAINTED. New bathroom dual sinks, with washer/dryer closet in bathroom oversize tub/shower.
Furnishings negotiable. 4X4 additional storage in heated below ground parking garage. VERY CLOSE TO CHERRY CREEK MALL AND RESTAURANTS.

Share Property

Location

2700 E Cherry Creek South Drive Unit: 108, Denver, CO 80209

Status

Sold

Date Sold

July 26, 2024

Property Amenities

Interior
Laundry room Laundry Closet
Fireplace Electric
Appliances Cooktop, Dishwasher, Disposal, Dryer, Gas Water Heater, Microwave, Range Hood, Refrigerator, Self Cleaning Oven, Washer
Flooring Tile, Vinyl
Total Bedrooms: 1
Full Bathrooms: 1
Other Interior Features Built-in Features, Entrance Foyer, Granite Counters, High Ceilings, High Speed Internet, No Stairs, Open Floorplan, Pantry, Smoke Free
Area & Lot
Total area 743 Sq.Ft.
Living area 743 Sq.Ft.
MLS® ID 8296161
Year Built 2003
School District Denver 1
High School South
Middle School Merrill
Elementary School Cory
Architecture Styles Contemporary
Type Condo
Status Sold
Exterior
Stories 3
Air conditioning Central Air
Heat type Forced Air
Garage Space 1.0
Security Features Carbon Monoxide Detector(s), Secured Garage/Parking, Security Entrance, Smoke Detector(s)
Sewer Public Sewer
Other Exterior Features Gas Valve
Parking Concrete, Electric Vehicle Charging Station(s), Heated Garage, Underground
Roof Membrane
Finance
Sales Price $511,000
HOA Fees $5,819 yearly
Real Estate Tax $1,867 yearly

Work With Ceci

Partner with Ceci Maus and experience the difference of working with a dedicated Tucson real estate professional. From the first consultation to closing day, Ceci takes the time to understand your goals, answer your questions, and guide you through every step of the process. With local expertise, market insight, and a client-first approach, she ensures that your journey—whether buying or selling—is smooth, stress-free, and successful.



