2675 S Deframe Circle
VIEW PHOTOS
$508,000

2675 S Deframe Circle

4 Beds 2 Baths 1,870 Sq.Ft. 3,354 Sq.Ft.

Description

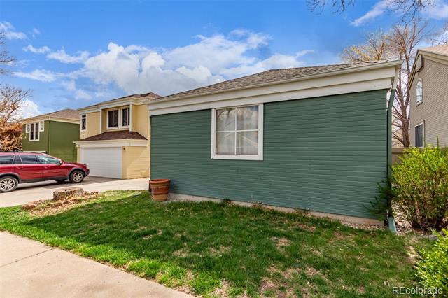
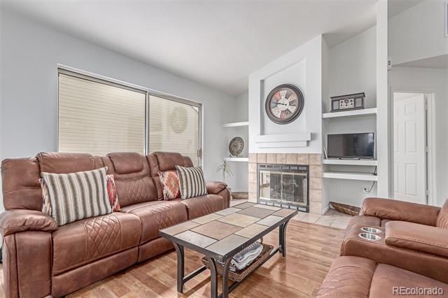
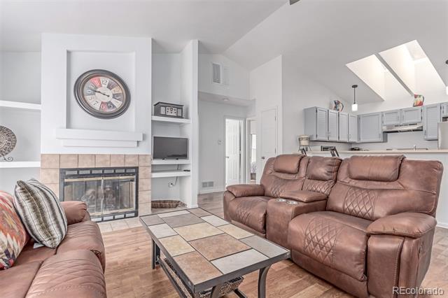
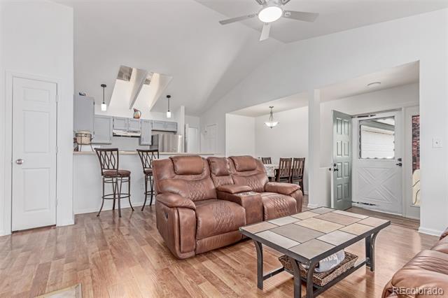
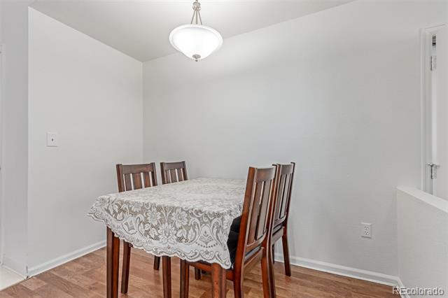
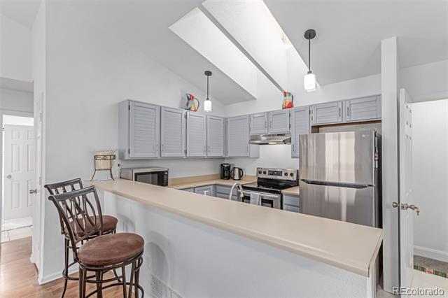
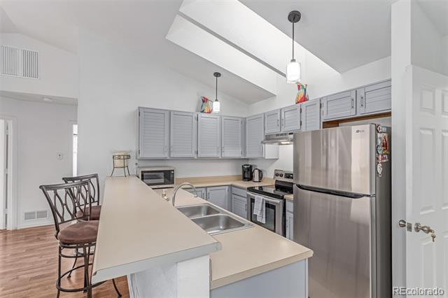
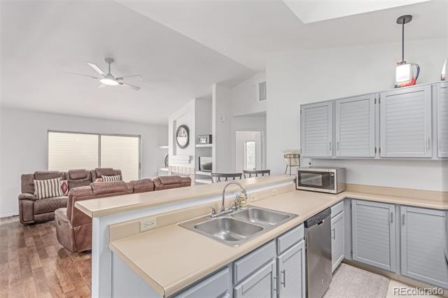
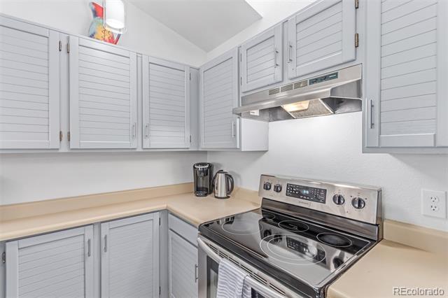
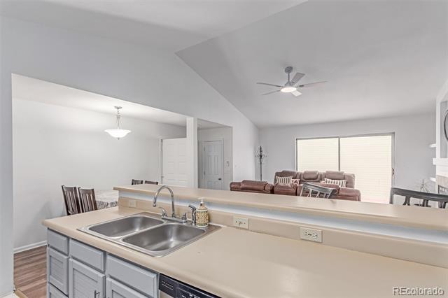
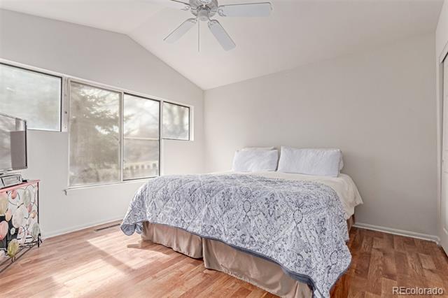
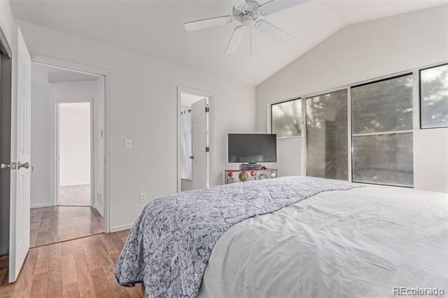
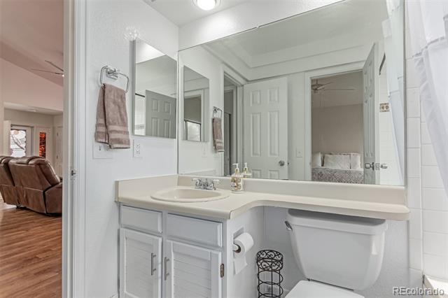
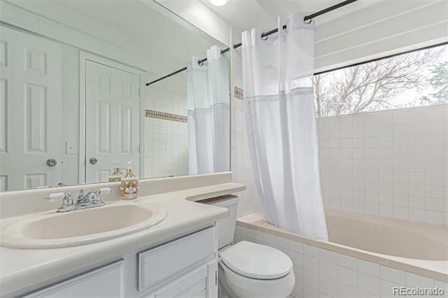
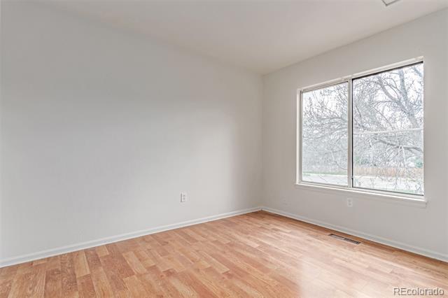
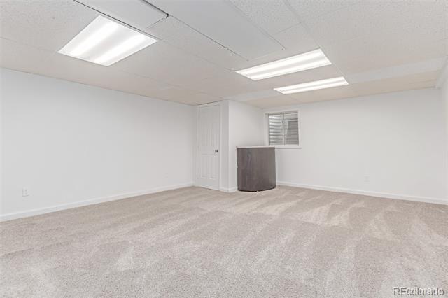
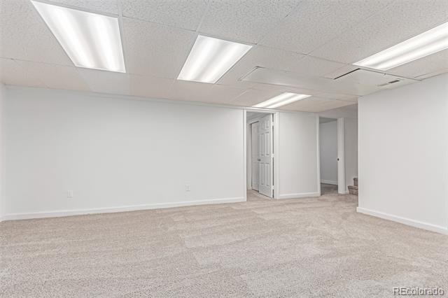
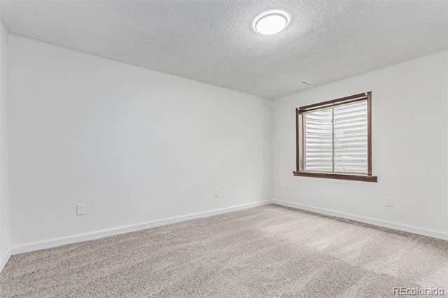
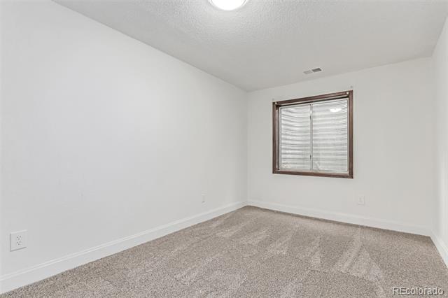
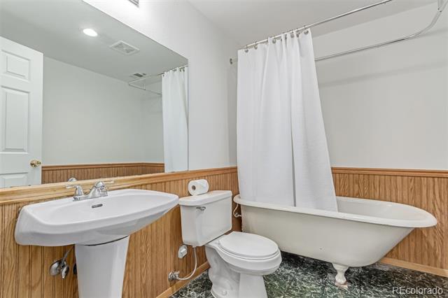
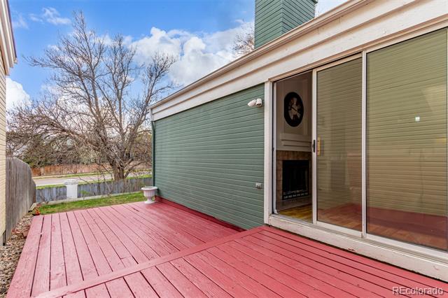
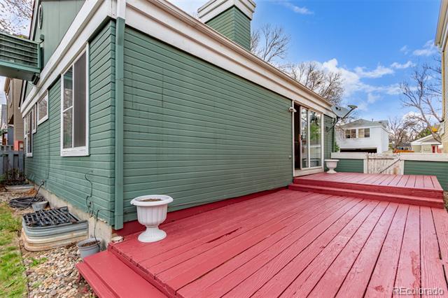
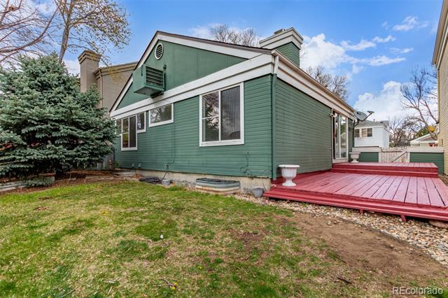
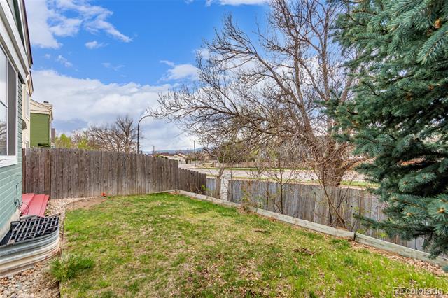
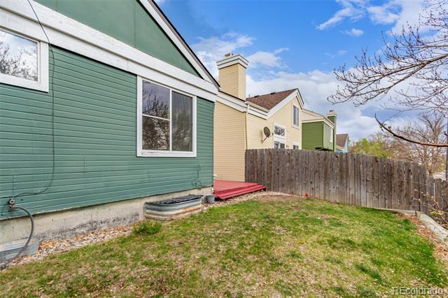
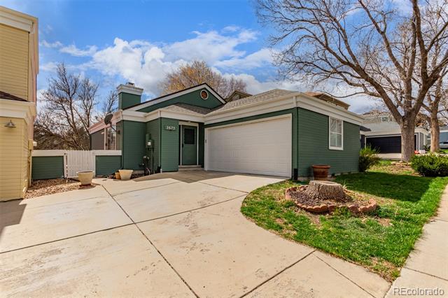
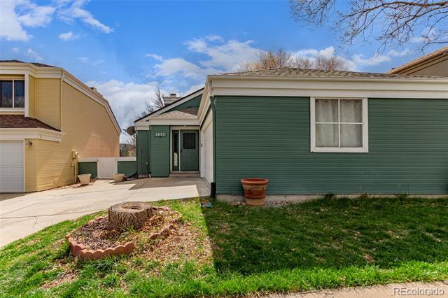
New Price!! Looking for a new place to call home? This charming 4-bed, 2-bath residence in Hutchinsons Green Mountain is the one! A 2-car garage and a mature landscape with natural grass are just the beginning. The inviting interior showcases a neutral palette, abundant natural light, vaulted ceilings that add to the airy feel, and soft carpet & wood-look flooring in all the right places. Discover the desirable open layout perfect for everyday living & entertaining! With a fireplace as the focal point, the welcoming living space exudes warmth. The impressive kitchen has skylights, SS appliances, a pantry, ample wood cabinetry, and a 2-tier peninsula with a breakfast bar. The main floor hosts the primary bedroom with access to a Jack & Jill bathroom, and a secondary bedroom ideal for guests, a home office, or a nursery. But the surprise? It's waiting downstairs! The spacious basement stretches your options with two more generously sized bedrooms, a full bathroom, and a versatile bonus room that adapts to your life - game room, media hub, home gym, or all of the above. Out back, a charming deck is tucked into the private backyard, ready for weekend lounging or spontaneous BBQs with friends. And when it's time to venture out, you're conveniently near schools, parks, shopping, and dining options. And with quick connections to CO-8, 470, & 391, your daily routes just got easier. This home blends comfort, character, and versatility--inside and out. New roof, new interior paint, new carpet in basement, new furnace, new water heater. Don't miss this great opportunity!
Share Property

Location

2675 S Deframe Circle, Lakewood, CO 80228

Status

Sold

Date Sold

July 11, 2026

Property Amenities

Interior
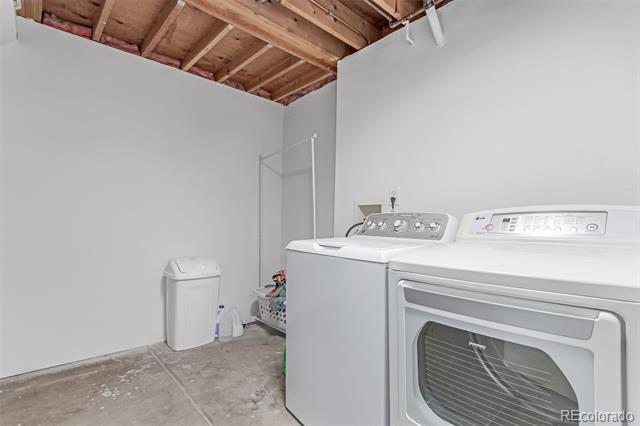
Laundry room In Unit
Fireplace Gas, Gas Log, Living Room
Appliances Dishwasher, Disposal, Dryer, Range, Range Hood, Washer
Flooring Carpet, Laminate, Tile
Total Bedrooms: 4
Full Bathrooms: 2
Other Interior Features Built-in Features, Ceiling Fan(s), Entrance Foyer, High Ceilings, High Speed Internet, Jack Jill Bath, Laminate Counters, Open Floorplan, Pantry, Primary Suite, Vaulted Ceiling(s)
Area & Lot
Lot Area 3,354 Sq.Ft.
Living area 1,870 Sq.Ft.
MLS® ID 3990710
Year Built 1988
School District Jefferson County R-1
High School Green Mountain
Middle School Dunstan
Elementary School Rooney Ranch
Architecture Styles Traditional
Type Residential
Status Sold
Exterior
Stories 1
Air conditioning Attic Fan
Heat type Forced Air
Water Source Public
Garage Space 2.0
Sewer Public Sewer
Other Exterior Features Private Yard, Rain Gutters
Parking Concrete
Lot Features Landscaped, Level
Roof Composition
Utilities Cable Available, Electricity Available, Natural Gas Available, Phone Available
Finance
Sales Price $508,000
HOA Fees $30 monthly
Real Estate Tax $2,666 yearly

Work With Ceci

Partner with Ceci Maus and experience the difference of working with a dedicated Tucson real estate professional. From the first consultation to closing day, Ceci takes the time to understand your goals, answer your questions, and guide you through every step of the process. With local expertise, market insight, and a client-first approach, she ensures that your journey—whether buying or selling—is smooth, stress-free, and successful.