2669 Celtic Drive
2669 Celtic Drive
2669 Celtic Drive
2669 Celtic Drive
2669 Celtic Drive
2669 Celtic Drive
2669 Celtic Drive
2669 Celtic Drive
2669 Celtic Drive
2669 Celtic Drive
2669 Celtic Drive
2669 Celtic Drive
2669 Celtic Drive
2669 Celtic Drive
2669 Celtic Drive
2669 Celtic Drive
2669 Celtic Drive
2669 Celtic Drive
2669 Celtic Drive
2669 Celtic Drive
2669 Celtic Drive
2669 Celtic Drive
2669 Celtic Drive
2669 Celtic Drive
2669 Celtic Drive
2669 Celtic Drive
2669 Celtic Drive
2669 Celtic Drive
2669 Celtic Drive
2669 Celtic Drive
2669 Celtic Drive
2669 Celtic Drive
2669 Celtic Drive
2669 Celtic Drive
2669 Celtic Drive
2669 Celtic Drive
2669 Celtic Drive
2669 Celtic Drive
2669 Celtic Drive
2669 Celtic Drive
2669 Celtic Drive
2669 Celtic Drive
2669 Celtic Drive
2669 Celtic Drive
2669 Celtic Drive
2669 Celtic Drive
2669 Celtic Drive
VIEW PHOTOS
$992,000

2669 Celtic Drive

4 Beds 3 Baths 3,917 Sq.Ft. 0.46 Acres

Description

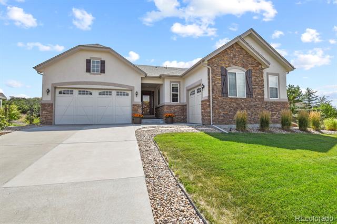
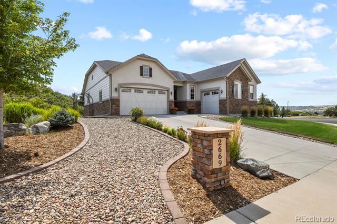
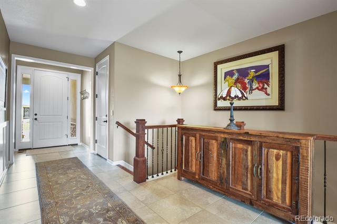
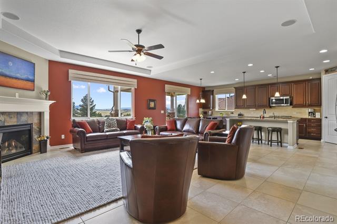
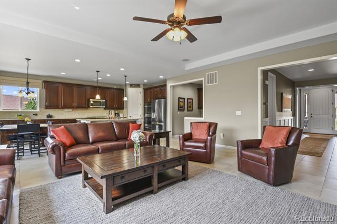
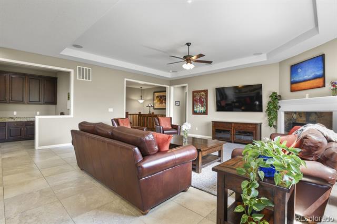
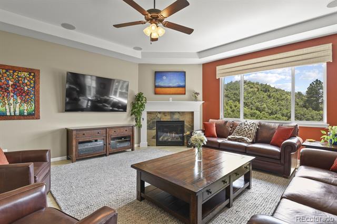
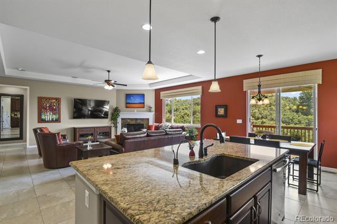
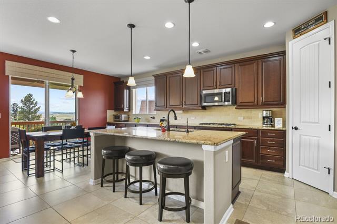
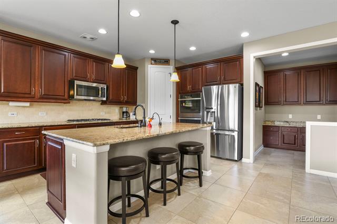
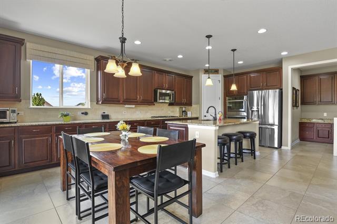
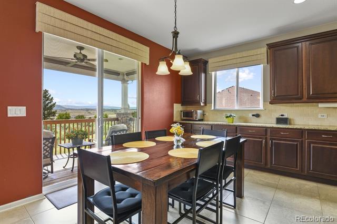
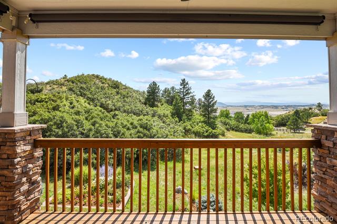
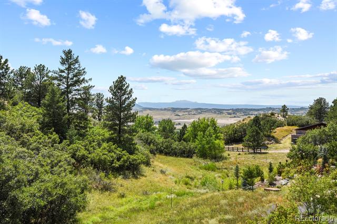
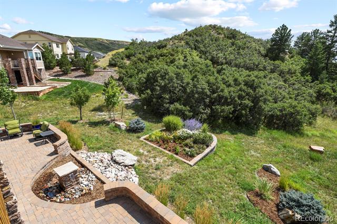
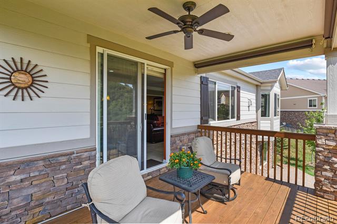
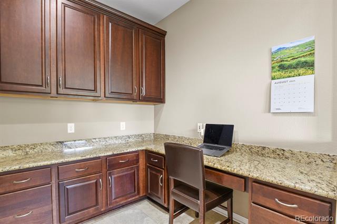
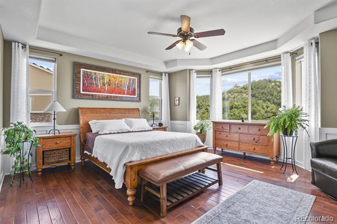
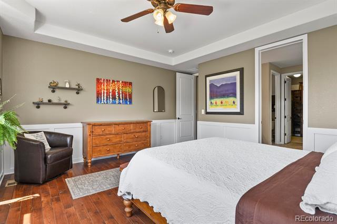
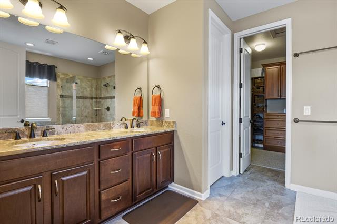
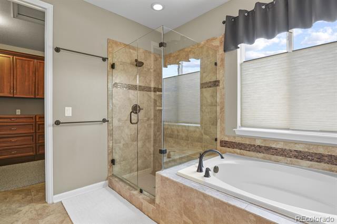
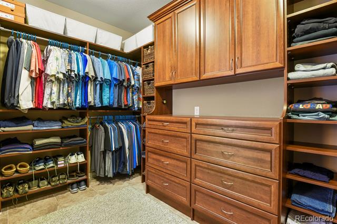
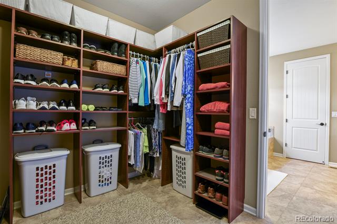
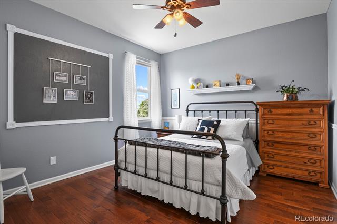
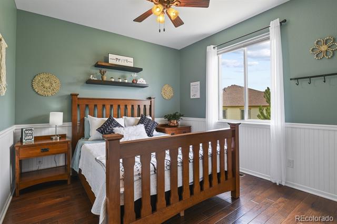
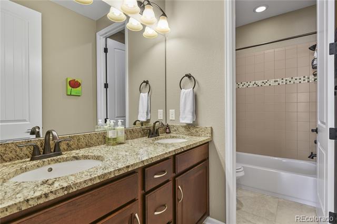
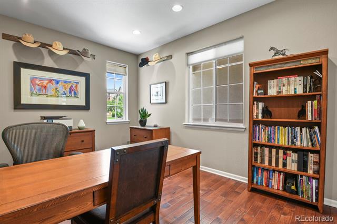
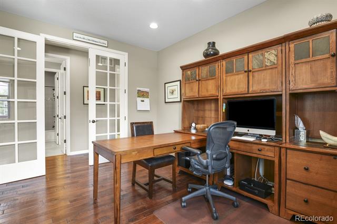
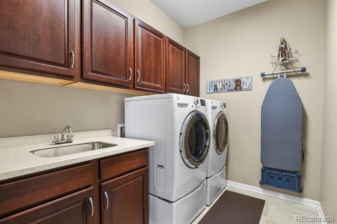
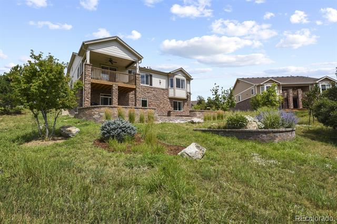
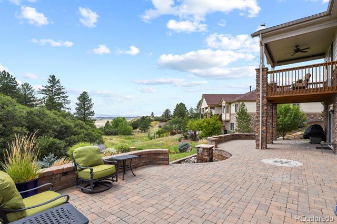
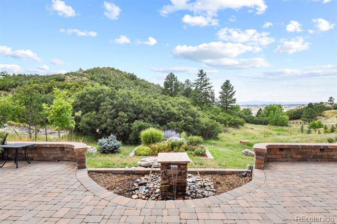
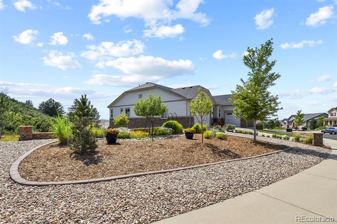
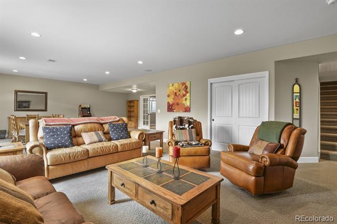
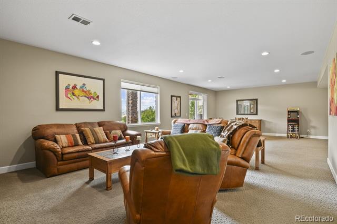
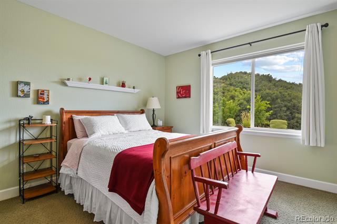
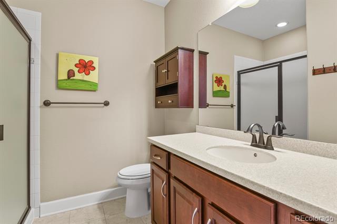
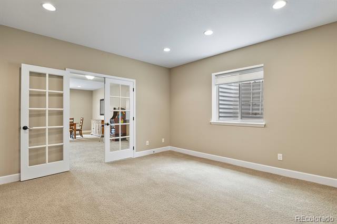
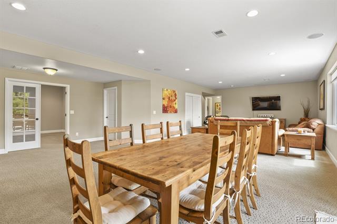
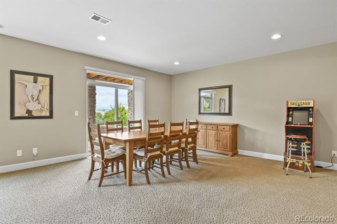
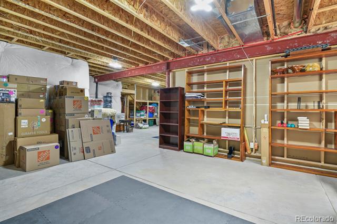
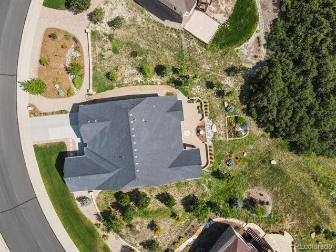
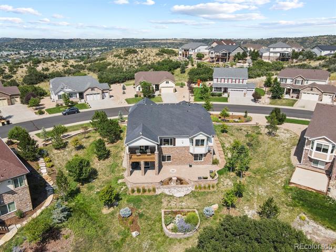
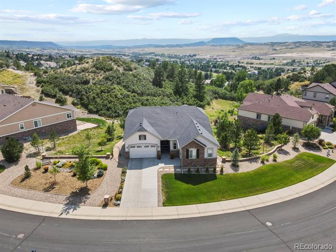
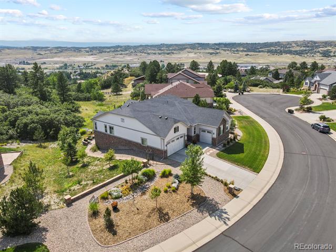
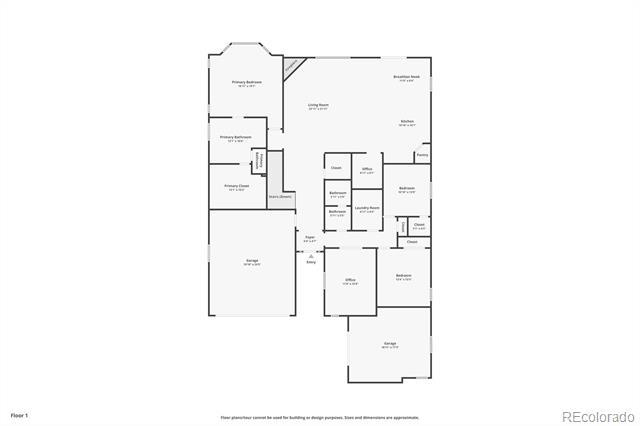
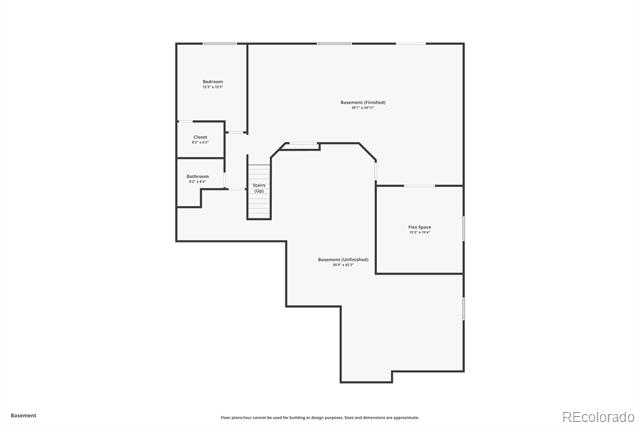
Welcome home to this remarkable single story home with extraordinary mountain views backing to open space. This home sits on an almost 1/2 acre private lot situated on a cul-de-sac with ample space between the houses. Upon entering this peaceful retreat, the foyer will greet you with an abundance of natural light, high ceilings, and spaciousness. The family room has a warm gas fireplace, large picture window, and an in-wall surround sound speaker system. The eat-in gourmet kitchen has a large island with seating, a separate walk-in pantry, gas stove, vented microwave, stainless steel appliances including "smart" double ovens, and extended cabinets in the kitchen for additional storage. The tech center off the kitchen makes a perfect operation center for the home. Step outside onto the covered deck to enjoy the quiet summer evenings and watch the sun set. The main floors are 20x20 tiles in all the high traffic areas and engineered hardwood floors. The primary suite has an ensuite 5-piece deluxe bathroom and a custom walk-in closet with built-ins. Enjoy watching the wildlife from the bay window! The laundry room has upper and lower cabinets with a sink. The walkout finished basement has 9-foot ceilings with an open great room with surround sound in-wall speakers, the 4th bedroom with large walk-in closet, and a 3/4 guest bathroom. There is a bonus/flex room in the basement that could be a 2nd office, workout room, or 5th bedroom. Walk out of the basement onto the paver patio and listen to the water feature. The backyard is a gardener's delight with native grass, flowers and trees. The abundant wildlife and birds grace the backyard daily. Lots of storage available in the basement, and in the 3rd car garage. Prime location close to Plum Creek golf course, downtown Castle Rock, Douglas County Fairgrounds and more. Original owners have taken meticulous care of this lovely home and it will make a fabulous home for the most discriminating buyers!

Share Property

Location

2669 Celtic Drive, Castle Rock, CO 80104

Status

Sold

Date Sold

October 25, 2024

Property Amenities

Interior
Fireplace Family Room
Appliances Cooktop, Dishwasher, Disposal, Double Oven, Dryer, Gas Water Heater, Microwave, Refrigerator, Smart Appliances, Sump Pump, Washer, Water Softener
Flooring Carpet, Tile, Wood
Total Bedrooms: 4
Three-Quarter Bathrooms: 1
Full Bathrooms: 2
Other Interior Features Breakfast Nook, Ceiling Fan(s), Corian Counters, Eat-in Kitchen, Entrance Foyer, Five Piece Bath, Granite Counters, High Ceilings, High Speed Internet, Kitchen Island, Open Floorplan, Pantry, Primary Suite, Radon Mitigation System, Smart Thermostat, Smoke Free, Walk-In Closet(s), Wired for Data
Area & Lot
Lot Area 0.46 Acres
Living area 3,917 Sq.Ft.
MLS® ID 2178572
Year Built 2014
School District Douglas RE-1
High School Douglas County
Middle School Mesa
Elementary School South Ridge
View Description Mountain(s)
Architecture Styles Traditional
Type Residential
Status Sold
Exterior
Stories 1
Air conditioning Central Air
Heat type Forced Air, Natural Gas
Water Source Public
Garage Space 3.0
Sewer Public Sewer
Other Exterior Features Private Yard, Water Feature
Parking Concrete, Dry Walled, Storage
Lot Features Cul-De-Sac, Irrigated, Landscaped, Many Trees, Open Lot, Sprinklers In Front, Sprinklers In Rear
Roof Composition
Utilities Cable Available, Electricity Connected, Natural Gas Connected, Phone Available
Finance
Sales Price $992,000
HOA Fees $45 monthly
Real Estate Tax $4,126 yearly

360 Virtual Tour

Take a tour of this property

Work With Ceci

Partner with Ceci Maus and experience the difference of working with a dedicated Tucson real estate professional. From the first consultation to closing day, Ceci takes the time to understand your goals, answer your questions, and guide you through every step of the process. With local expertise, market insight, and a client-first approach, she ensures that your journey—whether buying or selling—is smooth, stress-free, and successful.


