2665 Dahlia Street
2665 Dahlia Street
2665 Dahlia Street
2665 Dahlia Street
2665 Dahlia Street
2665 Dahlia Street
2665 Dahlia Street
2665 Dahlia Street
2665 Dahlia Street
2665 Dahlia Street
2665 Dahlia Street
2665 Dahlia Street
2665 Dahlia Street
2665 Dahlia Street
2665 Dahlia Street
2665 Dahlia Street
2665 Dahlia Street
2665 Dahlia Street
2665 Dahlia Street
2665 Dahlia Street
2665 Dahlia Street
2665 Dahlia Street
2665 Dahlia Street
2665 Dahlia Street
2665 Dahlia Street
2665 Dahlia Street
2665 Dahlia Street
2665 Dahlia Street
2665 Dahlia Street
2665 Dahlia Street
2665 Dahlia Street
2665 Dahlia Street
2665 Dahlia Street
2665 Dahlia Street
2665 Dahlia Street
2665 Dahlia Street
2665 Dahlia Street
VIEW PHOTOS
$875,000

2665 Dahlia Street

3 Beds 2 Baths 2,550 Sq.Ft. 4,310 Sq.Ft.

Description

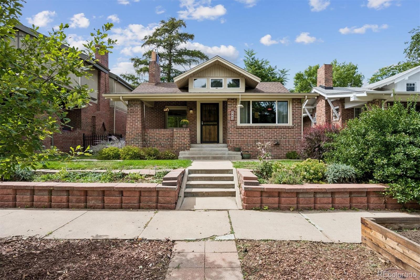
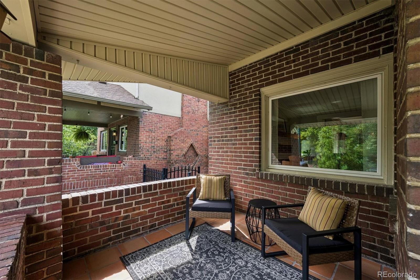
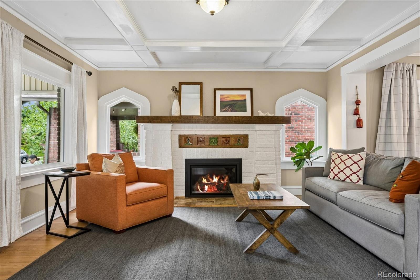
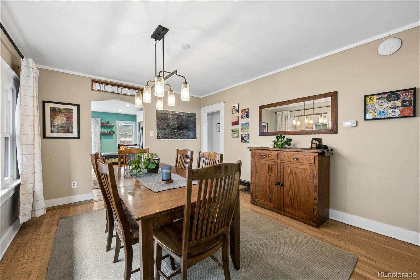
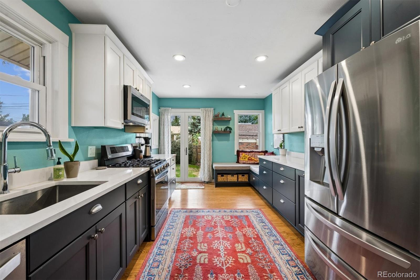
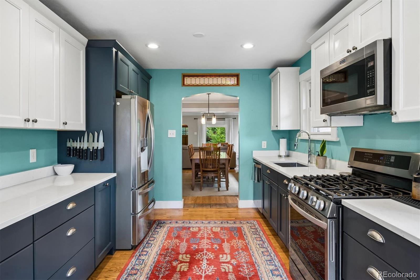
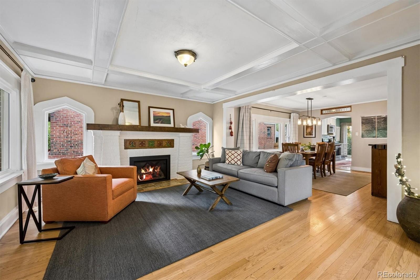
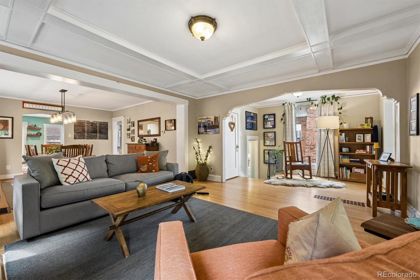
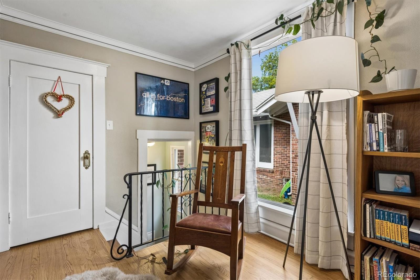
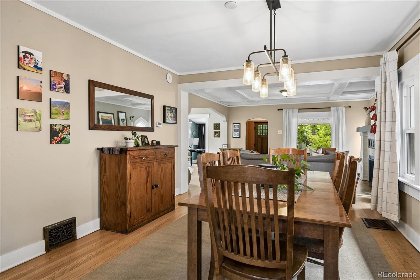
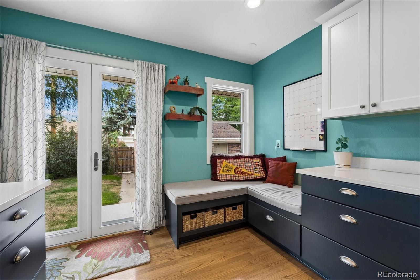
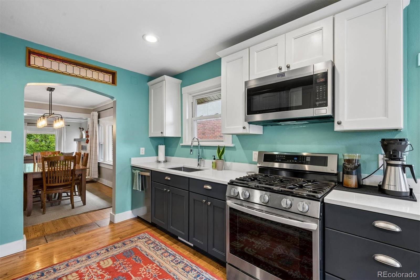
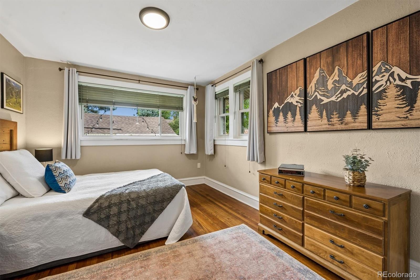
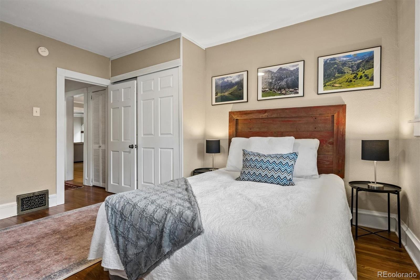
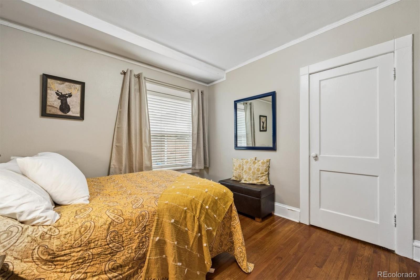
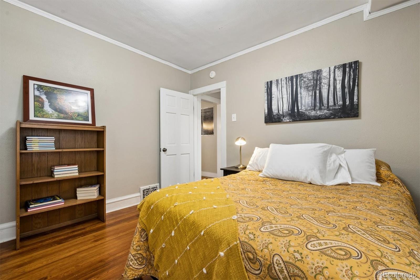
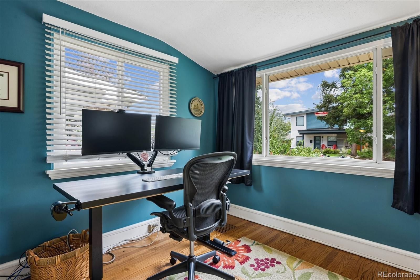
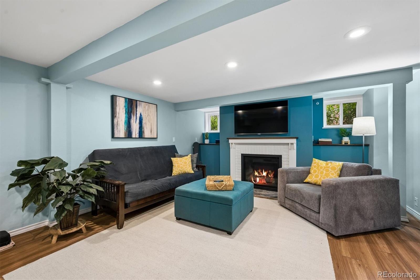
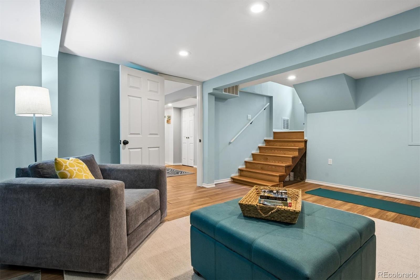
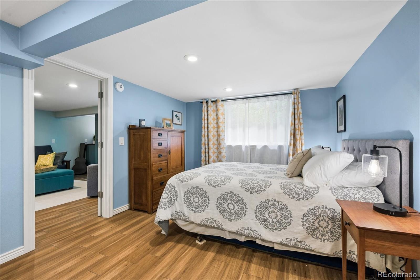
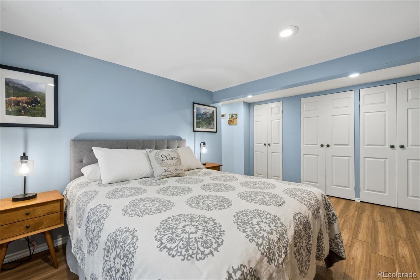
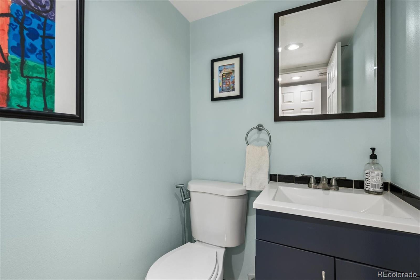
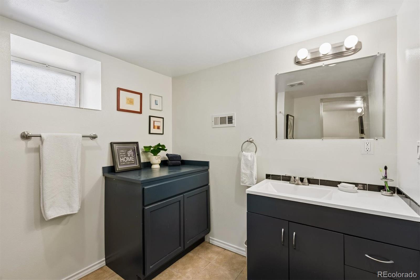
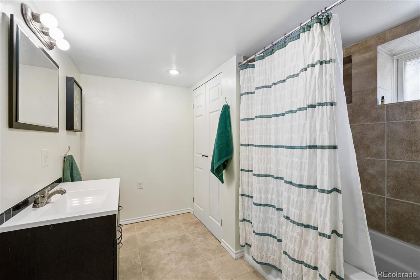
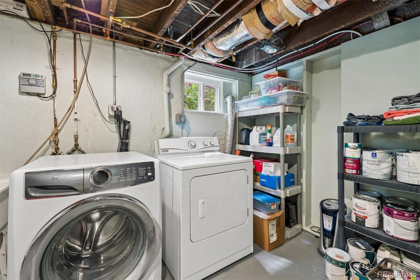
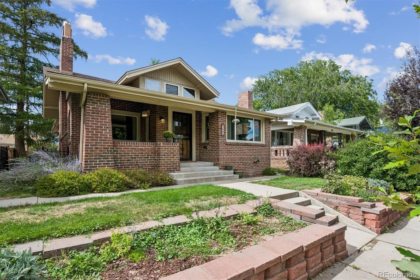
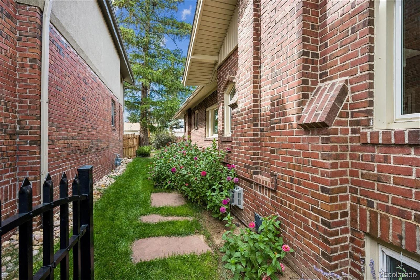
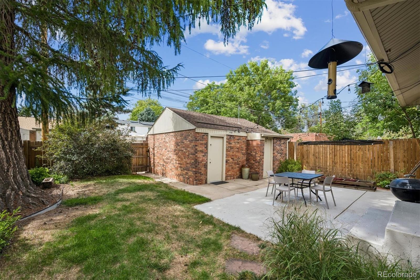
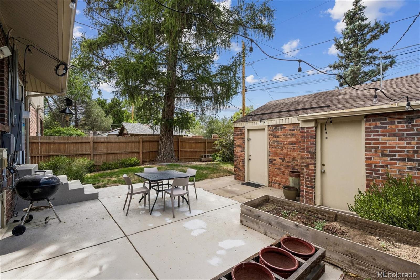
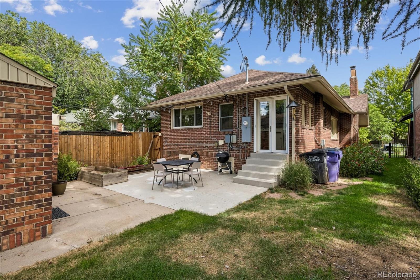
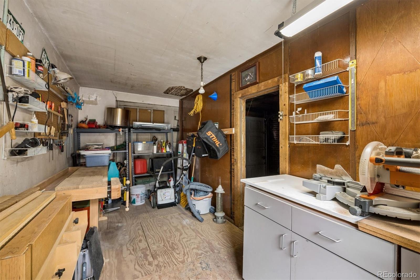
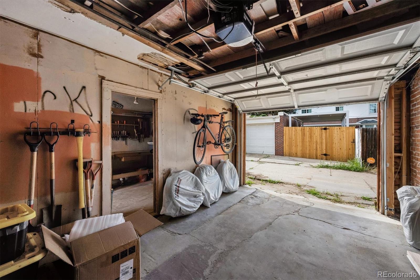
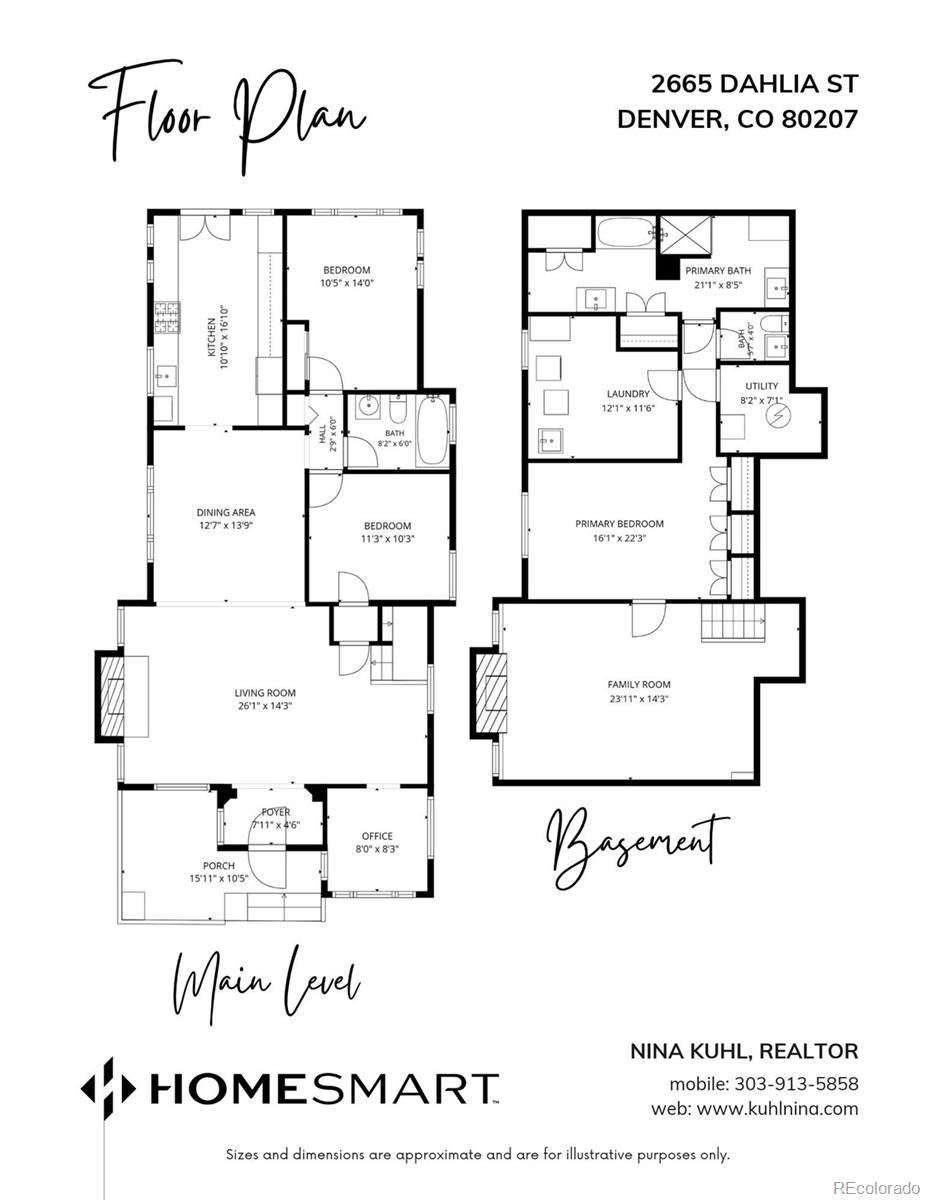
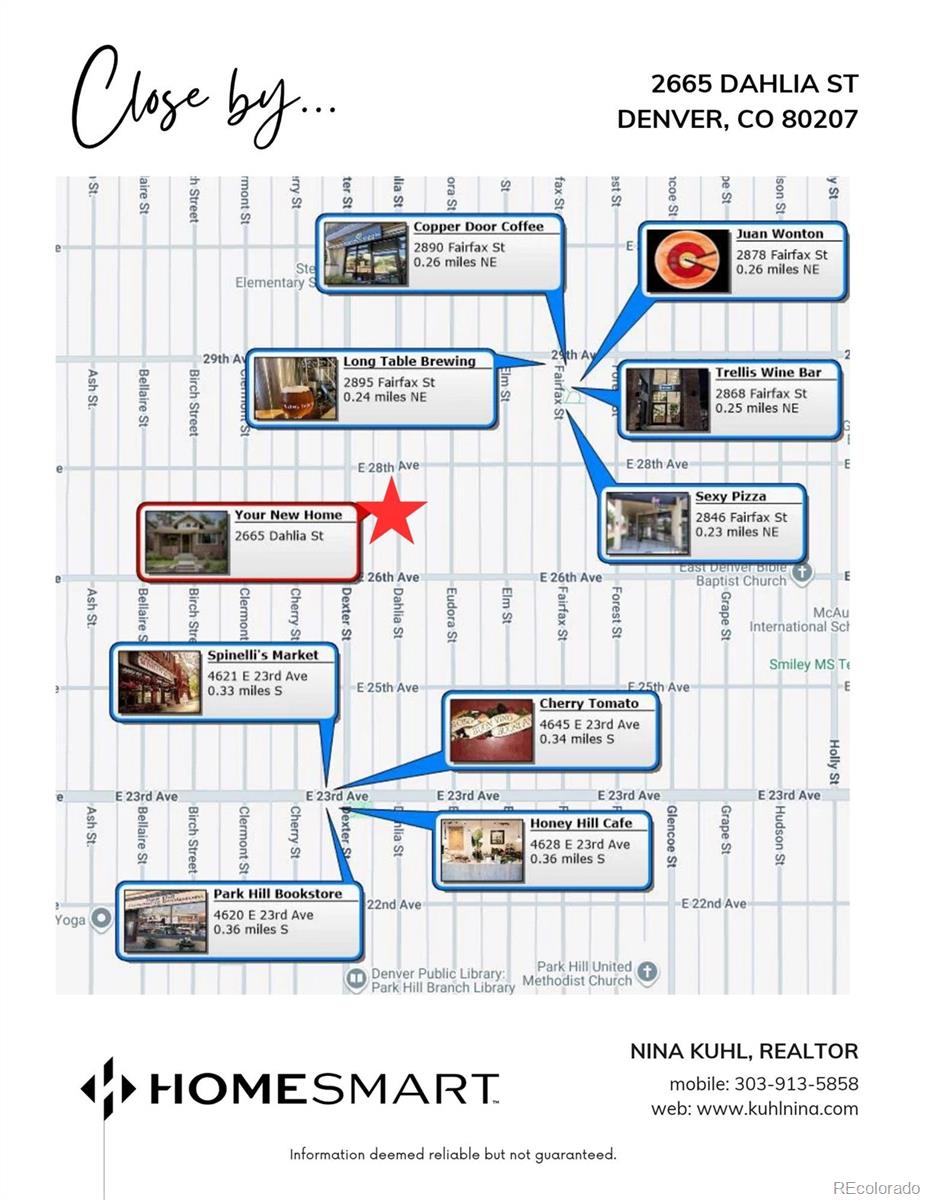
This charming 3-bedroom brick bungalow pairs timeless character with thoughtful updates in Denver's Park Hill neighborhood. A welcoming covered front porch leads to a sunny office and living room featuring a gas fireplace and includes beautiful hardwood floors, beamed ceiling and arched doorways. The updated kitchen offers quartz countertops, stainless appliances, built-in seating and French doors that extend the living space outdoors. The finished basement adds a spacious family room with another gas fireplace, a primary suite and generous utility and storage space. Outside, mature landscaping frames a private fenced backyard with a concrete patio, garden area and detached one-car garage with workshop. Enjoy convenient access to neighborhood favorites near 23rd and Dexter and the shops and dining at 28th and Fairfax, along with easy connections to downtown Denver and Central Park. Move-in ready and full of classic appeal, this Park Hill home offers inviting spaces inside and out.

Share Property

Location

2665 Dahlia Street, Denver, CO 80207

Status

Sold

Date Sold

October 26, 2026

Property Amenities

Interior
Fireplace Family Room, Gas, Insert, Living Room
Appliances Dishwasher, Disposal, Microwave, Range, Refrigerator
Flooring Laminate, Tile, Wood
Total Bedrooms: 3
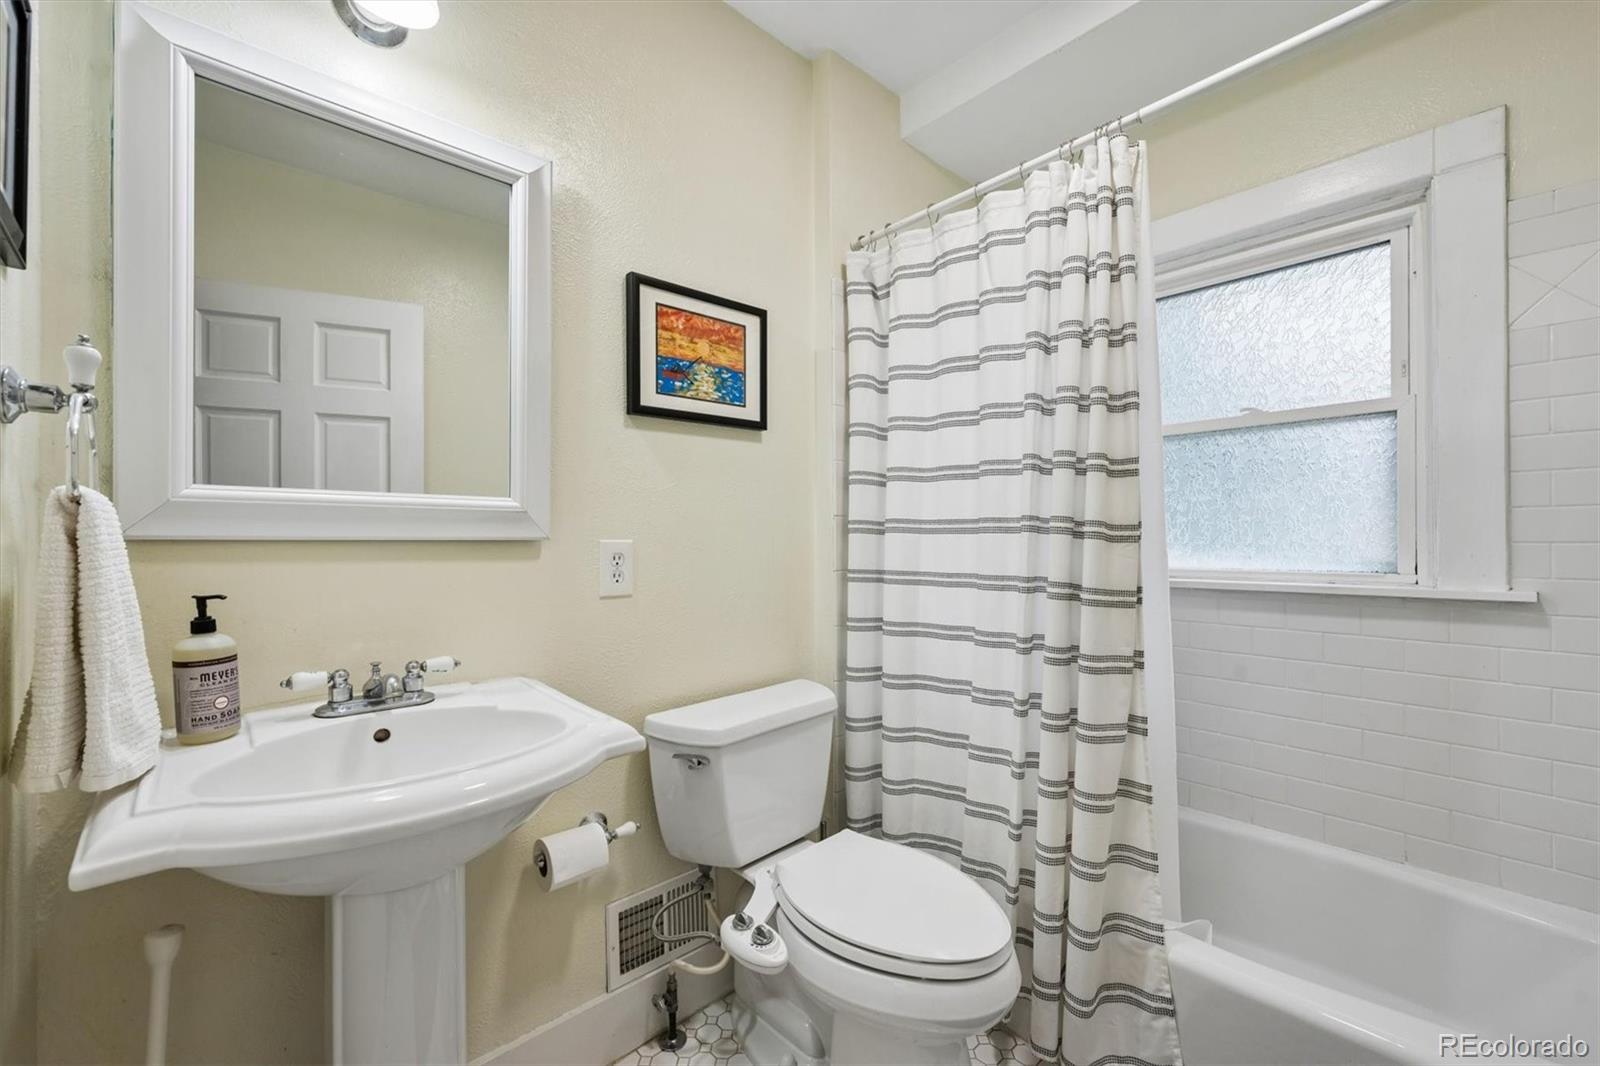
Full Bathrooms: 2
Other Interior Features Breakfast Nook, Ceiling Fan(s), High Speed Internet, Radon Mitigation System, Stone Counters
Area & Lot
Lot Area 4,310 Sq.Ft.
Living area 2,550 Sq.Ft.
MLS® ID 9770457
Year Built 1917
School District Denver 1
High School East
Middle School McAuliffe International
Elementary School Stedman
Architecture Styles Bungalow
Type Residential
Status Sold
Exterior
Stories 1
Air conditioning Central Air
Heat type Forced Air
Water Source Public
Garage Space 1.0
Sewer Public Sewer
Other Exterior Features Garden, Private Yard
Parking Storage
Lot Features Level
Roof Shingle
Utilities Cable Available, Electricity Connected, Phone Available
Finance
Sales Price $875,000
Real Estate Tax $4,934 yearly

360 Virtual Tour

Take a tour of this property

Work With Ceci

Partner with Ceci Maus and experience the difference of working with a dedicated Tucson real estate professional. From the first consultation to closing day, Ceci takes the time to understand your goals, answer your questions, and guide you through every step of the process. With local expertise, market insight, and a client-first approach, she ensures that your journey—whether buying or selling—is smooth, stress-free, and successful.



