2661 E Old Stone House Trail
VIEW PHOTOS
$860,000

2661 E Old Stone House Trail

3 Beds 3 Baths 3,270 Sq.Ft. 0.98 Acres

Description

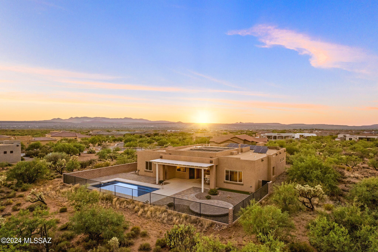
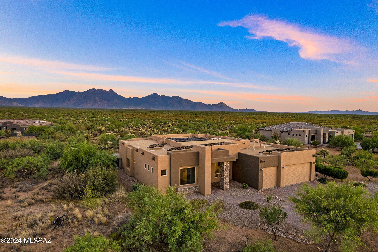
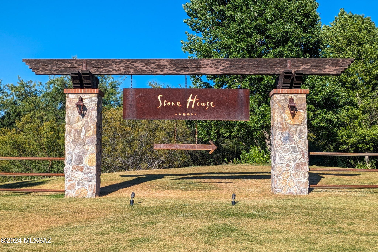
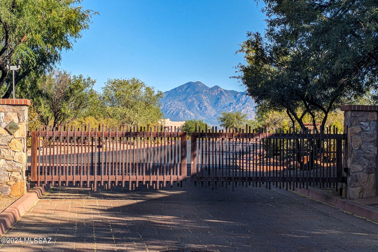
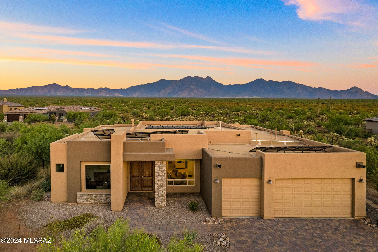
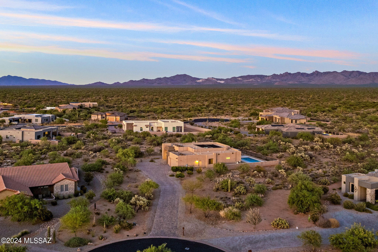
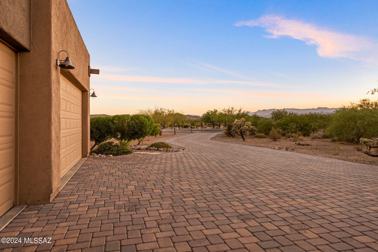
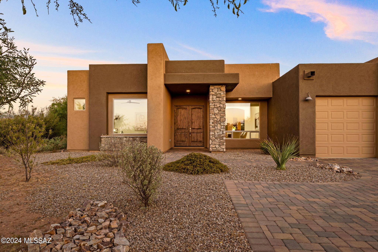
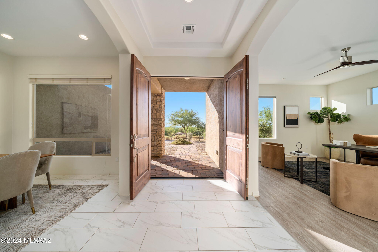
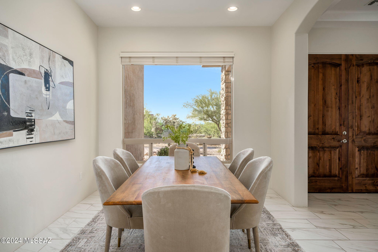
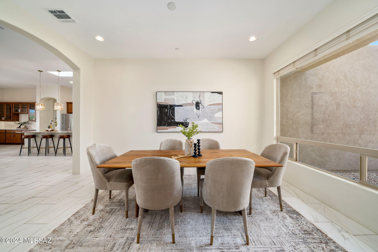
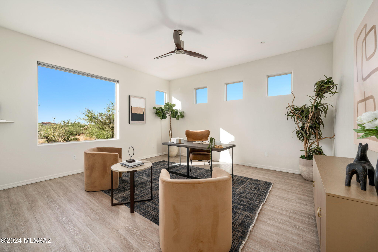
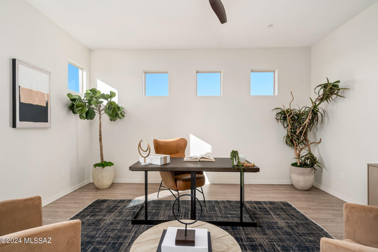
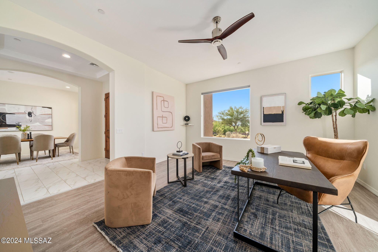
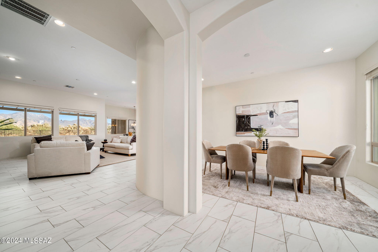
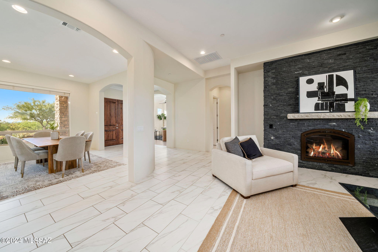
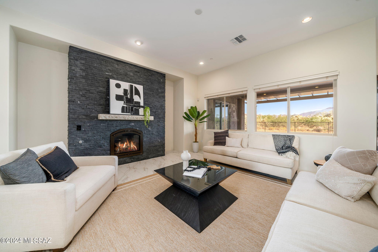
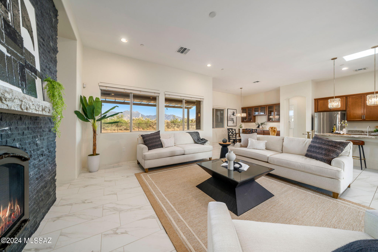
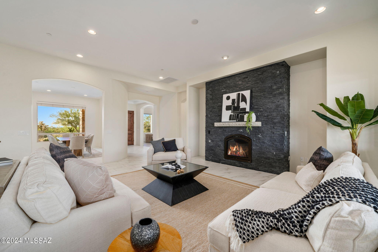
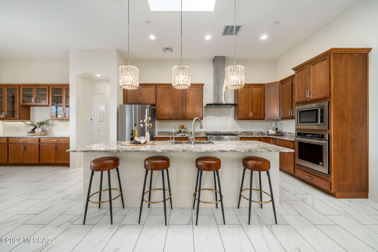
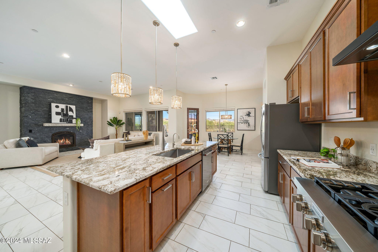
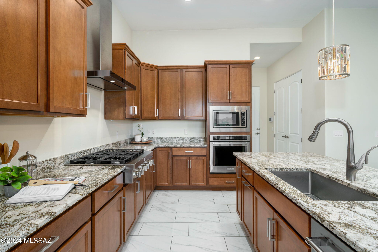
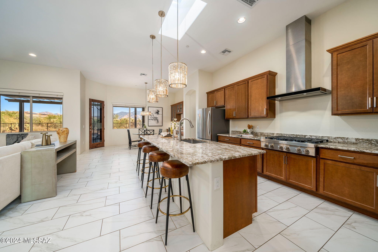
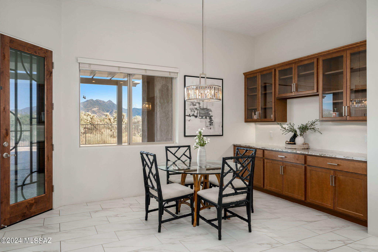
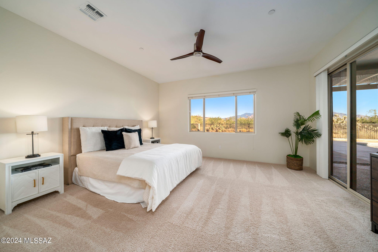
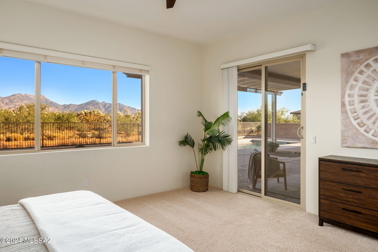
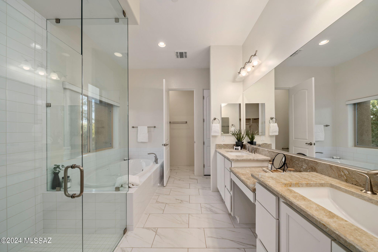
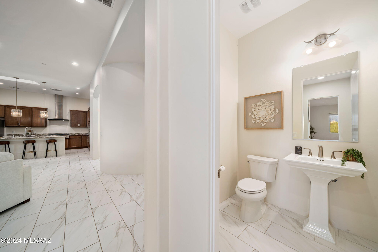
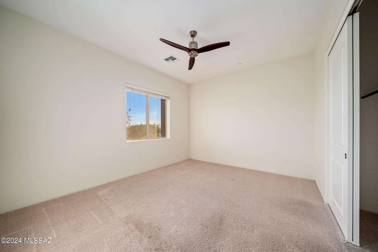
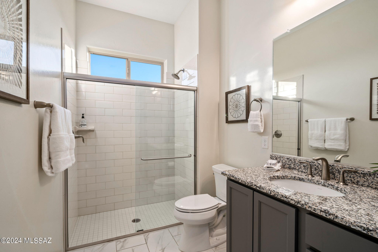
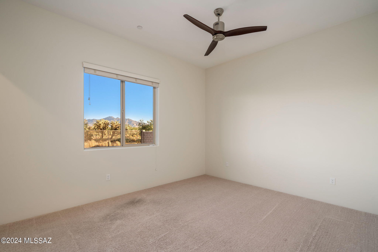
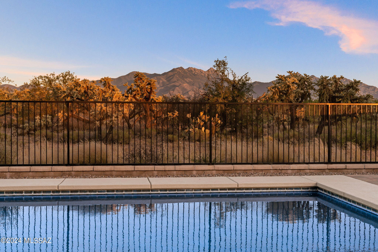
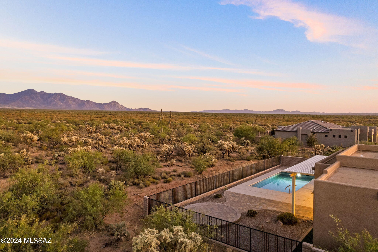
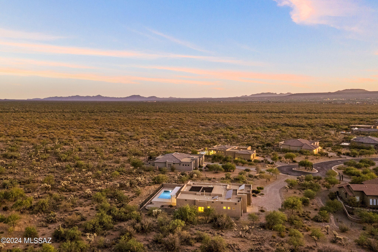
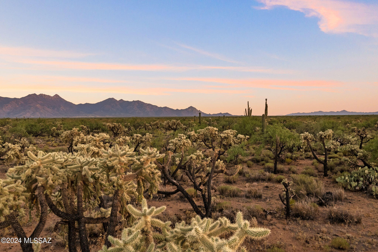
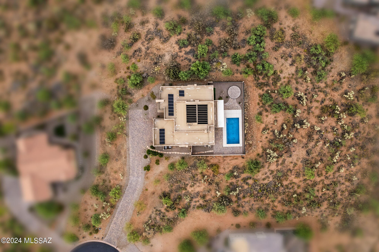
Surrounded by pristine desert while in a neighborhood setting, 2661 E Old Stone House Trail offers residents a beautiful blend of nature and community. By design, the Stone House enclave creates privacy with 1-acre lots, along with intentional open areas that encourage a connection to the desert, birds, animals, and the mountains. This community borders thousands of acres of open space, which includes the Santa Rita Mountain Range & wildlife refuge. Sitting in a cul-de-sac on the eastern end of the neighborhood, the view corridor to the south from this property is expansive and beautiful. Set back from the road, the paver drive leads to an extended 3-car garage, appealing stone-clad exterior, and double door main entry. Inside this 2021 AF Sterling home you will find light, bright and airy spaces. Spanning 3,270 sq ft, the functional split floor plan includes 3 bedrooms, 2 1/2 bathrooms, and a spacious office. Well-appointed with stainless appliances and granite counters, the chef's kitchen also includes generous storage and reverse osmosis. An owned solar system keeps energy bills for the dual zoned cooling low.

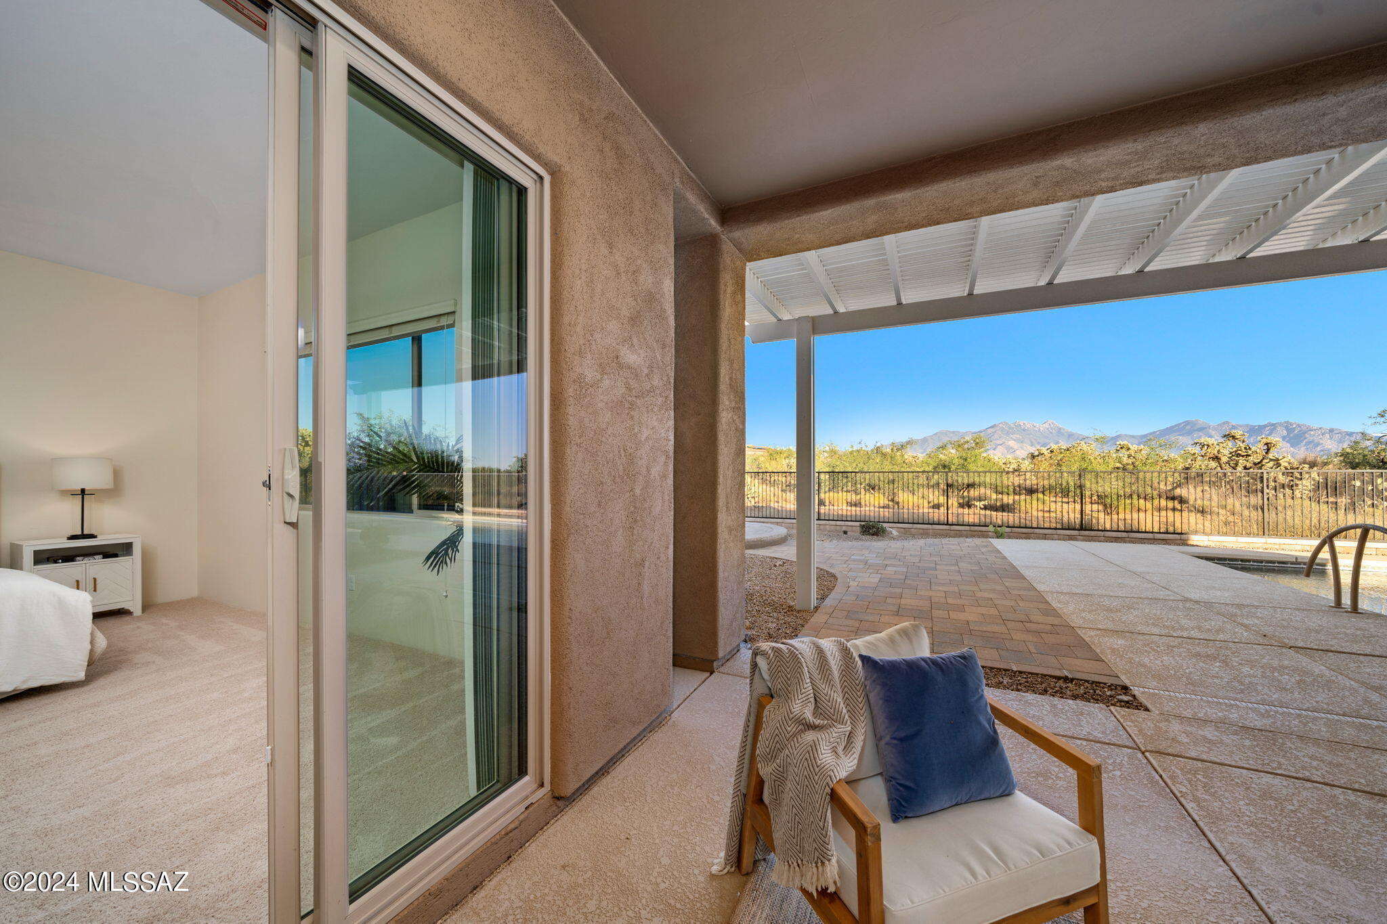
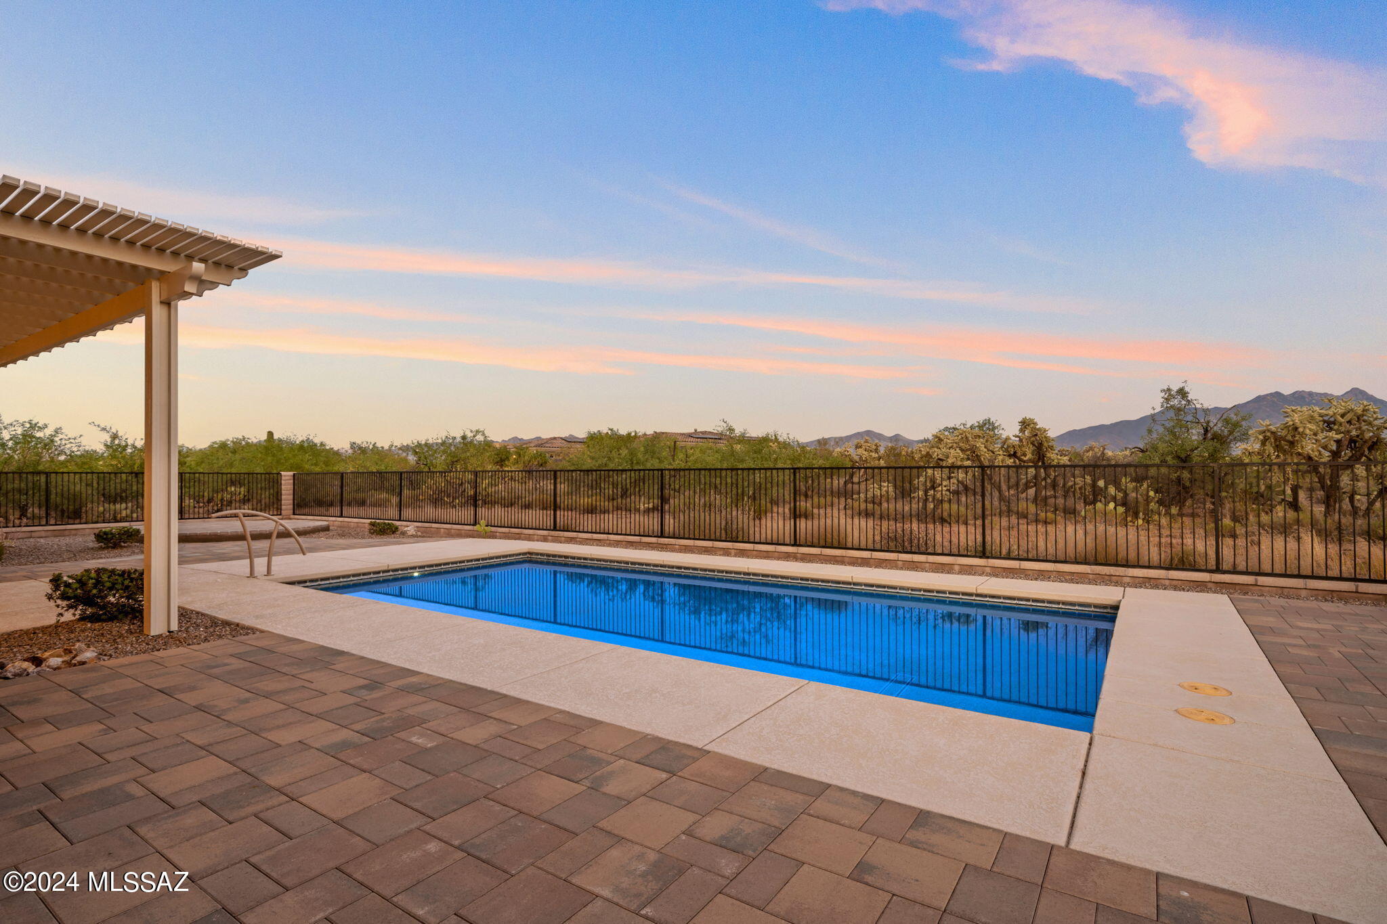
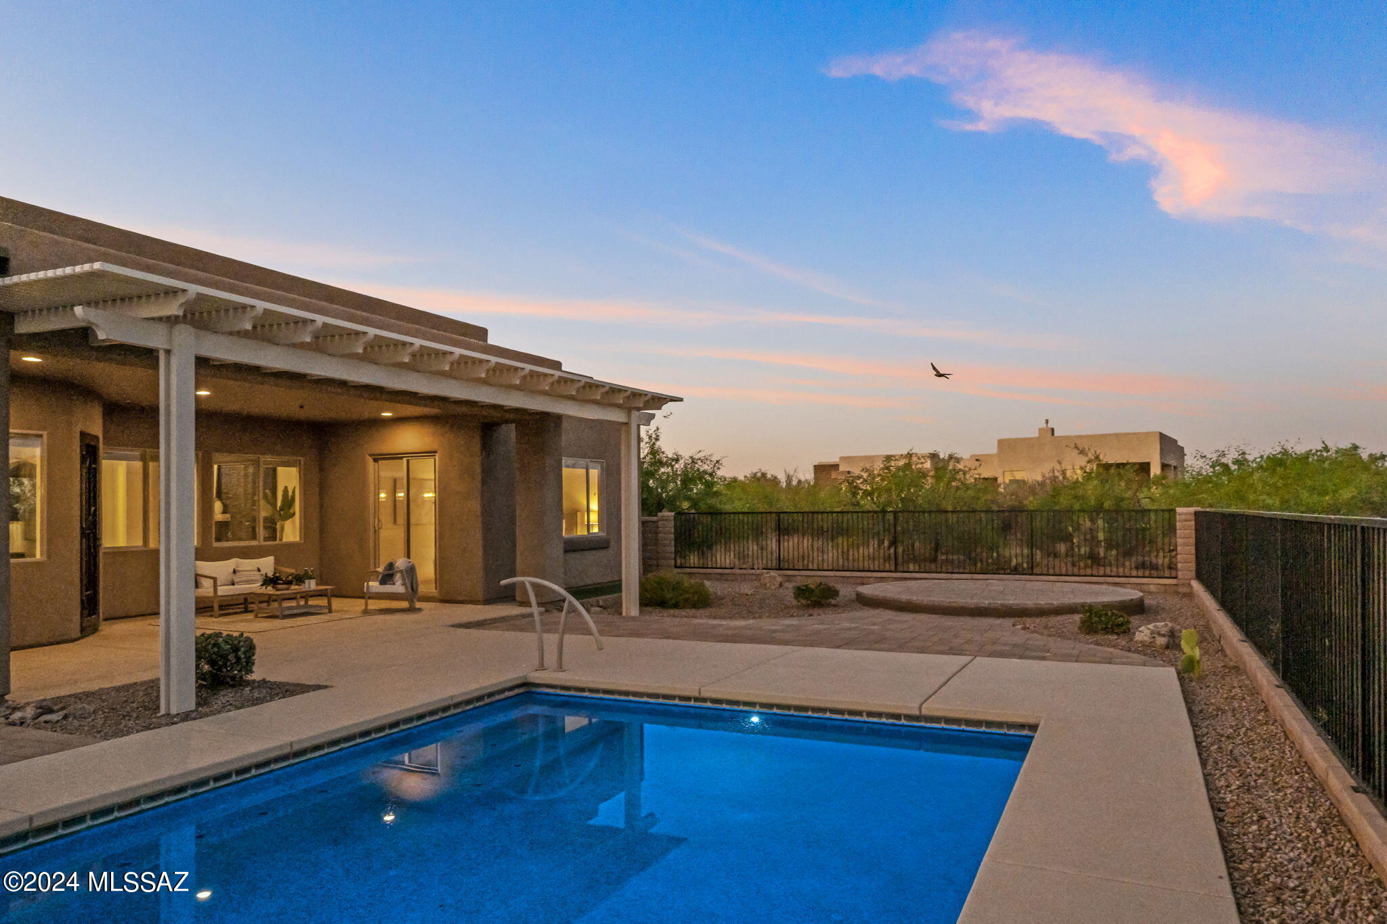
Outdoors, a custom designed solar-heated pool by Pools by Design anchors the space. Plentiful areas for seating, including a raised viewing deck, are available to spread out & enjoy. Featuring in-floor cleaning and low voltage lighting the pool equipment is all app controlled. With all the surrounding lots built upon, the open mountain and desert views will stand the test of time.

This lovely and natural setting may feel away from it all, but still offers residents access to conveniences and amenities within a reasonable distance. Within 15 minutes, there are multiple shopping plazas, medical and dining. The city of Tucson (including the airport) is 30 minutes north and the artist community of Tubac is 30 minutes to the south. Incredible hiking, birding and natural spaces are immediately available, or a short drive to Madera Canyon.

Share Property

Location

2661 E Old Stone House Trail, Sahuarita, AZ 85629

Status

Sold

Date Sold

September 12, 2024

Property Amenities

Interior
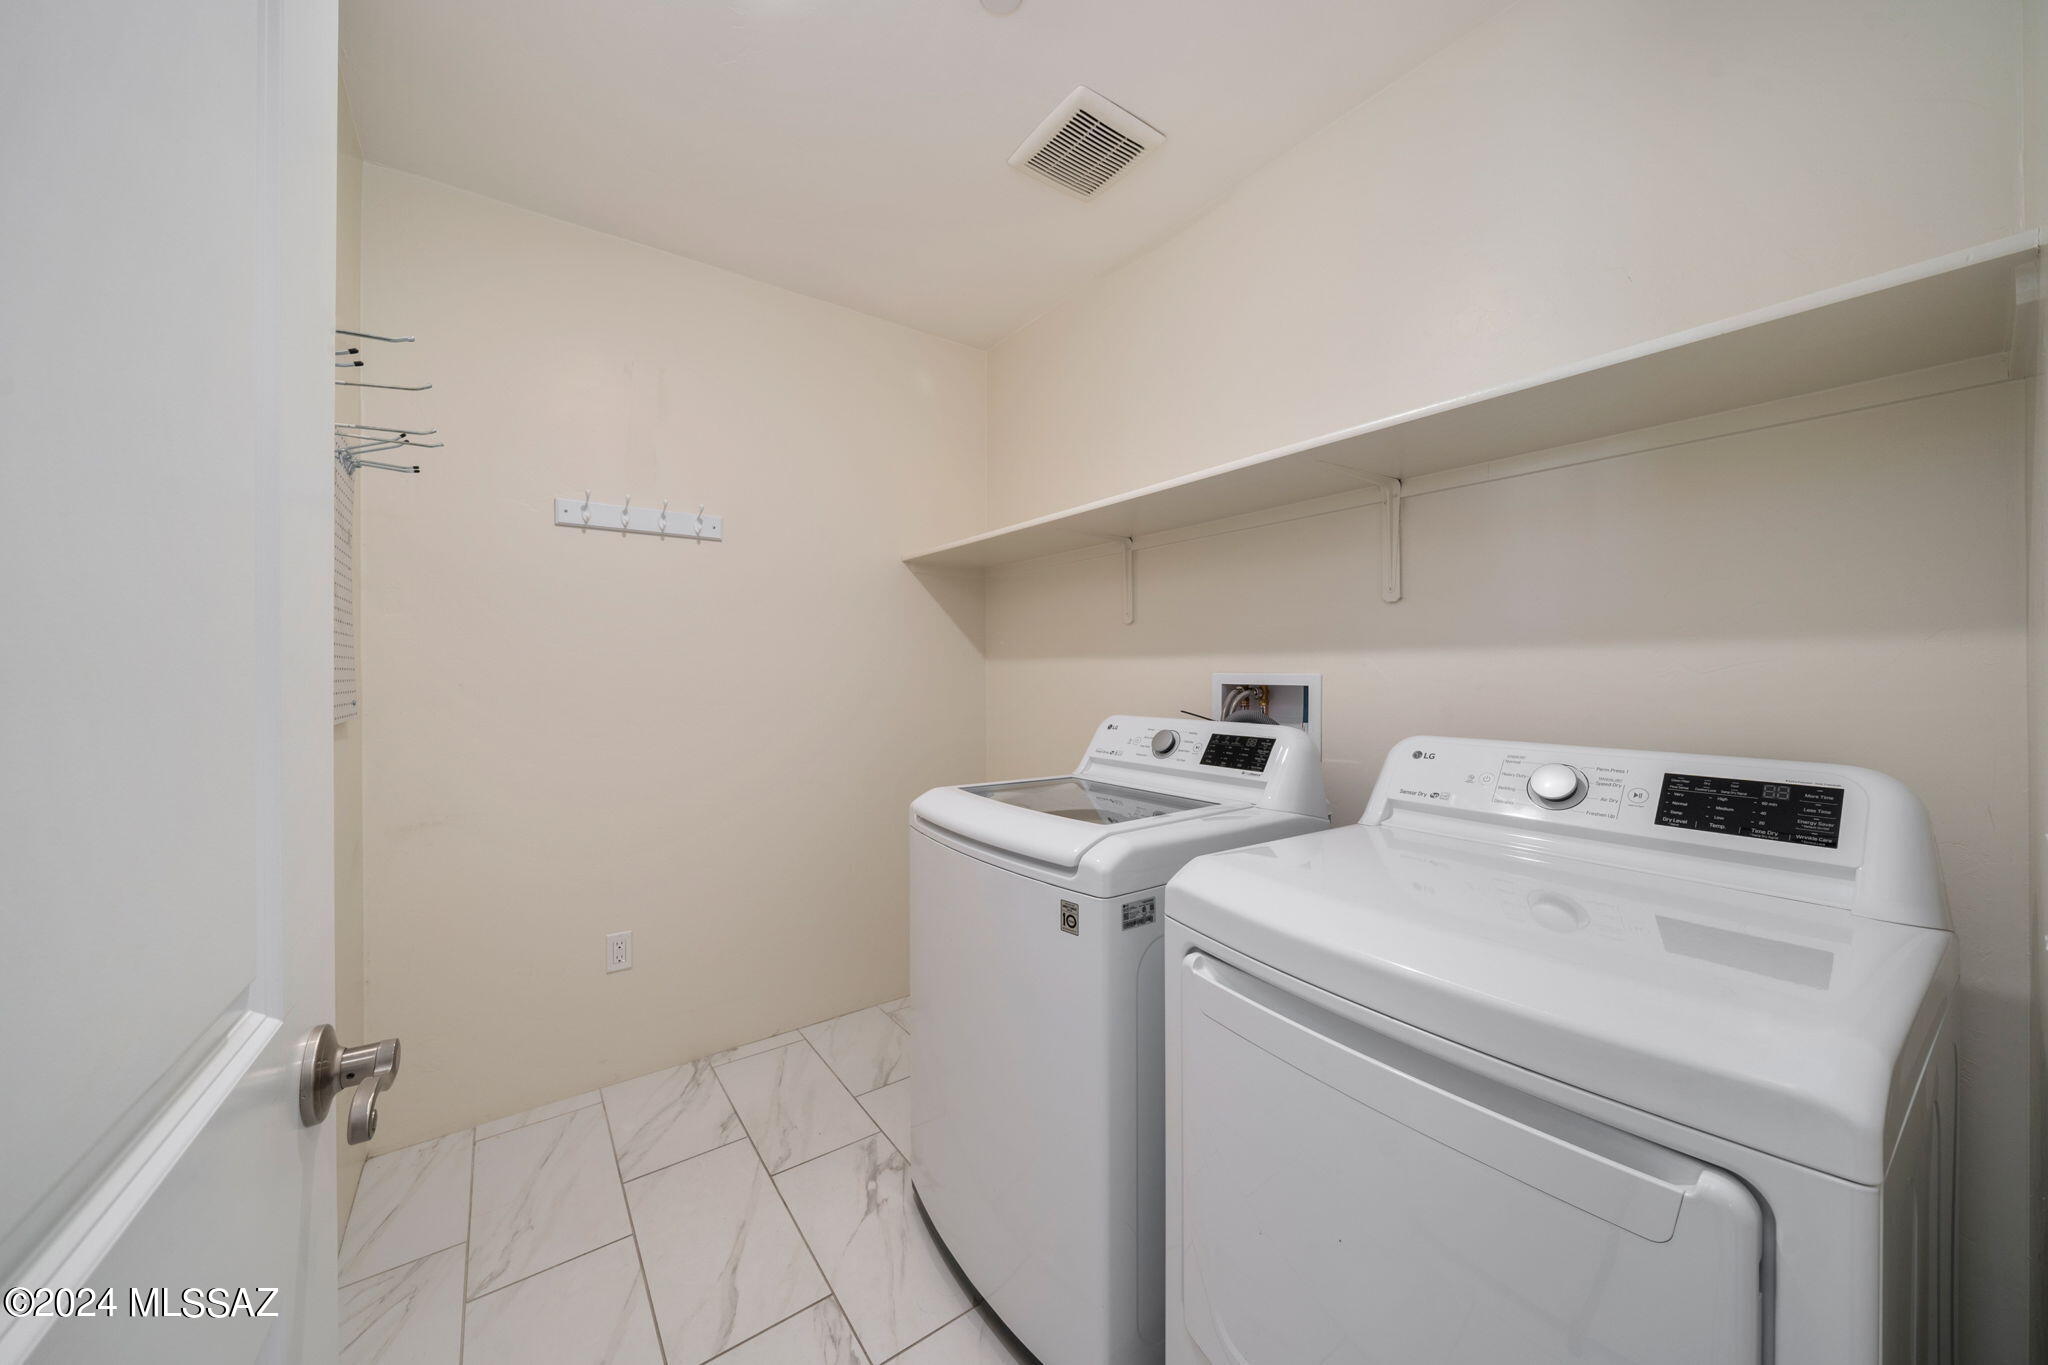
Laundry room Dryer, Washer, Laundry Room
Fireplace Gas, Great Room
Appliances Disposal, Dishwasher, Exhaust Fan, Gas Range, Microwave, Refrigerator, Reverse Osmosis
Flooring Carpet, Ceramic Tile
Total Bedrooms: 3
Half Bathrooms: 1
Full Bathrooms: 2
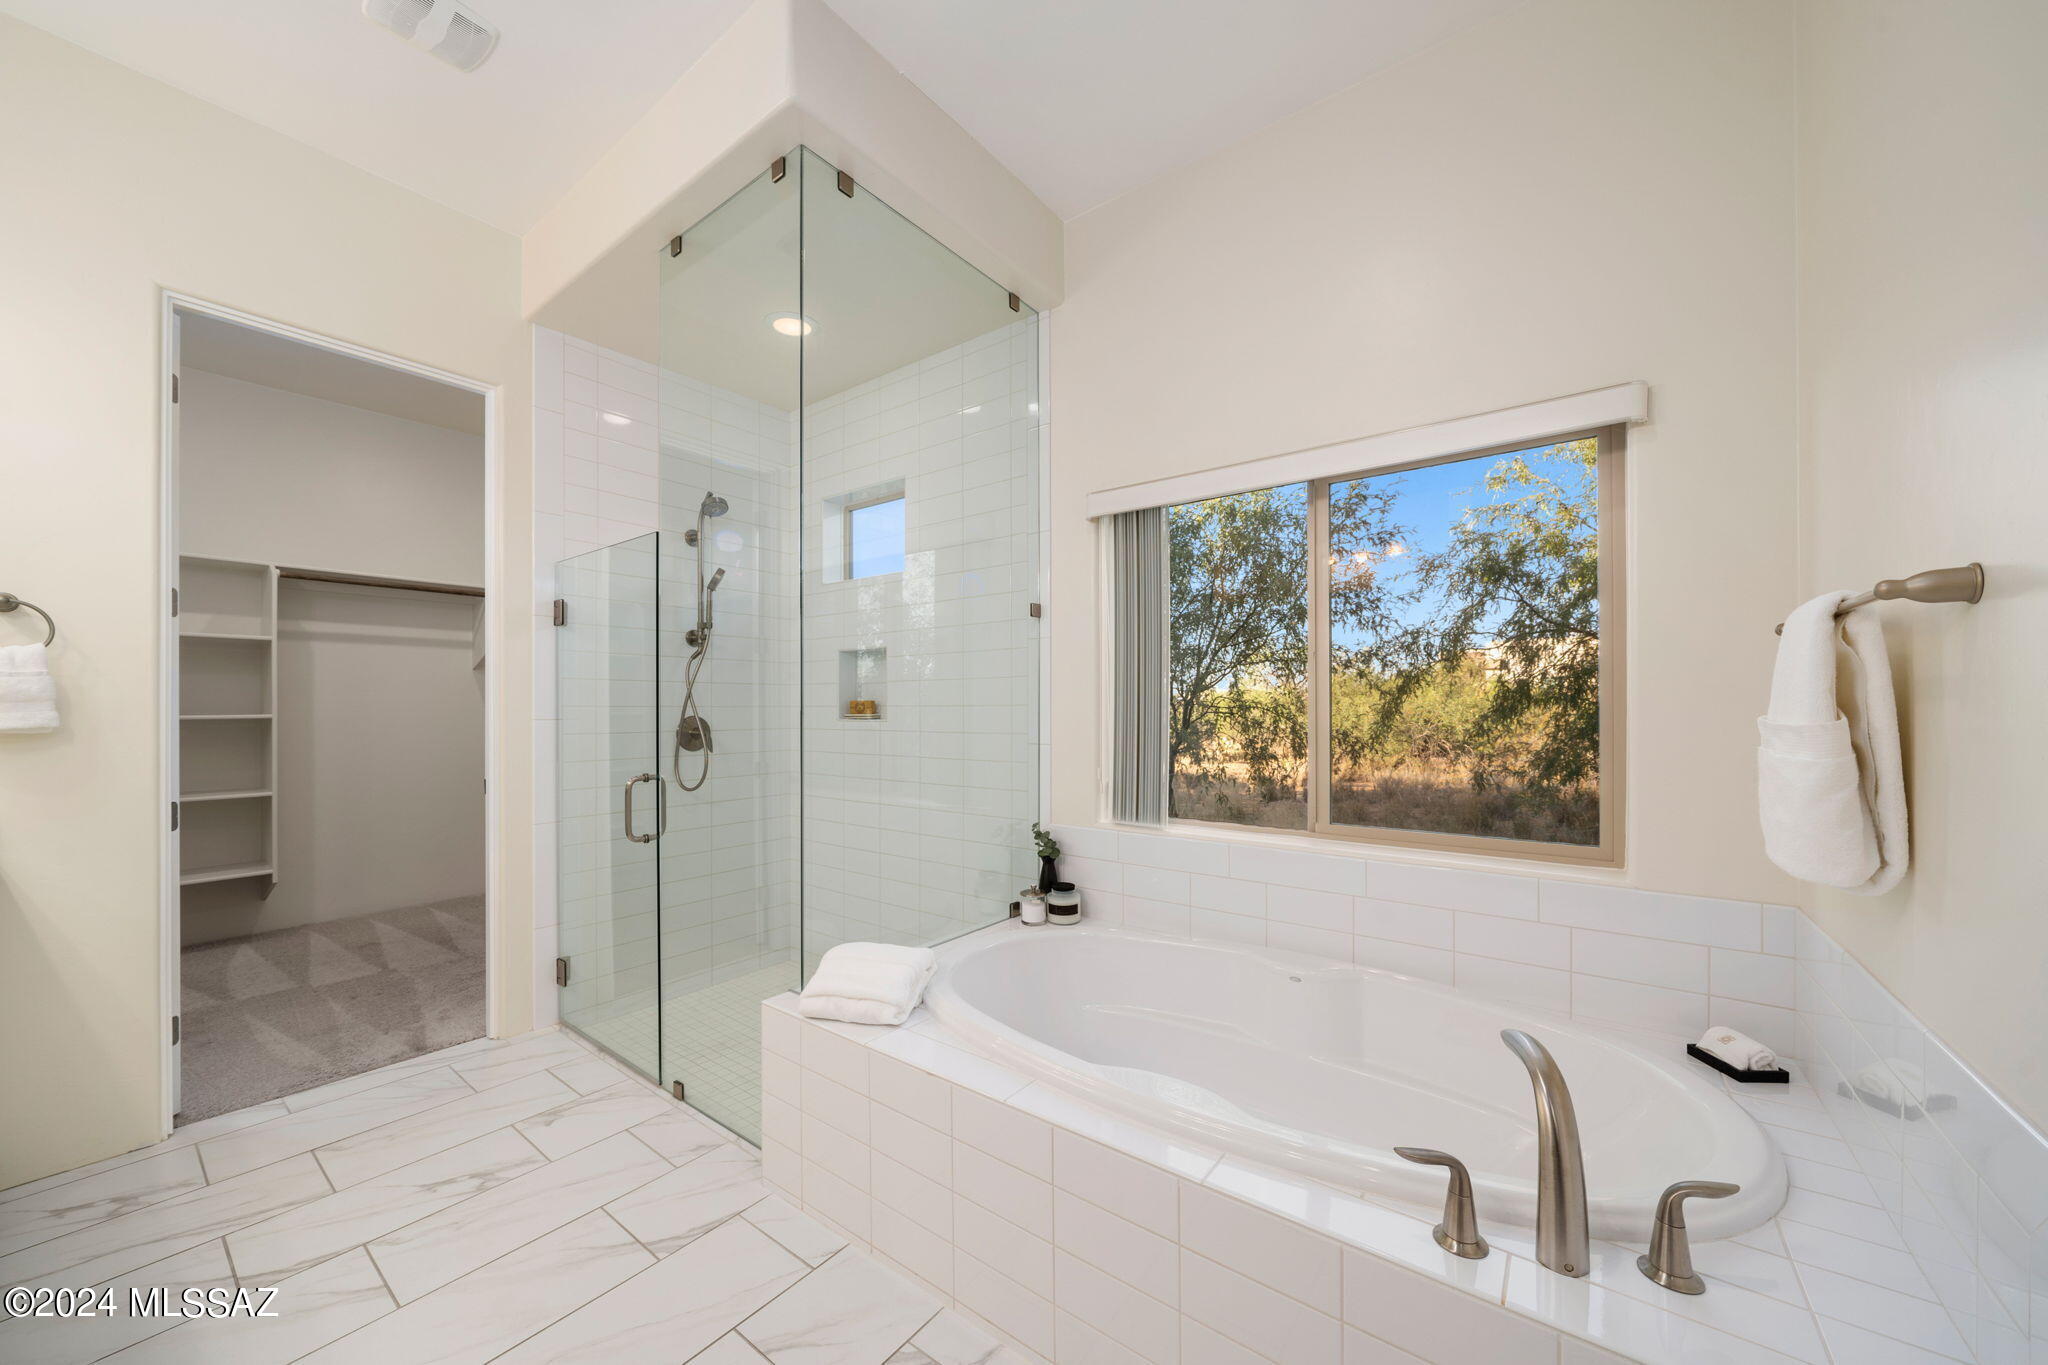
Other Interior Features High Ceilings, Walk-In Closet(s), Kitchen Island
Area & Lot
Total area 3,270 Sq.Ft.
Lot Area 0.98 Acres
Living area 3,270 Sq.Ft.
MLS® ID 22415260
Year Built 2021
School District Continental Elementary School District #39
High School Walden Grove
Middle School Continental
Elementary School Continental
View Description Mountain(s),Sunrise,Desert,Panoramic
Architecture Styles Contemporary
Type Residential
Status Sold
Exterior
Stories 1
Pool Conventional, Solar Heat, Salt Water
Air conditioning Central Air
Heat type Forced Air
Green Feature Solar
Disability Features Level
Water Source Other, Water Company
Garage Space 3.0
Security Features Security Gate, Fire Sprinkler System, Alarm Installed, Smoke Detector(s)
Parking Electric Door Opener, Extended Length, Oversized
Lot Features East/West Exposure, Decorative Gravel, Sprinkler/Drip, Sprinklers In Front, Cul-De-Sac
Roof Built-Up - Reflect
Utilities Sewer Connected
Finance
Sales Price $860,000
HOA Fees $101 quarterly
Real Estate Tax $4,889 yearly

Work With Ceci

Partner with Ceci Maus and experience the difference of working with a dedicated Tucson real estate professional. From the first consultation to closing day, Ceci takes the time to understand your goals, answer your questions, and guide you through every step of the process. With local expertise, market insight, and a client-first approach, she ensures that your journey—whether buying or selling—is smooth, stress-free, and successful.


