2650 Kearney Street
2650 Kearney Street
2650 Kearney Street
2650 Kearney Street
2650 Kearney Street
2650 Kearney Street
2650 Kearney Street
2650 Kearney Street
2650 Kearney Street
2650 Kearney Street
2650 Kearney Street
2650 Kearney Street
2650 Kearney Street
2650 Kearney Street
2650 Kearney Street
2650 Kearney Street
2650 Kearney Street
2650 Kearney Street
2650 Kearney Street
2650 Kearney Street
2650 Kearney Street
2650 Kearney Street
2650 Kearney Street
2650 Kearney Street
2650 Kearney Street
2650 Kearney Street
2650 Kearney Street
2650 Kearney Street
2650 Kearney Street
2650 Kearney Street
2650 Kearney Street
2650 Kearney Street
2650 Kearney Street
2650 Kearney Street
2650 Kearney Street
2650 Kearney Street
2650 Kearney Street
2650 Kearney Street
2650 Kearney Street
2650 Kearney Street
2650 Kearney Street
2650 Kearney Street
VIEW PHOTOS
$785,000

2650 Kearney Street

4 Beds 2 Baths 1,824 Sq.Ft. 7,440 Sq.Ft.

Description

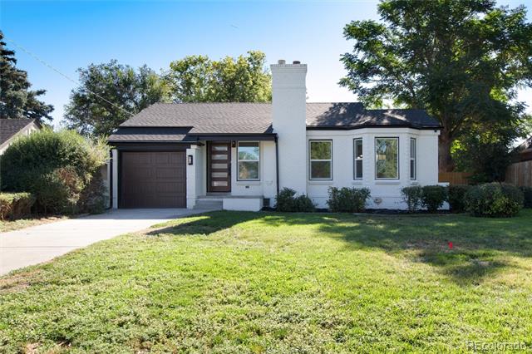
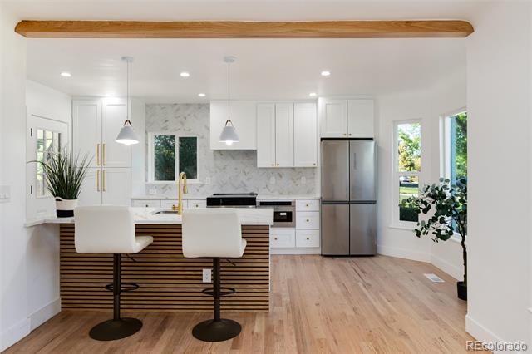
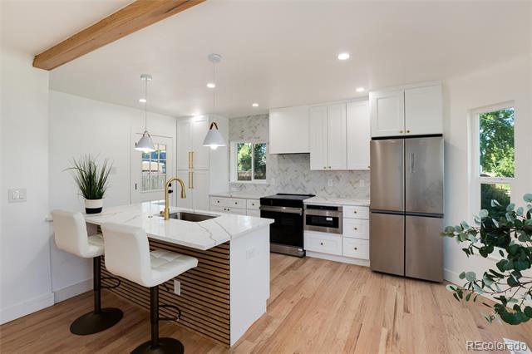
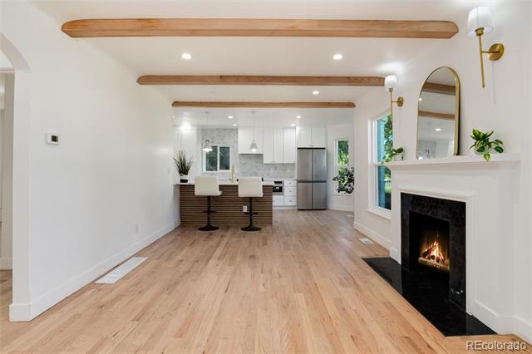
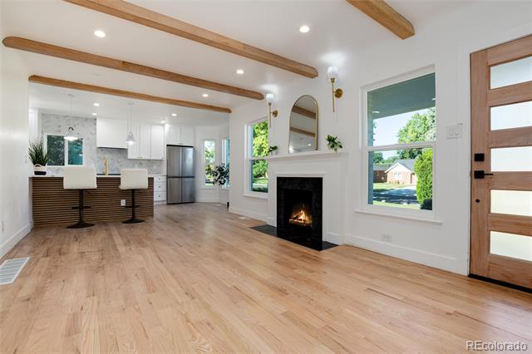
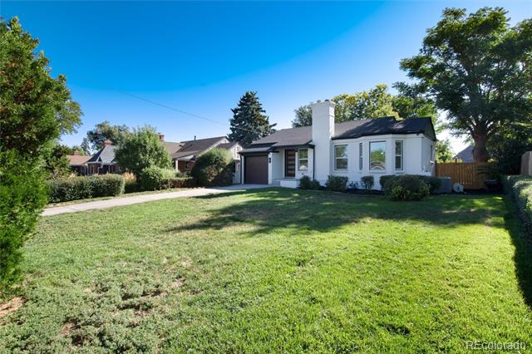
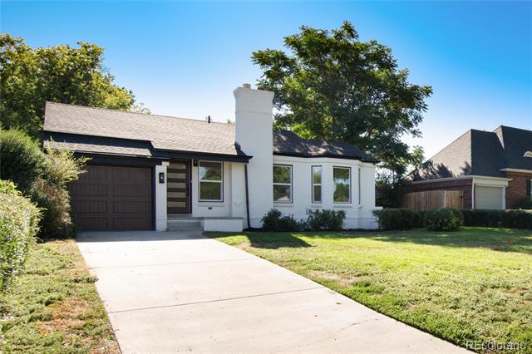
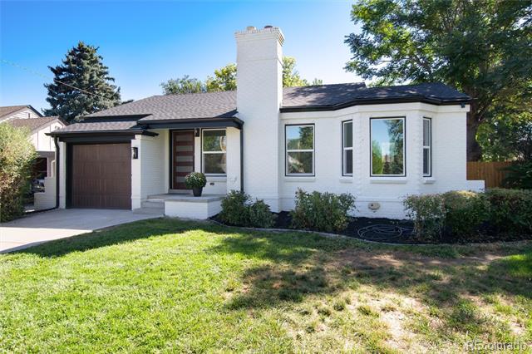
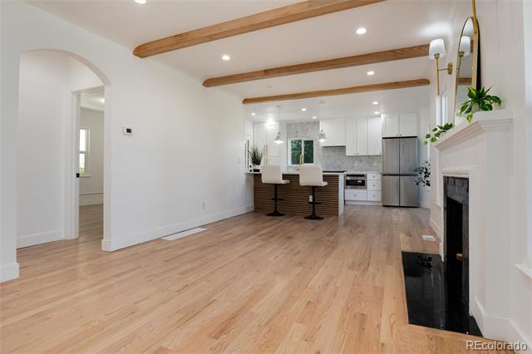
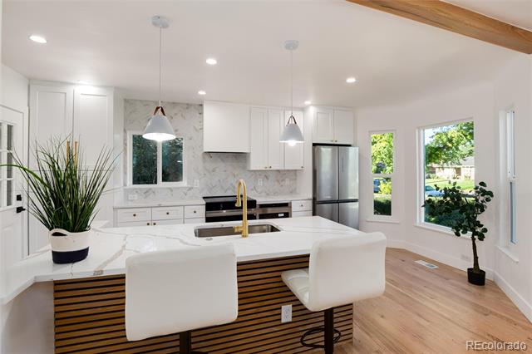
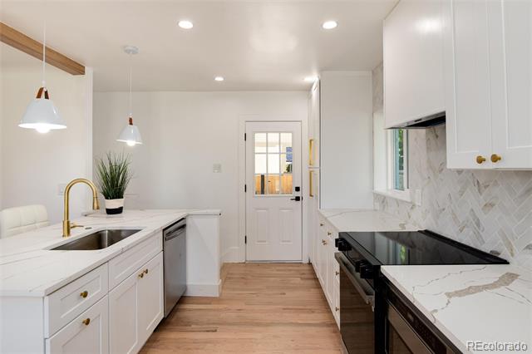
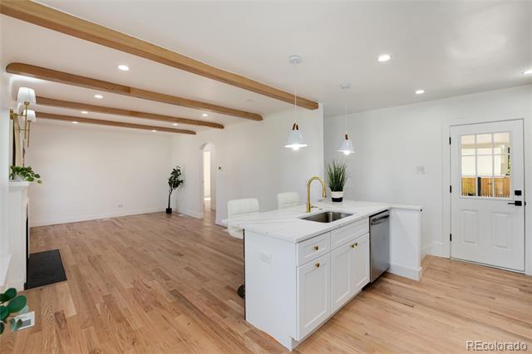
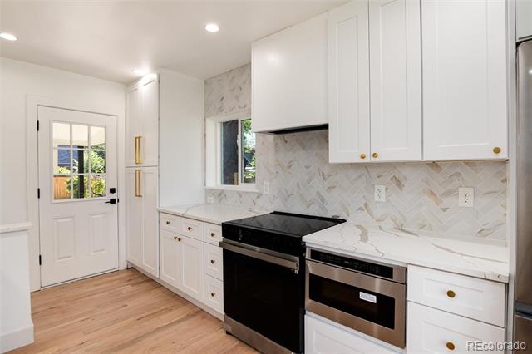
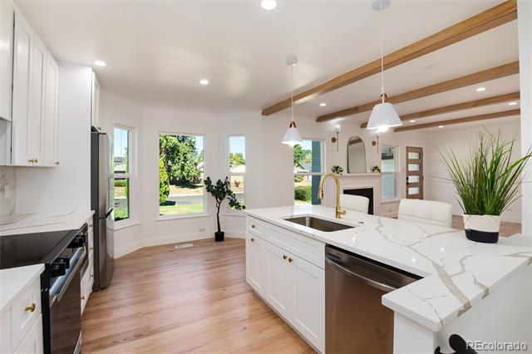
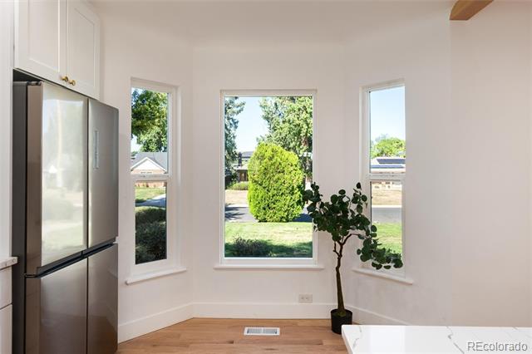
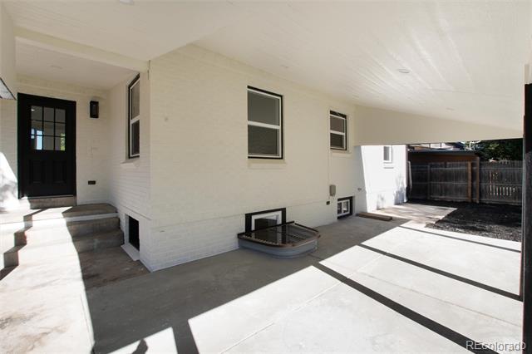
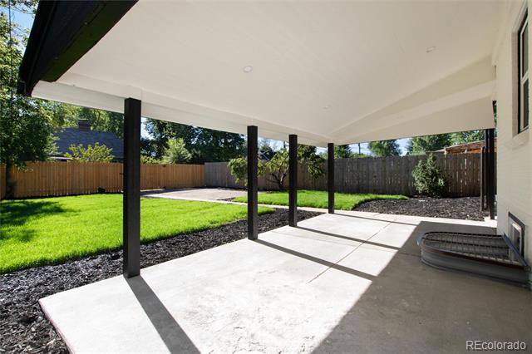
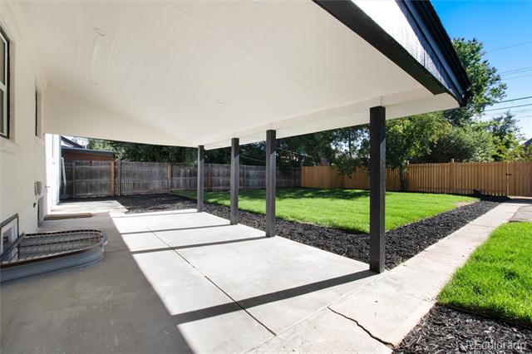
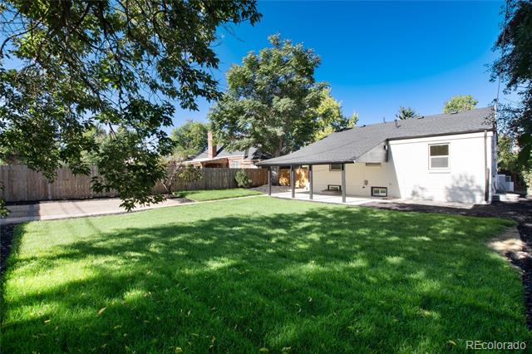
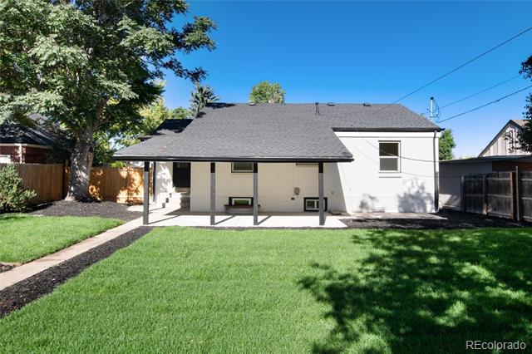
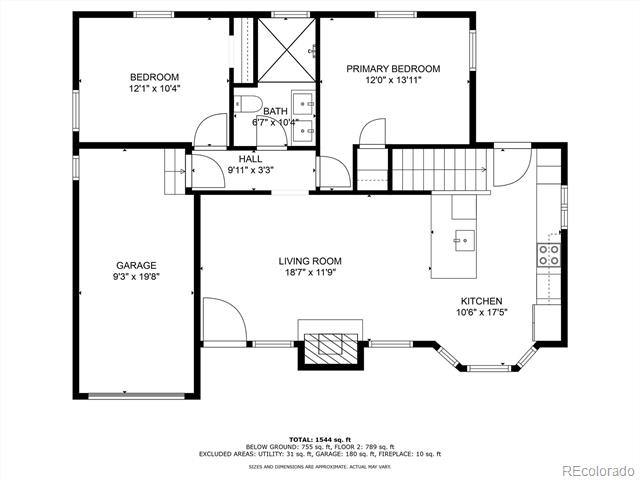
Don't miss out on this beautifully remodeled home nestled in Denver's desirable Park Hill neighborhood. Boasting an open and bright floor plan, this home welcomes you with a charming front porch and offers a serene, covered patio in the backyard, perfect for relaxation. The centerpiece is the main floor with its remodeled kitchen, complete with shaker cabinets, stainless steel appliances, and a spacious island.

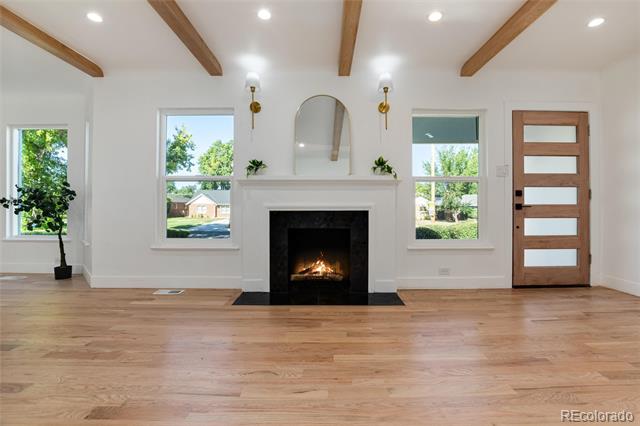
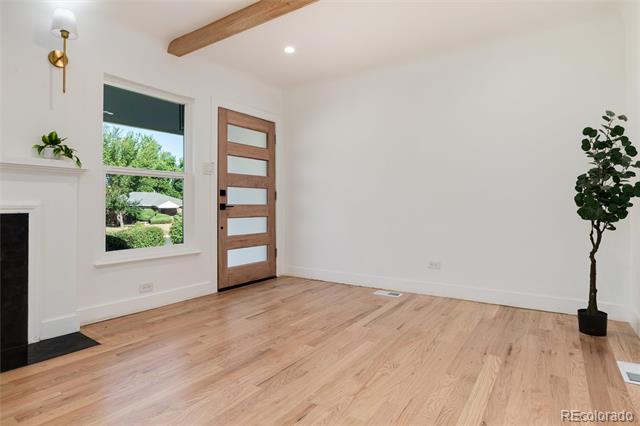
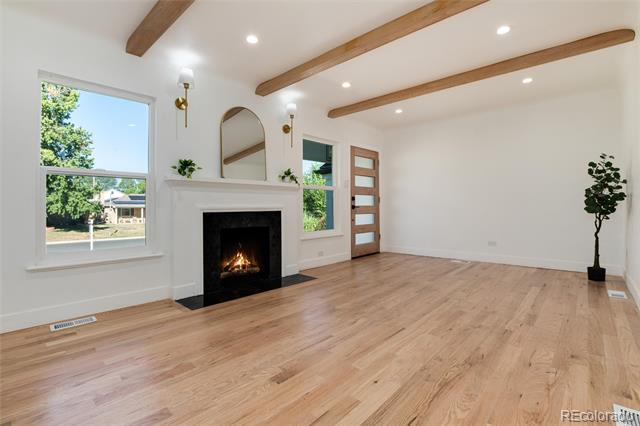
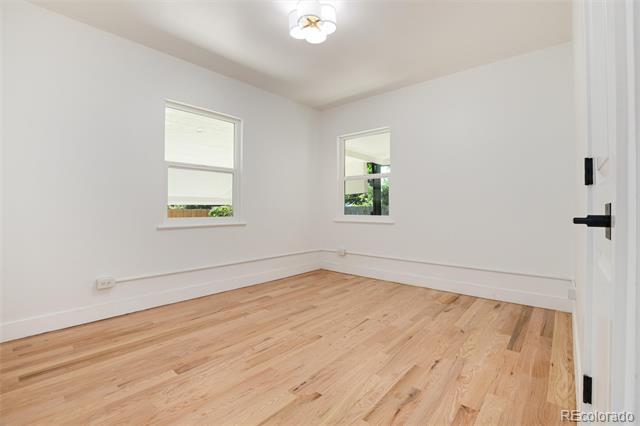
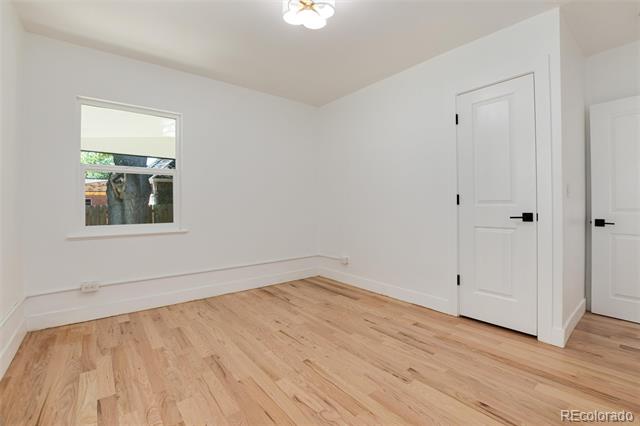
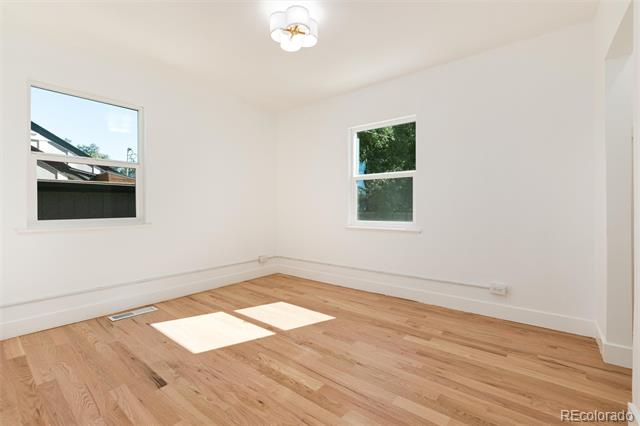
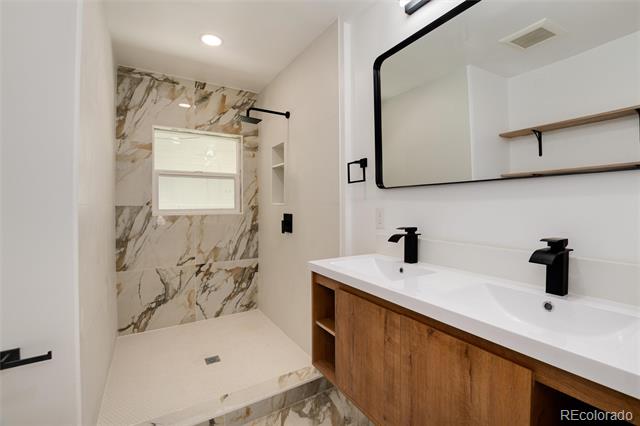
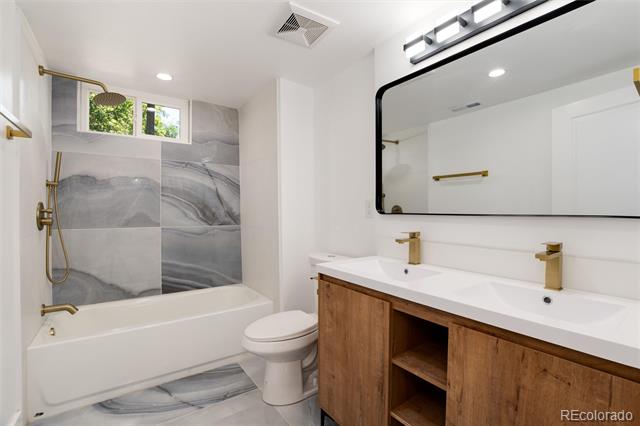
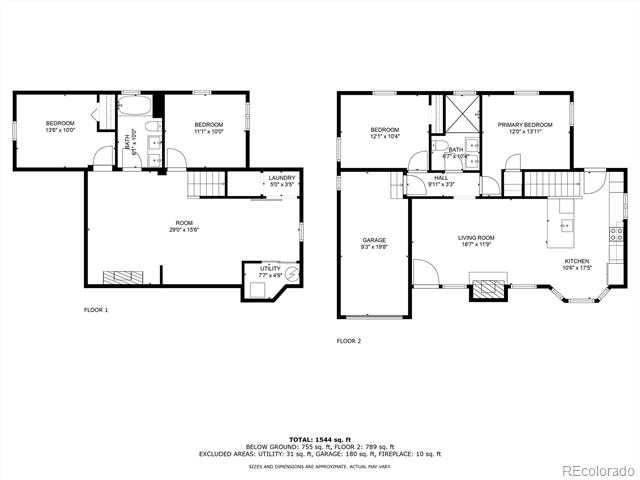
Every detail of this home exudes sophisticated charm, from the cozy fireplace in the main room to the exposed ceiling beams, new wood floors, quartz countertops, and modern light fixtures. The main floor features two bedrooms overlooking the backyard and a remodeled bathroom with a large, comfortable shower.

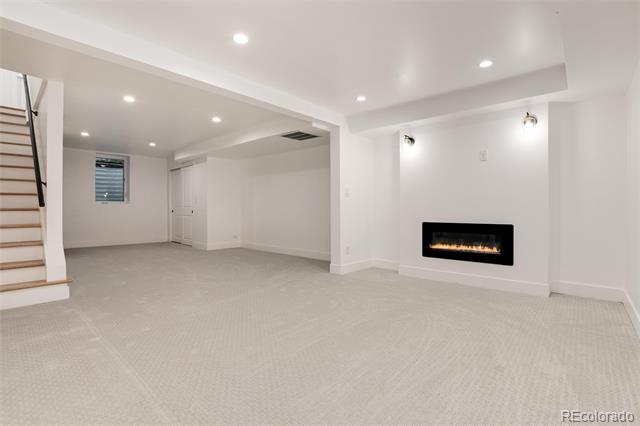
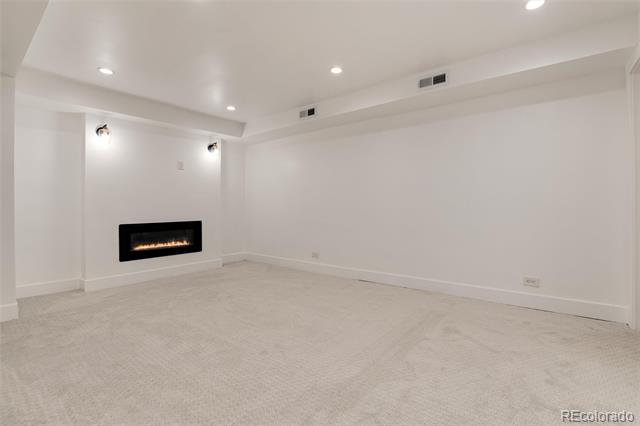
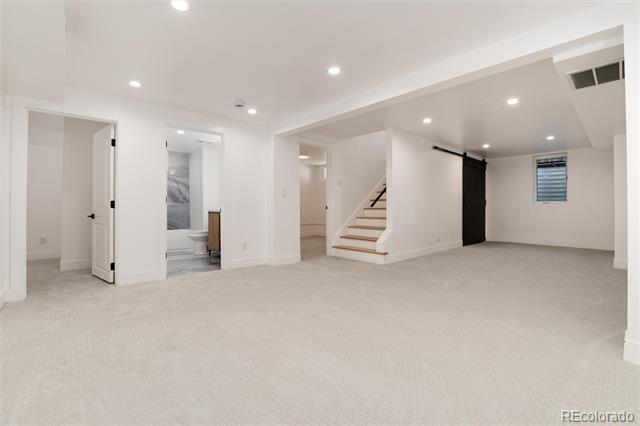
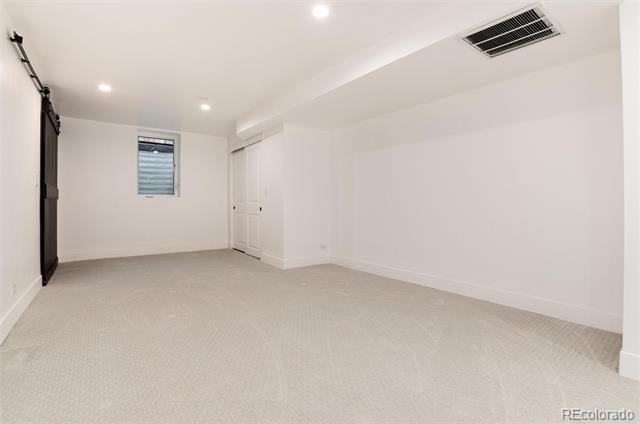
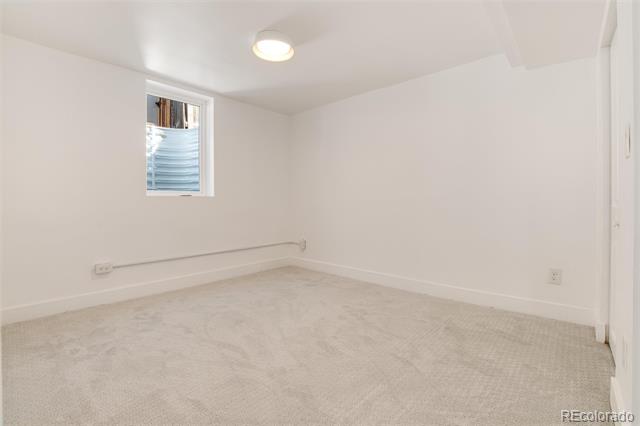
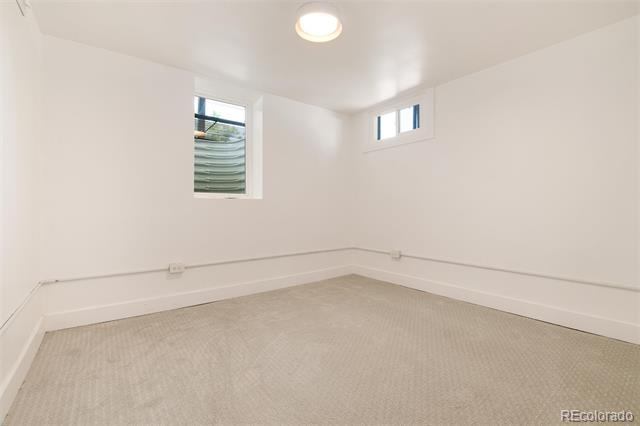
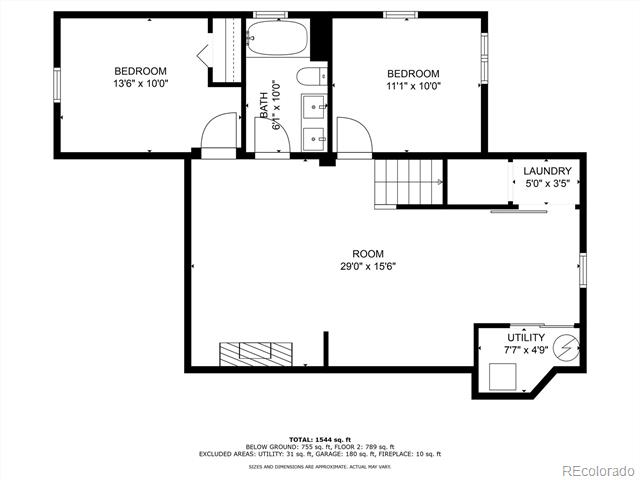
The basement is an entertainer's delight, offering a spacious family room with new carpet, a second fireplace, and a newly installed egress window. It also includes two conforming bedrooms, a remodeled bathroom, and a convenient laundry. Enjoy year-round comfort with a new furnace and AC system. Roof and gutters were recently replaced as well as the electric panel and doors and windows.

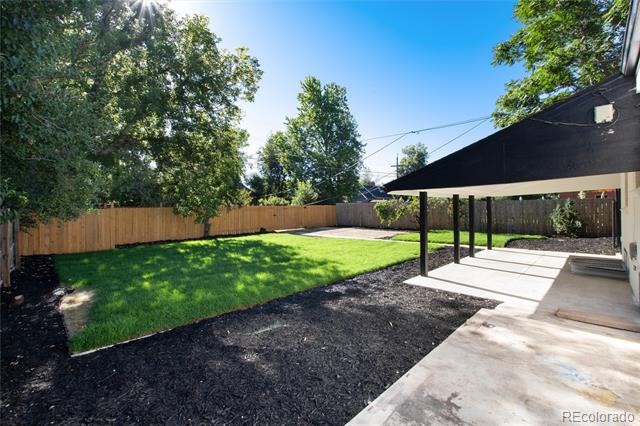
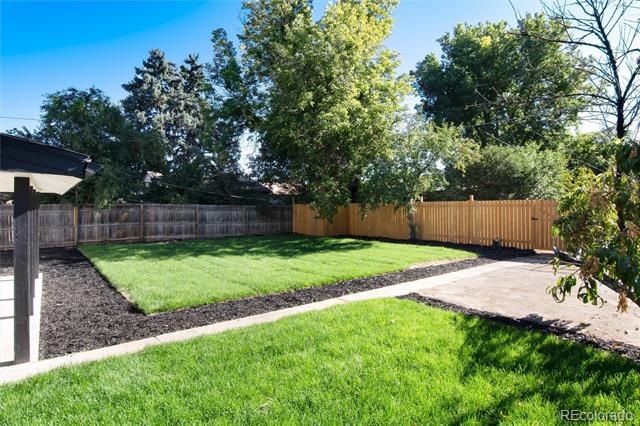
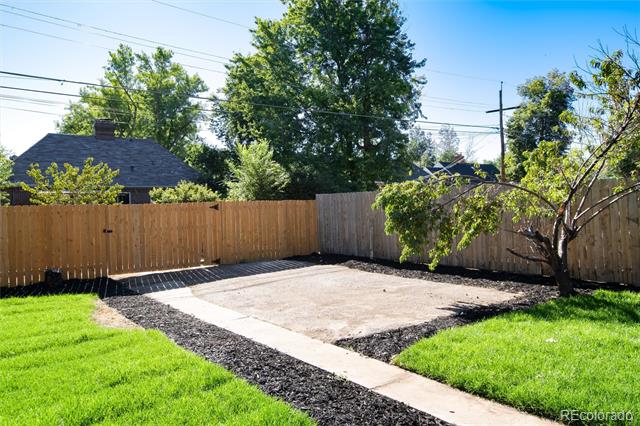
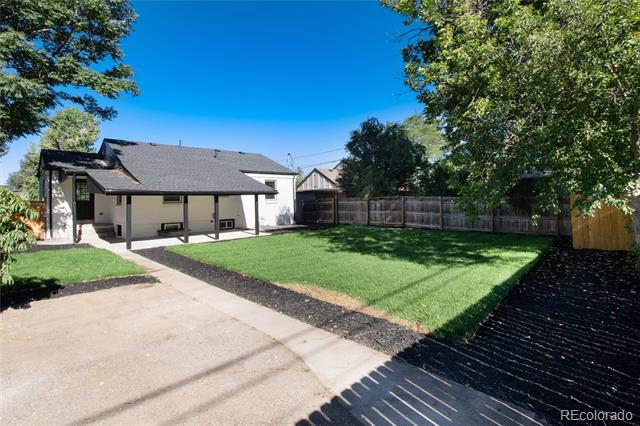
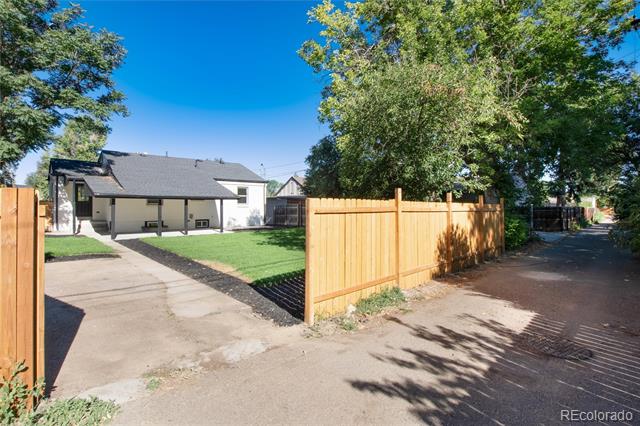
The outdoor space is equally charming, with a newly installed sprinkler system , and fresh sod in the backyard. Ideally located just blocks from a vibrant array of local amenities, including a brewery, a charming ice cream shop, and enticing restaurants. Don't miss the opportunity to make this adorable home your own.

Share Property

Location

2650 Kearney Street, Denver, CO 80207

Status

Sold

Date Sold

November 8, 2024

Property Amenities

Interior
Laundry room In Unit
Fireplace Basement, Electric, Family Room, Wood Burning
Appliances Dishwasher, Disposal, Microwave, Range, Refrigerator
Flooring Carpet, Tile, Wood
Total Bedrooms: 4
Three-Quarter Bathrooms: 2
Other Interior Features Eat-in Kitchen, High Ceilings, Kitchen Island, Open Floorplan, Quartz Counters, Smoke Free
Area & Lot
Lot Area 7,440 Sq.Ft.
Living area 1,824 Sq.Ft.
MLS® ID 4705705
Year Built 1946
School District Denver 1
High School East
Middle School The Odyssey School
Elementary School Hallett Academy
Architecture Styles Traditional
Type Residential
Status Sold
Exterior
Stories 1
Air conditioning Central Air
Heat type Forced Air
Water Source Public
Garage Space 1.0
Sewer Public Sewer
Other Exterior Features Lighting, Private Yard, Rain Gutters
Parking Concrete, Lighted
Lot Features Landscaped, Level, Near Public Transit, Sprinklers In Front, Sprinklers In Rear
Roof Composition
Utilities Electricity Connected, Natural Gas Connected
Finance
Sales Price $785,000
Real Estate Tax $2,608 yearly

Work With Ceci

Partner with Ceci Maus and experience the difference of working with a dedicated Tucson real estate professional. From the first consultation to closing day, Ceci takes the time to understand your goals, answer your questions, and guide you through every step of the process. With local expertise, market insight, and a client-first approach, she ensures that your journey—whether buying or selling—is smooth, stress-free, and successful.



