2630 S Federal Boulevard Unit: C
VIEW PHOTOS
$260,000

2630 S Federal Boulevard Unit: C

2 Beds 2 Baths 928 Sq.Ft.

Description

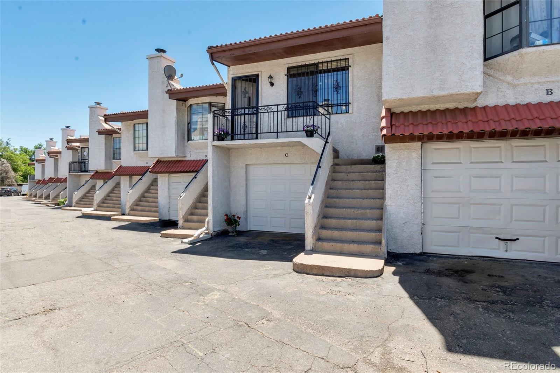
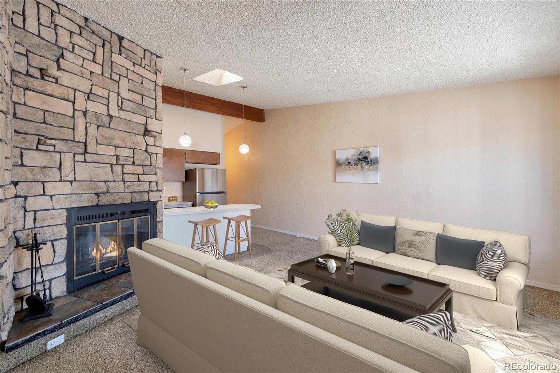
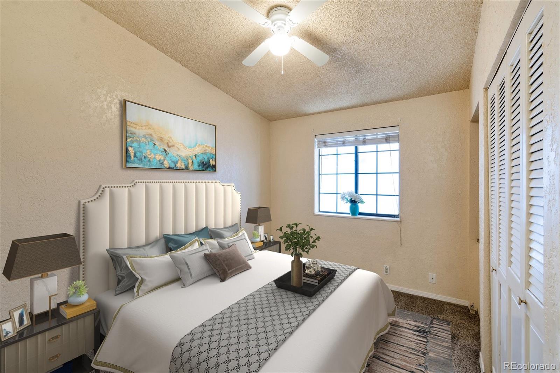
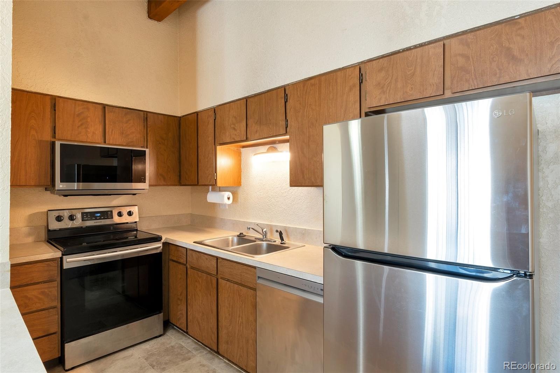
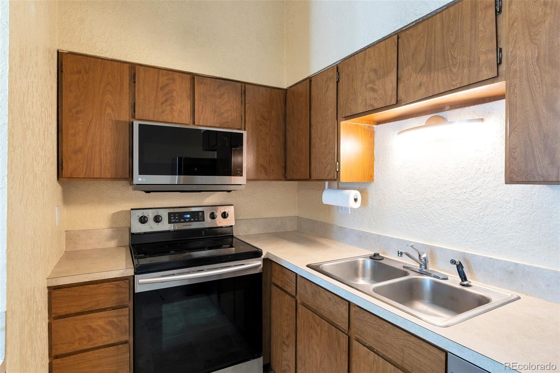
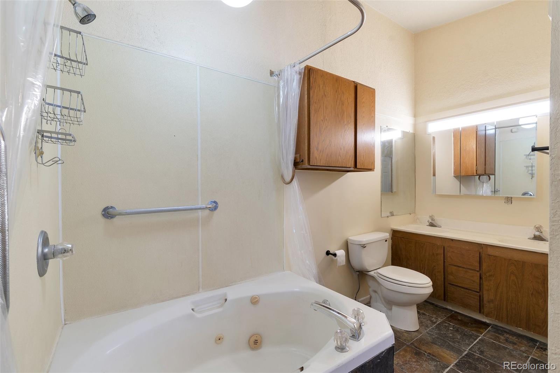
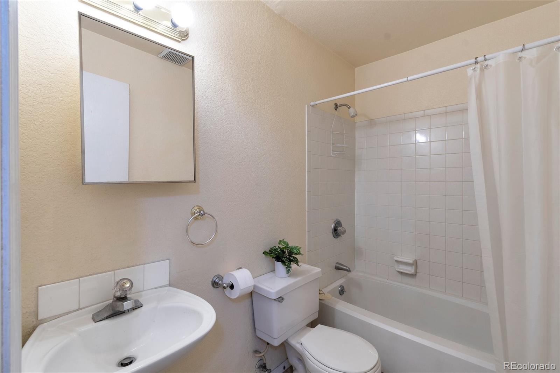
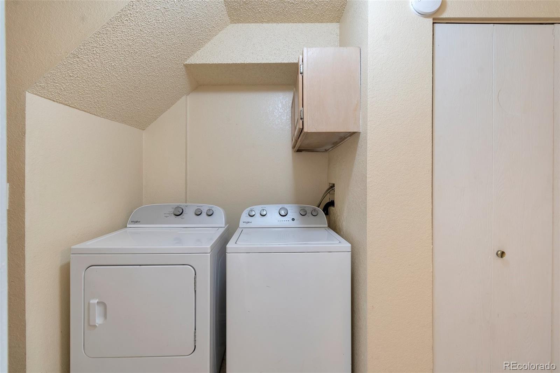
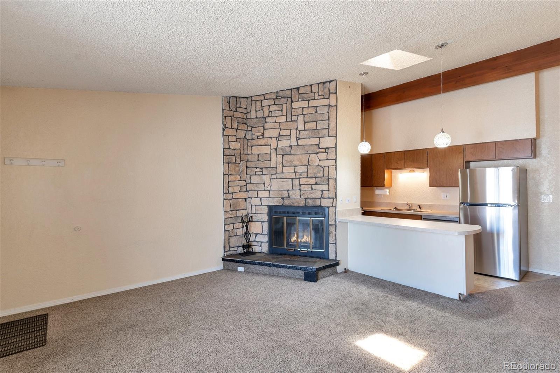
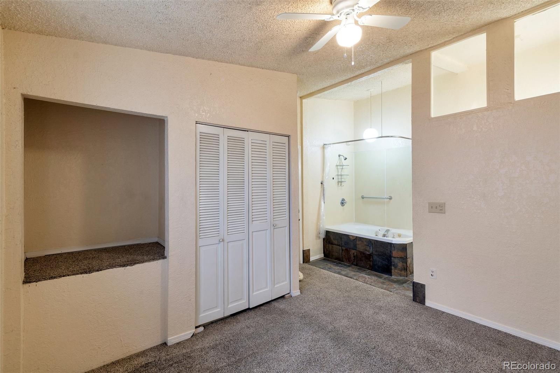
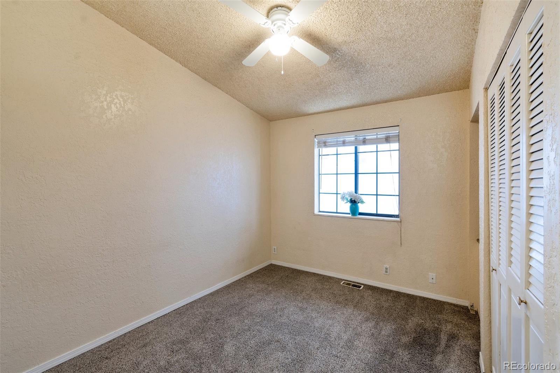
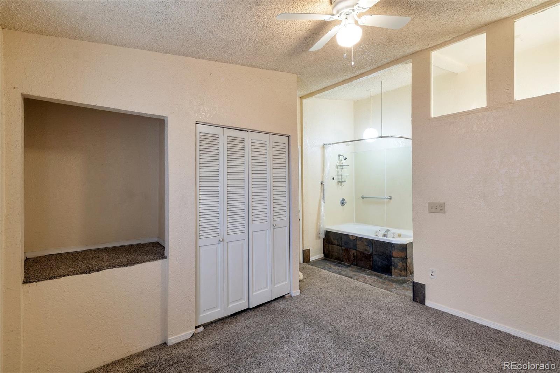
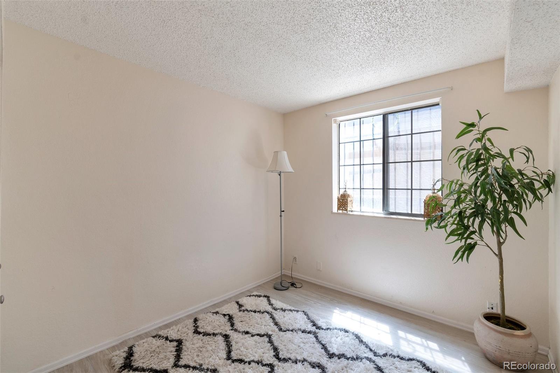
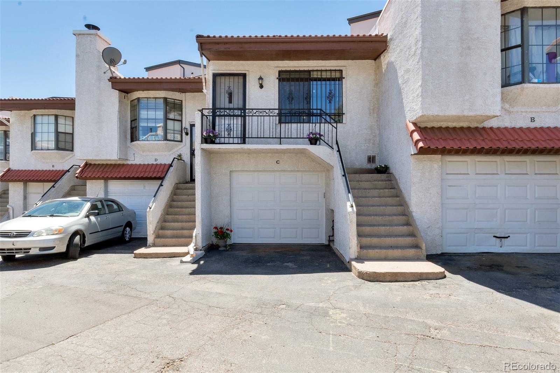
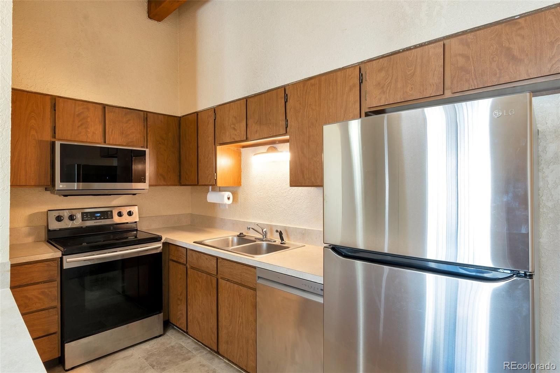
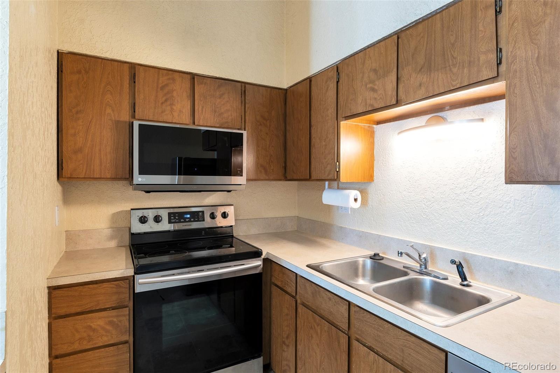
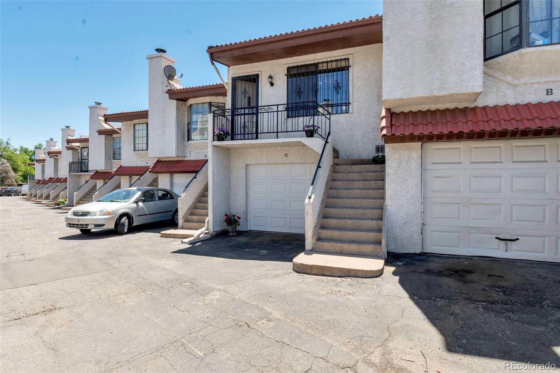
Discover the perfect townhome nestled in a great location boasting 2 bedrooms, 2 baths, and an oversize garage! Entertain effortlessly in the large living room, while the primary suite offers a spacious retreat with a large bath including double sinks with soaking tub. Enjoy the convenience of newer stainless steel appliances, including a refrigerator and washer/dryer. Wrought iron doors ensure peace of mind, securing the safety of your loved ones.

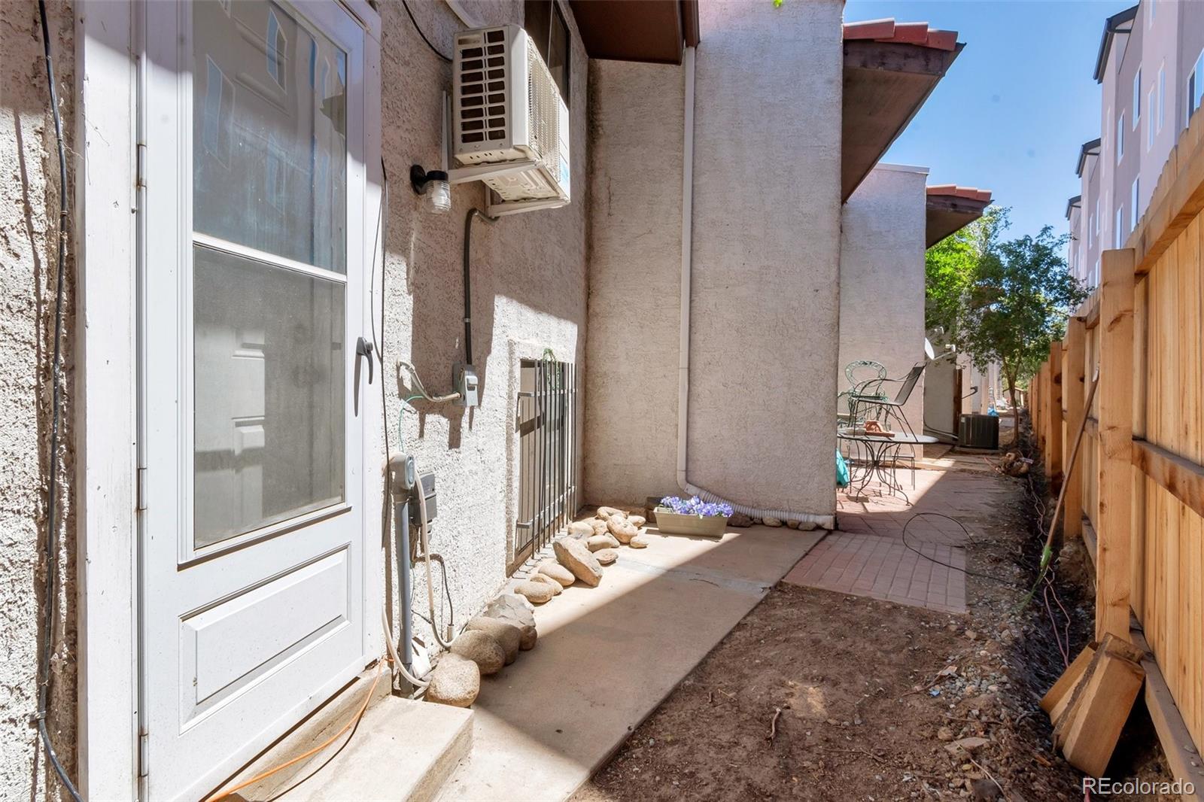
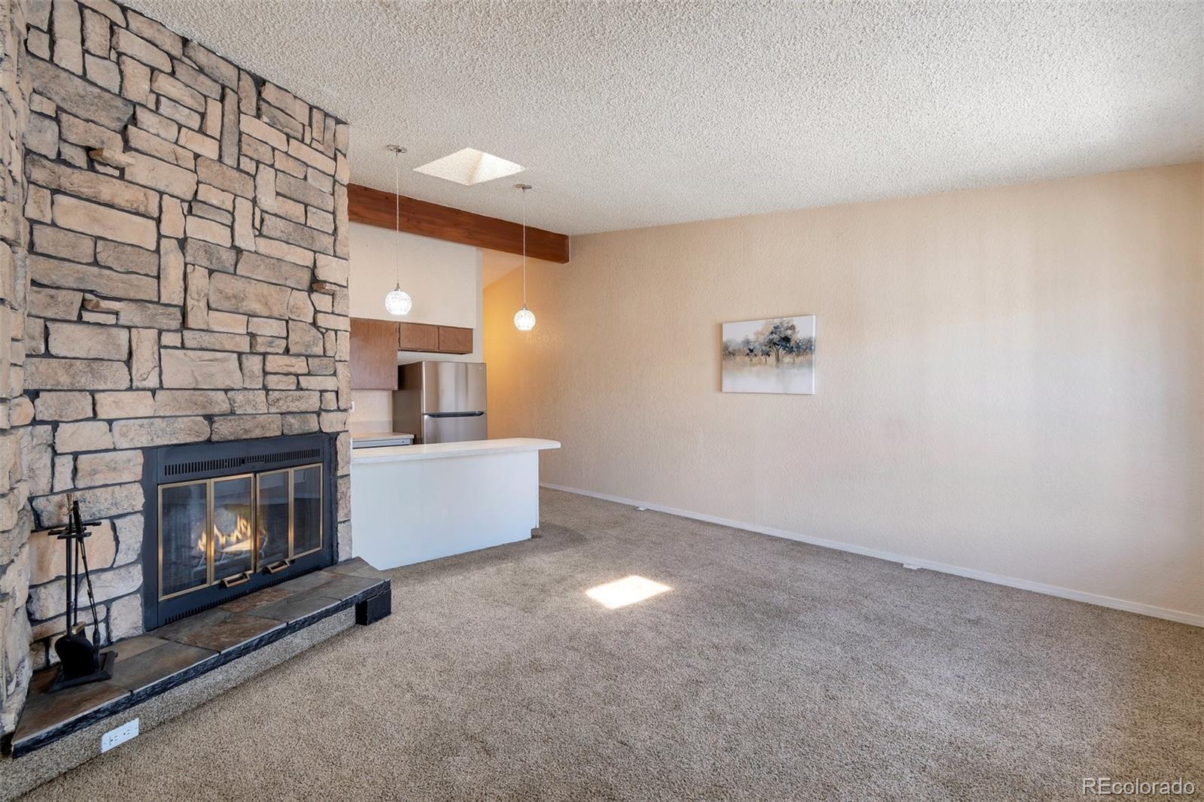
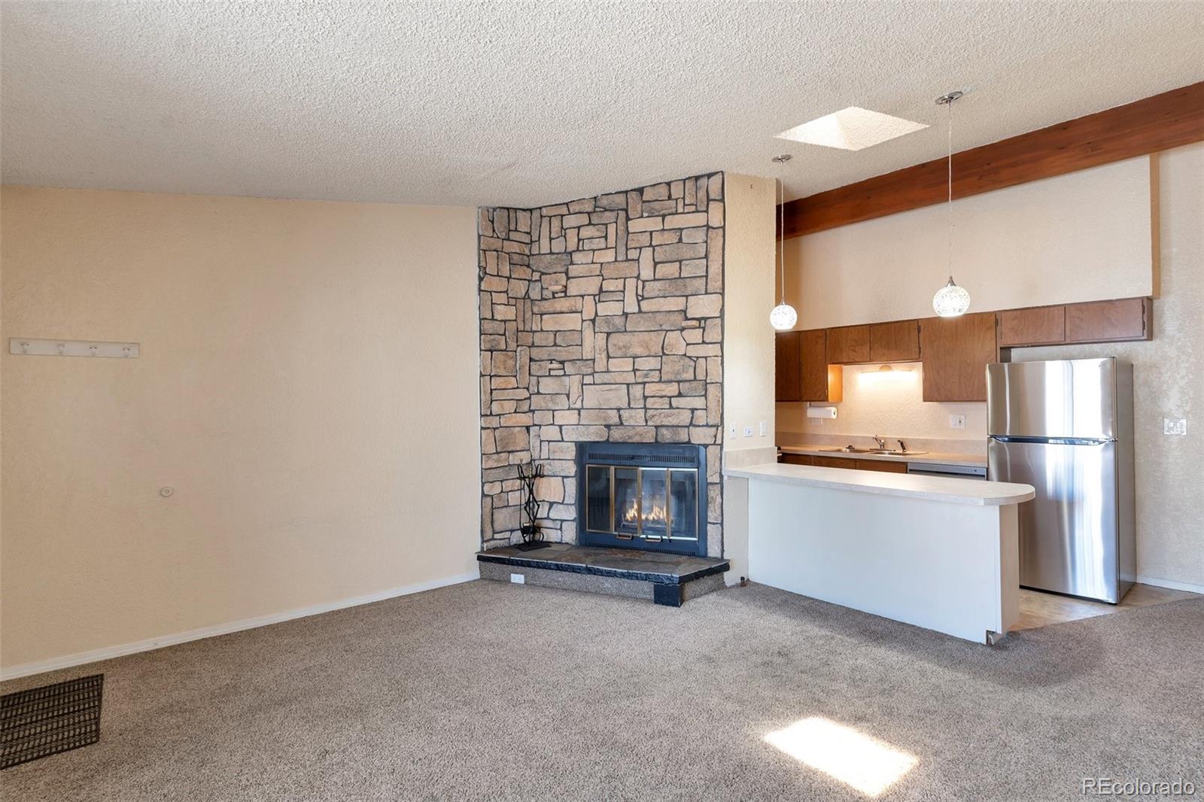
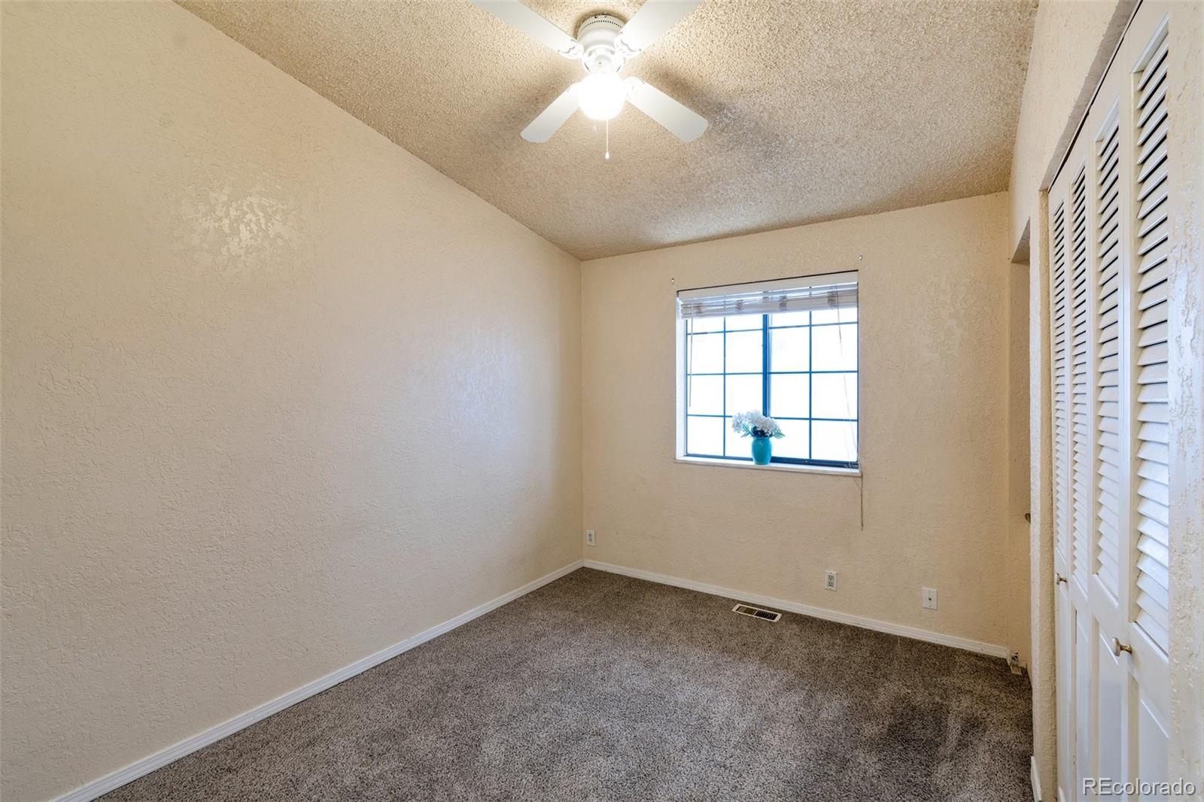
Relish in the privacy of your very own patio, ideal for hosting intimate gatherings or simply unwinding after a long day. Vaulted ceilings create an expansive atmosphere, enhanced by skylights that flood the rooms with natural light, fostering a sense of serenity throughout. Picture yourself cozying up next to the beautiful rock wood-burning fireplace on chilly evenings.

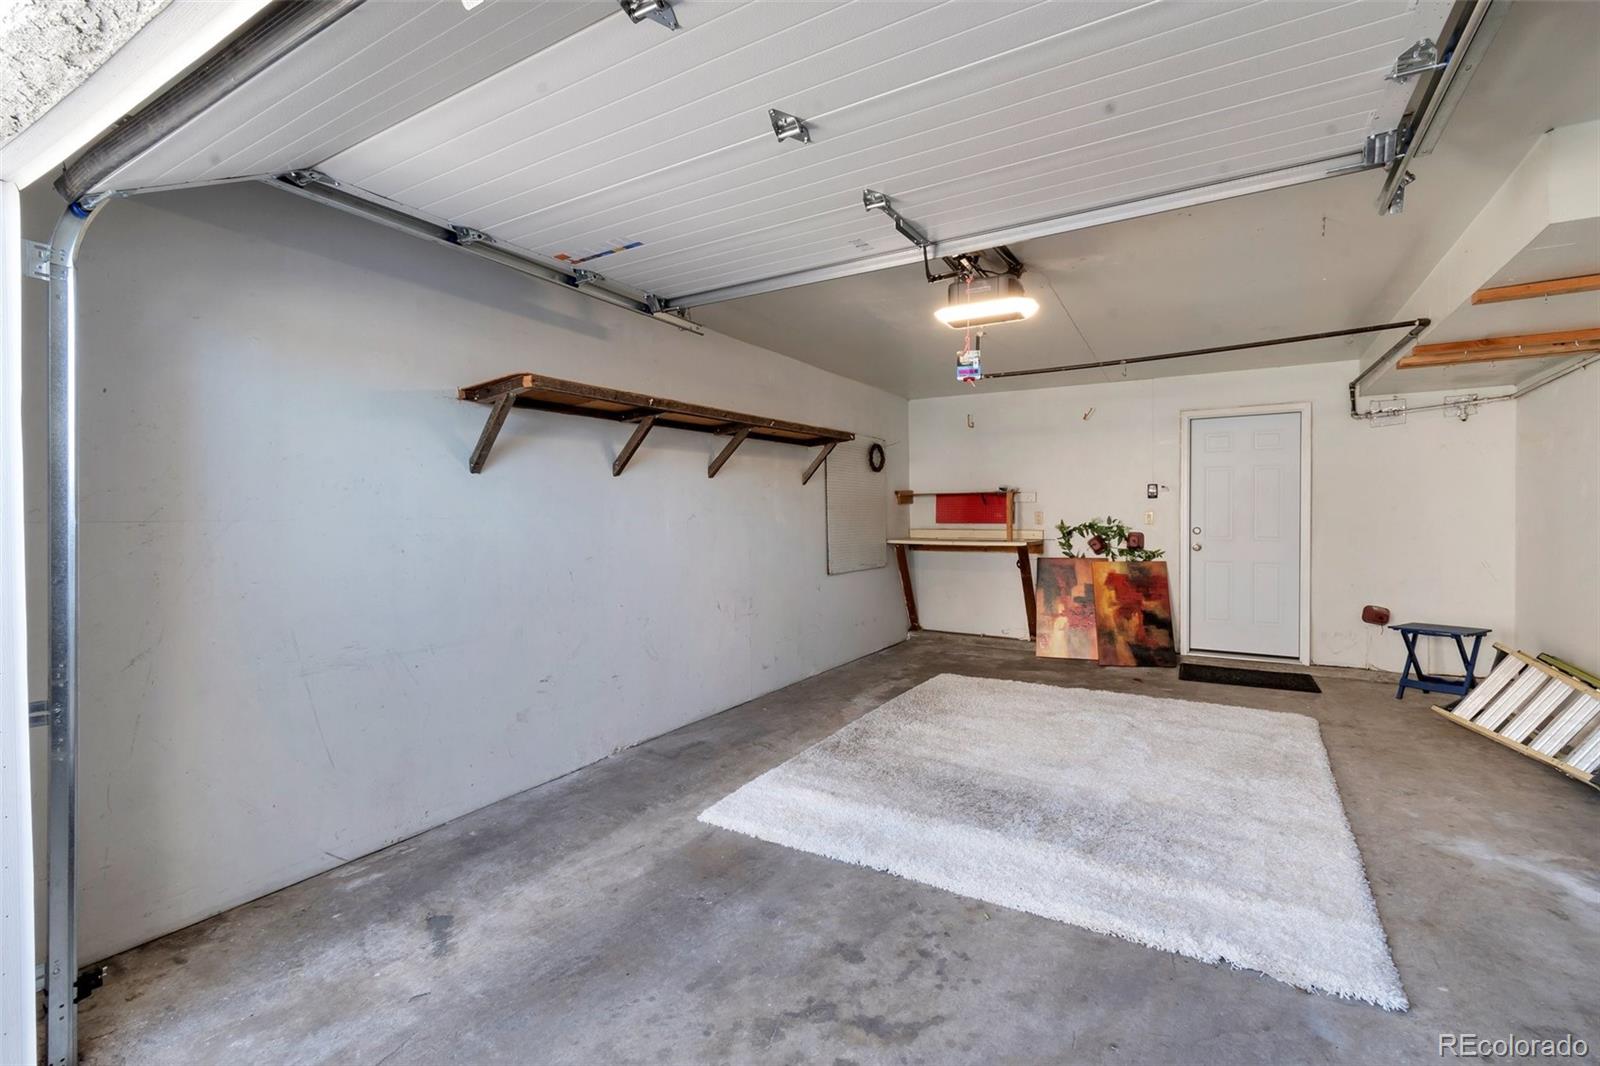
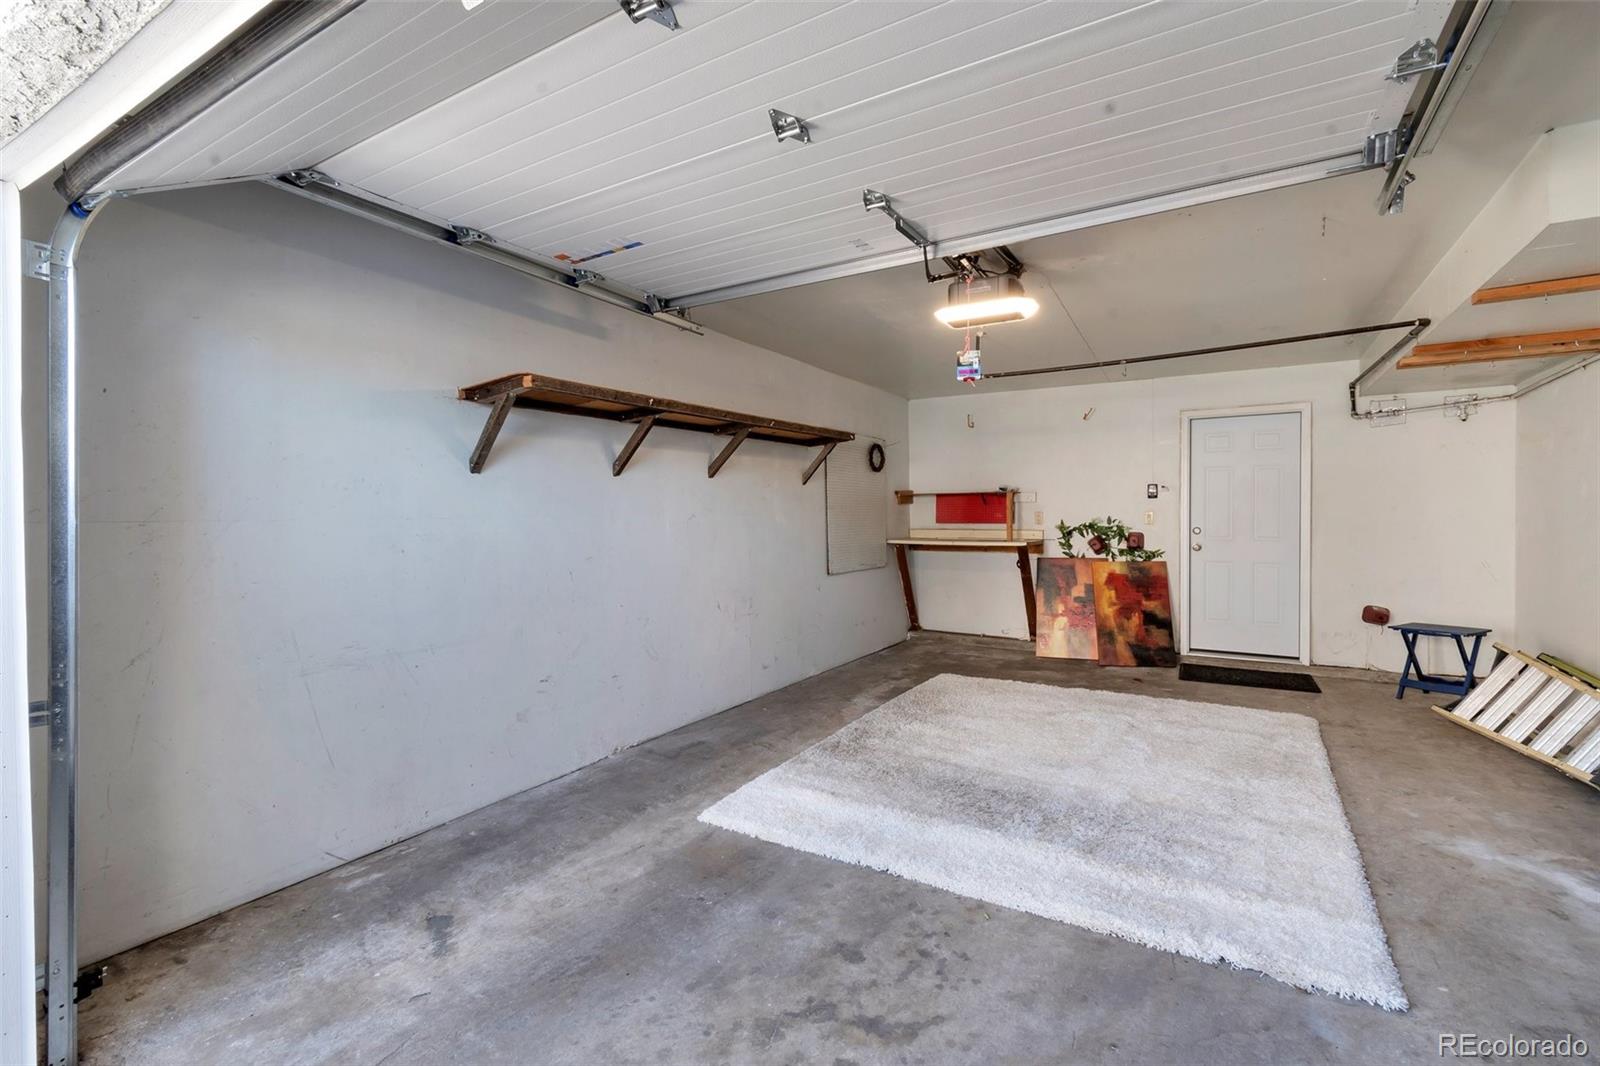
The oversize garage provides ample parking and storage space, catering to all your practical needs. Experience comfort and convenience at its finest in this remarkable townhome.

Share Property

Location

2630 S Federal Boulevard Unit: C, Denver, CO 80219

Status

Sold

Date Sold

July 10, 2024

Property Amenities

Interior
Fireplace Living Room
Appliances Dishwasher, Disposal, Dryer, Oven, Range, Refrigerator, Washer
Flooring Carpet, Vinyl
Total Bedrooms: 2
Full Bathrooms: 2
Other Interior Features Primary Suite
Area & Lot
Total area 928 Sq.Ft.
Living area 928 Sq.Ft.
MLS® ID 5676239
Year Built 1984
School District Denver 1
High School Abraham Lincoln
Middle School Strive Federal
Elementary School College View
Type Townhouse
Status Sold
Exterior
Stories 2
Air conditioning Other
Heat type Forced Air
Water Source Public
Garage Space 1.0
Sewer Public Sewer
Roof Other
Utilities Cable Available, Electricity Available
Finance
Sales Price $260,000
HOA Fees $300 monthly
Real Estate Tax $1,096 yearly

Work With Ceci

Partner with Ceci Maus and experience the difference of working with a dedicated Tucson real estate professional. From the first consultation to closing day, Ceci takes the time to understand your goals, answer your questions, and guide you through every step of the process. With local expertise, market insight, and a client-first approach, she ensures that your journey—whether buying or selling—is smooth, stress-free, and successful.



