2628 Utica Street
2628 Utica Street
2628 Utica Street
2628 Utica Street
2628 Utica Street
2628 Utica Street
2628 Utica Street
2628 Utica Street
2628 Utica Street
2628 Utica Street
2628 Utica Street
2628 Utica Street
2628 Utica Street
2628 Utica Street
2628 Utica Street
2628 Utica Street
2628 Utica Street
2628 Utica Street
2628 Utica Street
2628 Utica Street
2628 Utica Street
2628 Utica Street
2628 Utica Street
2628 Utica Street
2628 Utica Street
2628 Utica Street
VIEW PHOTOS
$272,000

2628 Utica Street

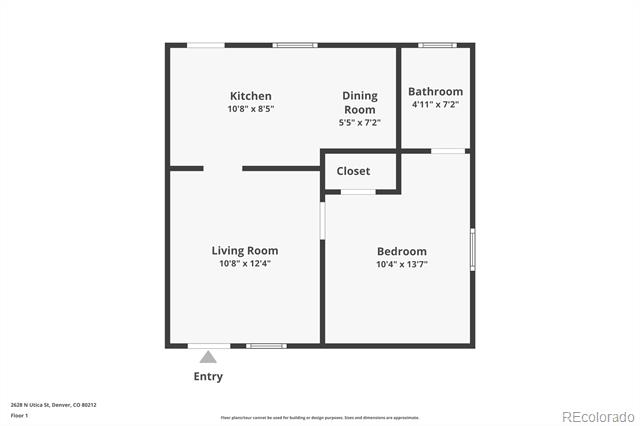
1 Bed 1 Bath 486 Sq.Ft.

Description

SELLER WILL ALSO CONSIDER A CONCESSION FOR AN INTEREST RATE BUY-DOWN!
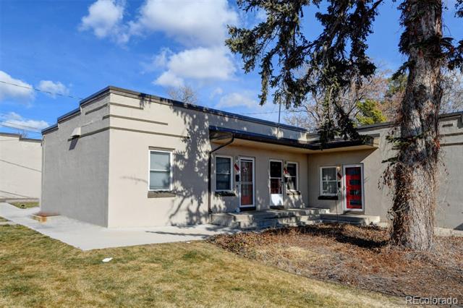
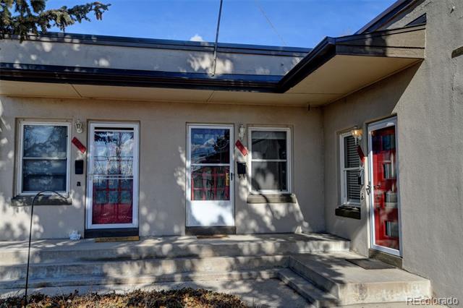
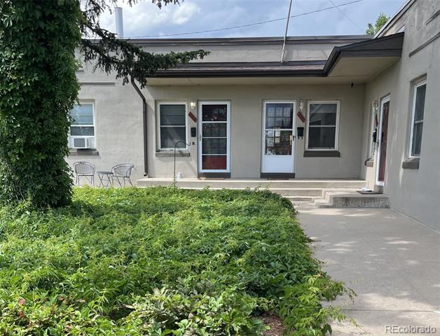
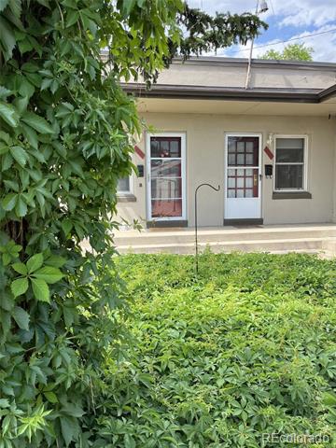
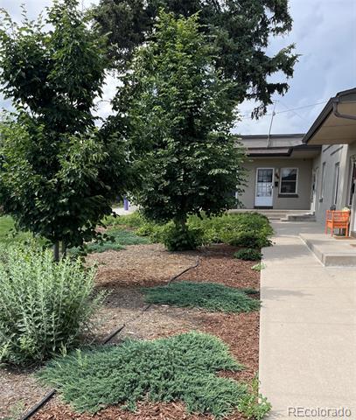
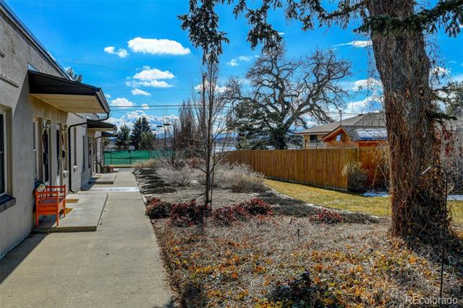
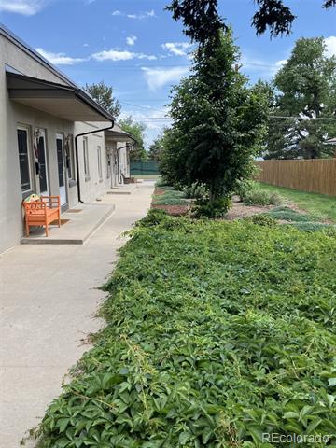
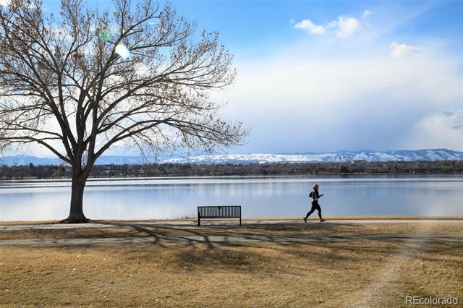
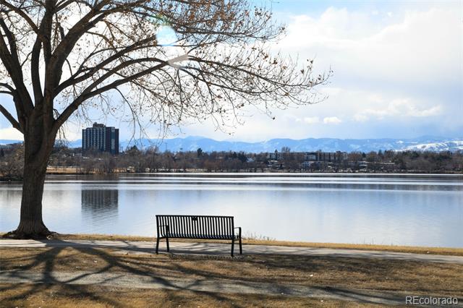
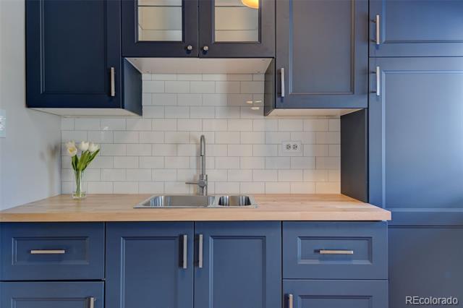
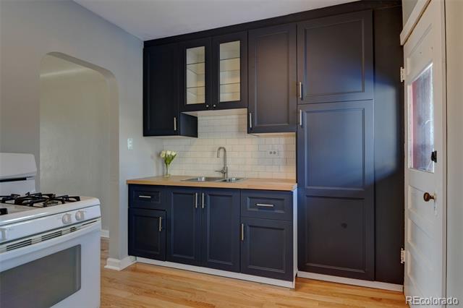
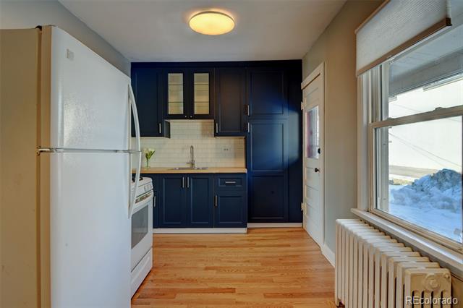
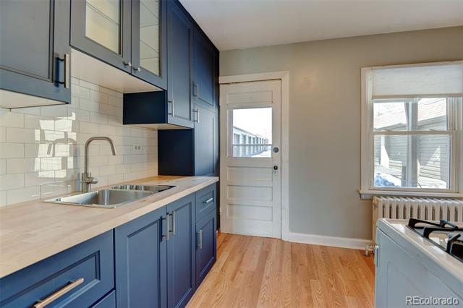
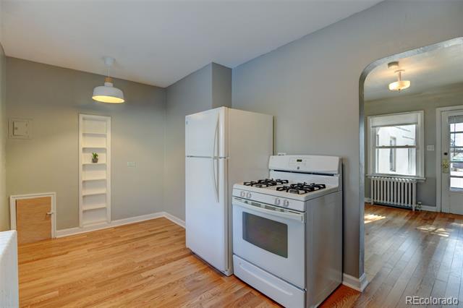
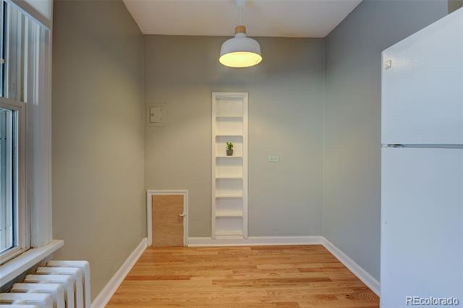
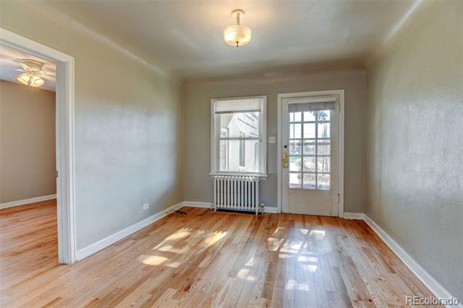
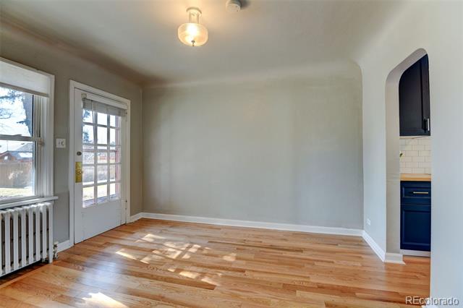
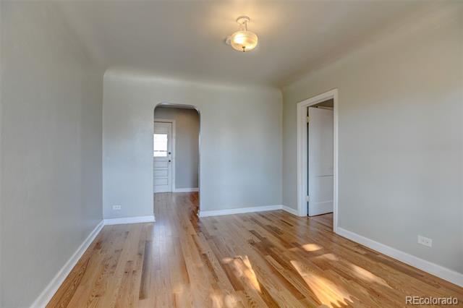
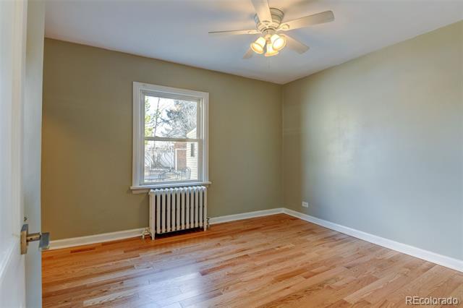
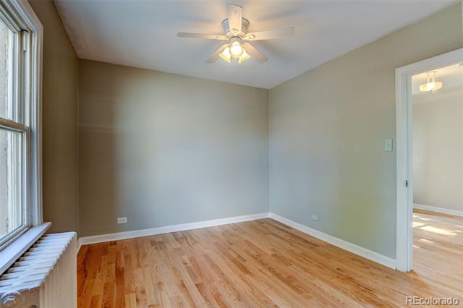
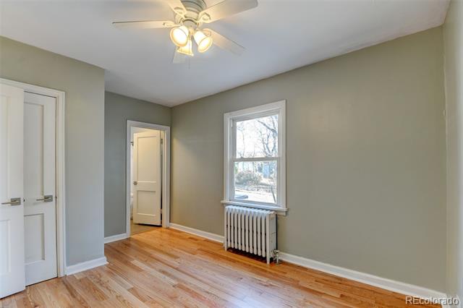
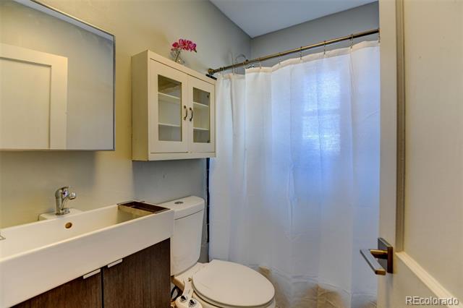
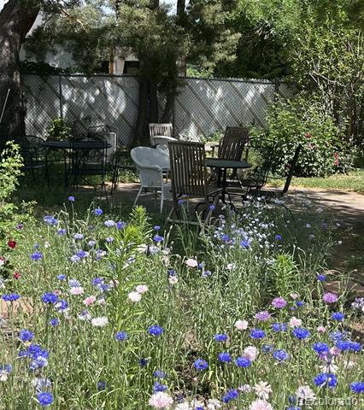
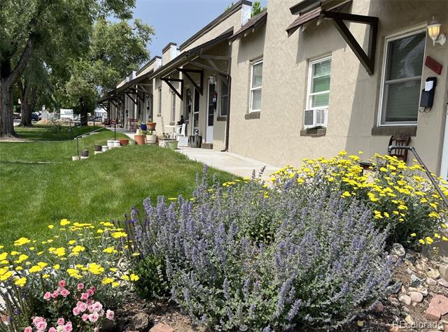
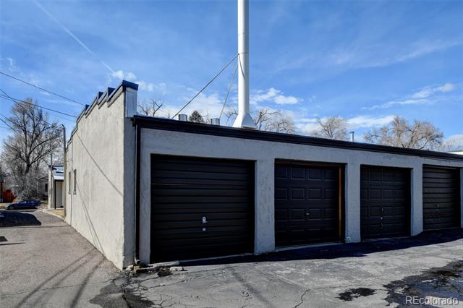
Are you looking for a Pied-a-Terre? Don't miss this affordable Charming Condo with view of Sloan's Lake. This bright one bedroom, one bath condo has an updated kitchen with beautiful NEW cabinets, sink, and butcher block counters. Fresh paint and NEW wood floors! Private one car garage with storage! The front porch not only has a view of pretty gardens but also Sloan's Lake and its tennis courts. This condo is situated in a quiet enclave of 1 story condos that includes courtyards, a community garden, and an onsite laundry. The HOA has recently replaced the roof, sidewalks, and painted the exterior. Close to Edgewater, Tennyson St, Jefferson Park, Highland Square and Lower Highlands and all the fun that Northwest Denver has to offer. Walk to lake, shops, bars, restaurants and multiple RTD bus stops. Run, bike, or walk around the lake! Perfect oasis in the city for a second home, first time home buyer, someone looking to downsize, or an investor. Don't miss the opportunity to make this one yours! Very low maintenance! It's the perfect blend of comfort, convenience, city living! Although this complex is not approved for FHA loans, I have a lender who says it could possibly qualify for "spot approval".

Share Property

Location

2628 Utica Street, Denver, CO 80212

Status

Sold

Date Sold

November 1, 2024

Property Amenities

Interior
Laundry room Common Area
Appliances Oven, Range, Refrigerator
Flooring Tile, Wood
Total Bedrooms: 1
Full Bathrooms: 1
Other Interior Features Breakfast Nook, Butcher Counters, Ceiling Fan(s), Eat-in Kitchen
Area & Lot
Living area 486 Sq.Ft.
MLS® ID 9880871
Year Built 1943
School District Denver 1
High School North
Middle School Strive Sunnyside
Elementary School Brown
View Description Lake
Type Condo
Status Sold
Exterior
Stories 1
Air conditioning Air Conditioning-Room
Heat type Hot Water
Water Source Public
Garage Space 1.0
Sewer Public Sewer
Other Exterior Features Garden
Parking Exterior Access Door, Lighted, Storage
Lot Features Near Public Transit
Roof Membrane
Utilities Electricity Connected
Finance
Sales Price $272,000
HOA Fees $517 monthly
Real Estate Tax $1,336 yearly

Work With Ceci

Partner with Ceci Maus and experience the difference of working with a dedicated Tucson real estate professional. From the first consultation to closing day, Ceci takes the time to understand your goals, answer your questions, and guide you through every step of the process. With local expertise, market insight, and a client-first approach, she ensures that your journey—whether buying or selling—is smooth, stress-free, and successful.



