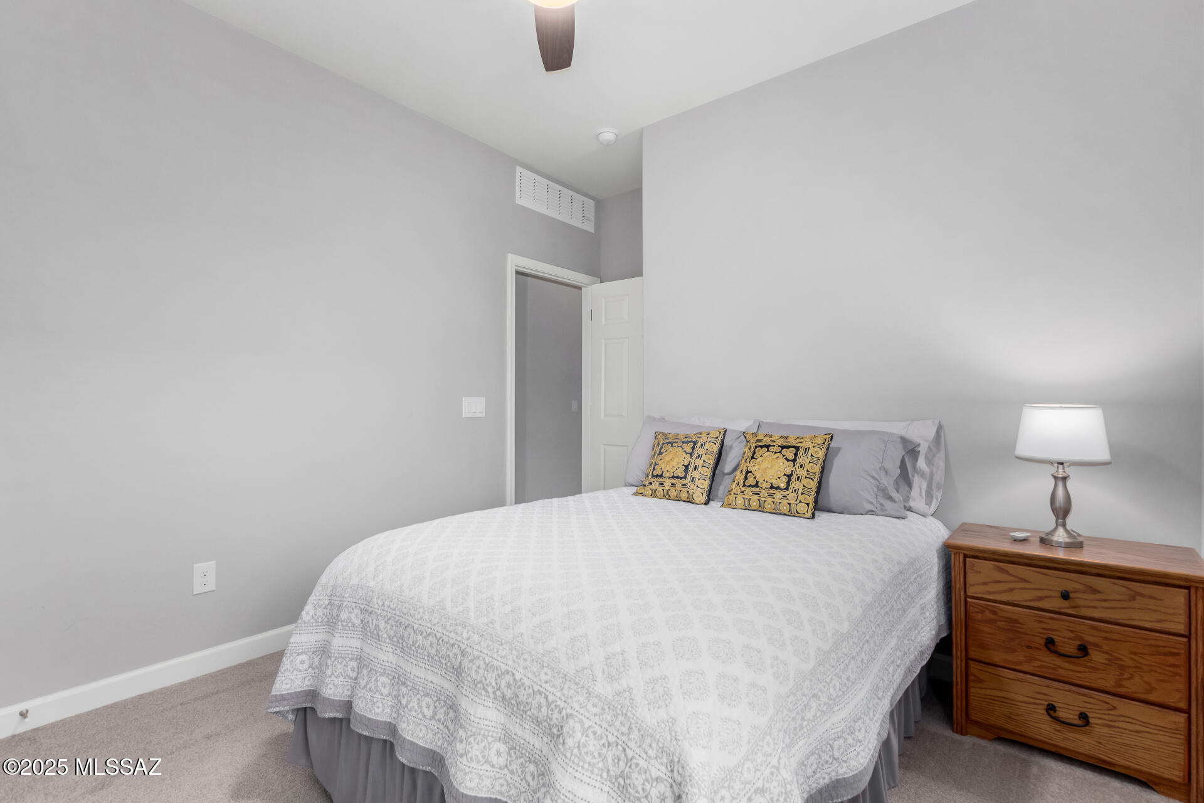
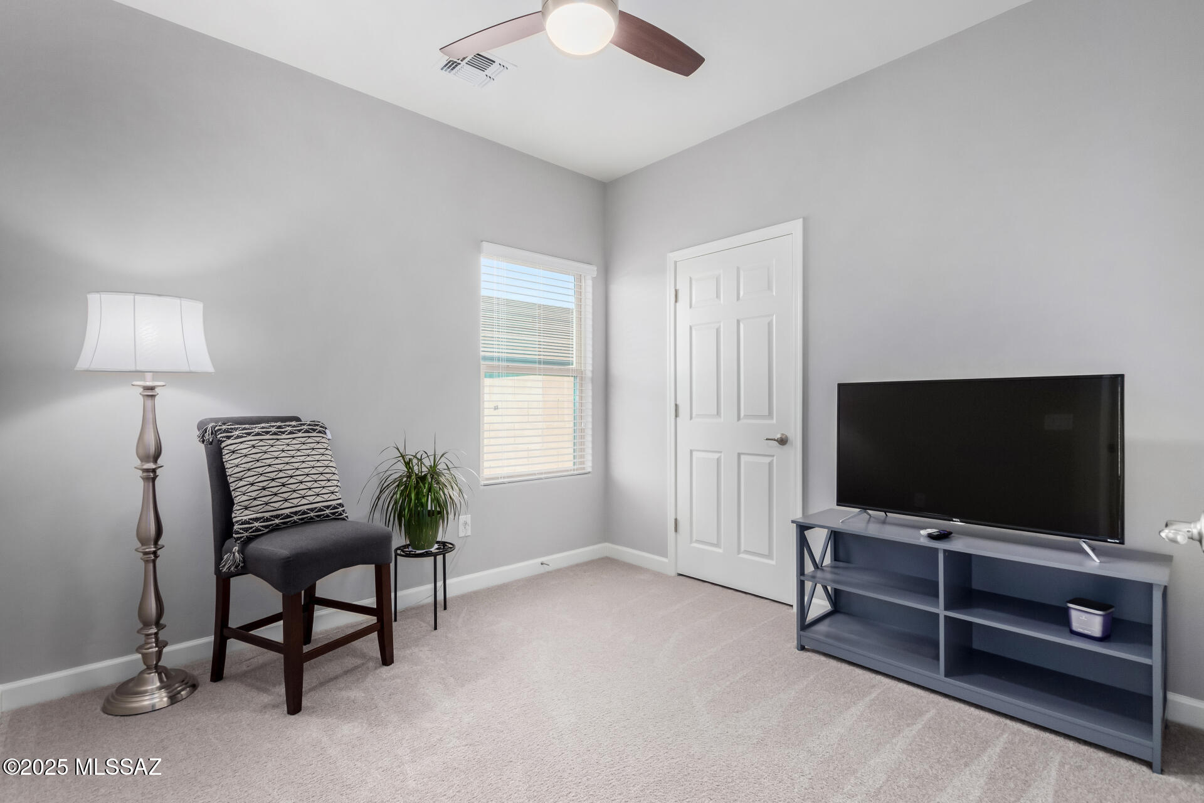
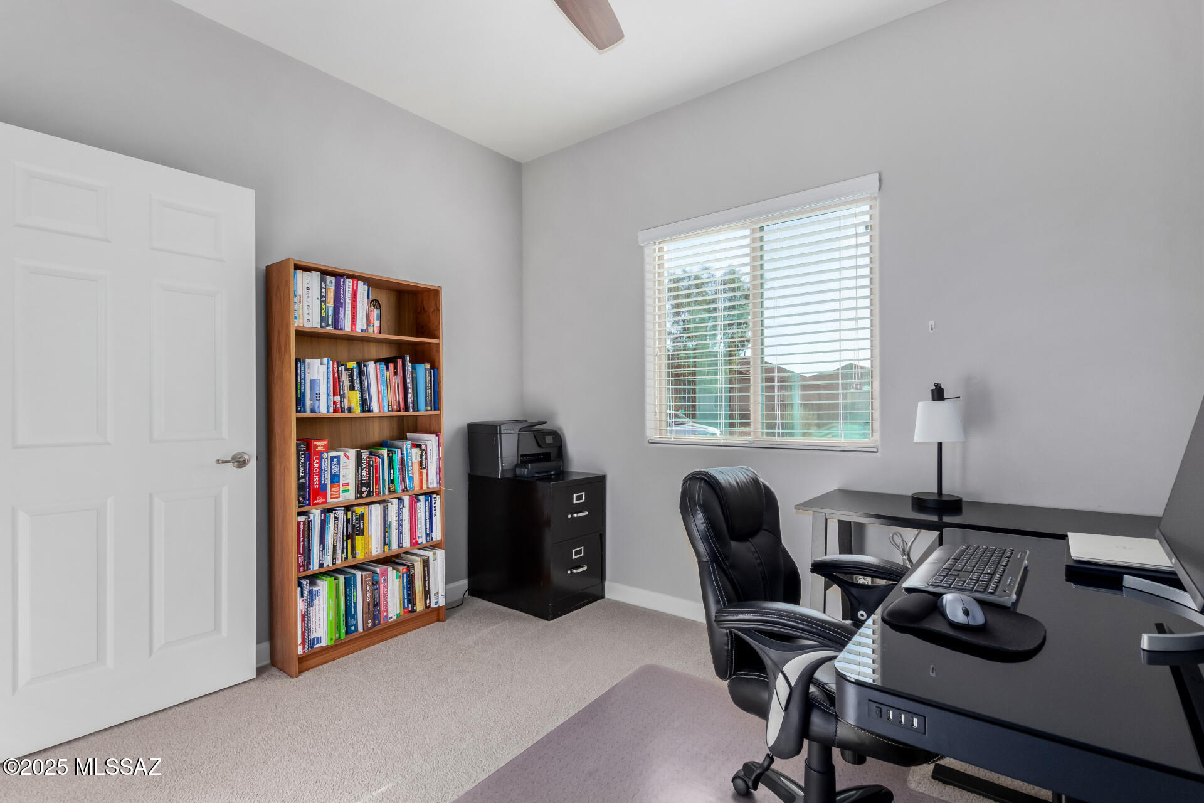
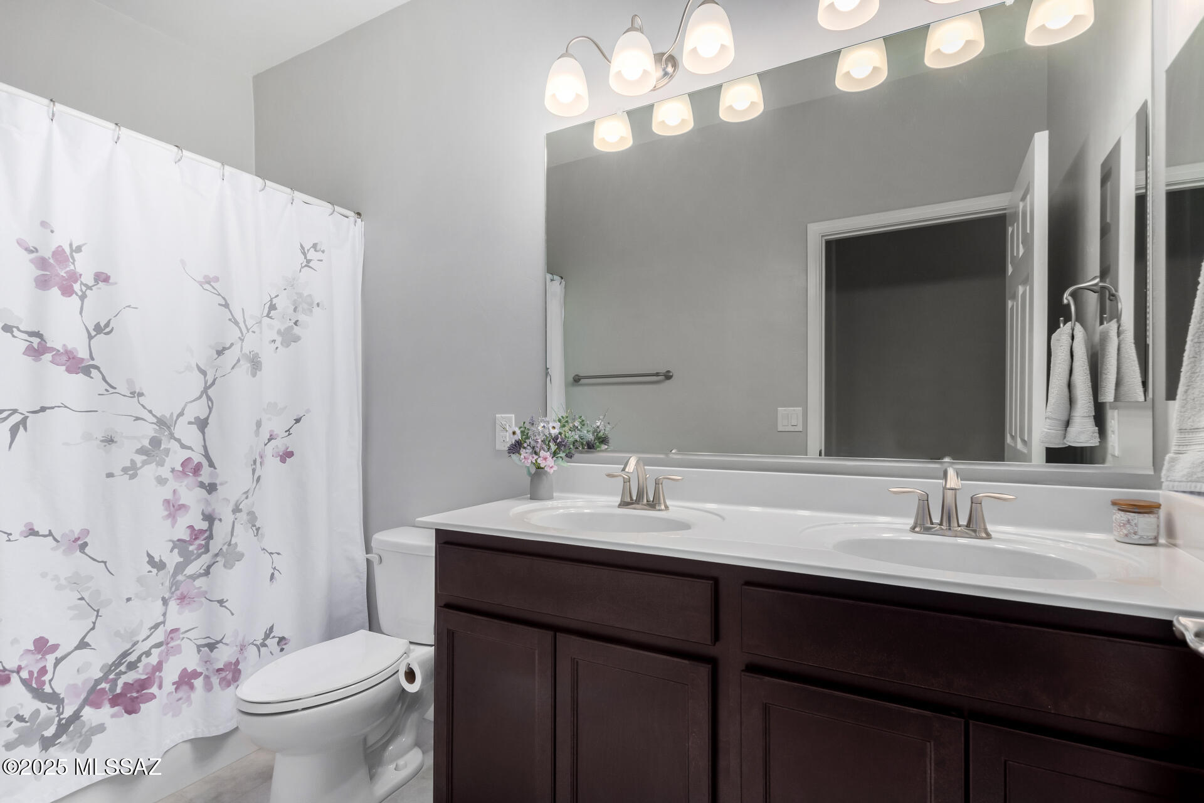
262 W William Carey Street
VIEW PHOTOS
$345,000

262 W William Carey Street

4 Beds 2 Baths 1,572 Sq.Ft. 6,665 Sq.Ft.

Description

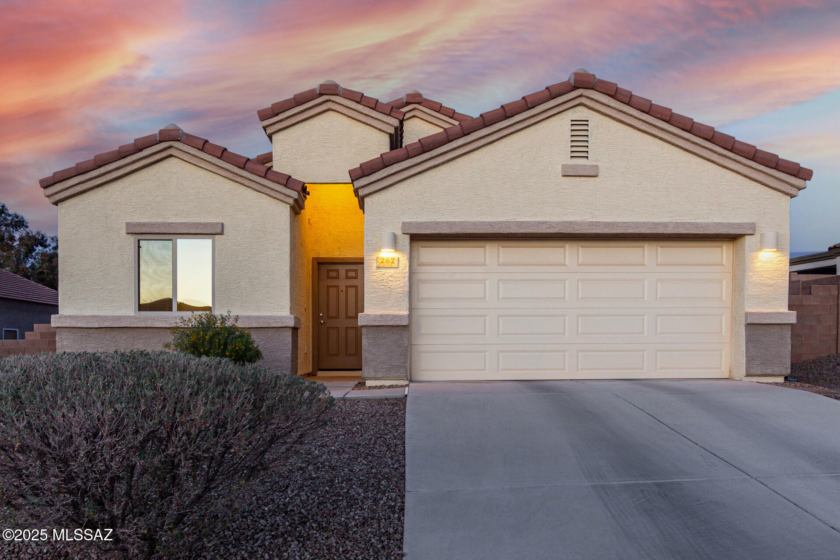
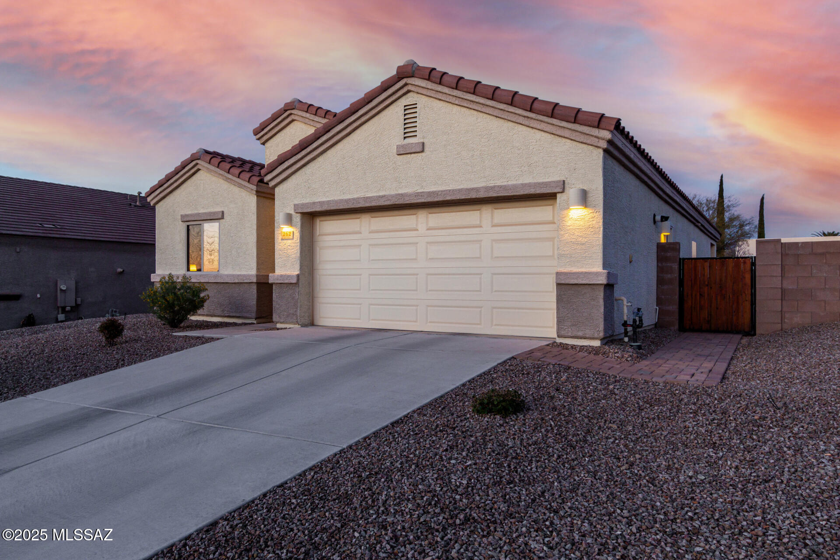
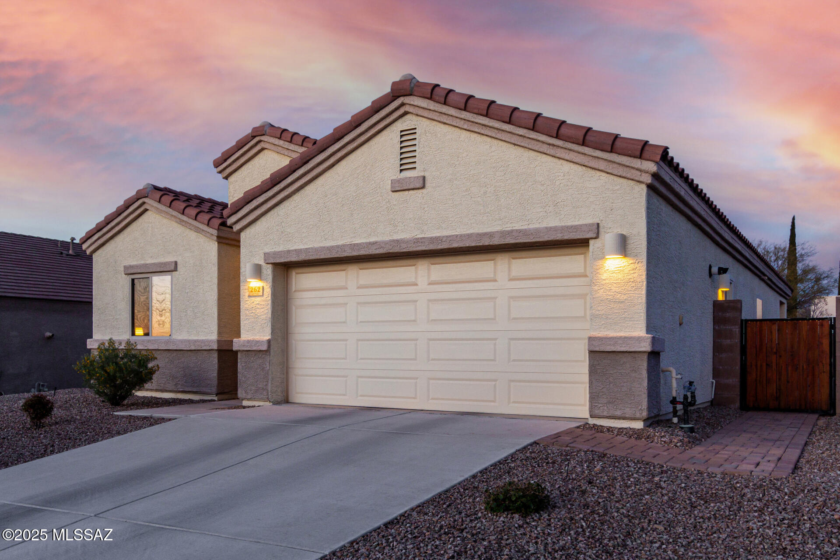
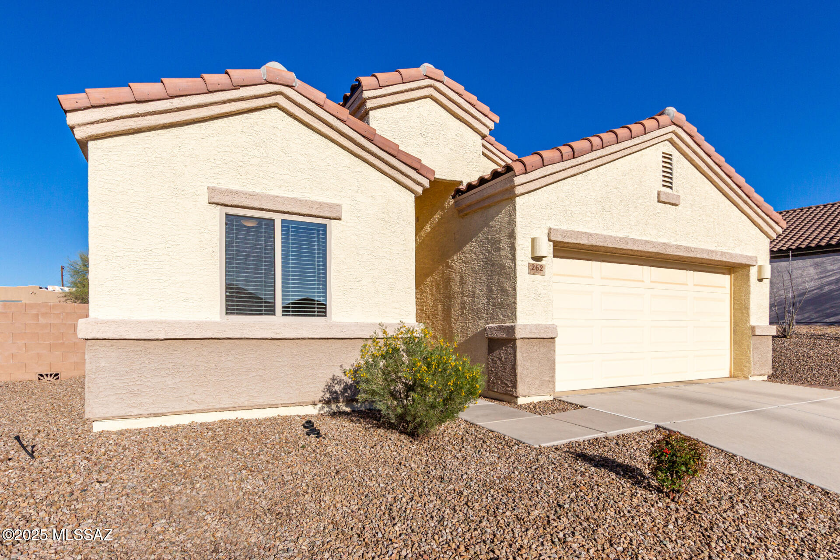
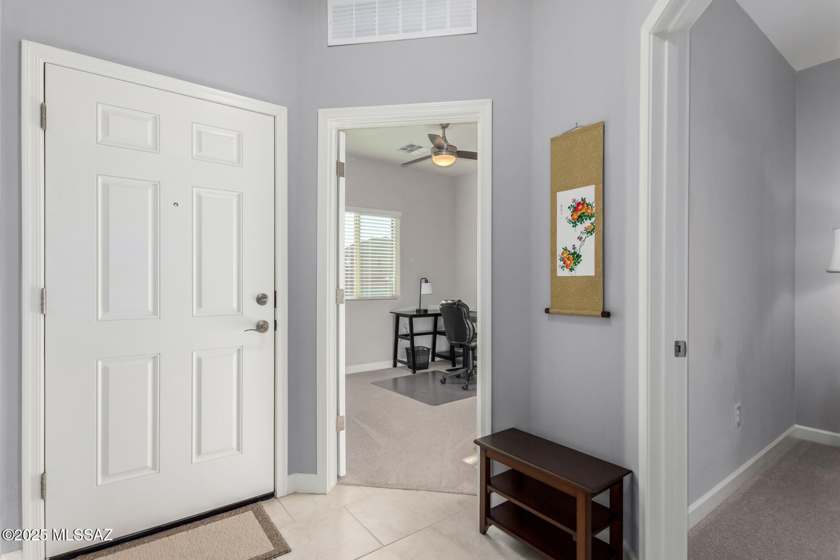
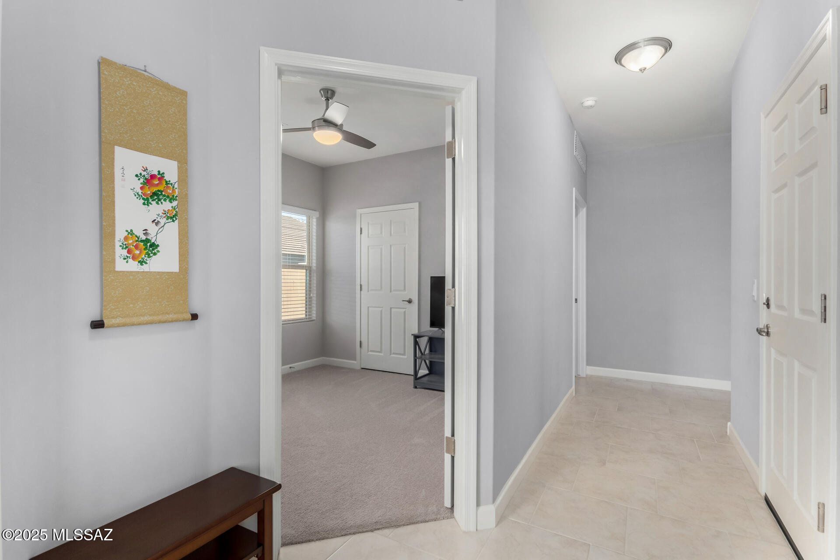
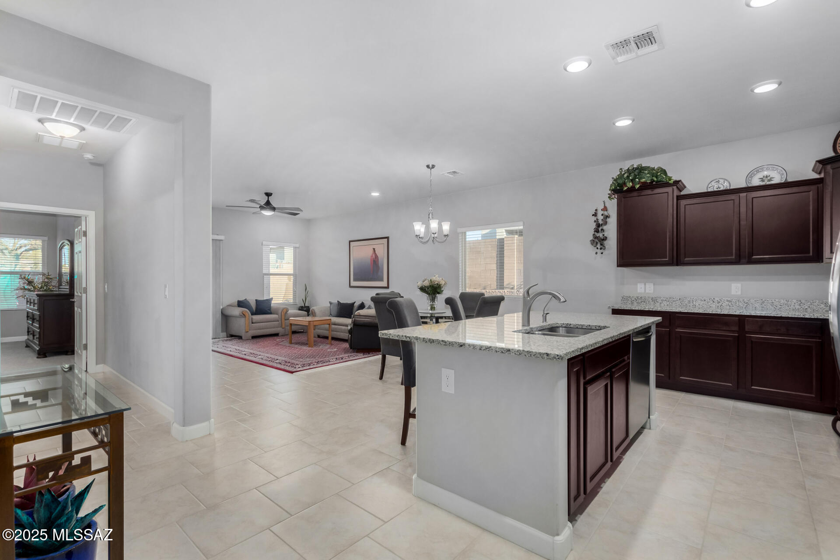
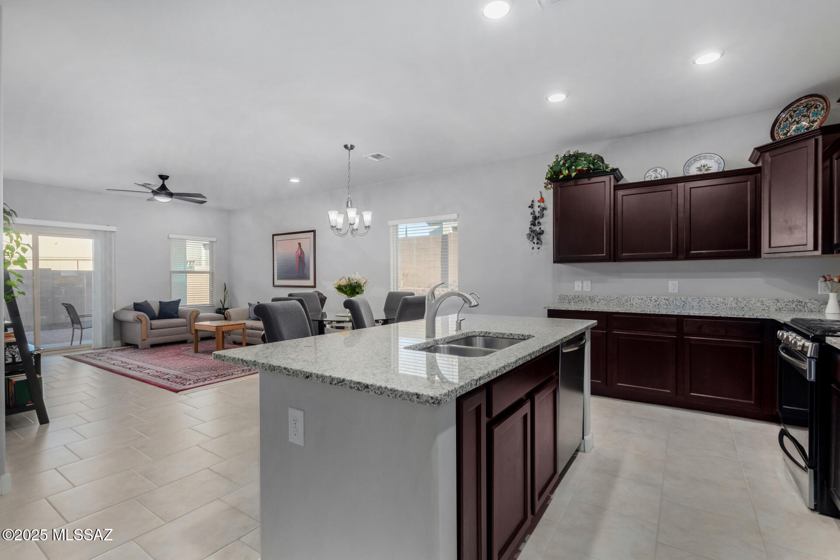
Stunning Single-Story Home in Sycamore Vista!
Explore this impeccable DR Horton home, featuring the
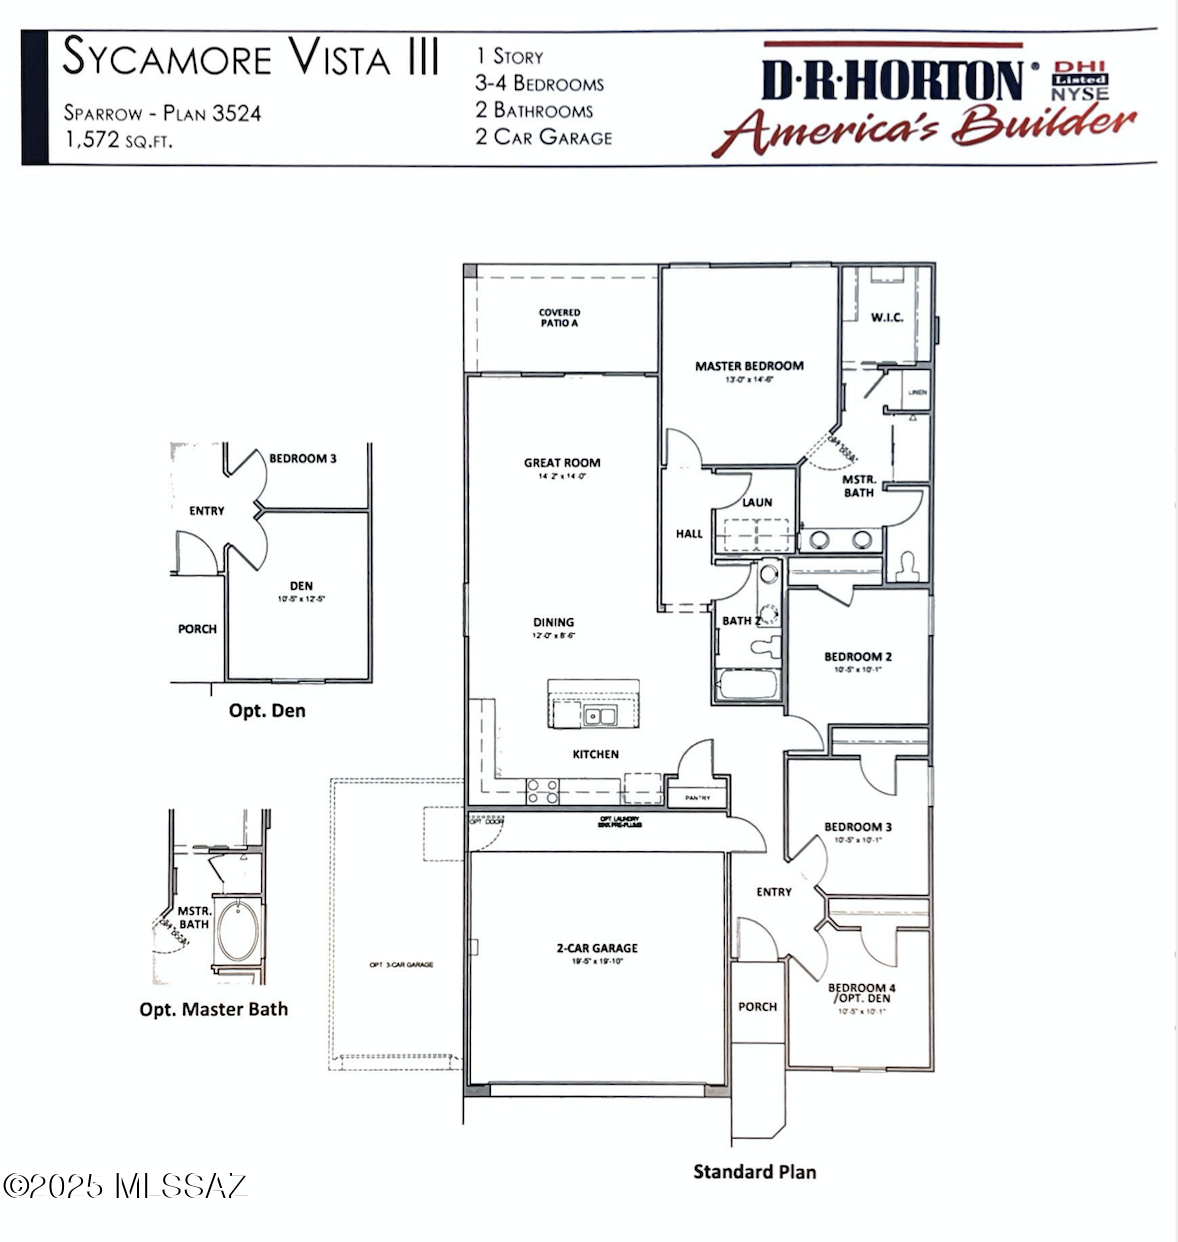
desirable Sparrow floor plan. With 1,572 square feet of
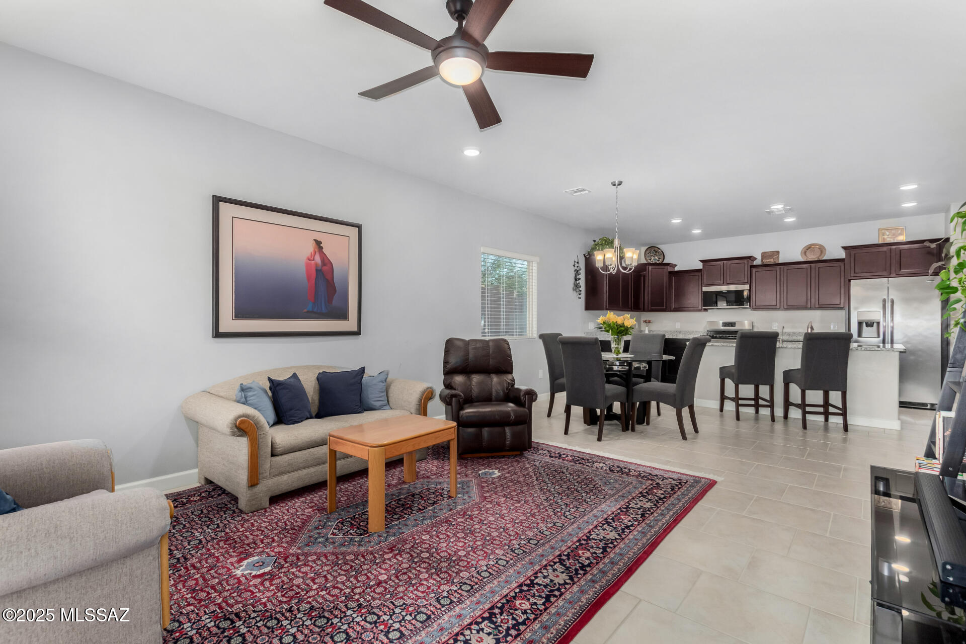
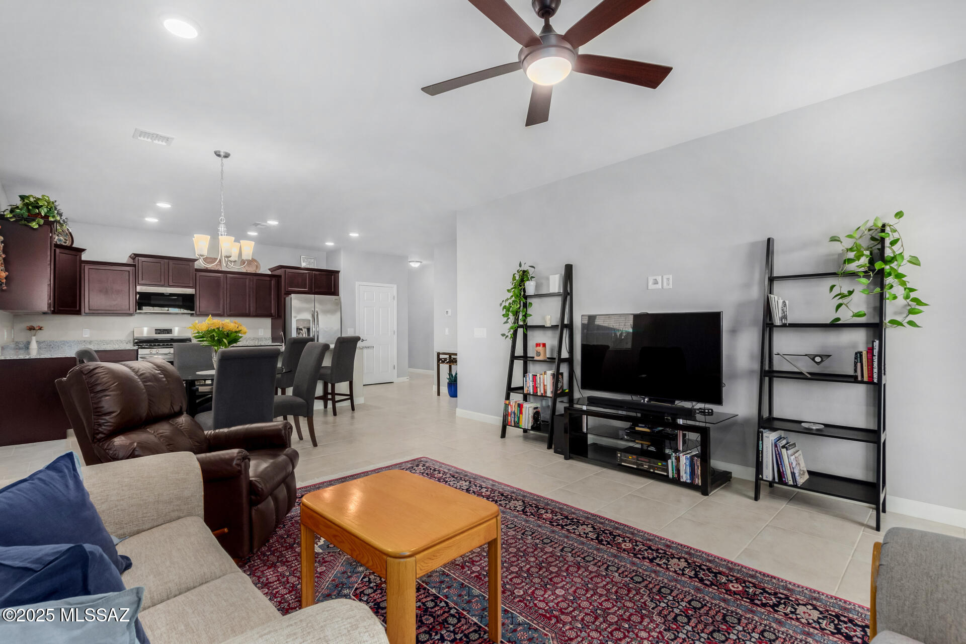
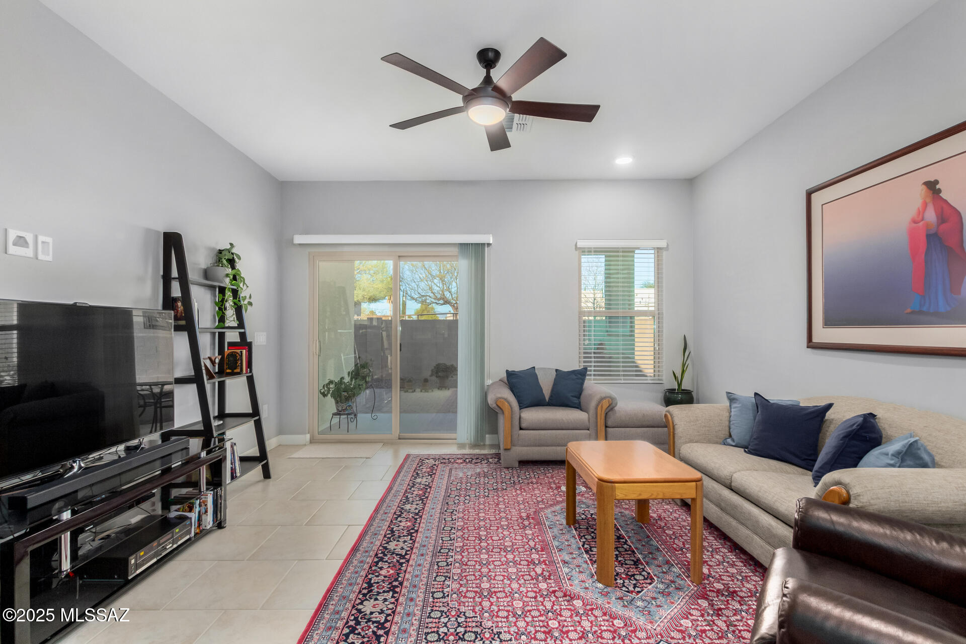
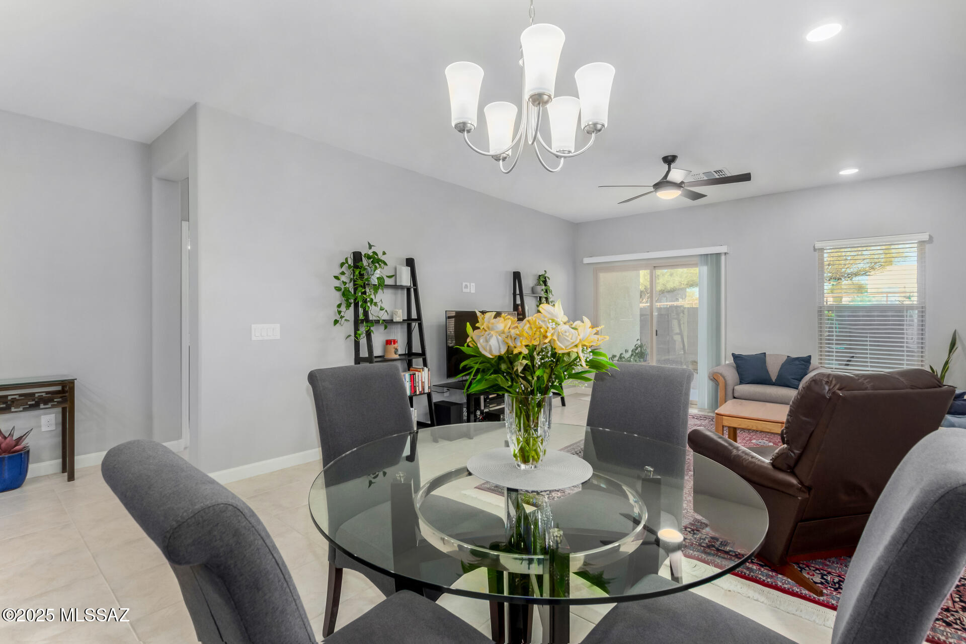
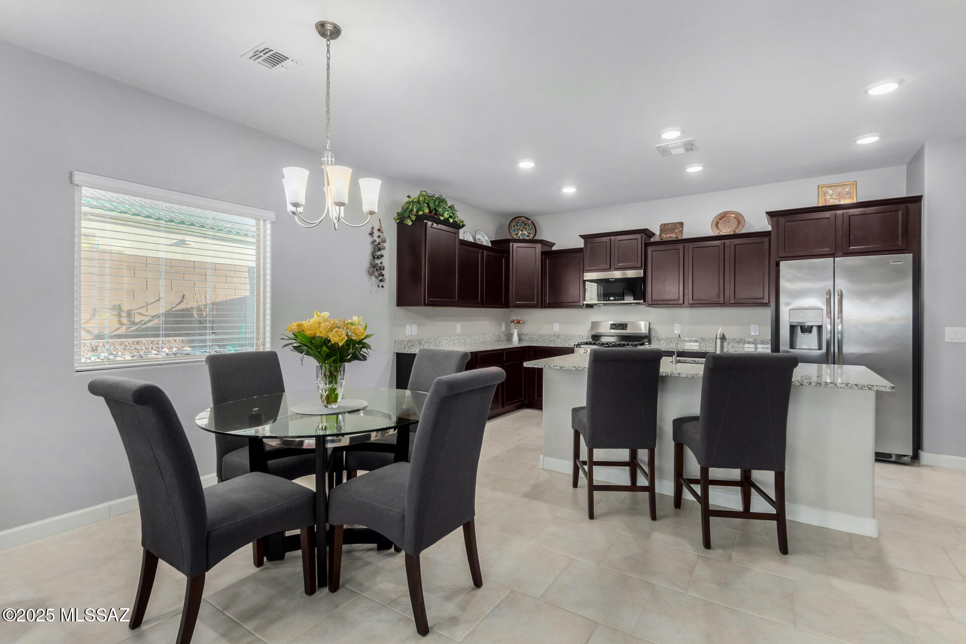
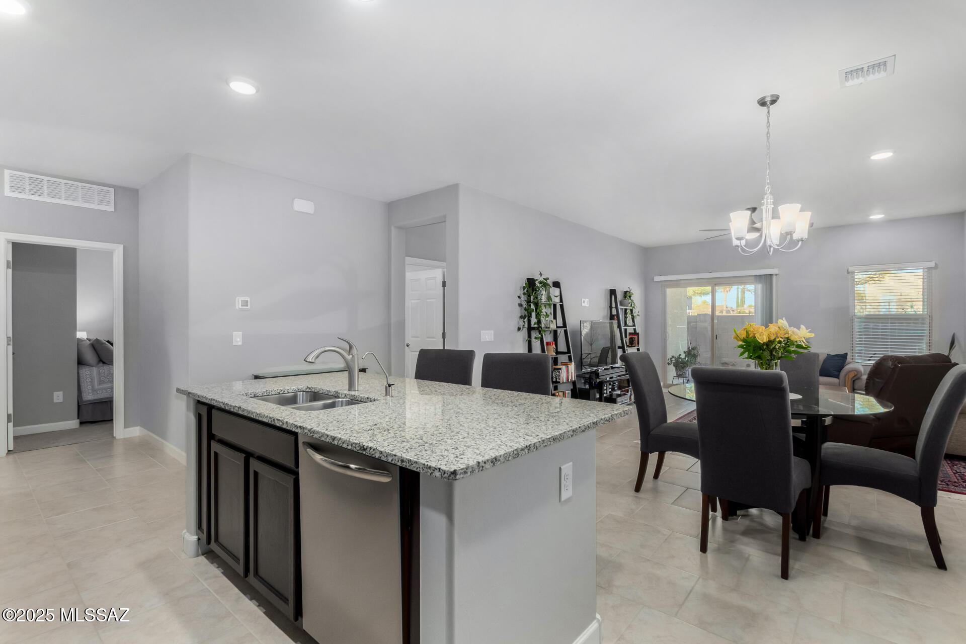
thoughtfully designed space, this property offers an open concept and split floor plan ideal for privacy and
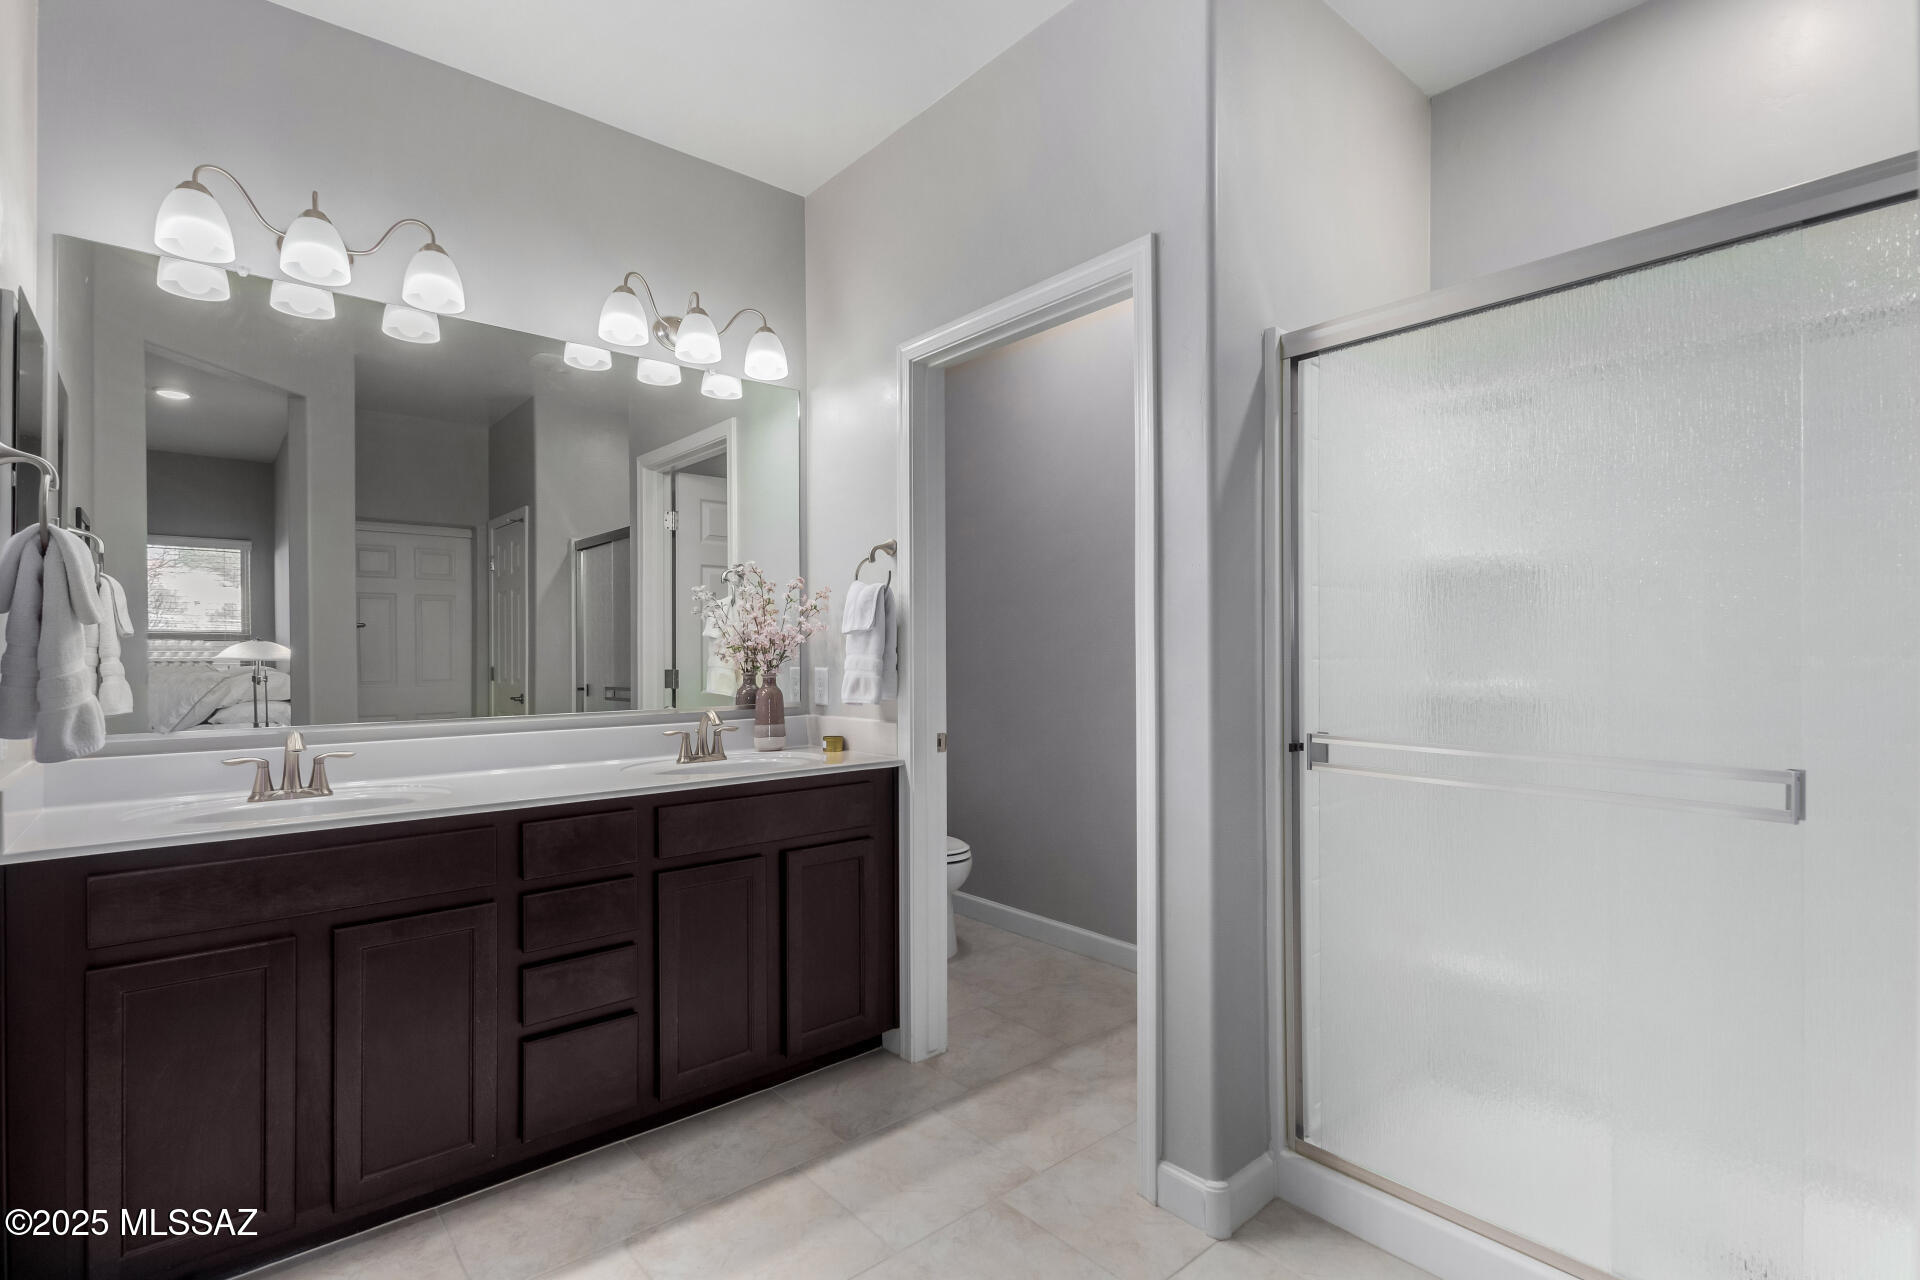
entertainment. It includes four bedrooms, two full
bathrooms, and a spacious two-car garage.
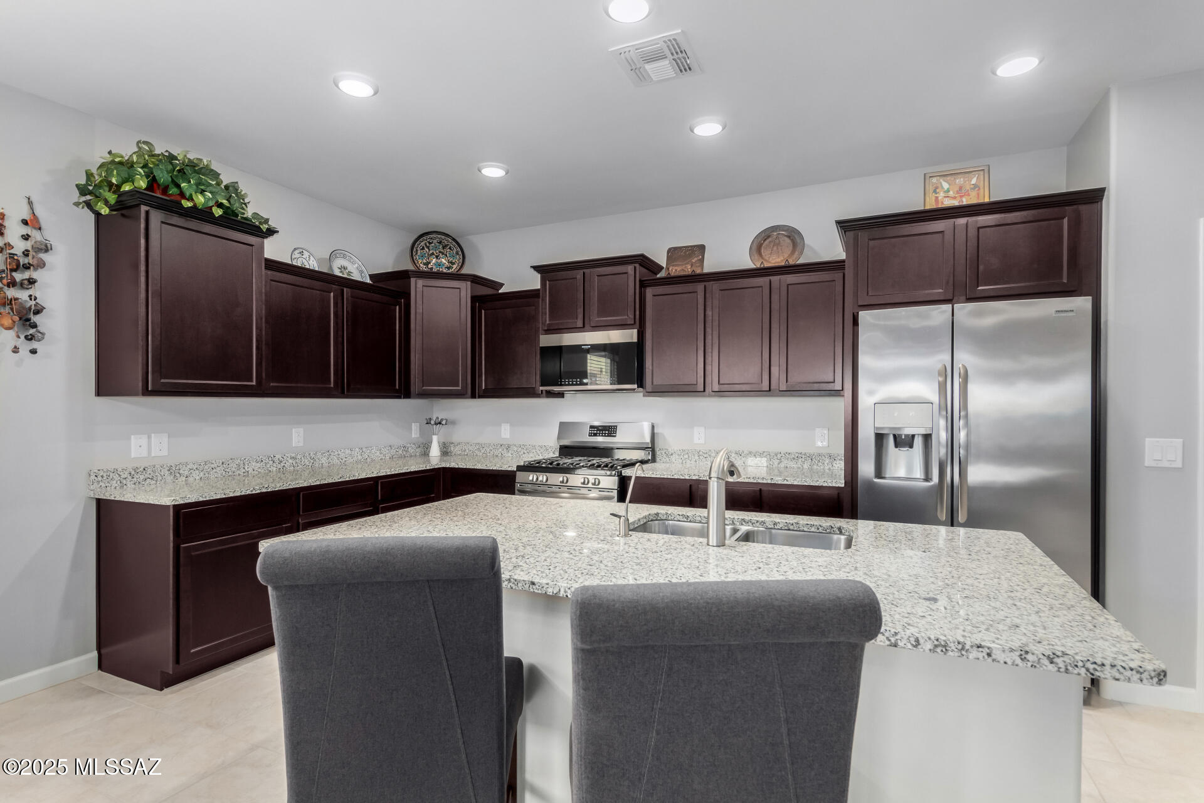
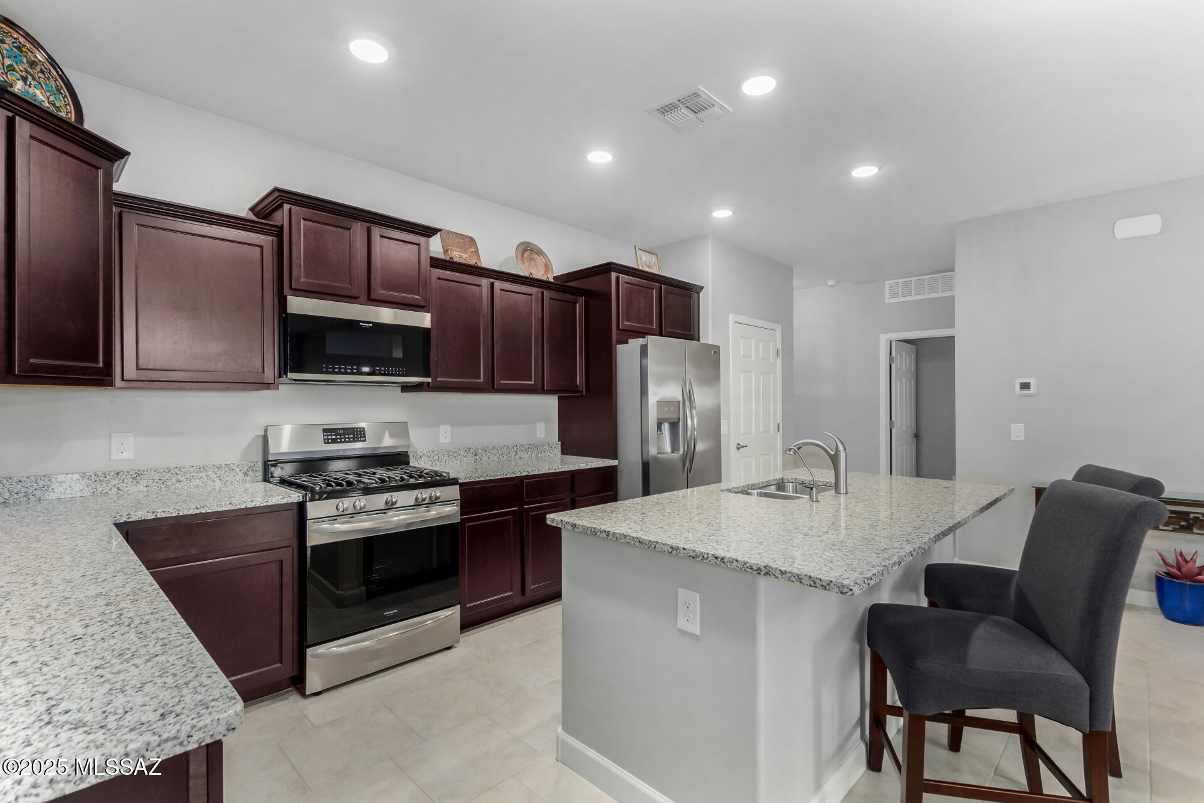
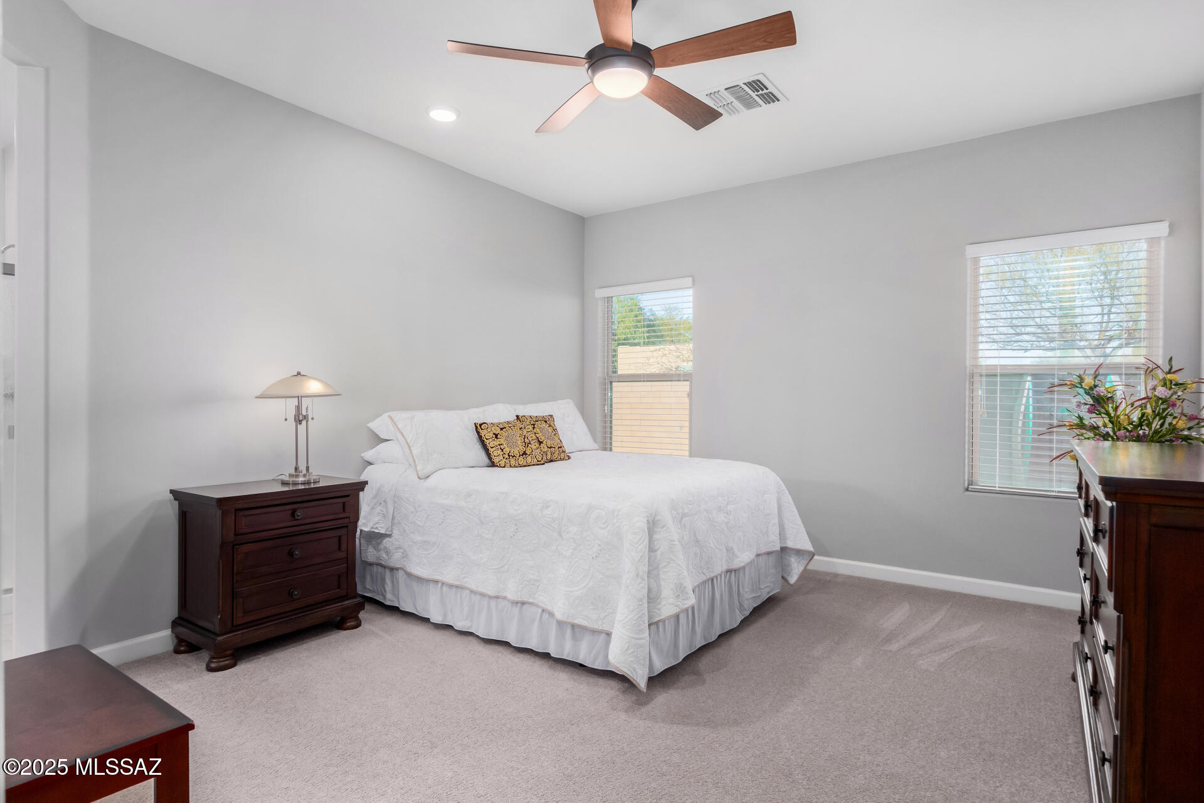
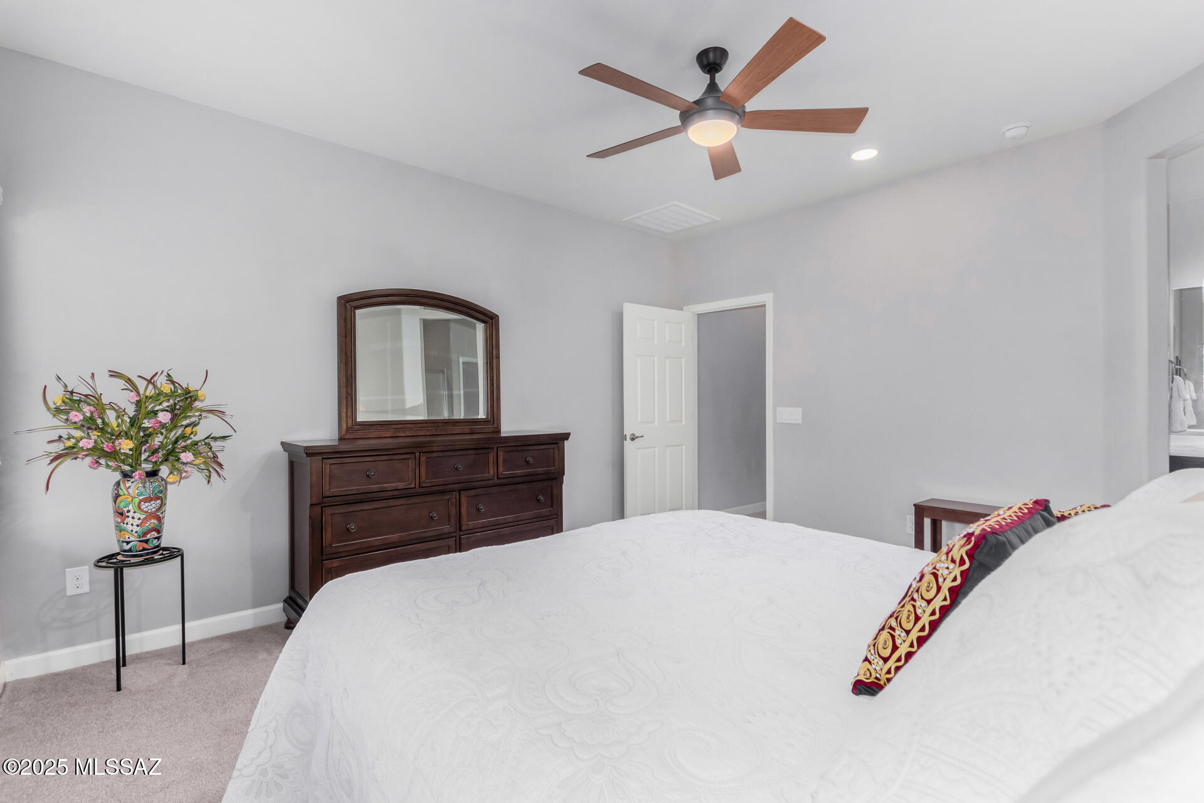
The home boasts modern finishes and tasteful upgrades
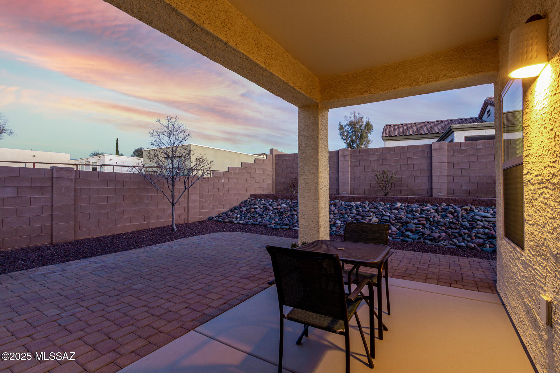
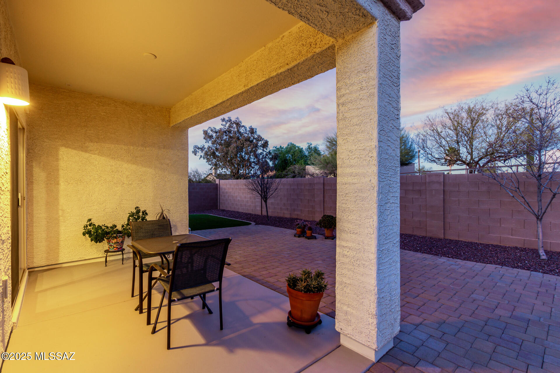
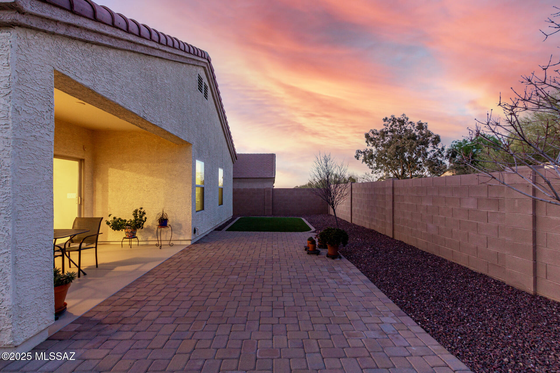
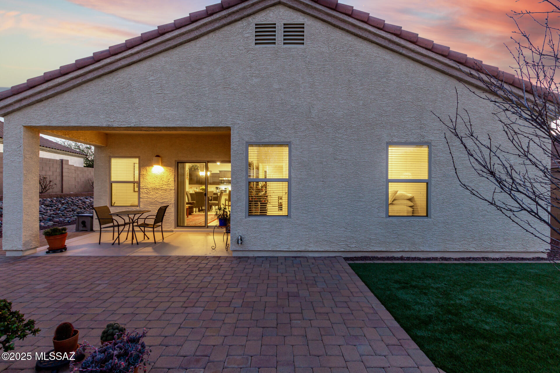
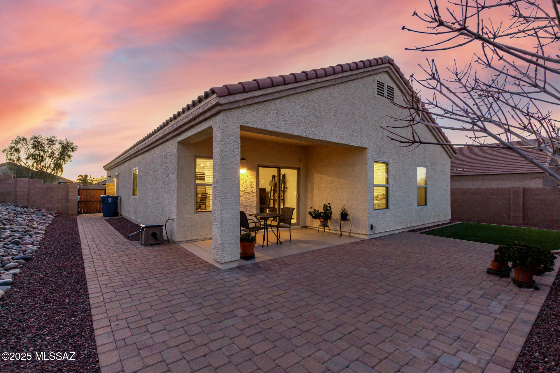
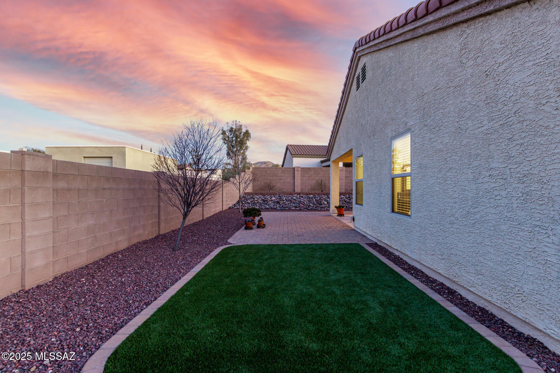
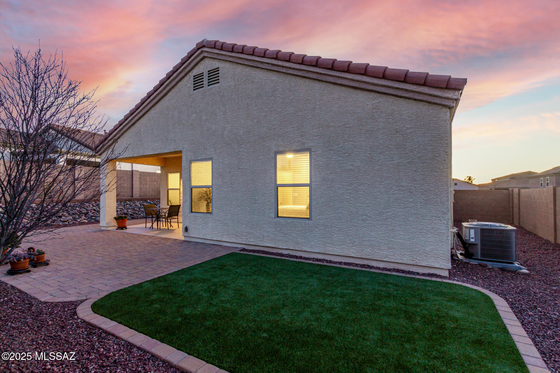
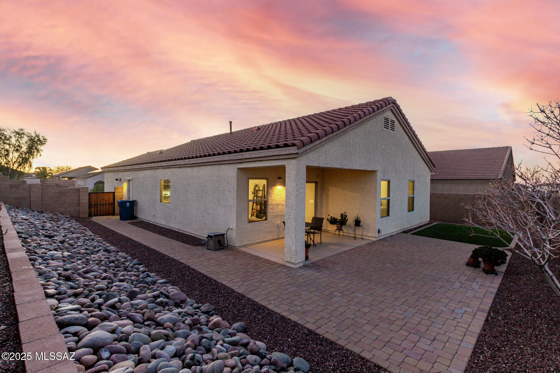
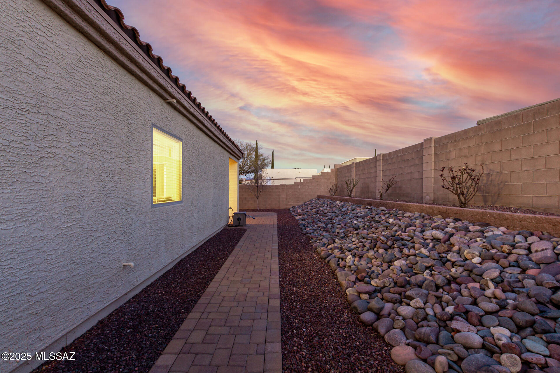
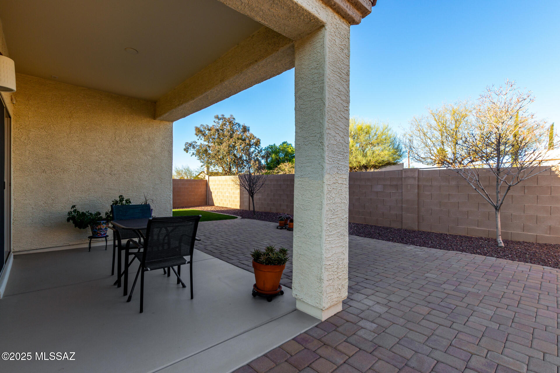
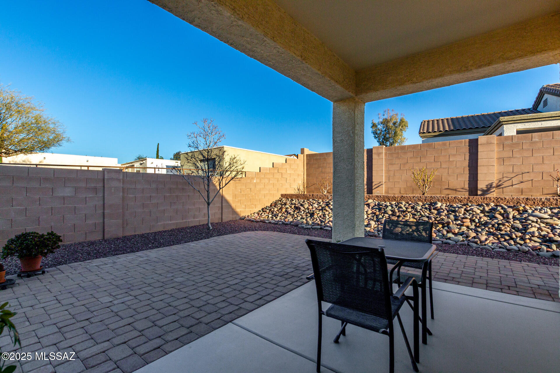
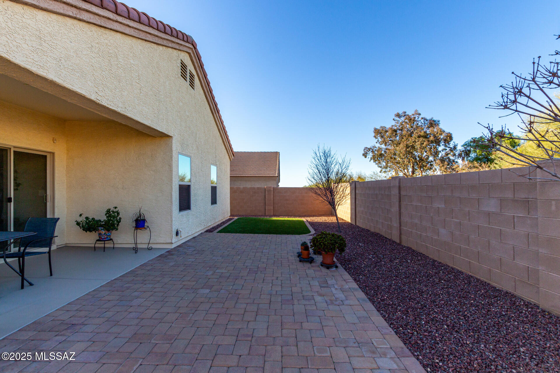
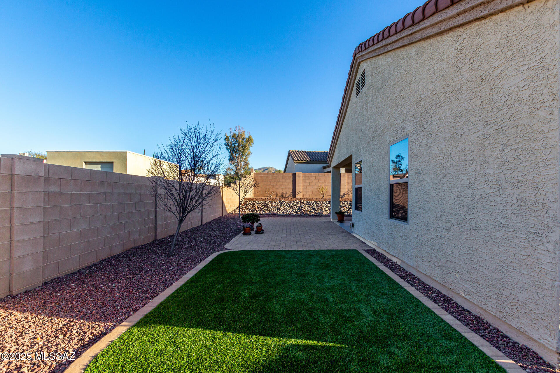
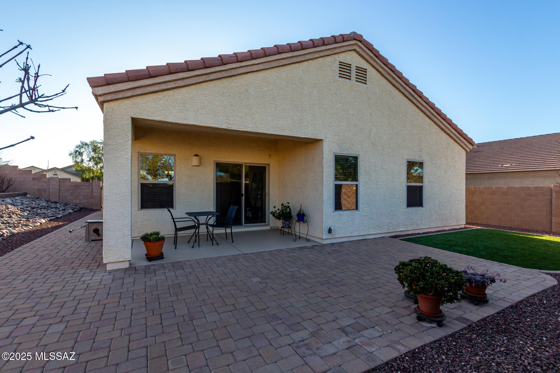
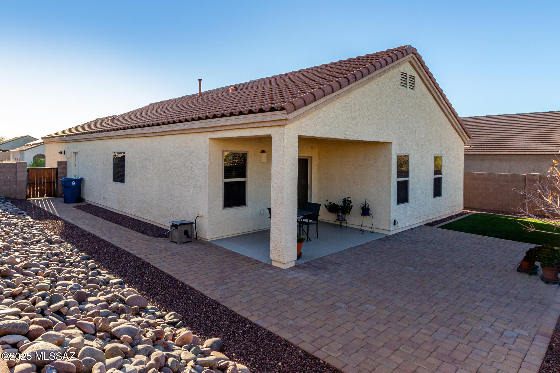
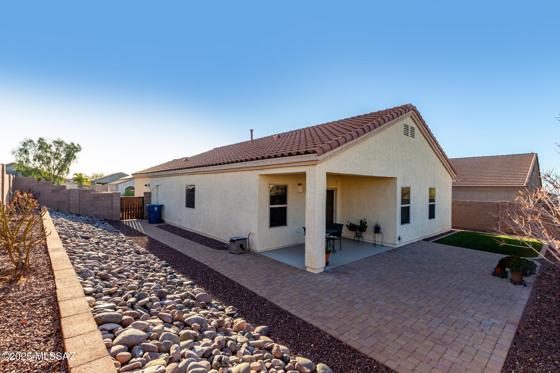
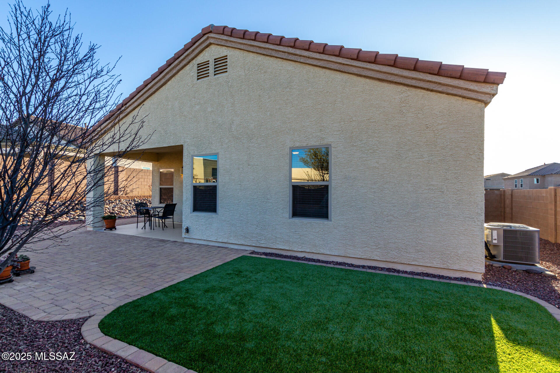
throughout, creating an inviting atmosphere. The yard has been professionally landscaped, complete with elegant pavers and low-maintenance artificial turf, ensuring a beautiful outdoor space year-round.

Share Property

Location

262 W William Carey Street, Corona de Tucson, AZ 85641

Status

Sold

Date Sold

March 21, 2025

Property Amenities

Interior
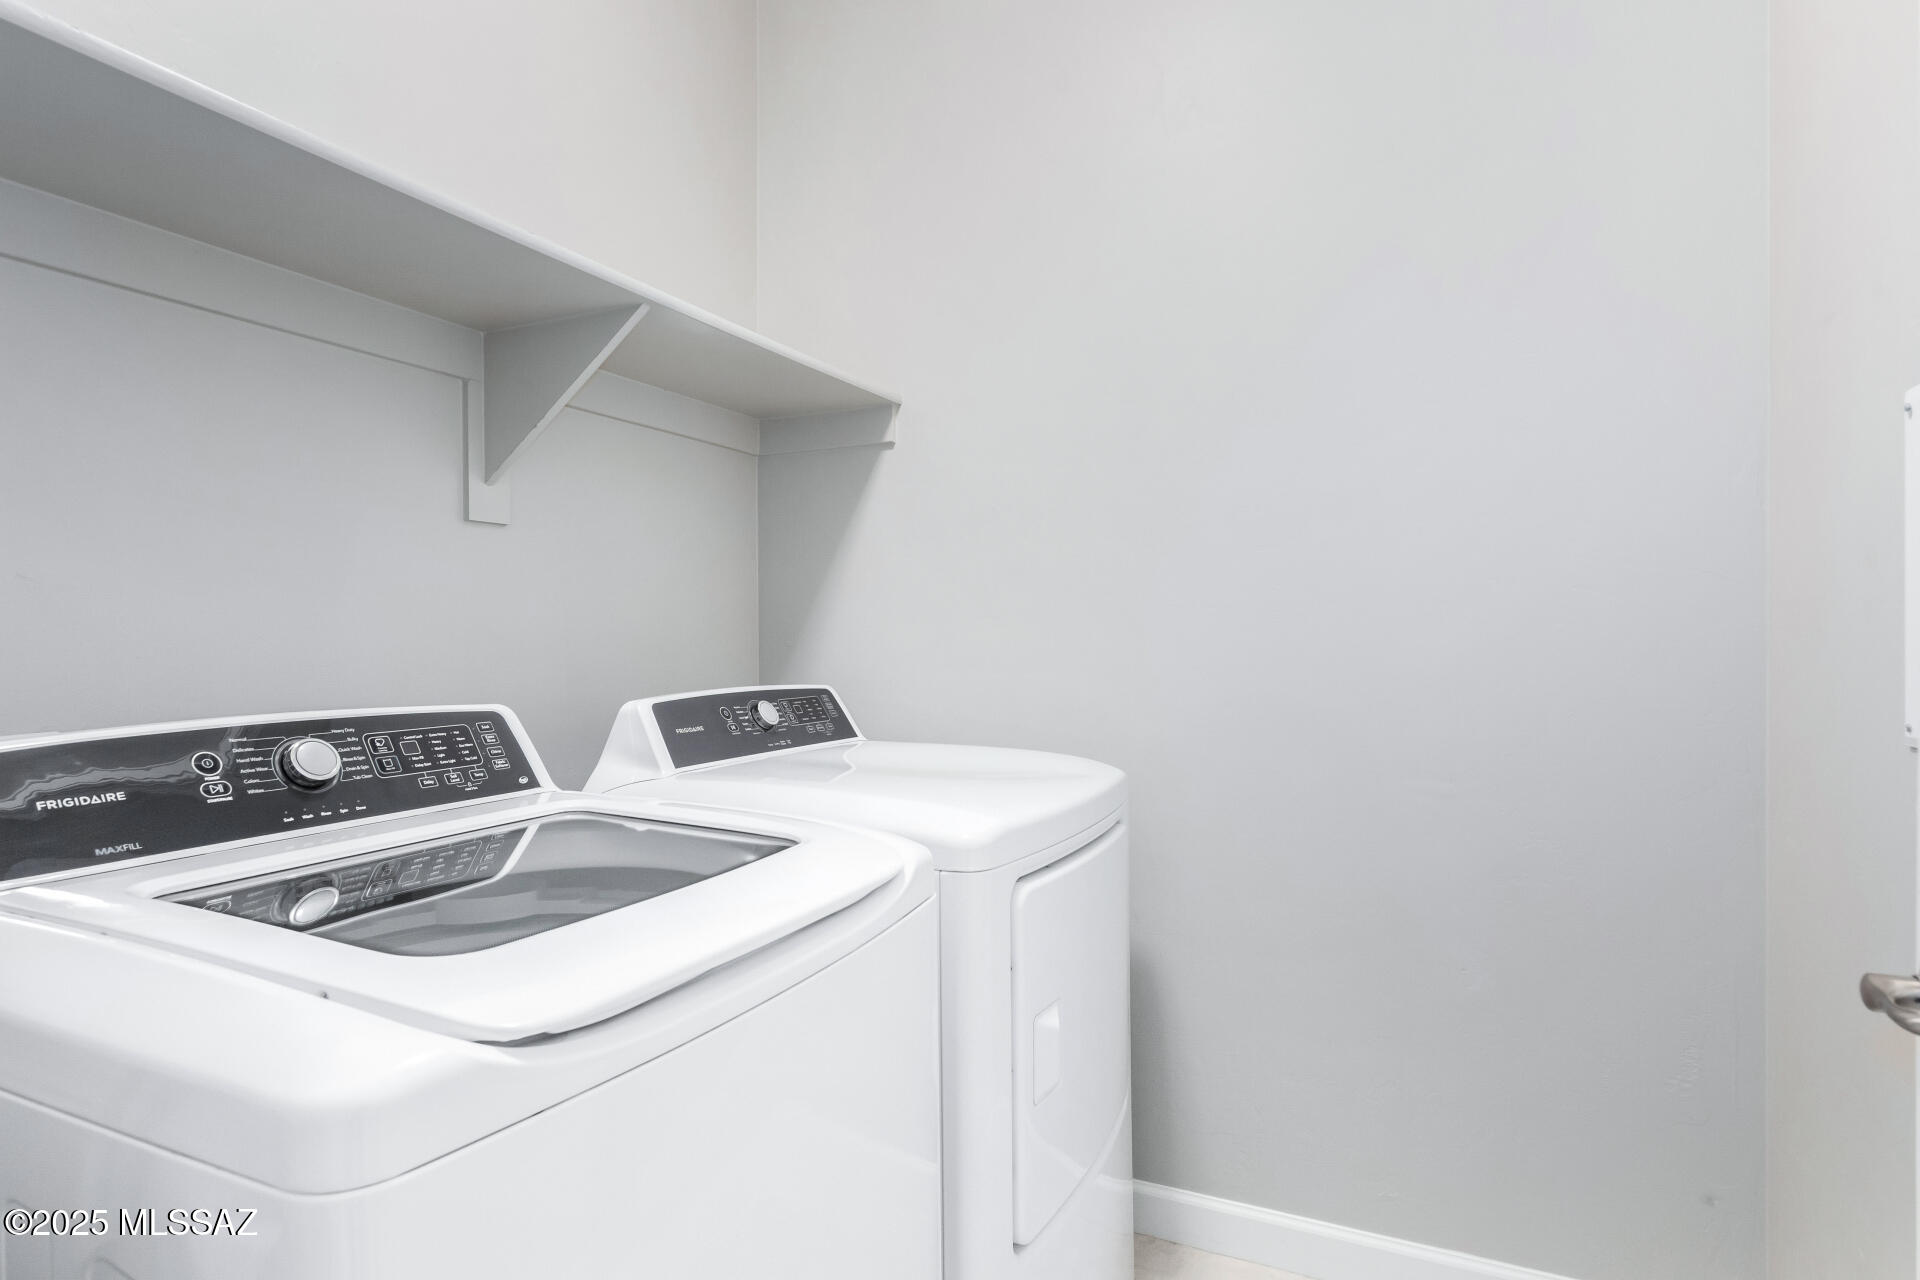
Laundry room Dryer, Washer, Laundry Room, Gas Dryer Hookup
Fireplace None
Appliances Disposal, Tankless Water Heater, Dishwasher, Exhaust Fan, Freezer, Gas Range, Microwave, Refrigerator, Reverse Osmosis
Flooring Carpet, Ceramic Tile
Total Bedrooms: 4
Full Bathrooms: 2
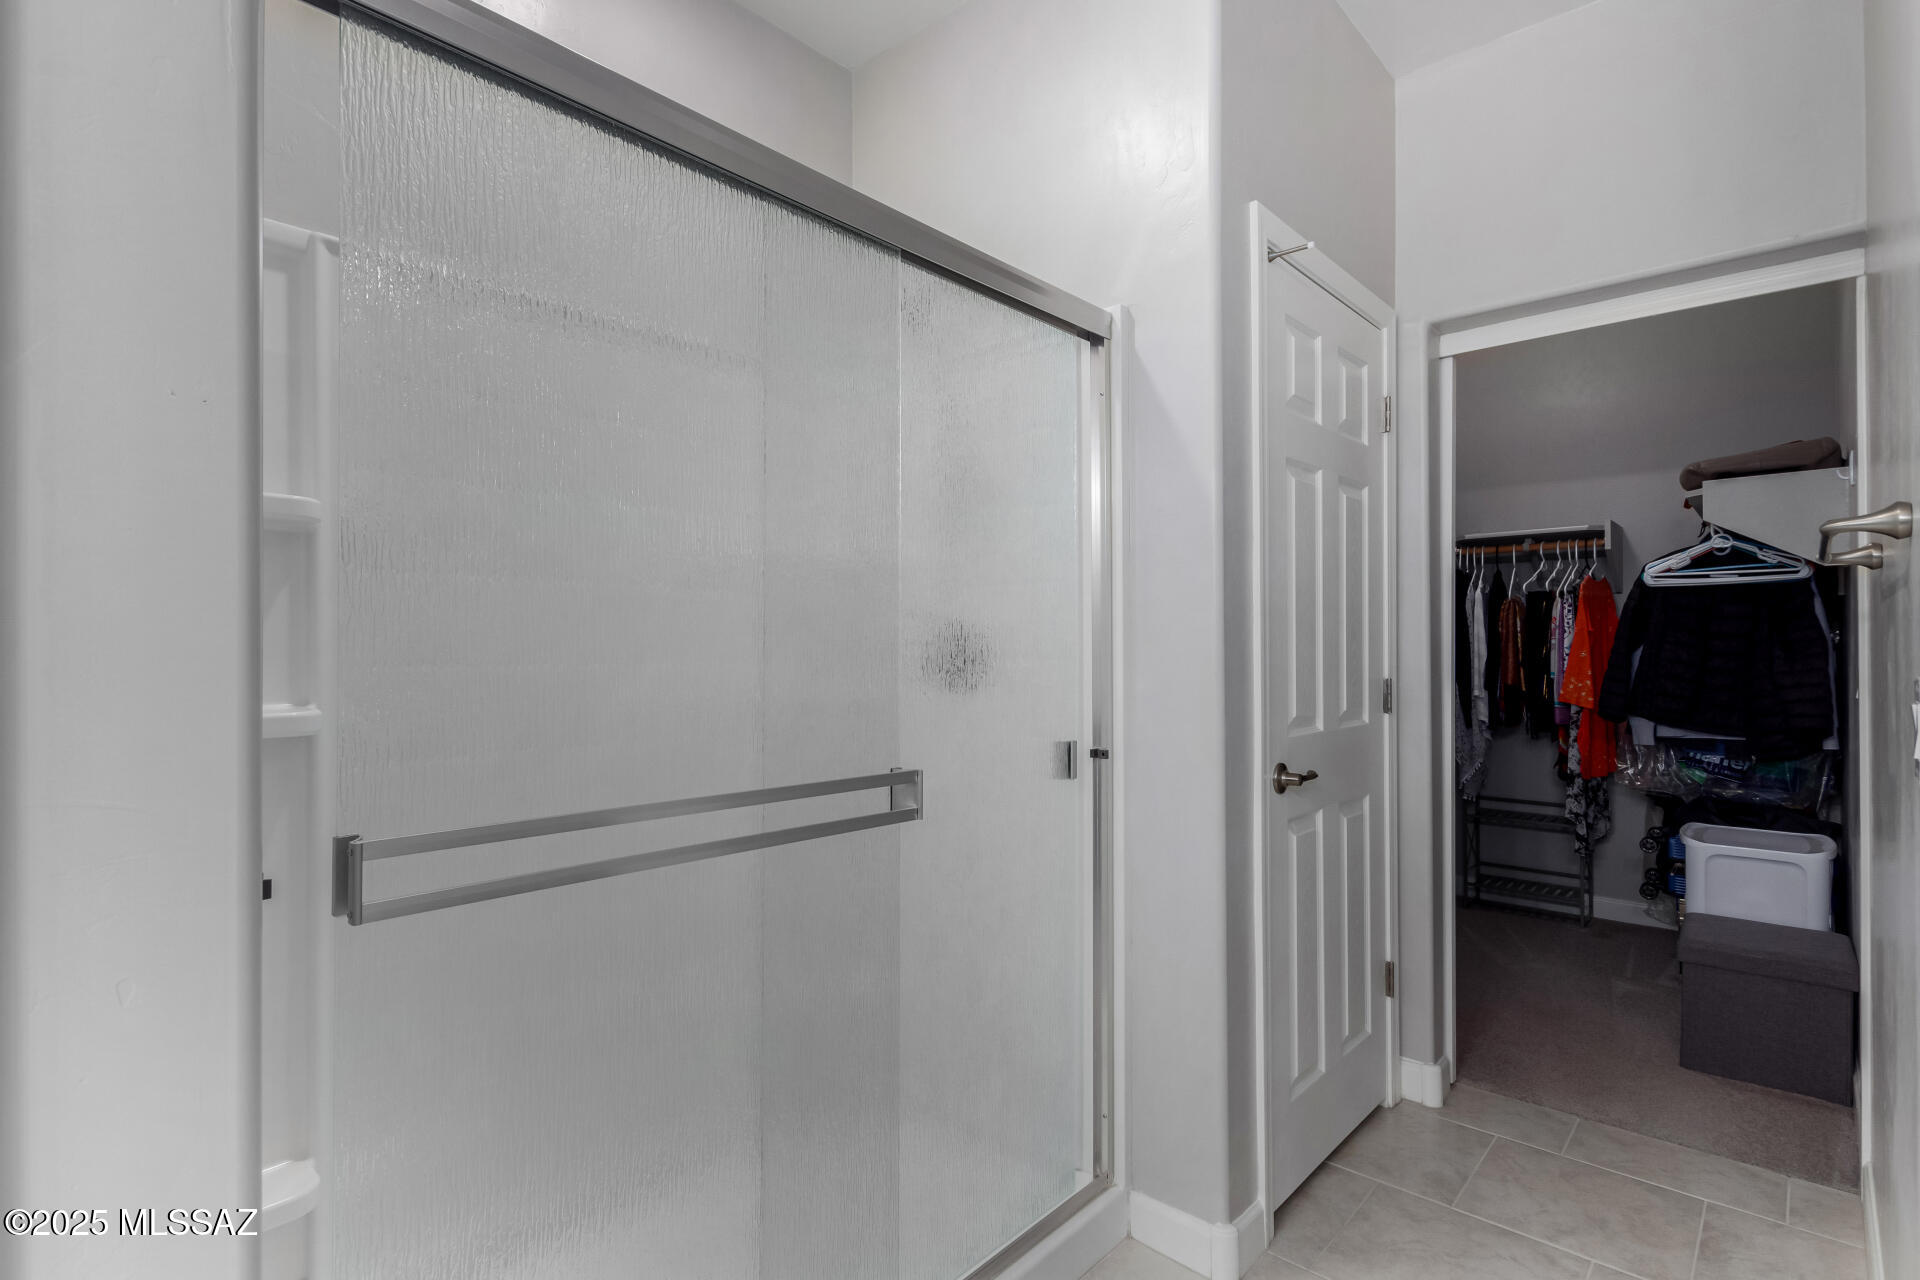
Other Interior Features Walk-In Closet(s), Kitchen Island
Area & Lot
Total area 1,572 Sq.Ft.
Lot Area 6,665 Sq.Ft.
Living area 1,572 Sq.Ft.
MLS® ID 22505204
Year Built 2018
School District Vail
High School Vail Dist Opt
Middle School Corona Foothills
Elementary School Sycamore
View Description Residential,Mountain(s)
Architecture Styles Contemporary
Type Residential
Status Sold
Exterior
Pool None
Air conditioning Central Air, Ceiling Fans
Heat type Forced Air, Natural Gas
Disability Features Door Levers, Level
Water Source Public
Garage Space 2.0
Security Features Carbon Monoxide Detector(s), Smoke Detector(s)
Parking Electric Door Opener
Lot Features Decorative Gravel, Shrubs, Sprinkler/Drip, Sprinklers In Front, North/South Exposure
Roof Tile
Utilities Sewer Connected, Phone Connected
Finance
Sales Price $345,000
HOA Fees $400 quarterly
Real Estate Tax $2,750 yearly

360 Virtual Tour

Take a tour of this property

Work With Ceci

Partner with Ceci Maus and experience the difference of working with a dedicated Tucson real estate professional. From the first consultation to closing day, Ceci takes the time to understand your goals, answer your questions, and guide you through every step of the process. With local expertise, market insight, and a client-first approach, she ensures that your journey—whether buying or selling—is smooth, stress-free, and successful.


