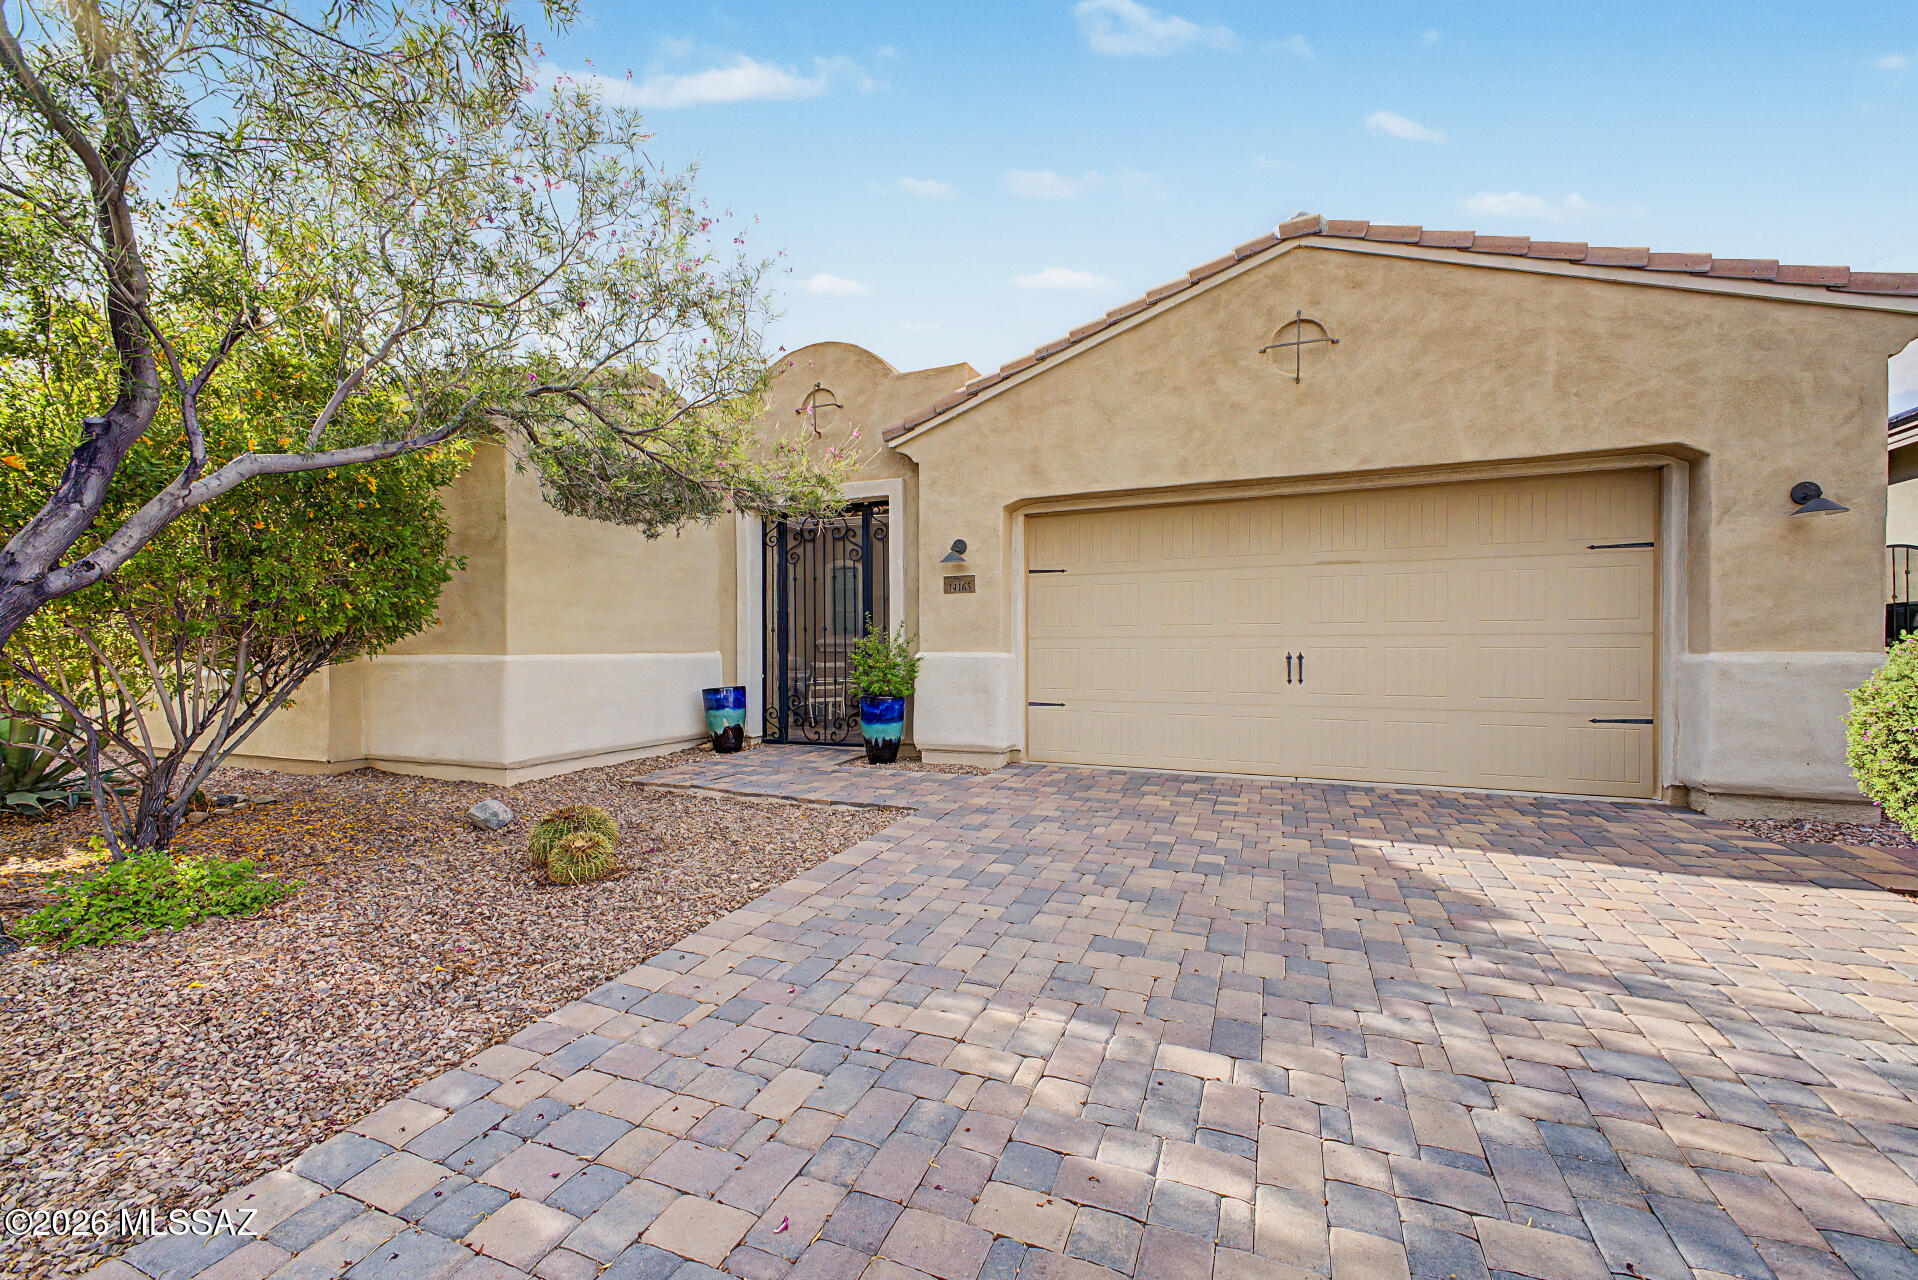
$800,000

2613 N Holly Street

3 Beds 2 Baths 2,068 Sq.Ft. 6,250 Sq.Ft.

Description

This Park Hill Brick Tudor could be your dream home. With three bedrooms and two bathrooms, this 2,068 sqft home provides ample space for family or entertaining guests. As you step inside, you'll immediately notice the newly refinished hardwood floors that exude warmth and character. The abundant natural light flowing through the windows creates an inviting ambiance throughout the home. The updated light fixtures and fresh paint add a touch of sophistication to each room. The living room features a fireplace and exterior doors leading to the front porch. Adjacent to the large living and dining areas, two bedrooms are supported by a full bathroom. Across the dining room is the spacious kitchen, equipped with newer appliances, including a microwave and dishwasher with plenty of counter space to prepare your meals. On the lower level, you can find an expansive basement boasting a non-conforming bedroom, a versatile den/flex area, a bathroom, and a spacious family room complete with a fireplace and ample storage options. Outside, the beautifully landscaped private backyard offers a tranquil retreat with a charming pergola - ideal for outdoor entertaining or simply enjoying your morning coffee. The detached garage provides plenty of room for parking and storage, while a shed offers additional space for all your outdoor equipment. It is conveniently located near local coffee shops and restaurants at Dexter/23rd Ave and Kearney and Fairfax Streets. The property is also close to the Denver Zoo, Denver Museum of Nature and Science, City Park, City Park Golf Course, Anschutz Medical Center, Downtown Denver, Stanley Marketplace, and 40th/Colorado or Central Park light rail stations. Take this opportunity to own a piece of Park Hill's history.

Share Property

Location

2613 N Holly Street, Denver, CO 80207

Status

Sold

Date Sold

April 2, 2024

Property Amenities

Interior
Fireplace Basement, Living Room
Appliances Dishwasher, Disposal, Dryer, Microwave, Oven, Range, Refrigerator, Washer
Flooring Carpet, Wood
Total Bedrooms: 3
Three-Quarter Bathrooms: 1
Full Bathrooms: 1
Other Interior Features Ceiling Fan(s), High Speed Internet, Smart Thermostat, Smoke Free
Area & Lot
Total area 2,068 Sq.Ft.
Lot Area 6,250 Sq.Ft.
Living area 2,068 Sq.Ft.
MLS® ID 6416662
Year Built 1930
School District Denver 1
High School East
Middle School McAuliffe International
Elementary School Park Hill
Architecture Styles Tudor
Type Residential
Status Sold
Exterior
Stories 1
Air conditioning Central Air
Heat type Forced Air, Natural Gas
Water Source Public
Garage Space 2.0
Security Features Carbon Monoxide Detector(s), Smart Cameras, Smart Locks, Smoke Detector(s), Video Doorbell
Sewer Public Sewer
Other Exterior Features Private Yard, Rain Gutters
Parking Concrete, Exterior Access Door
Lot Features Landscaped, Level, Near Public Transit
Roof Composition
Utilities Cable Available, Electricity Connected, Natural Gas Connected
Finance
Sales Price $800,000
Real Estate Tax $3,144 yearly

360 Virtual Tour

Take a tour of this property

Work With Ceci

Partner with Ceci Maus and experience the difference of working with a dedicated Tucson real estate professional. From the first consultation to closing day, Ceci takes the time to understand your goals, answer your questions, and guide you through every step of the process. With local expertise, market insight, and a client-first approach, she ensures that your journey—whether buying or selling—is smooth, stress-free, and successful.