2608 Kansas Drive Unit: 131
VIEW PHOTOS
$419,000

2608 Kansas Drive Unit: 131

3 Beds 4 Baths 1,679 Sq.Ft. 555 Sq.Ft.

Description

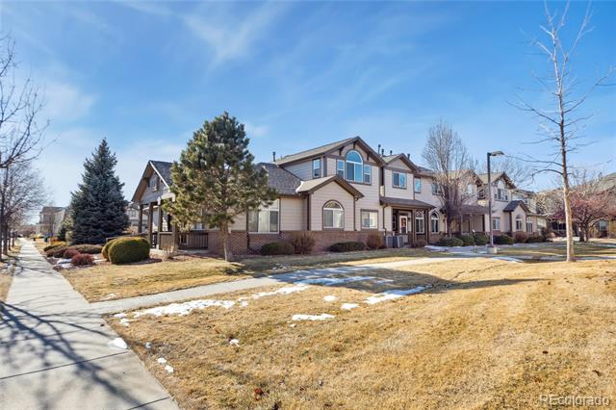
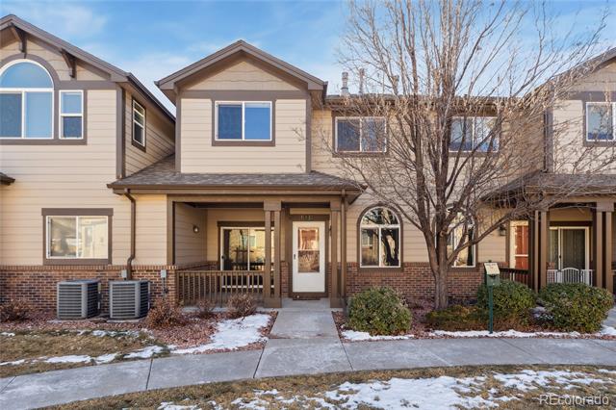
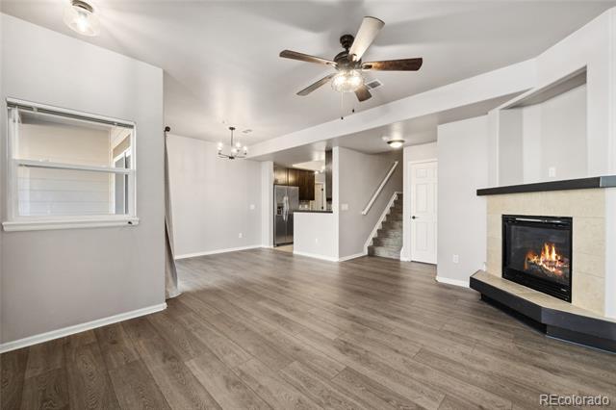
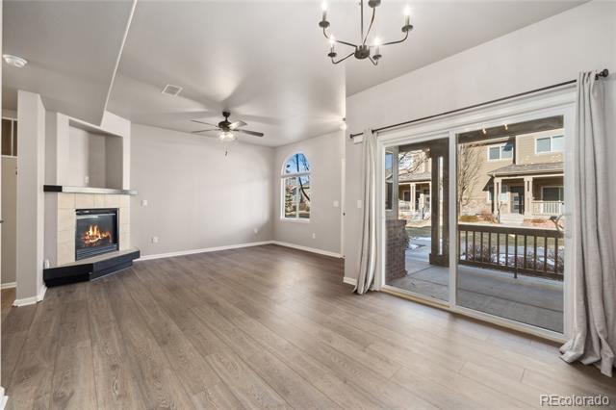
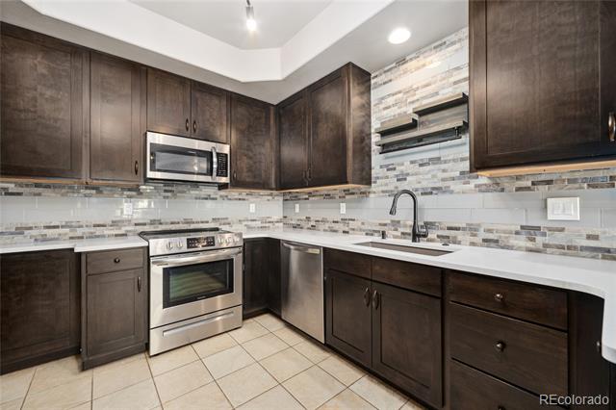
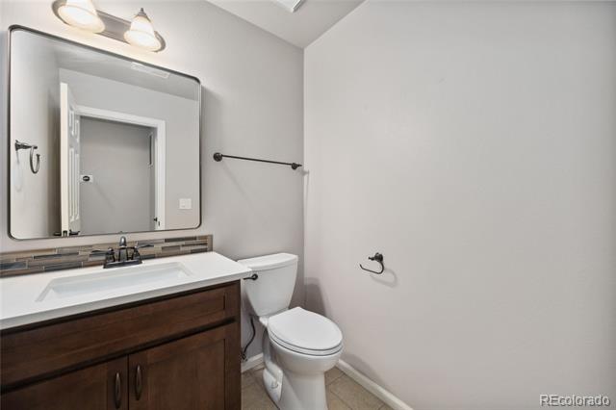
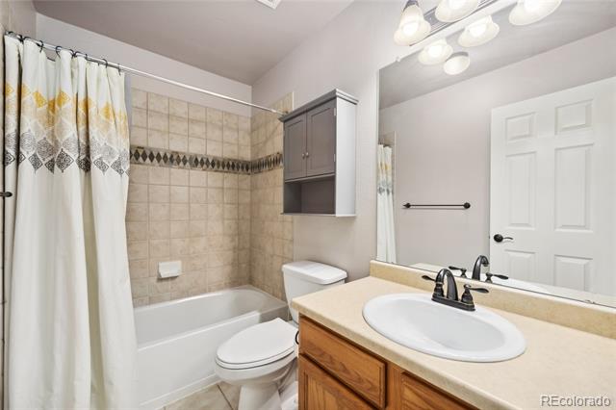
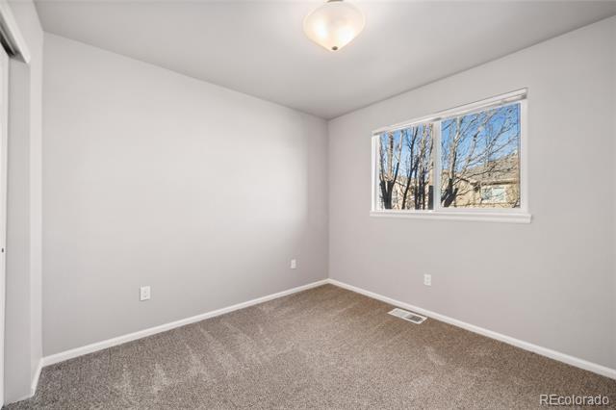
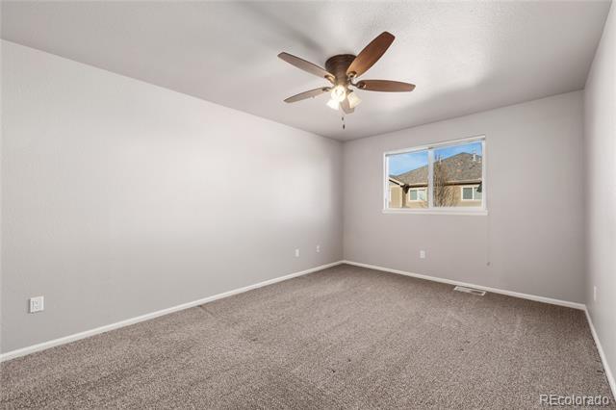
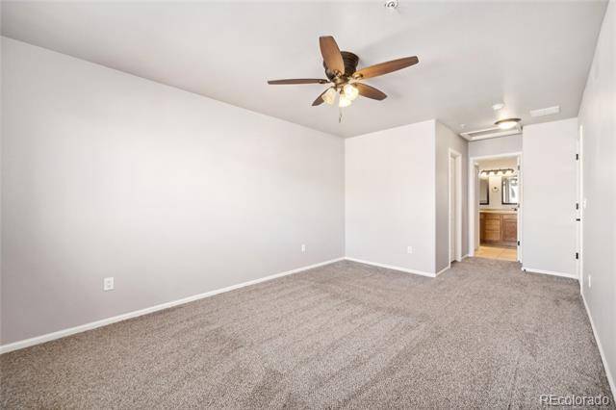
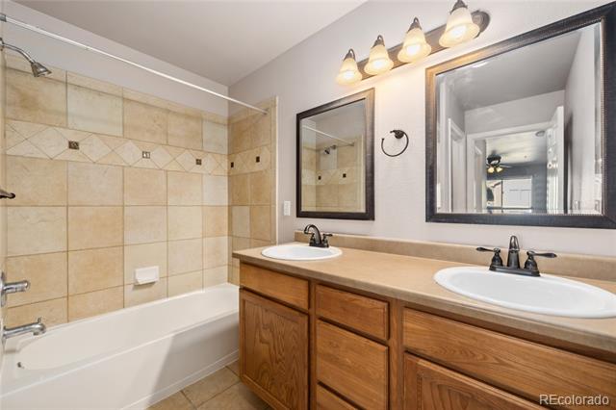
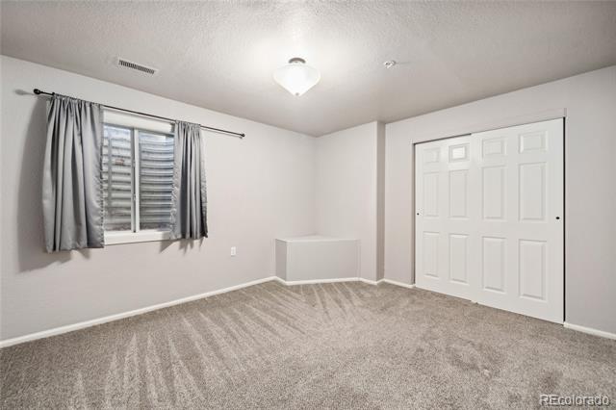
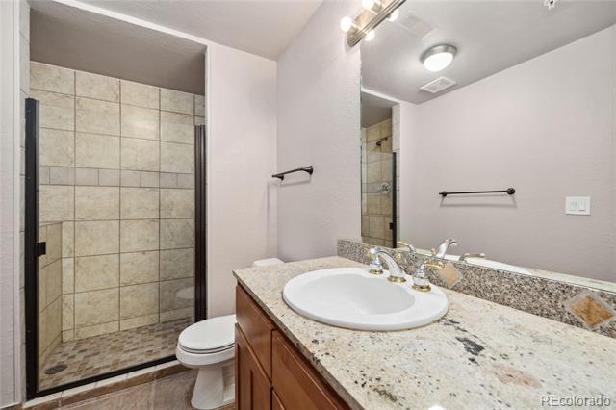
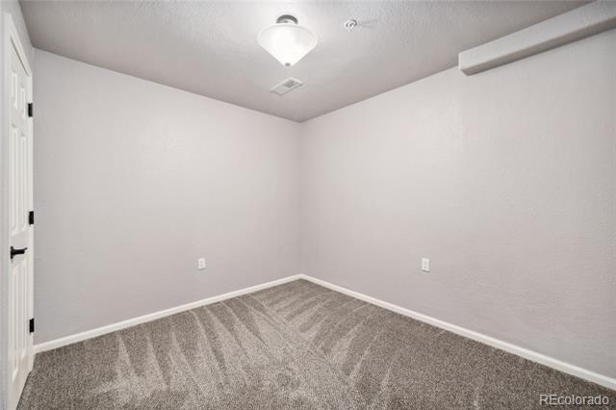
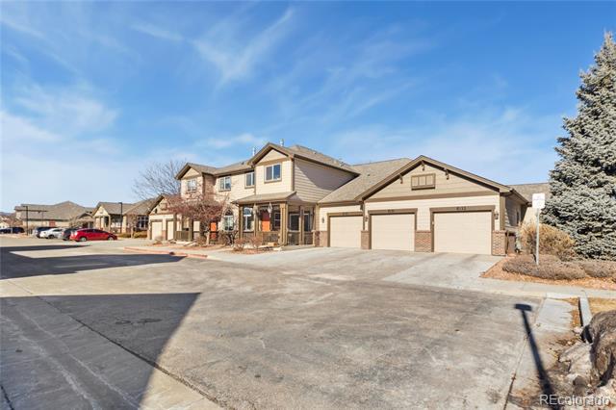
Welcome Home! 2-story townhome style condo - convenient to shopping, restaurants, trails, parks and more. Spacious and comfortable living with 3 bedrooms, 4 bathrooms and an attached garage! Enjoy warm summer evenings from the covered front patio facing neighborhood green space. Main level offers recently installed vinyl plank and tile floors, cozy gas fireplace in the living room and plenty of cabinet storage in the kitchen. Kitchen appliances are less than 2 years old. Upstairs you'll find 2 bedrooms, each with their own bathroom. Walk in closet in Primary Bedroom. Laundry room is conveniently located on the 2nd floor and washer and dryer are included. The finished basement features an additional bedroom, 3/4 bathroom and bonus room. Interior was professionally painted within the last 2 years as well.

Share Property

Location

2608 Kansas Drive Unit: 131, Fort Collins, CO 80525

Status

Sold

Date Sold

April 23, 2025

Property Amenities

Interior
Laundry room In Unit
Fireplace Gas, Living Room
Appliances Dishwasher, Disposal, Dryer, Gas Water Heater, Oven, Refrigerator, Sump Pump, Washer
Flooring Carpet, Laminate, Tile
Total Bedrooms: 3
Three-Quarter Bathrooms: 1
Full Bathrooms: 2
Other Interior Features Smoke Free
Area & Lot
Lot Area 555 Sq.Ft.
Living area 1,679 Sq.Ft.
MLS® ID 6929779
Year Built 2005
School District Poudre R-1
High School Fort Collins
Middle School Lesher
Elementary School Riffenburgh
Architecture Styles Contemporary
Type Condo
Status Sold
Exterior
Stories 2
Air conditioning Central Air
Heat type Forced Air
Water Source Public
Garage Space 1.0
Sewer Public Sewer
Roof Composition
Utilities Cable Available, Electricity Available, Electricity Connected, Natural Gas Available, Natural Gas Connected, Phone Available, Phone Connected
Finance
Sales Price $419,000
HOA Fees $350 monthly
Real Estate Tax $2,202 yearly

Work With Ceci

Partner with Ceci Maus and experience the difference of working with a dedicated Tucson real estate professional. From the first consultation to closing day, Ceci takes the time to understand your goals, answer your questions, and guide you through every step of the process. With local expertise, market insight, and a client-first approach, she ensures that your journey—whether buying or selling—is smooth, stress-free, and successful.


