2575 S Syracuse Way Unit: 205
VIEW PHOTOS
$227,000

2575 S Syracuse Way Unit: 205

2 Beds 1 Bath 725 Sq.Ft.

Description

LOCATION - LOCATION - LOCATION is what this awesome 2 bedroom & 1 bathroom condo home offers. Situated in
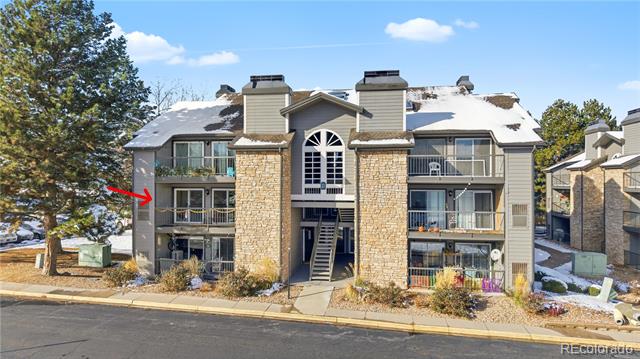
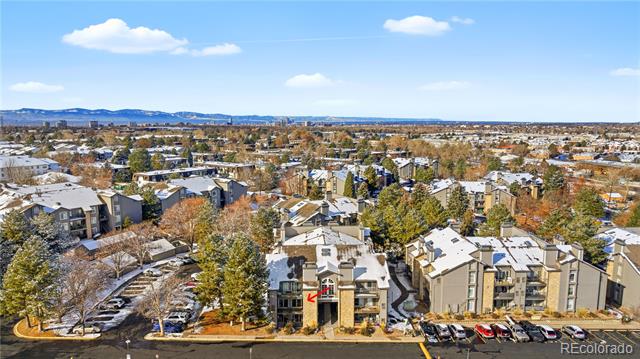
a prime Denver location near almost everything: the Highline Canal Trail, Light Rail Station, the Cherry Creek Trail, I-225 & I-25, shopping, dining & local parks - including walking distance to the newly renovated Bible Park.
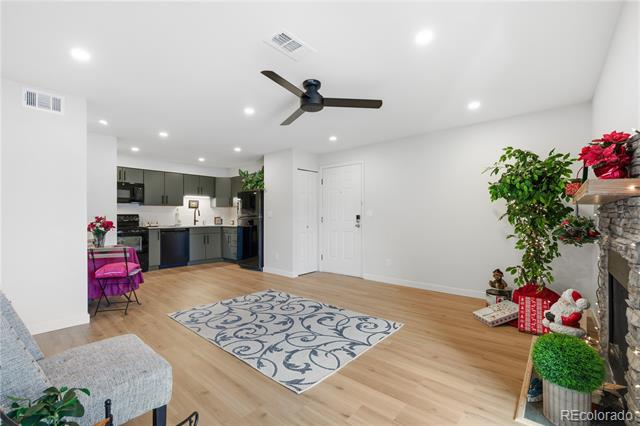
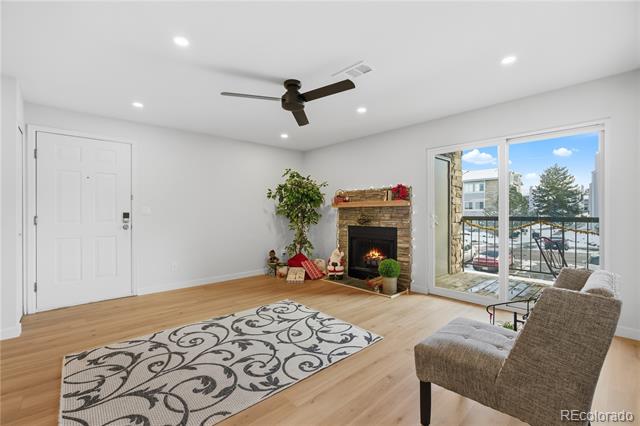
This home was recently remodeled, with many beautiful finishes. Walk into this brightly lit home with
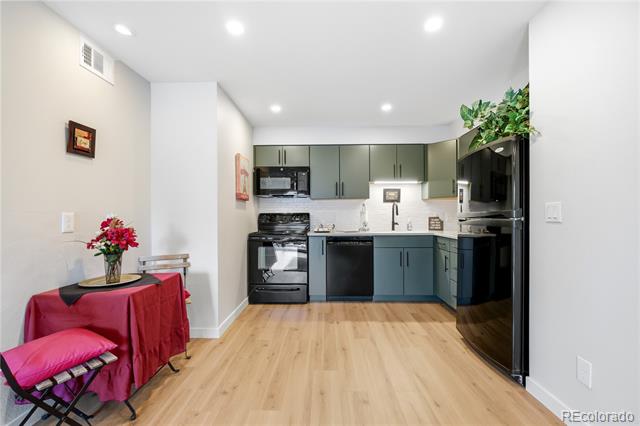
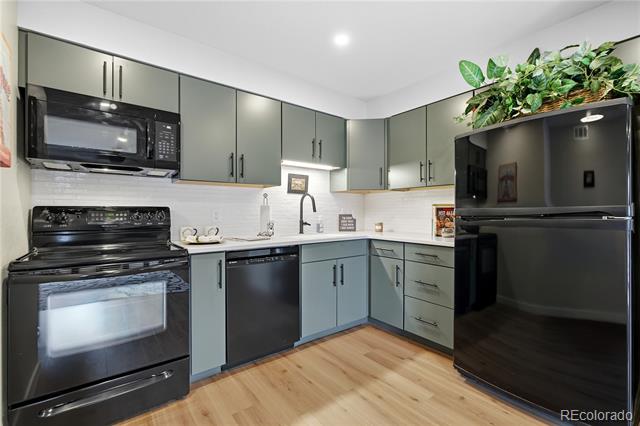
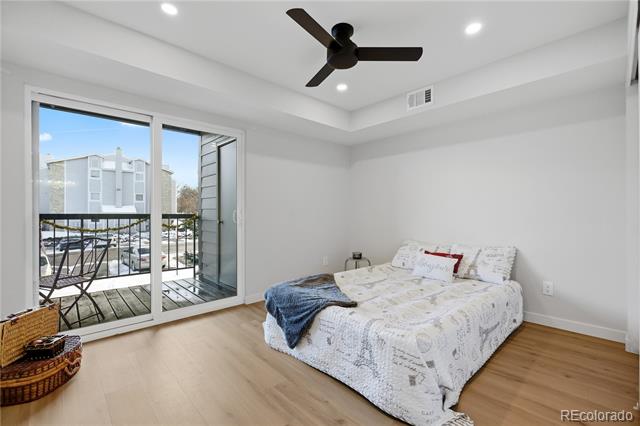
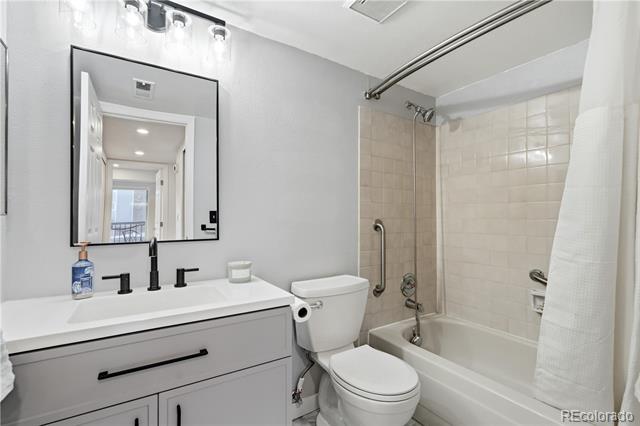
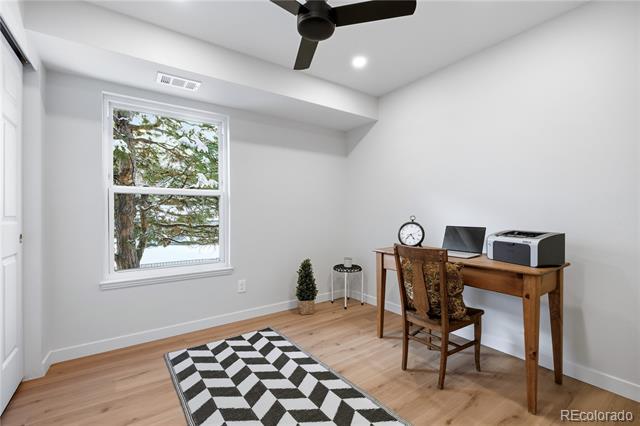
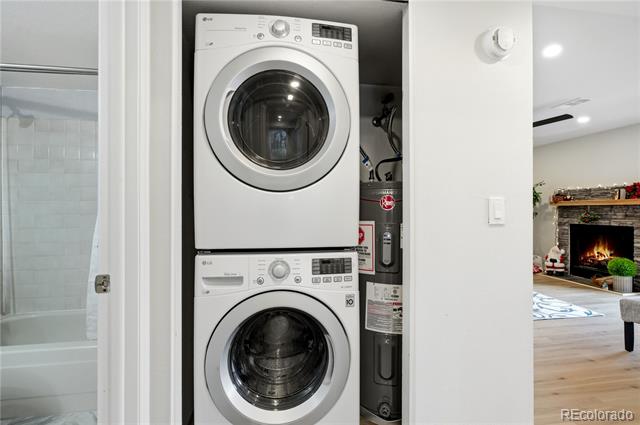
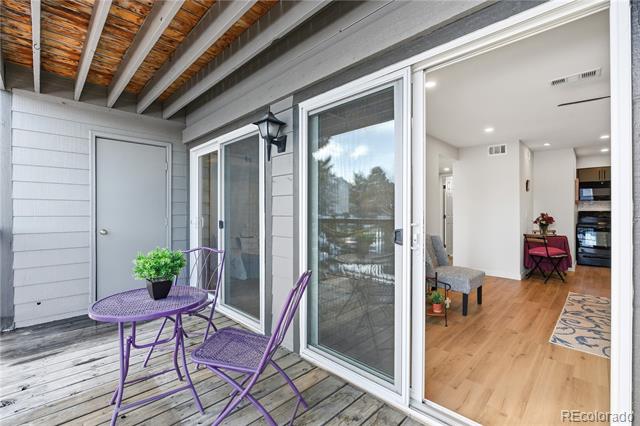
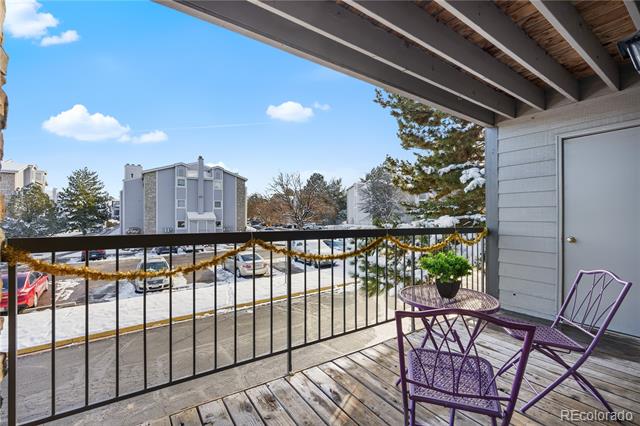
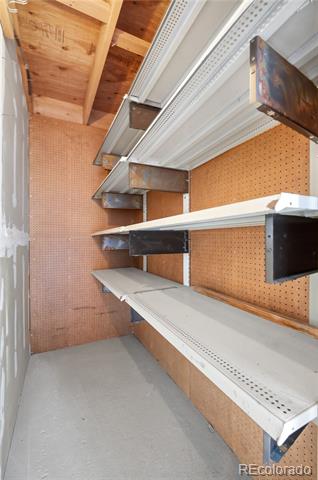
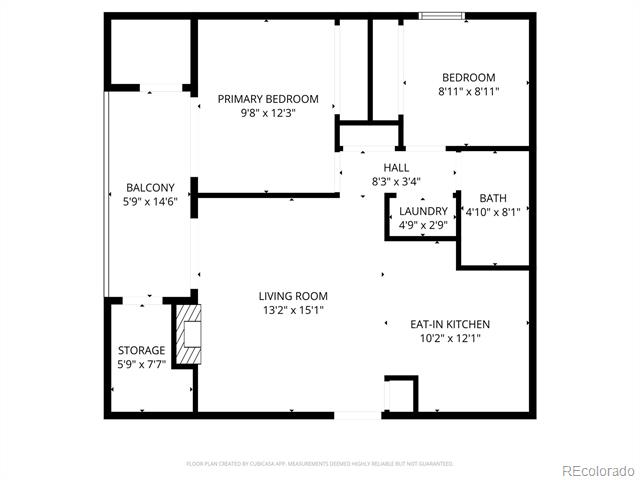
plenty of modern lights & fans. Enjoy the open floor plan & welcoming wood burning fireplace. A spacious updated kitchen equipped with black appliances, sleek attractive countertops & cabinets. The sizeable primary bedroom can easily accommodate a king size bed & more. The second bedroom is ideal for a guest room or office. Additionally, this home has a convenient full-sized washer & dryer inside. ***New A/C unit, Furnace & Water Heater***Since this condo is located on the 2nd floor, the utility bills are typically low. Take advantage of your own private south facing covered balcony that has a large walk-in storage closet. Included with this home is access to enjoy the refreshing community pool & soothing hot tub. Come now & see this wonderful home. Take advantage of home ownership or great property for an Investor!

Share Property

Location

2575 S Syracuse Way Unit: D-205, Denver, CO 80231

Status

Sold

Date Sold

May 21, 2026

Property Amenities

Interior
Laundry room In Unit
Fireplace Living Room, Wood Burning
Appliances Cooktop, Dishwasher, Disposal, Dryer, Microwave, Oven, Range Hood, Refrigerator, Self Cleaning Oven, Washer
Flooring Laminate
Total Bedrooms: 2
Full Bathrooms: 1
Other Interior Features Ceiling Fan(s), Pantry
Area & Lot
Living area 725 Sq.Ft.
MLS® ID 5939439
Year Built 1984
School District Cherry Creek 5
High School Overland
Middle School Prairie
Elementary School Holly Hills
Architecture Styles Contemporary
Type Condo
Status Sold
Exterior
Stories 1
Pool Outdoor Pool
Air conditioning Central Air
Heat type Forced Air
Water Source Public
Sewer Community
Other Exterior Features Balcony, Spa/Hot Tub
Parking Asphalt, Lighted
Roof Composition
Finance
Sales Price $227,000
HOA Fees $362 monthly
Real Estate Tax $1,410 yearly

Work With Ceci

Partner with Ceci Maus and experience the difference of working with a dedicated Tucson real estate professional. From the first consultation to closing day, Ceci takes the time to understand your goals, answer your questions, and guide you through every step of the process. With local expertise, market insight, and a client-first approach, she ensures that your journey—whether buying or selling—is smooth, stress-free, and successful.


