2570 S Jebel Way
2570 S Jebel Way
2570 S Jebel Way
2570 S Jebel Way
2570 S Jebel Way
2570 S Jebel Way
2570 S Jebel Way
2570 S Jebel Way
2570 S Jebel Way
2570 S Jebel Way
2570 S Jebel Way
2570 S Jebel Way
2570 S Jebel Way
2570 S Jebel Way
2570 S Jebel Way
2570 S Jebel Way
2570 S Jebel Way
2570 S Jebel Way
2570 S Jebel Way
2570 S Jebel Way
2570 S Jebel Way
2570 S Jebel Way
2570 S Jebel Way
2570 S Jebel Way
2570 S Jebel Way
2570 S Jebel Way
2570 S Jebel Way
2570 S Jebel Way
2570 S Jebel Way
2570 S Jebel Way
2570 S Jebel Way
2570 S Jebel Way
2570 S Jebel Way
2570 S Jebel Way
2570 S Jebel Way
VIEW PHOTOS
$506,000

2570 S Jebel Way

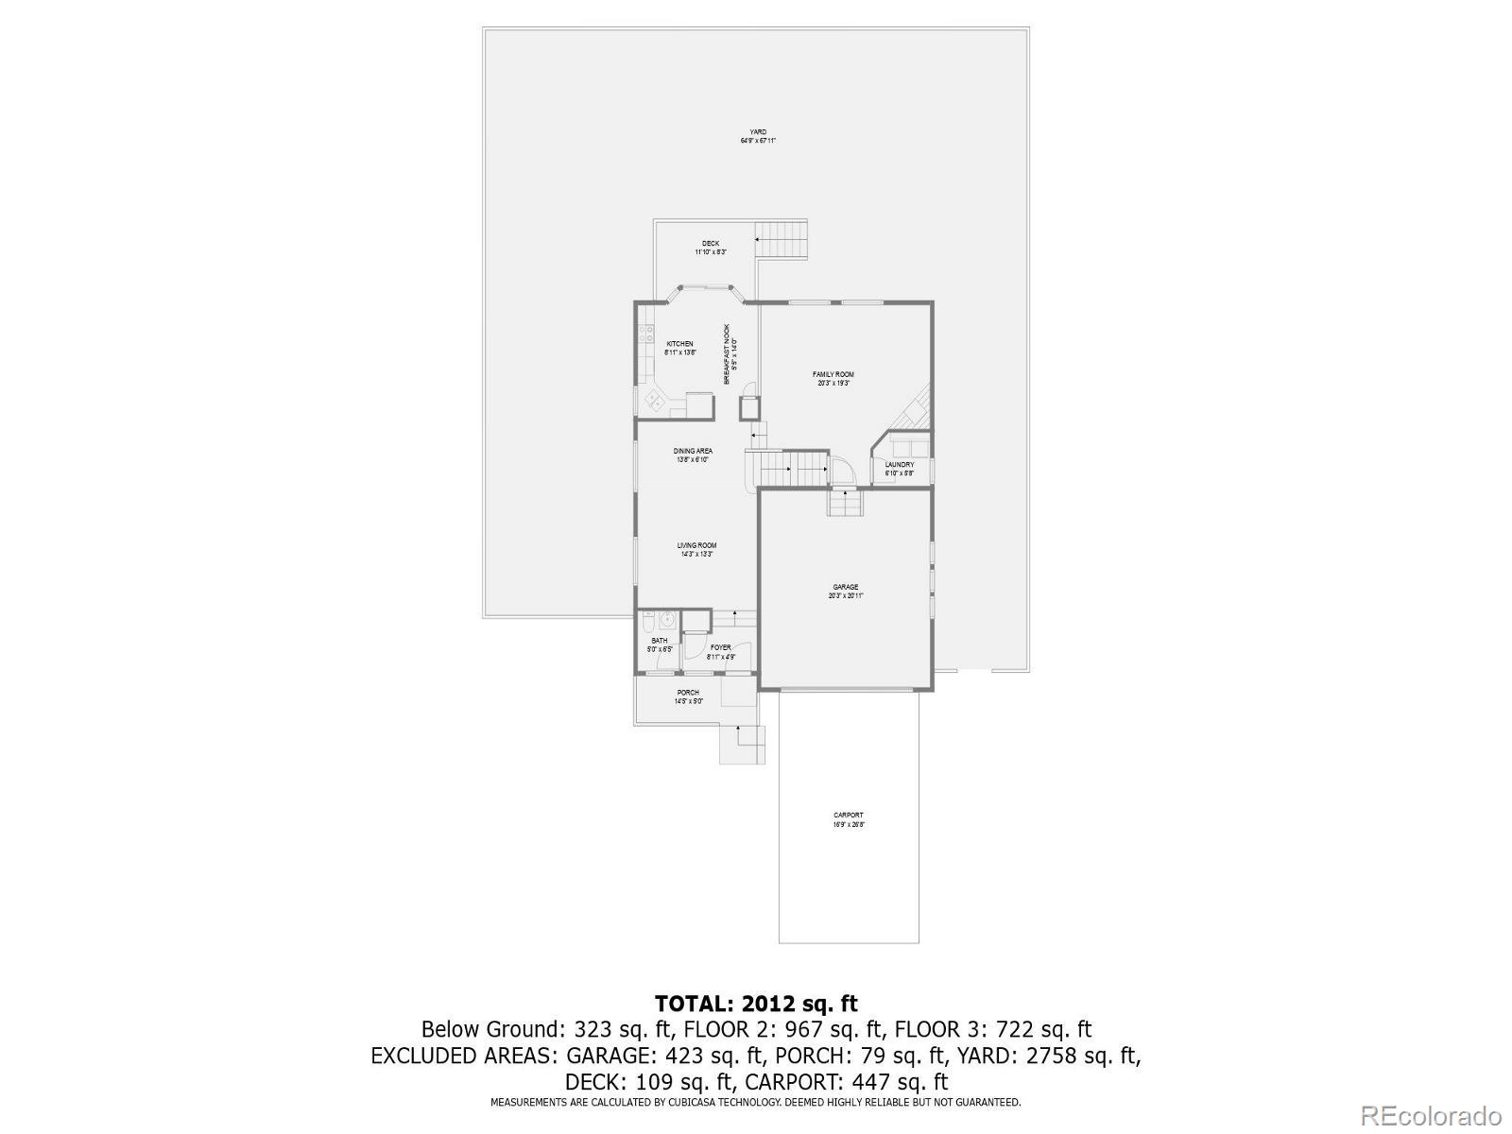
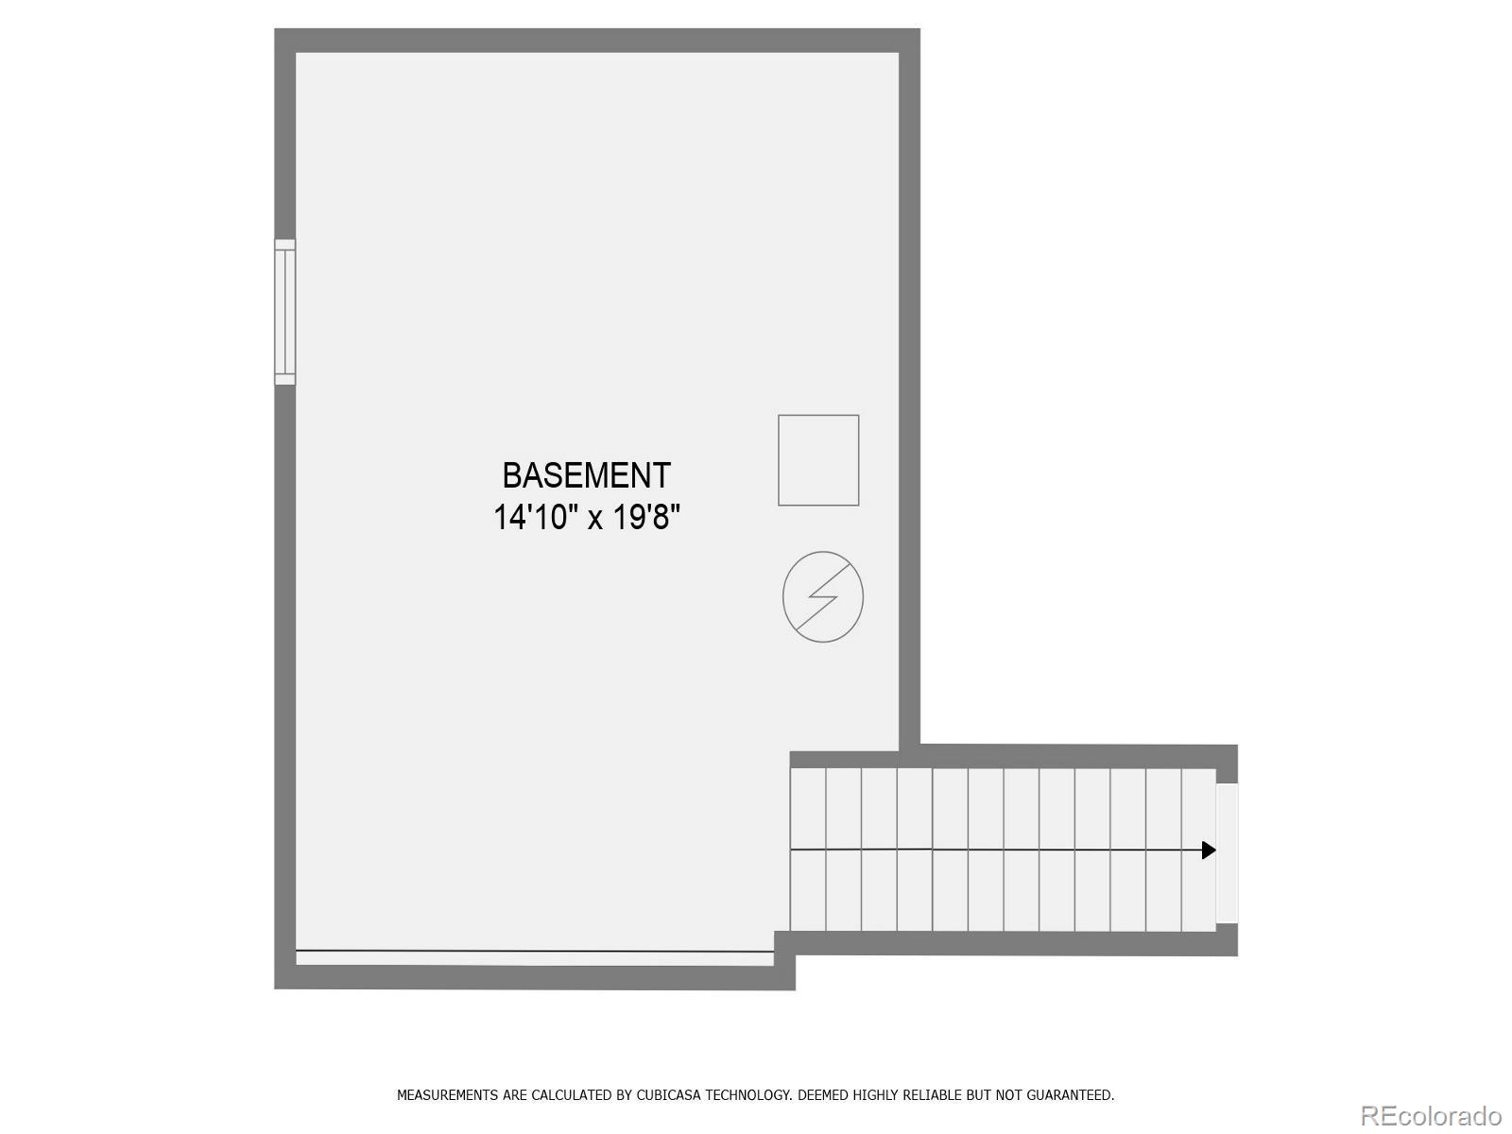
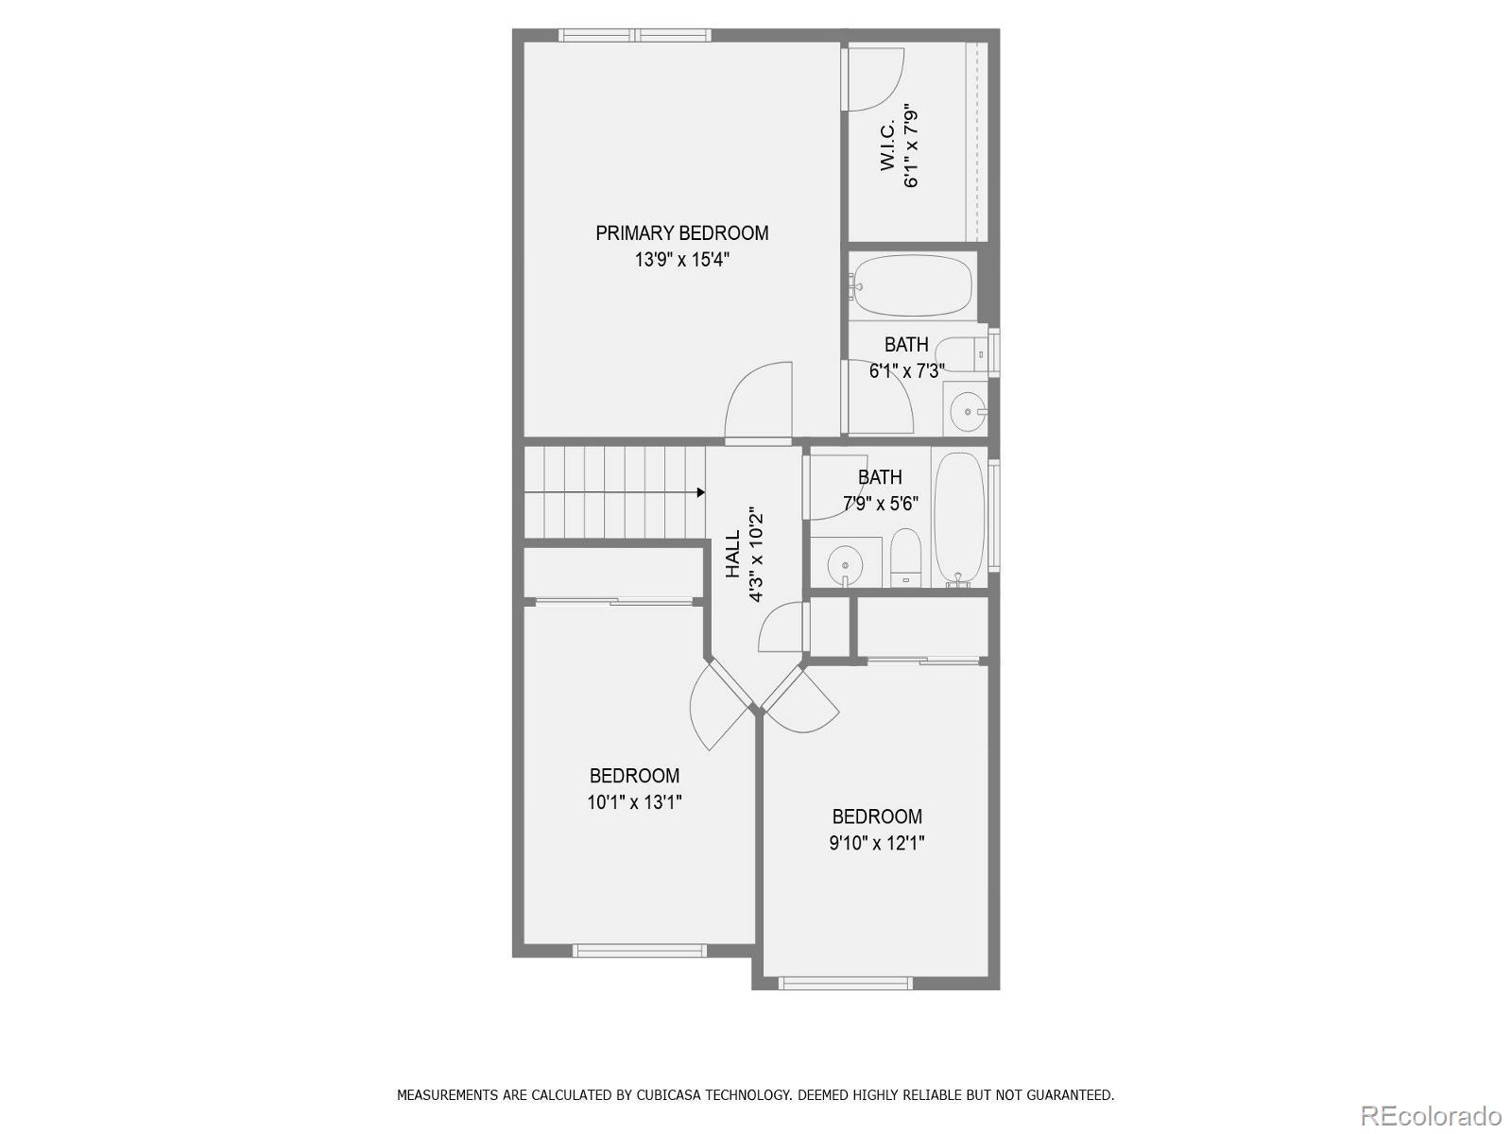
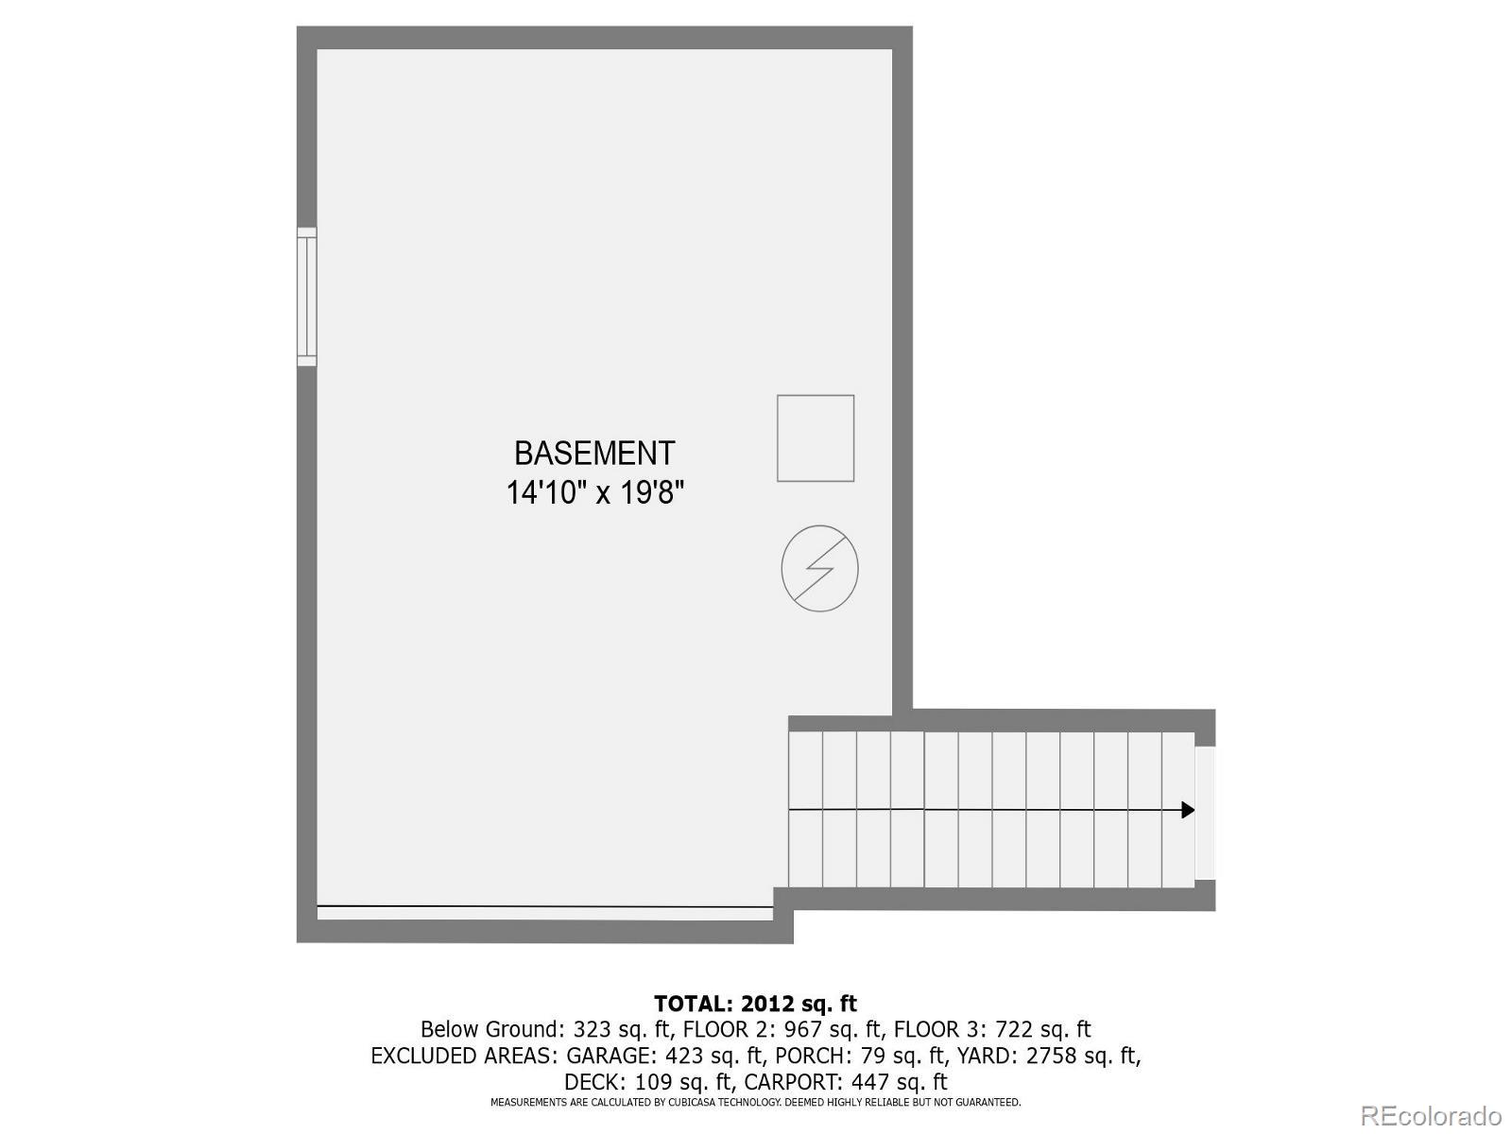
3 Beds 3 Baths 2,102 Sq.Ft. 6,534 Sq.Ft.

Description

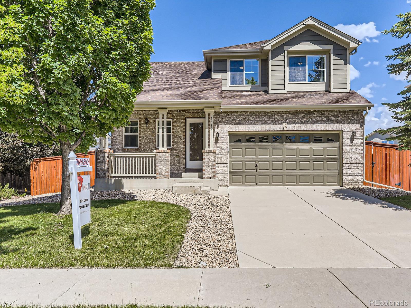
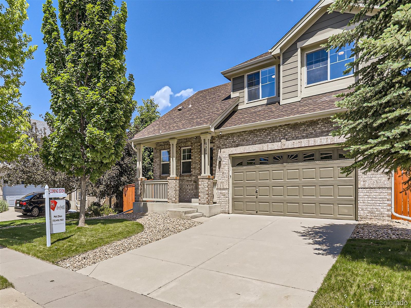
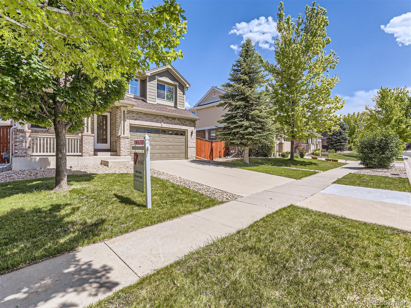
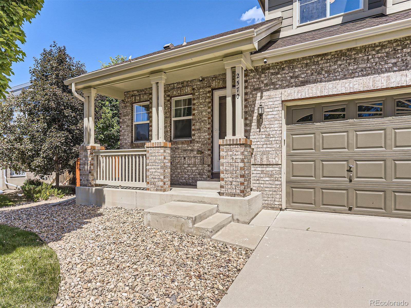
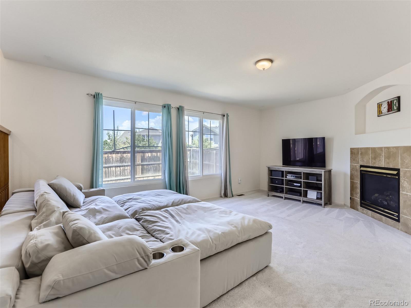
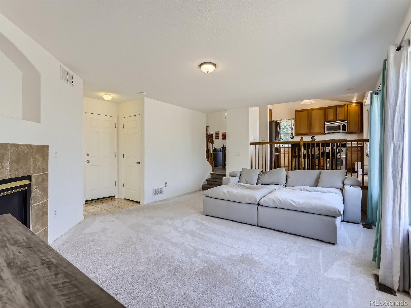
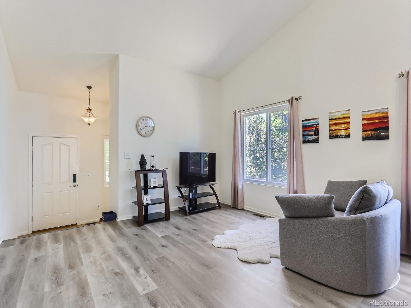
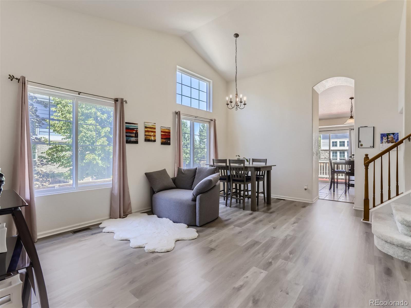
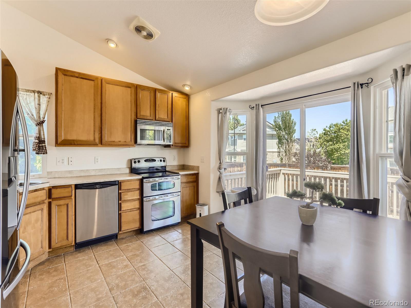
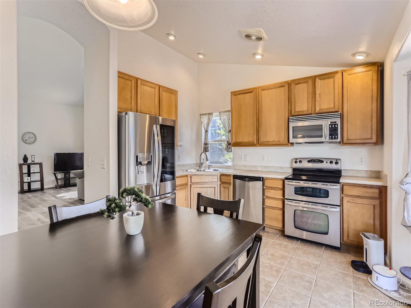
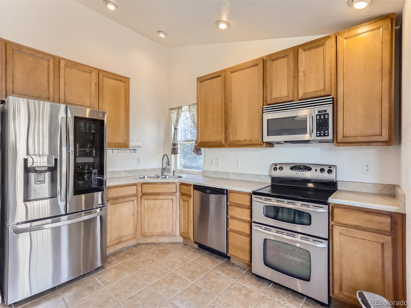
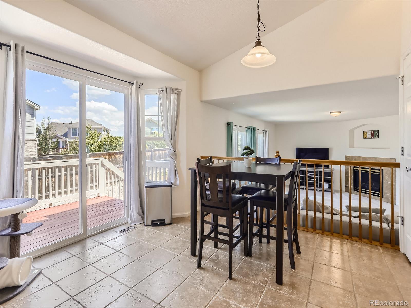
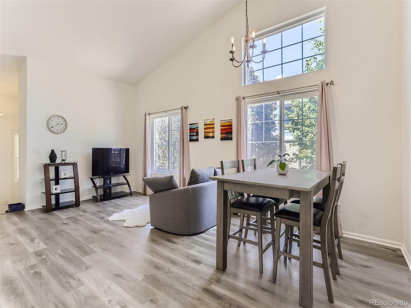
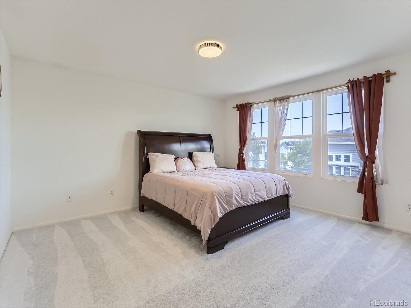
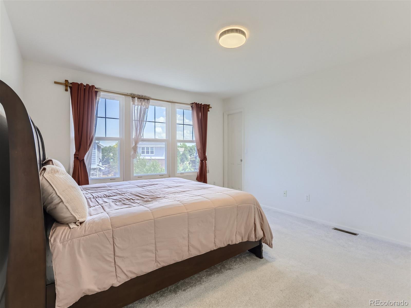
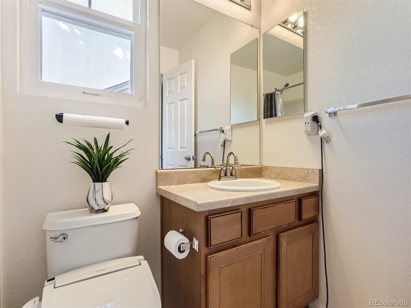
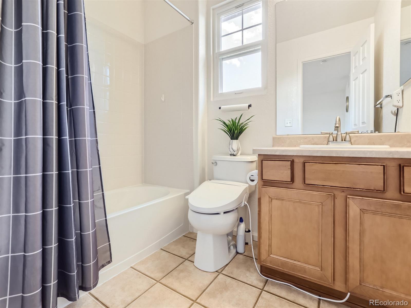
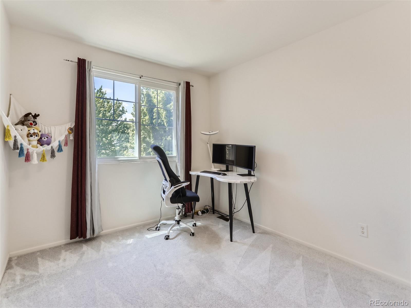
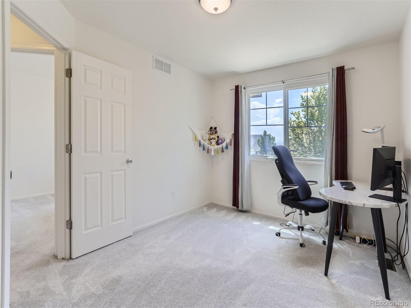
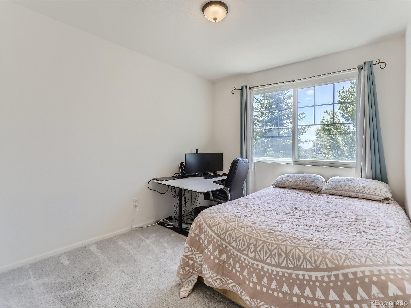
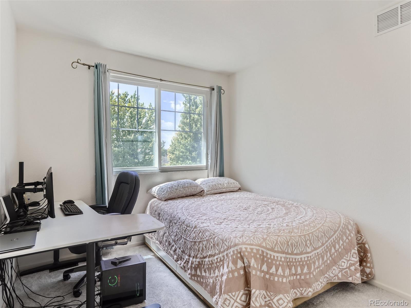
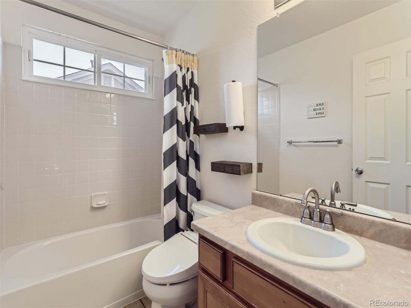
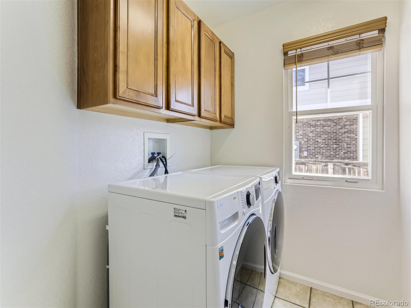
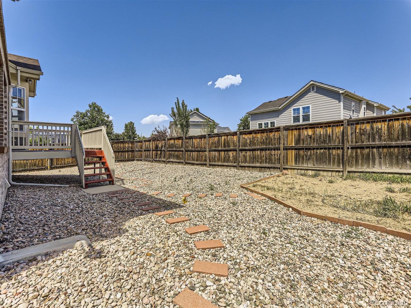
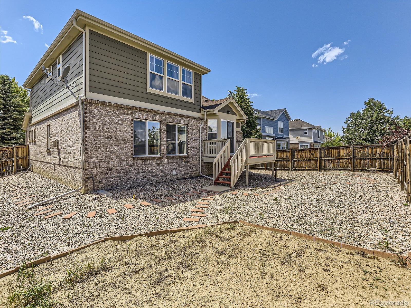
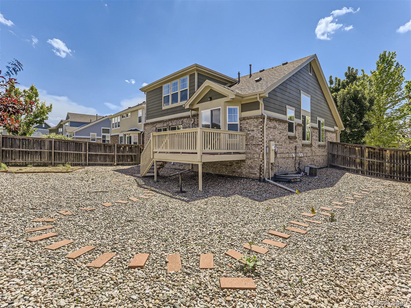
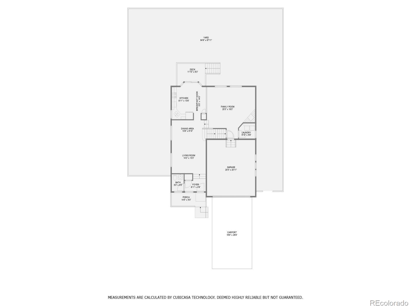
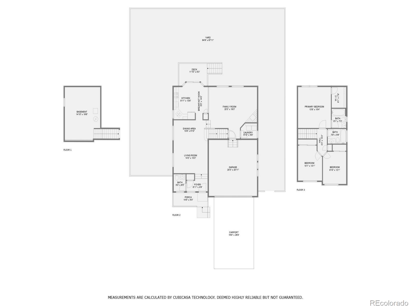
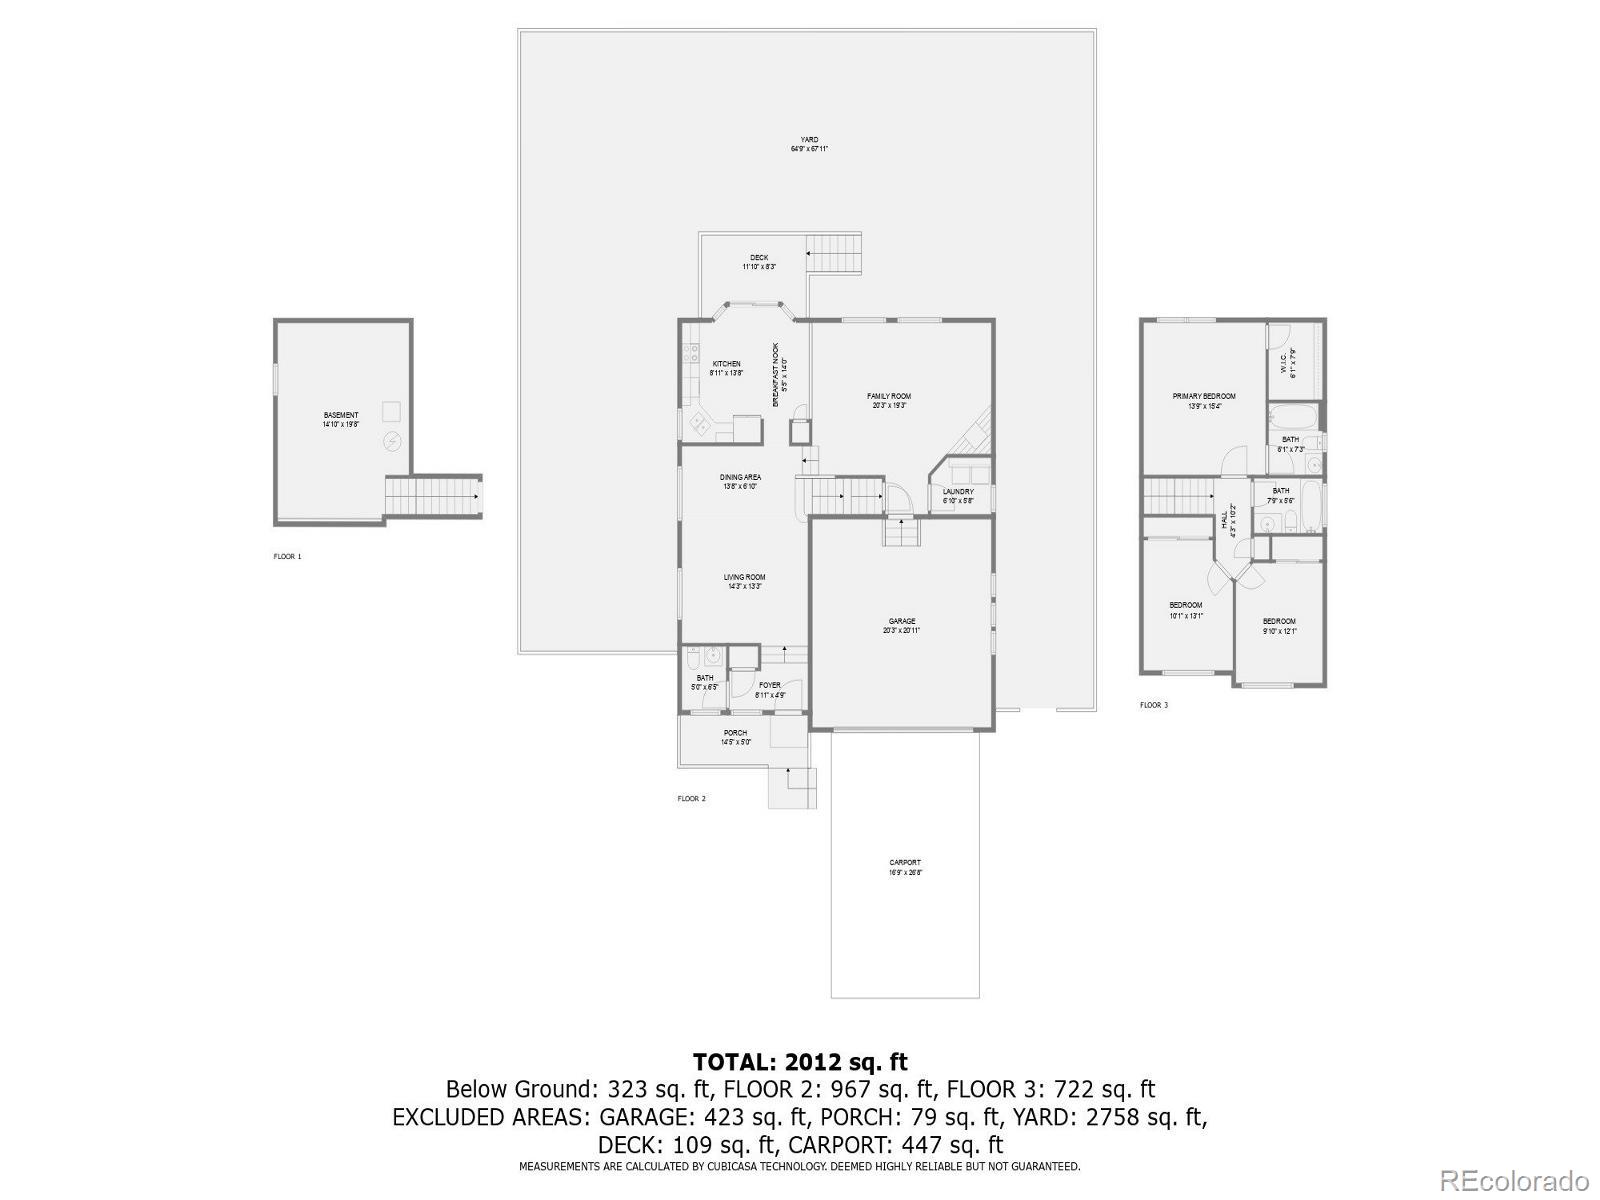
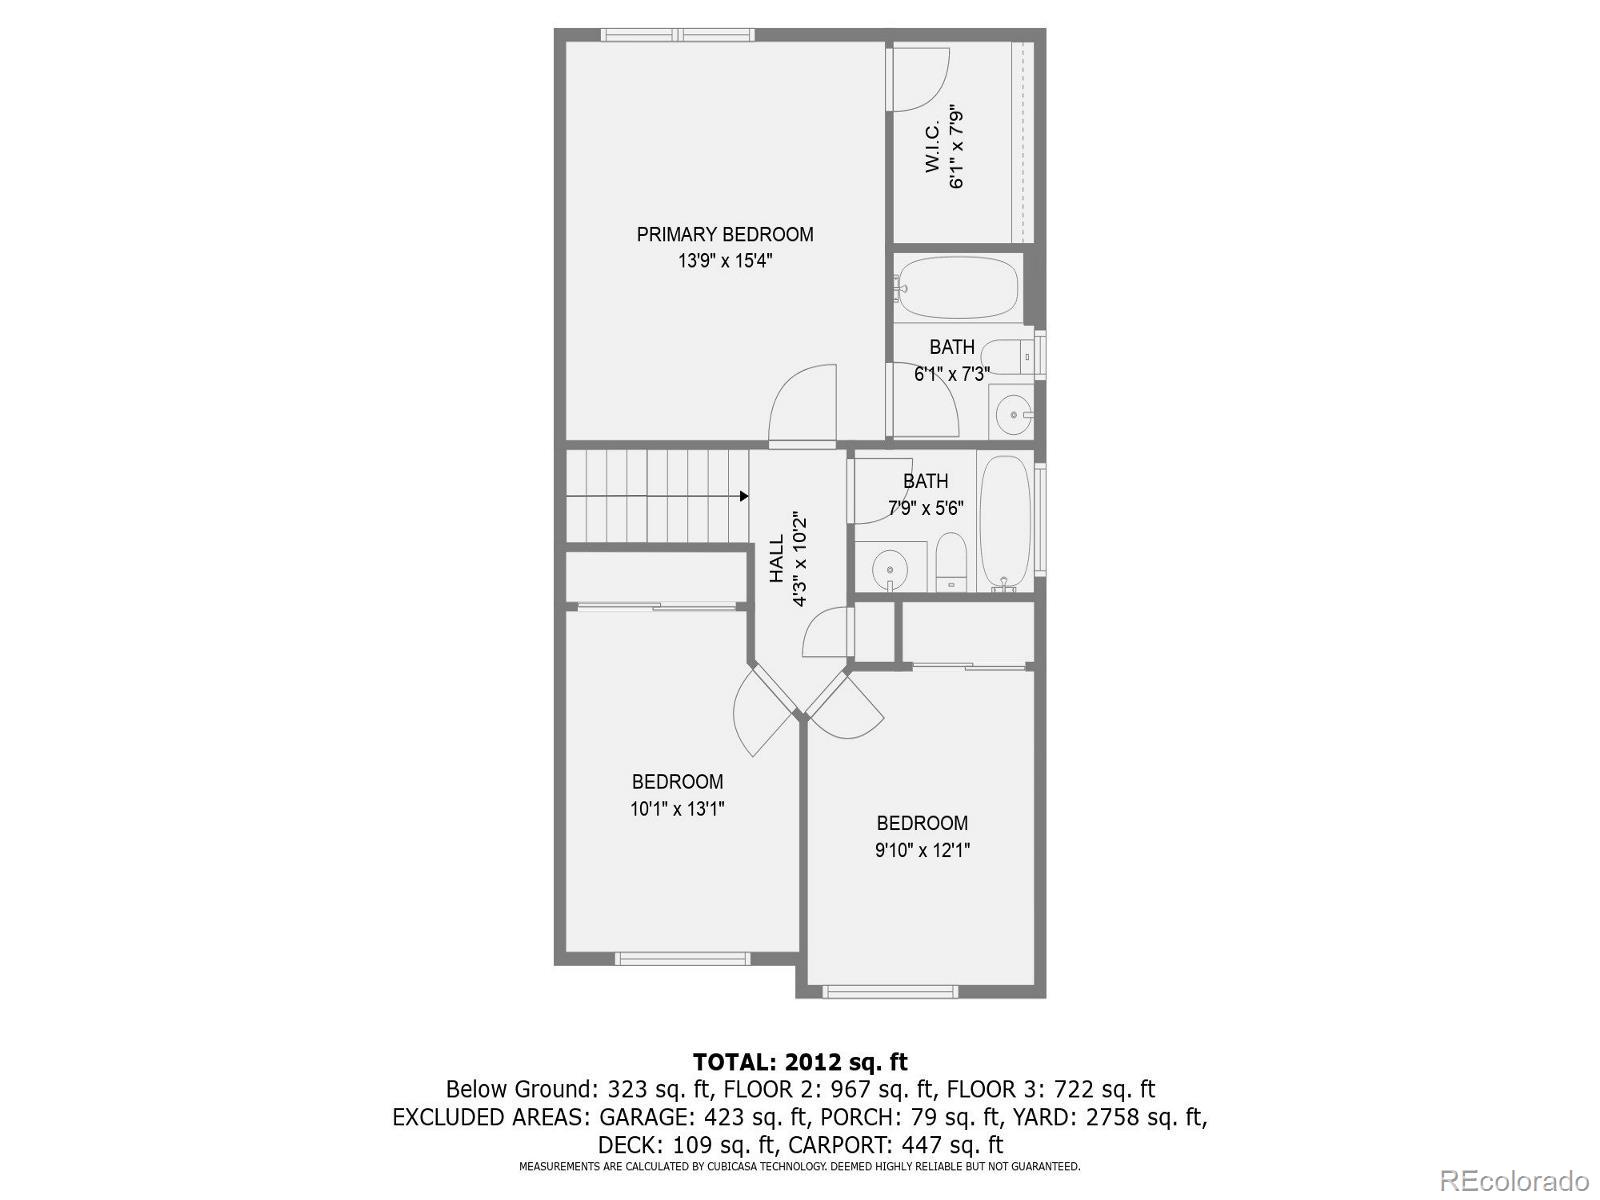
Welcome to 2570 S Jebel Way in the neighborhood of The Conservatory! This stunning 2 story home features 3 Bedrooms, 3 Bathrooms, and attached 2 car garage. Step inside to discover newer carpet (2021) throughout the home, providing a fresh and inviting atmosphere. The living room features a newer wooden floor (2021), with the vaulted ceiling, adding a touch of elegance to you living space. The kitchen is equipped with newer refrigerator (2020), and the convenience continues with a newer washer and dryer (2022). Plus, newly painted deck in the backyard. Brand New Roof, this providing added peace of mind for future owners. Newly replaced Furnance and AC units on June 21st, 2024 with transferrable warranty to new homeowner. This home is close to schools, parks, and shopping centers, making it an ideal choice for anyone looking for convenience and comfort. Don't miss the opportunity to make this beautiful house your new home. Schedule your showing today and experience all that 2570 S Jebel Way has to offer!

Share Property

Location

2570 S Jebel Way, Aurora, CO 80013

Status

Sold

Date Sold

August 28, 2024

Property Amenities

Interior
Fireplace Living Room
Appliances Cooktop, Dishwasher, Disposal, Dryer, Microwave, Oven, Refrigerator, Washer
Flooring Carpet, Tile, Wood
Total Bedrooms: 3
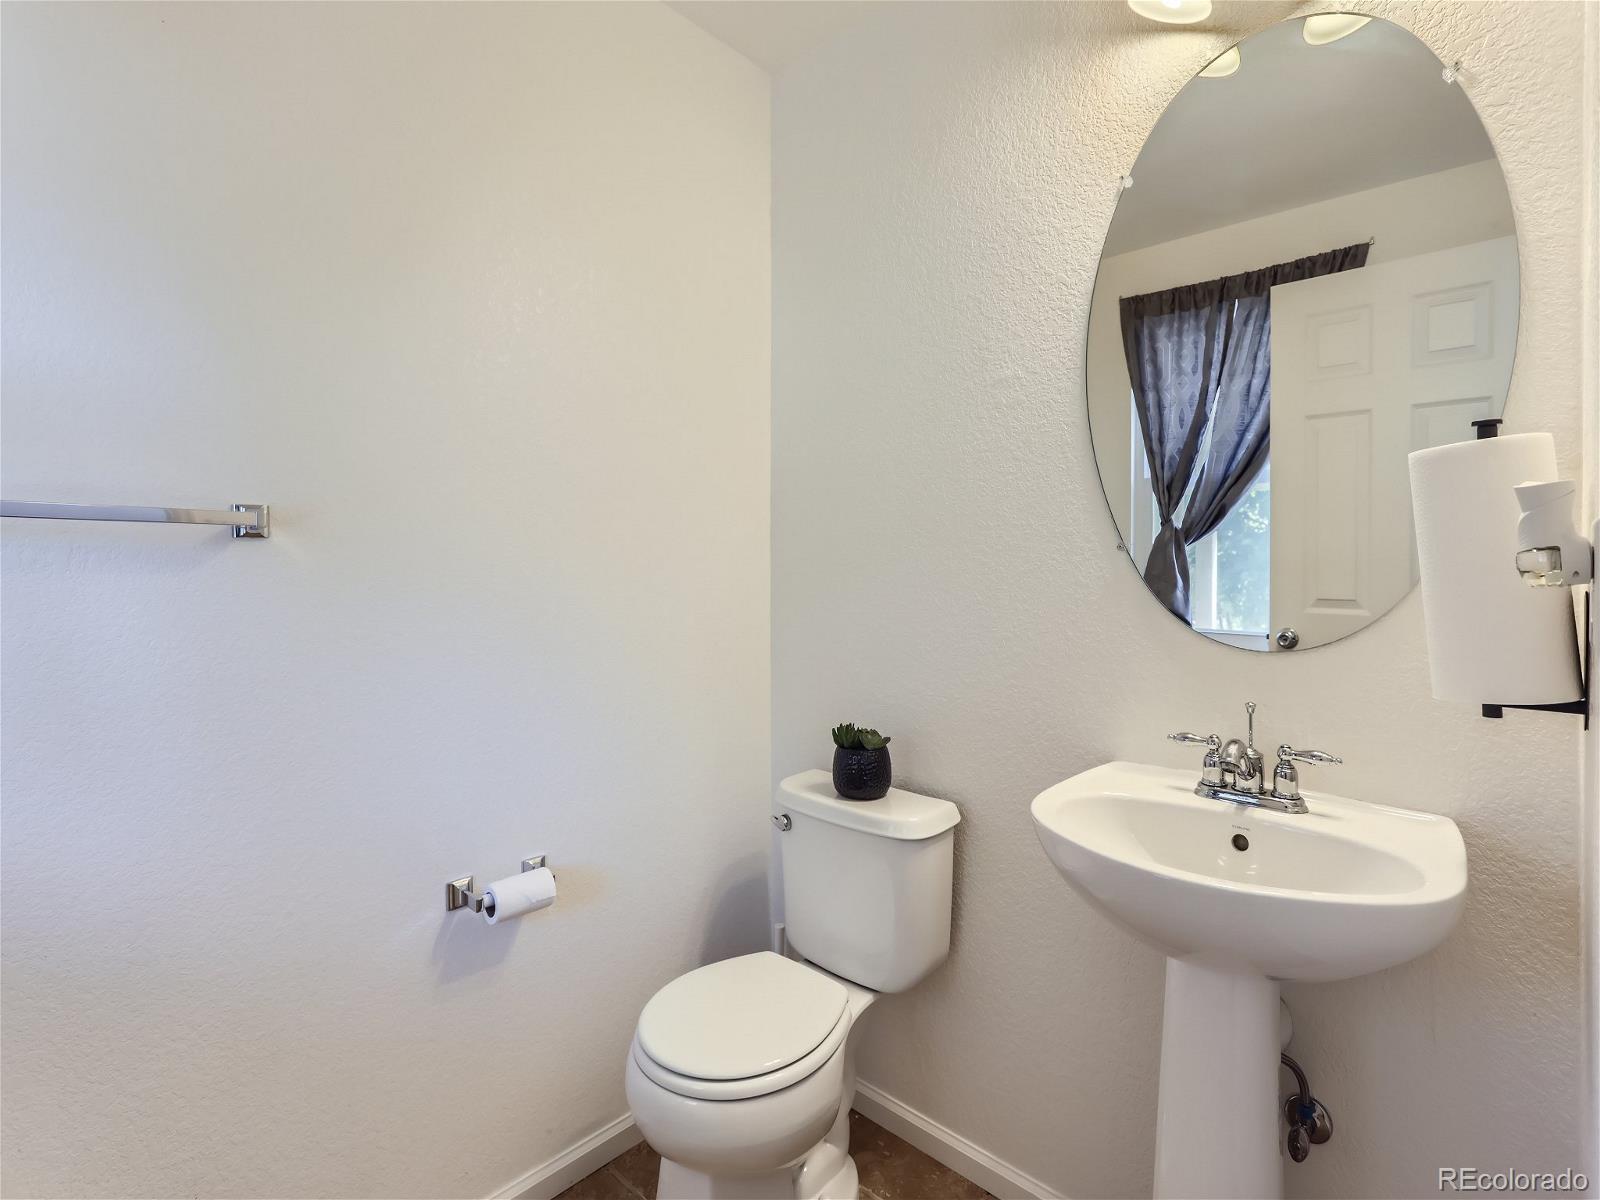
Half Bathrooms: 1
Full Bathrooms: 2
Area & Lot
Total area 2,102 Sq.Ft.
Lot Area 6,534 Sq.Ft.
Living area 2,102 Sq.Ft.
MLS® ID 8511794
Year Built 2005
School District Adams-Arapahoe 28J
High School Vista Peak
Middle School Aurora Frontier K-8
Elementary School Aurora Frontier K-8
Type Residential
Status Sold
Exterior
Stories 2
Air conditioning Central Air
Heat type Forced Air
Water Source Public
Garage Space 2.0
Sewer Public Sewer
Other Exterior Features Garden, Private Yard
Lot Features Level
Roof Composition
Finance
Sales Price $506,000
HOA Fees $41 monthly
Real Estate Tax $4,506 yearly

Work With Ceci

Partner with Ceci Maus and experience the difference of working with a dedicated Tucson real estate professional. From the first consultation to closing day, Ceci takes the time to understand your goals, answer your questions, and guide you through every step of the process. With local expertise, market insight, and a client-first approach, she ensures that your journey—whether buying or selling—is smooth, stress-free, and successful.