25601 E Indore Drive
VIEW PHOTOS
$1,210,000

25601 E Indore Drive

5 Beds 5 Baths 4,744 Sq.Ft. 1 Acres

Description

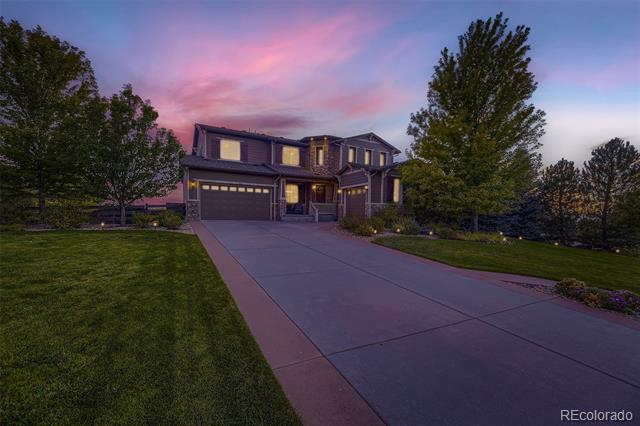
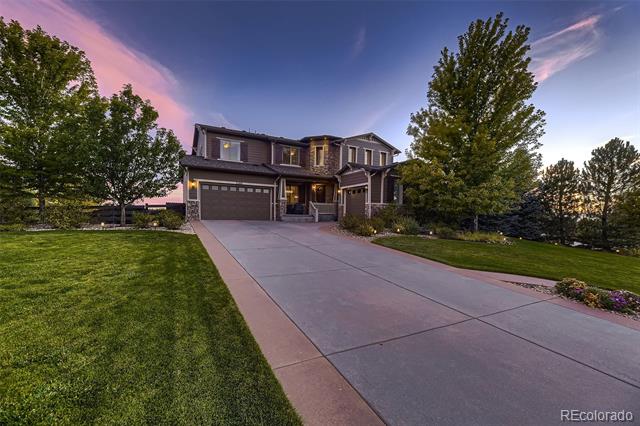
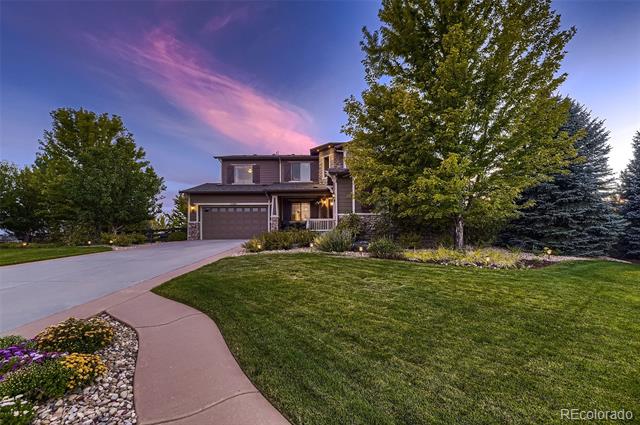
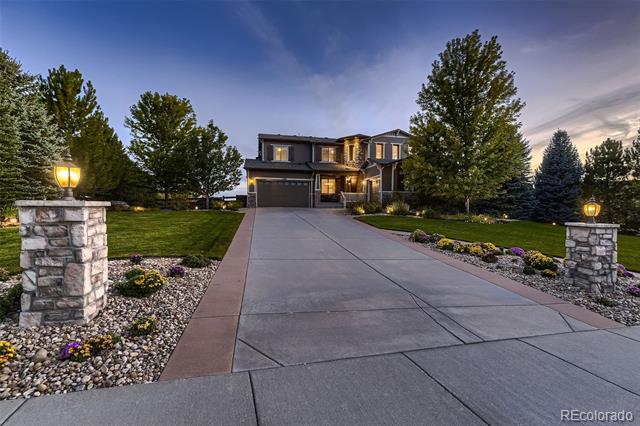
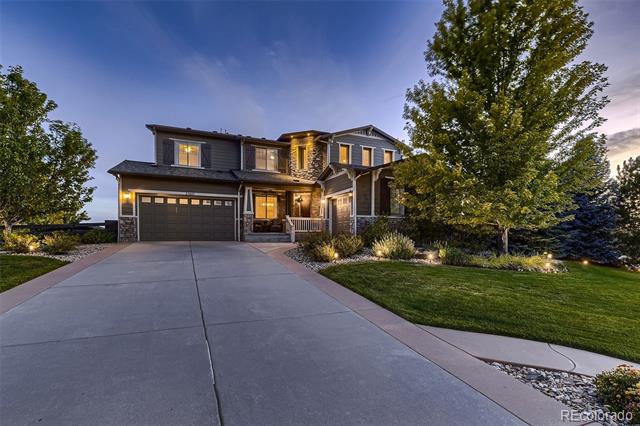
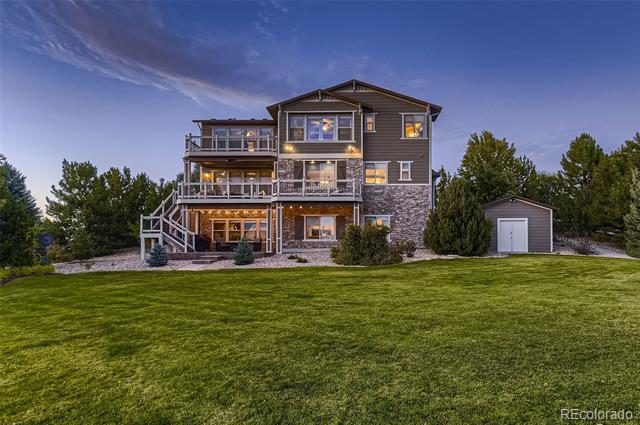
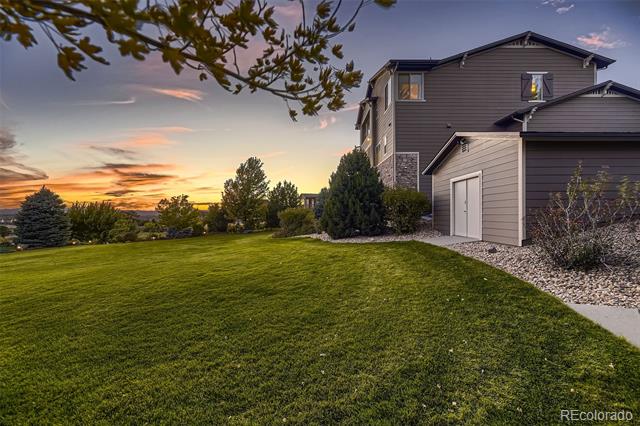
This is the one you have been waiting for! An acre lot in beautiful Tallyn's Reach. Toll Brothers Belford model where no detail has been overlooked. Meticulously maintained and updated with the original owners. You'll find upgrades throughout this home.
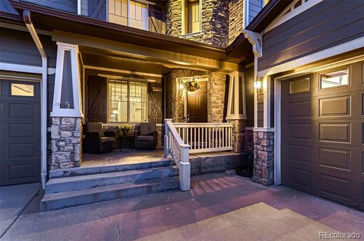
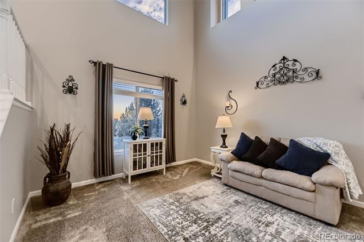
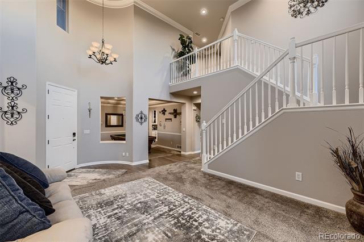
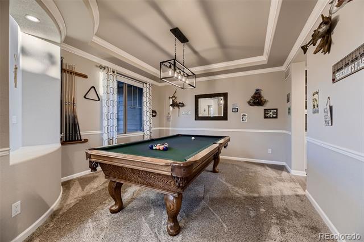
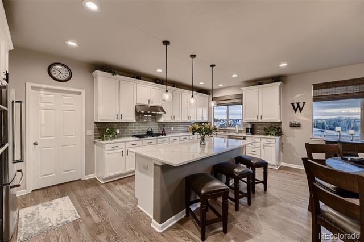
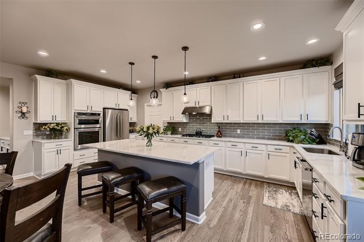
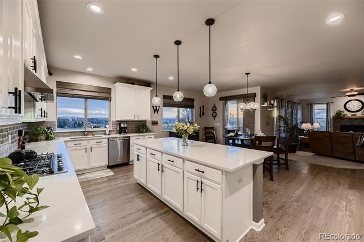
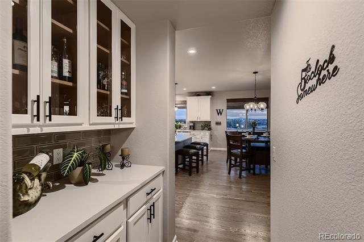
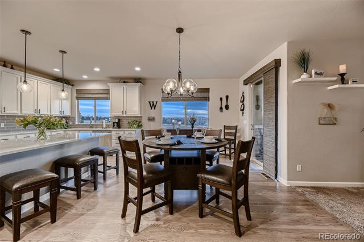
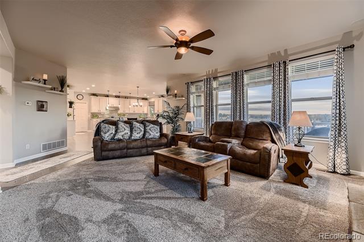
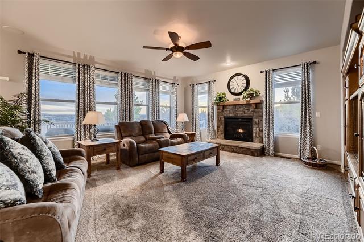
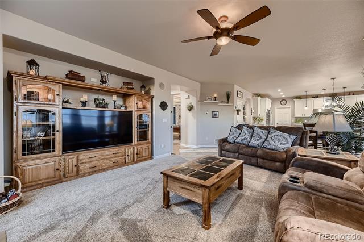
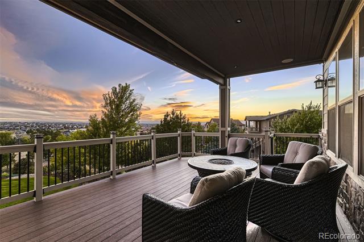
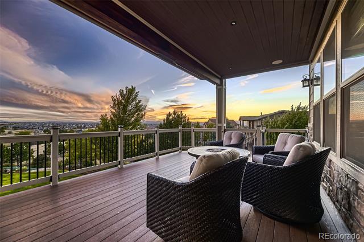
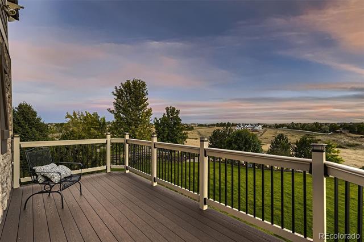
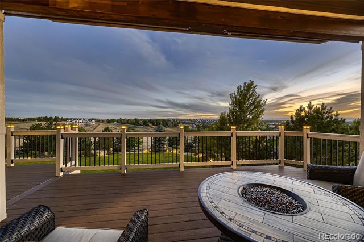
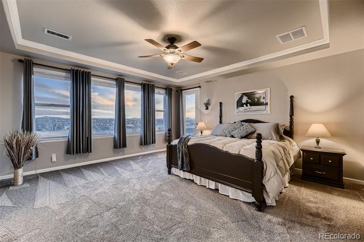
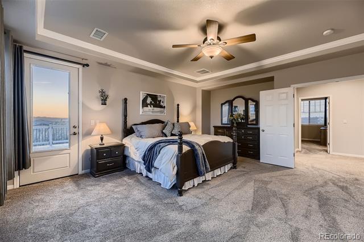
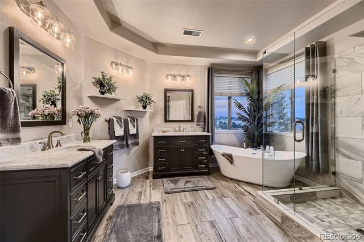
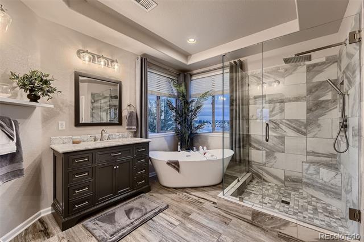
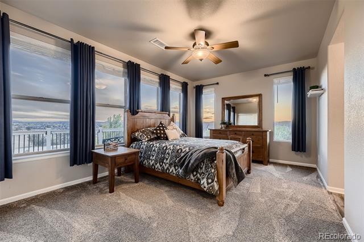
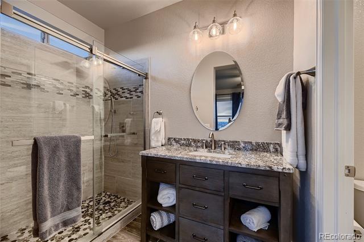
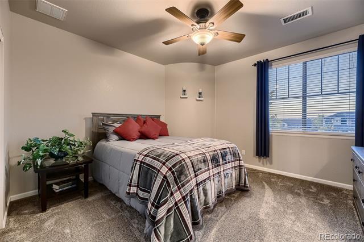
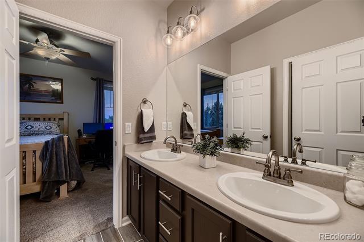
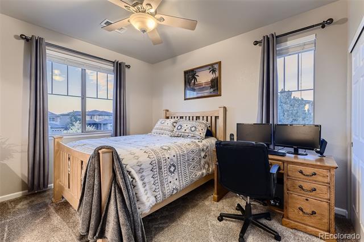
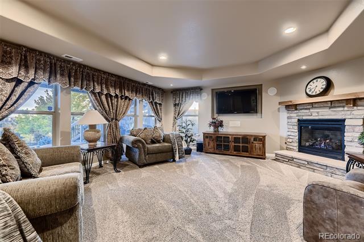
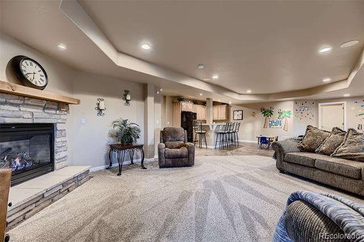
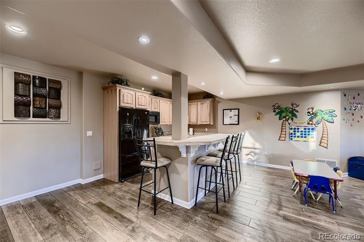
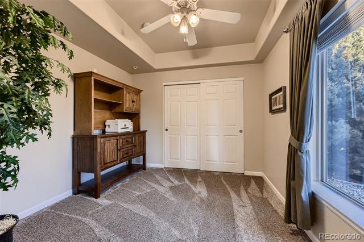
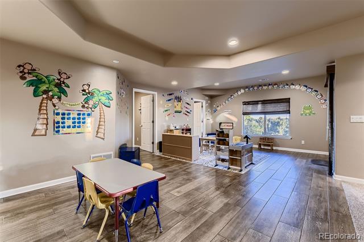
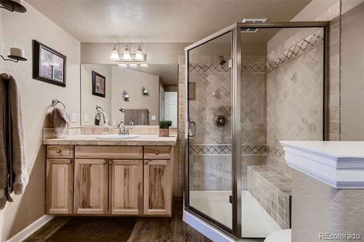
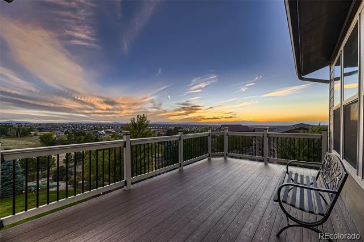
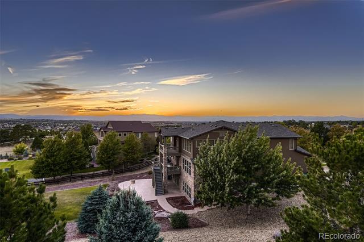
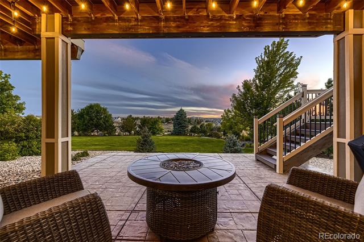
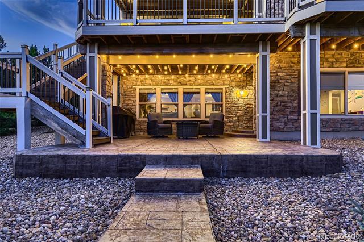
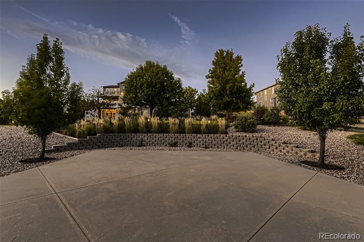
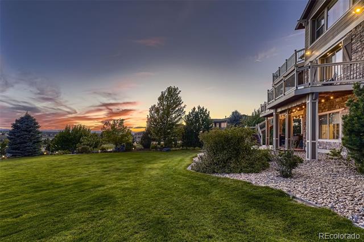
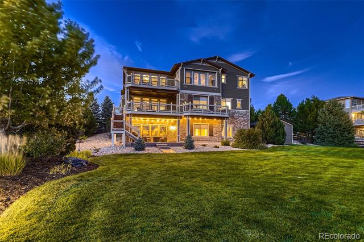
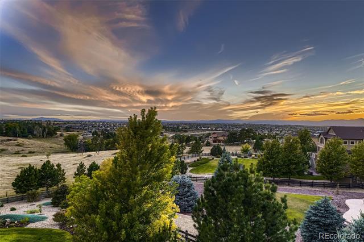
As you drive up you will notice beautiful landscaping with matured trees. From the time you walk in the front door, you will be amazed with all the remodeling and updated features. New interior and exterior paint, lighting, painted cabinets, stainless steel appliances, hard wood flooring and quartz countertops with unbelievable views. A new large Trex deck that includes lighting features and outside speakers perfect for entertaining. You could watch the sun rise and set all on your deck or looking out the windows. As you head upstairs to the private primary suite you will find a spacious bedroom and the newly renovated primary bathroom, with walk in shower, marble countertops, soaker tub, dual vanity, and a walk-in closet. Step outside to a new upper Trex deck for breathtaking views of downtown Denver and the Colorado mountain range. The 2nd suite has all the same breathtaking views with a walk-in shower and vanity. The additional bedrooms are more spacious than most with sharing a Jack & Jill full bathroom and dual vanity. You will also find a finished basement which features a fabulous kitchen/bar, bedroom, fireplace and bathroom with shower. Walk out to a full landscaped backyard with stamped concrete patio. gas line hook-up, lighting for endless nights enjoying the yard and views. Tallyns' Reach offers miles of walking trails an association club house and community pool. This home has been up-dated and is scheduled to have additional 29 windows installed in March.

Share Property

Location

25601 E Indore Drive, Aurora, CO 80016

Status

Sold

Date Sold

April 15, 2025

Property Amenities

Interior
Fireplace Basement, Family Room, Gas Log, Insert
Appliances Convection Oven, Cooktop, Dishwasher, Disposal, Dryer, Gas Water Heater, Humidifier, Microwave, Oven, Range Hood, Refrigerator, Self Cleaning Oven, Washer
Flooring Carpet, Tile, Wood
Total Bedrooms: 5
Three-Quarter Bathrooms: 2
Full Bathrooms: 2
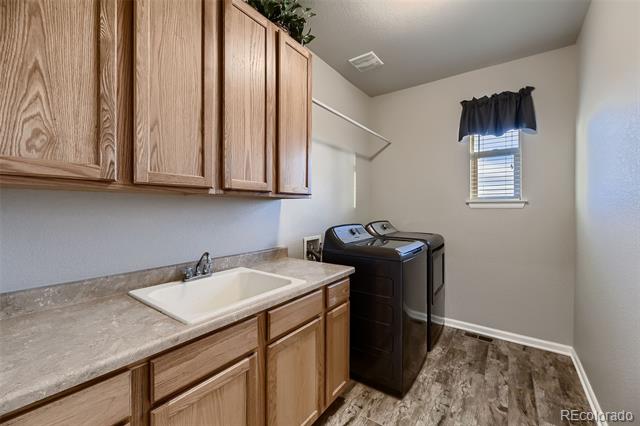
Other Interior Features Ceiling Fan(s), Eat-in Kitchen, Entrance Foyer, Five Piece Bath, High Ceilings, Jack Jill Bath, Kitchen Island, Open Floorplan, Pantry, Primary Suite, Quartz Counters, Smart Thermostat, Smoke Free, Sound System, Tile Counters, Utility Sink, Walk-In Closet(s), Wired for Data
Area & Lot
Lot Area 1 Acres
Living area 4,744 Sq.Ft.
MLS® ID 7438710
Year Built 2006
School District Cherry Creek 5
High School Cherokee Trail
Middle School Fox Ridge
Elementary School Black Forest Hills
View Description City,Mountain(s),Valley
Architecture Styles Contemporary
Type Residential
Status Sold
Exterior
Stories 2
Air conditioning Central Air
Heat type Forced Air, Natural Gas
Water Source Public
Garage Space 3.0
Sewer Public Sewer
Other Exterior Features Balcony, Gas Valve, Lighting, Private Yard, Rain Gutters, Smart Irrigation
Parking Concrete, Dry Walled, Finished, Lighted, Oversized, Oversized Door, Smart Garage Door, Storage
Lot Features Greenbelt, Irrigated, Landscaped, Level, Many Trees, Near Public Transit, Open Lot, Sprinklers In Front, Sprinklers In Rear
Roof Composition
Utilities Cable Available, Electricity Connected, Internet Access (Wired), Natural Gas Connected, Phone Available
Finance
Sales Price $1,210,000
HOA Fees $260 quarterly
Real Estate Tax $6,907 yearly

Work With Ceci

Partner with Ceci Maus and experience the difference of working with a dedicated Tucson real estate professional. From the first consultation to closing day, Ceci takes the time to understand your goals, answer your questions, and guide you through every step of the process. With local expertise, market insight, and a client-first approach, she ensures that your journey—whether buying or selling—is smooth, stress-free, and successful.


