2558 Rockbridge Drive
VIEW PHOTOS
$1,140,000

2558 Rockbridge Drive

4 Beds 4 Baths 3,277 Sq.Ft. 9,235 Sq.Ft.

Description

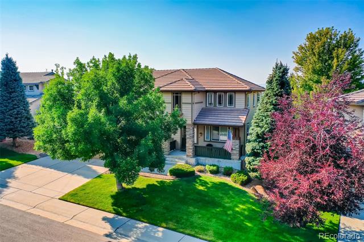
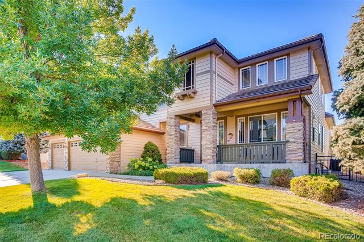
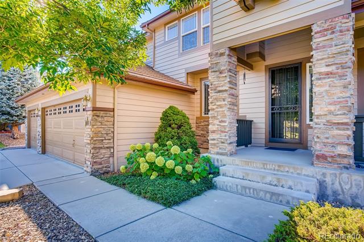
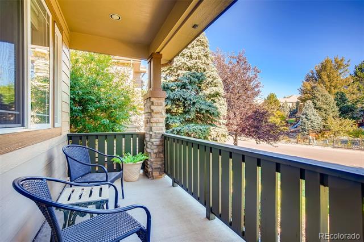
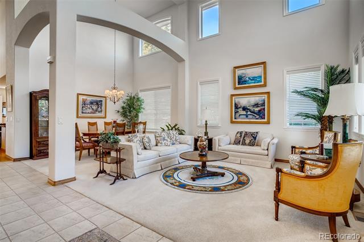
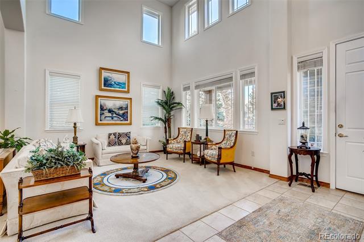
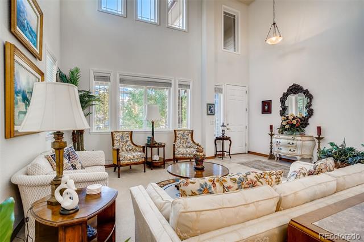
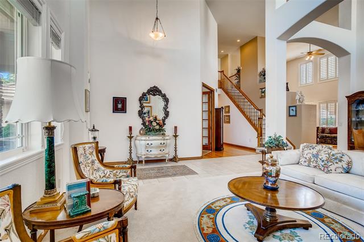
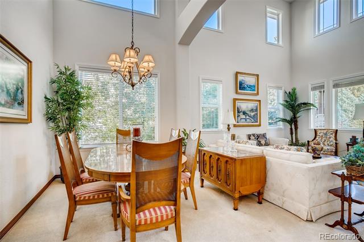
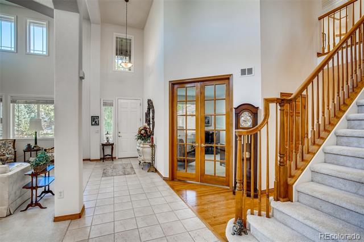
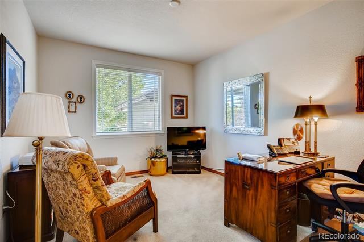
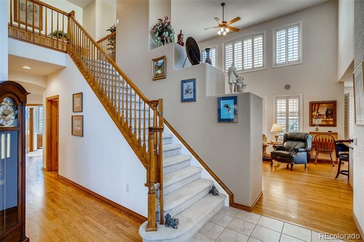
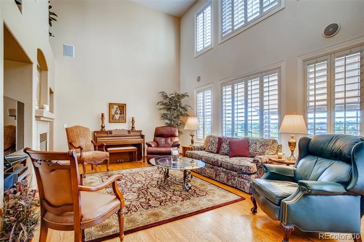
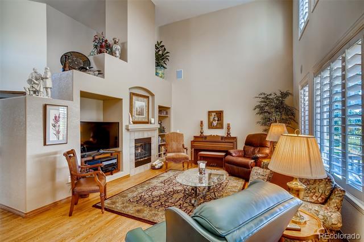
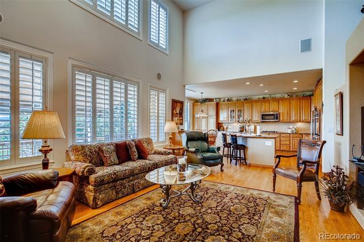
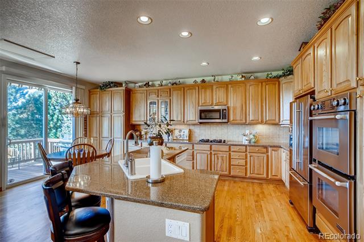
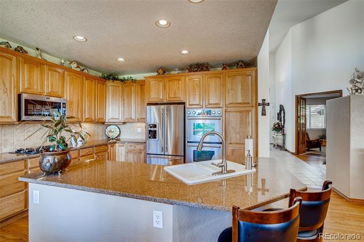
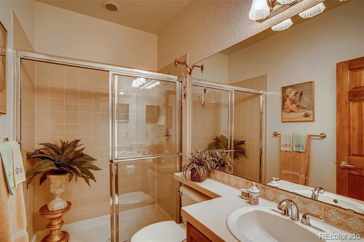
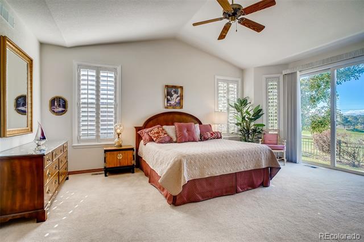
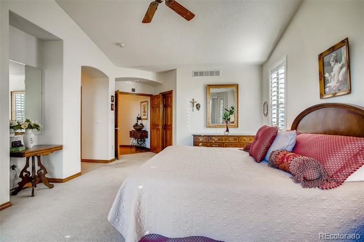
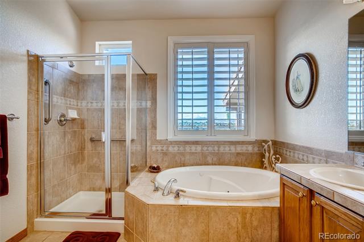
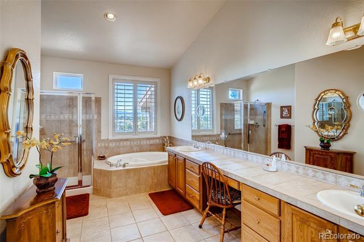
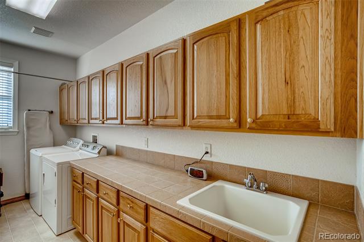
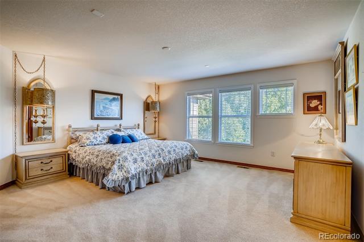
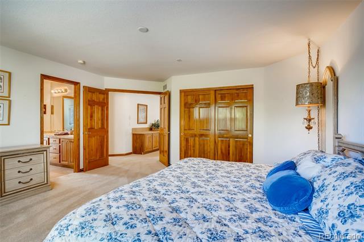
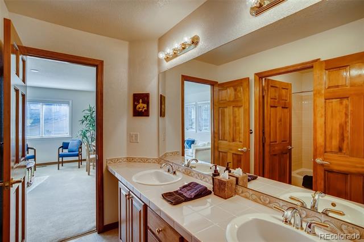
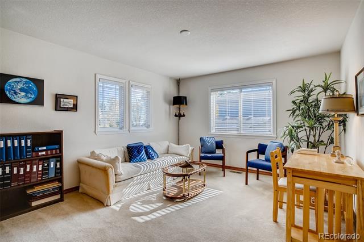
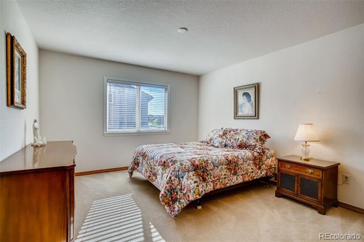
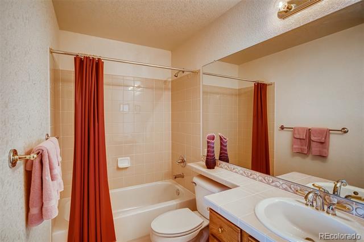
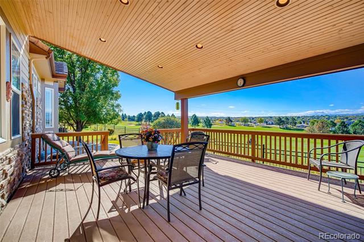
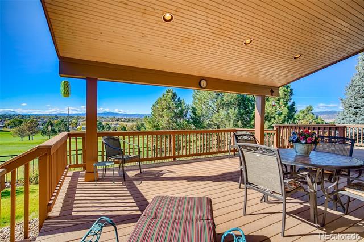
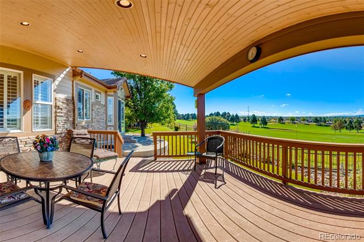
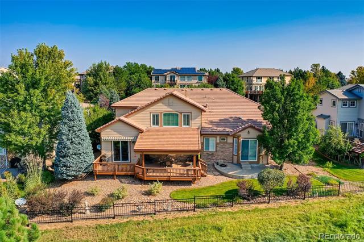
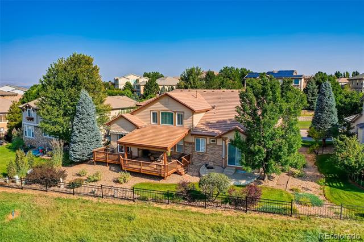
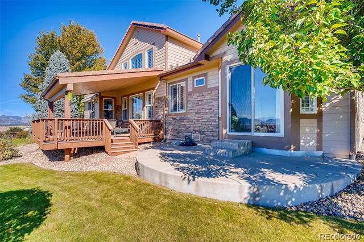
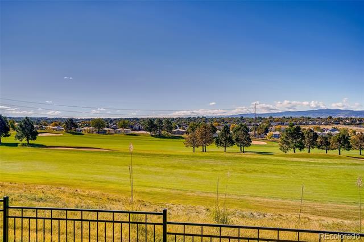
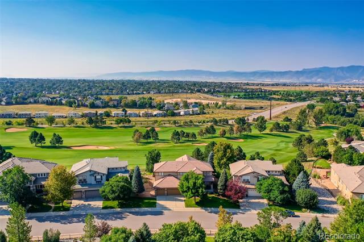
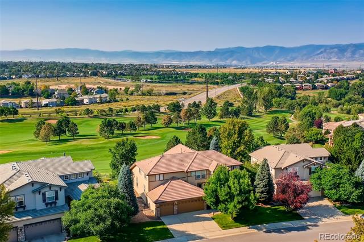
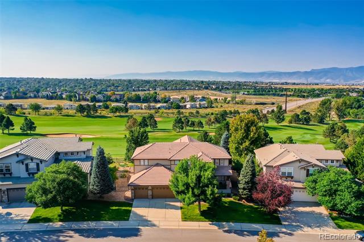
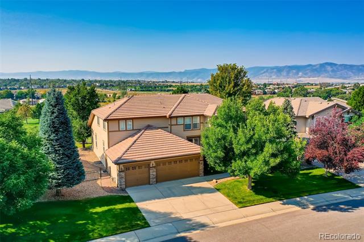
Discover this rare two-story Shea home, where the primary bedroom conveniently resides on the main floor! Nestled proudly on a premium golf course lot, this gem sits on the 9th fairway of the Highlands Ranch Golf Club, offering breathtaking panoramic views of the lush course and the majestic Rocky Mountains. Enjoy a serene setting with privacy from neighbors on both sides, making it a peaceful retreat. Relax or entertain on the expansive covered deck, where you can witness spectacular sunsets. Coveted main-floor primary bedroom with a jetted tub, separate shower, and private patio access. Soaring two-story ceilings in the entry, living, and dining rooms create a bright and open ambiance. Main floor study with elegant French doors. Chef's kitchen featuring stainless steel appliances, including a double oven and gas cooktop, complemented by granite countertops and hickory cabinets with convenient pull-out shelves. Cozy family room with a gas fireplace, plantation shutters, Hunter blinds, and ceiling fans. Spacious layout with 4 bedrooms and 4 bathrooms. Large laundry room equipped with hickory cabinets and a built-in laundry sink. The unfinished basement offers 1,243 square feet of potential, ready to be transformed into an additional bedroom, bathroom, theater room, or game room with a wet bar. Highlands Ranch Golf Club offers access to four recreation centers featuring pools, tennis, pickleball, batting cages and top-tier fitness programs. Minutes from shopping, fine dining, premier medical facilities, and the scenic Highline Canal trail, with easy access to C470, Santa Fe Drive, and Mineral Light Rail. Extra Features: Front security door for peace of mind. Whole house fan and ceiling fans for optimal comfort. Transferable warranty on kitchen appliances. This is a rare find as homes on this side of the golf course seldom hit the market. Don't miss your opportunity to own this well maintained, one-owner home with some of the best views available!
Share Property

Location

2558 Rockbridge Drive, Highlands Ranch, CO 80129

Status

Sold

Date Sold

November 3, 2025

Property Amenities

Interior
Fireplace Family Room, Gas Log
Appliances Cooktop, Dishwasher, Disposal, Double Oven, Gas Water Heater, Humidifier, Microwave, Range, Refrigerator, Self Cleaning Oven
Flooring Carpet, Tile, Vinyl, Wood
Total Bedrooms: 4
Three-Quarter Bathrooms: 1
Full Bathrooms: 3
Other Interior Features Breakfast Nook, Ceiling Fan(s), Five Piece Bath, Granite Counters, High Ceilings, Jack Jill Bath, Kitchen Island
Area & Lot
Lot Area 9,235 Sq.Ft.
Living area 3,277 Sq.Ft.
MLS® ID 8397848
Year Built 2001
School District Douglas RE-1
High School Mountain Vista
Middle School Mountain Ridge
Elementary School Northridge
View Description Golf Course,Mountain(s)
Type Residential
Status Sold
Exterior
Stories 2
Air conditioning Central Air
Heat type Forced Air, Natural Gas
Water Source Public
Garage Space 3.0
Sewer Public Sewer
Other Exterior Features Gas Grill, Gas Valve
Parking Exterior Access Door
Lot Features Landscaped, Level, Many Trees, On Golf Course, Sprinklers In Front, Sprinklers In Rear
Roof Concrete
Utilities Cable Available, Electricity Available, Electricity Connected, Natural Gas Available, Natural Gas Connected
Finance
Sales Price $1,140,000
HOA Fees $171 quarterly
Real Estate Tax $5,778 yearly

Work With Ceci

Partner with Ceci Maus and experience the difference of working with a dedicated Tucson real estate professional. From the first consultation to closing day, Ceci takes the time to understand your goals, answer your questions, and guide you through every step of the process. With local expertise, market insight, and a client-first approach, she ensures that your journey—whether buying or selling—is smooth, stress-free, and successful.