2555 Tempest Drive
2555 Tempest Drive
2555 Tempest Drive
2555 Tempest Drive
2555 Tempest Drive
2555 Tempest Drive
2555 Tempest Drive
2555 Tempest Drive
2555 Tempest Drive
2555 Tempest Drive
2555 Tempest Drive
2555 Tempest Drive
2555 Tempest Drive
2555 Tempest Drive
2555 Tempest Drive
2555 Tempest Drive
2555 Tempest Drive
2555 Tempest Drive
2555 Tempest Drive
2555 Tempest Drive
2555 Tempest Drive
2555 Tempest Drive
2555 Tempest Drive
2555 Tempest Drive
2555 Tempest Drive
2555 Tempest Drive
2555 Tempest Drive
2555 Tempest Drive
2555 Tempest Drive
2555 Tempest Drive
2555 Tempest Drive
2555 Tempest Drive
VIEW PHOTOS
$565,000

2555 Tempest Drive

5 Beds 3 Baths 3,200 Sq.Ft. 5,500 Sq.Ft.

Description

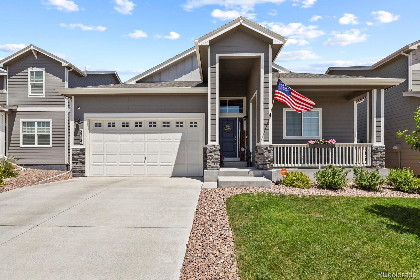
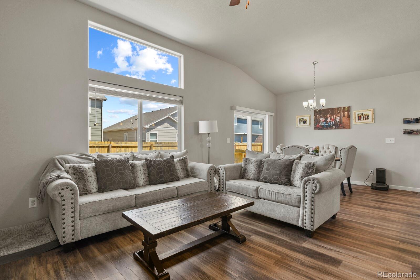
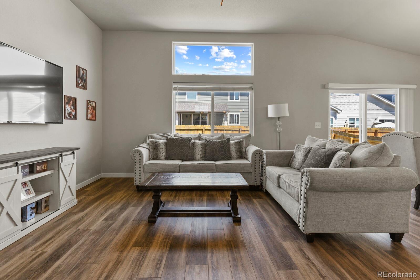
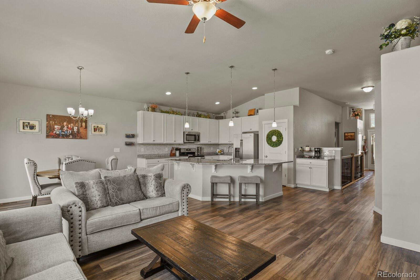
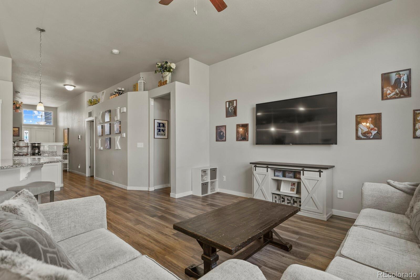
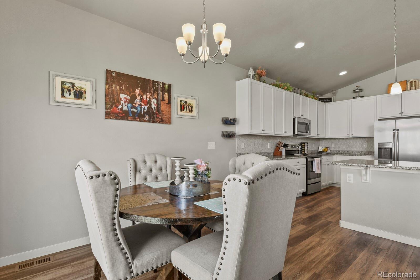
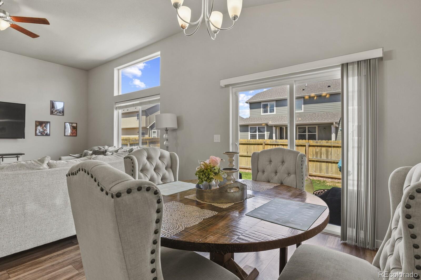
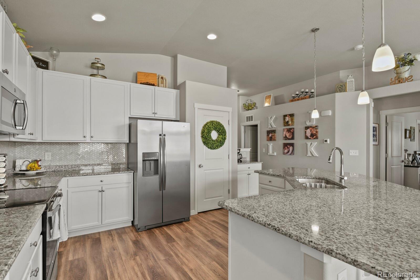
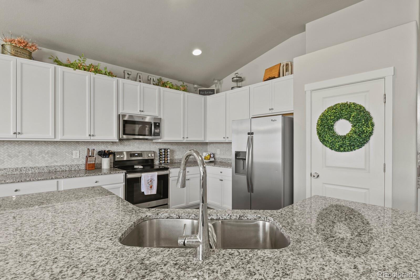
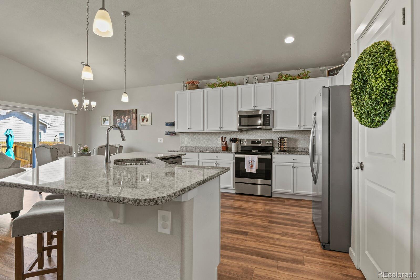
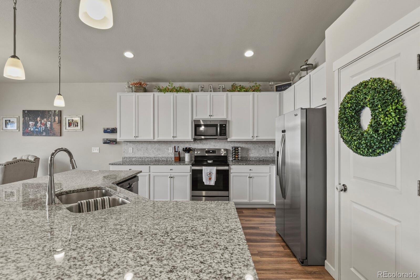
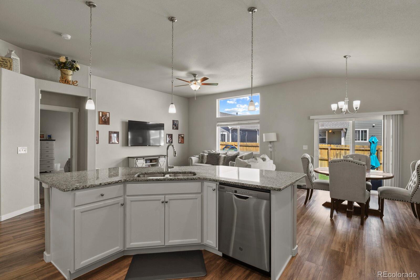
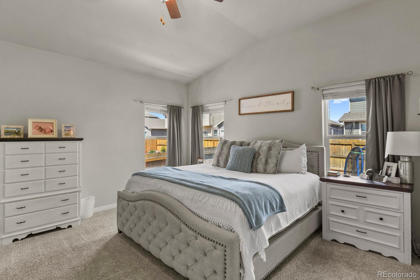
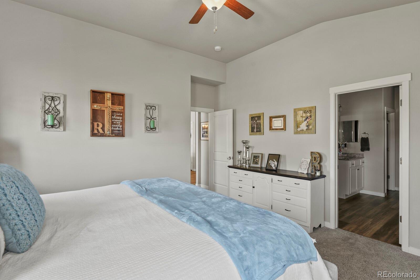
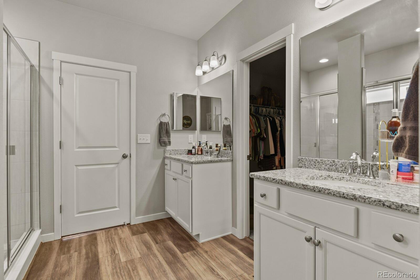
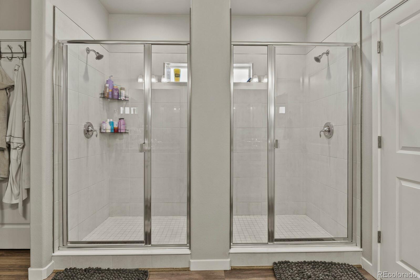
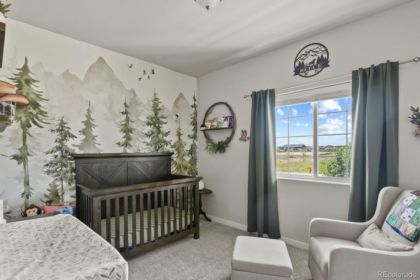
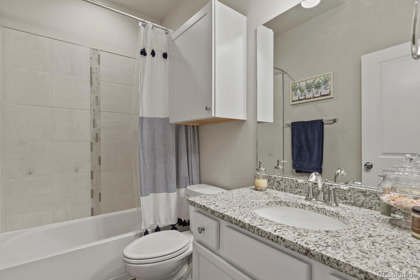
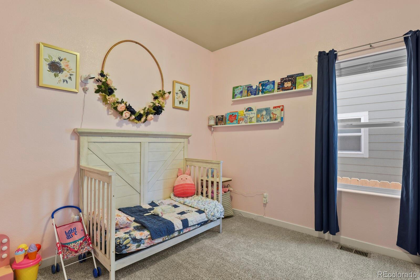
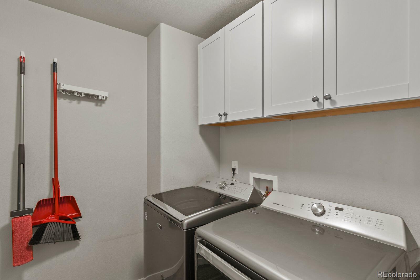
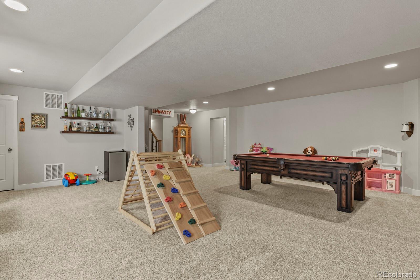
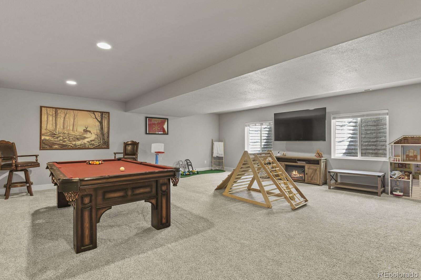
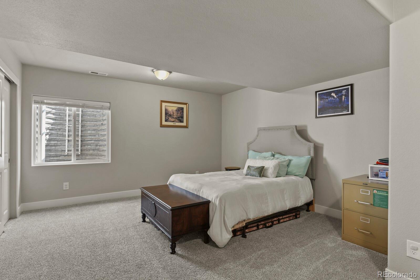
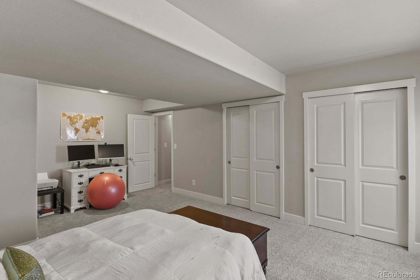
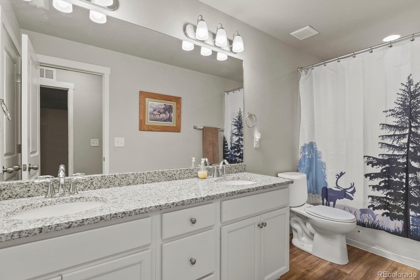
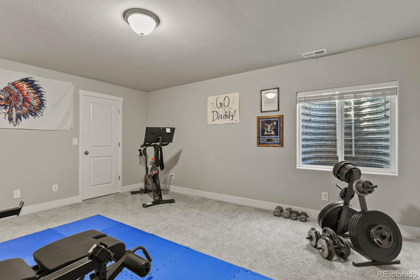
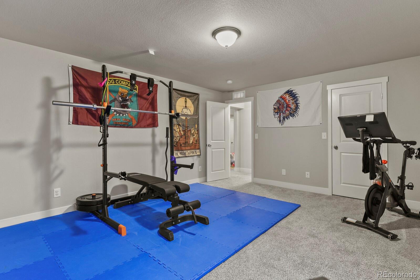
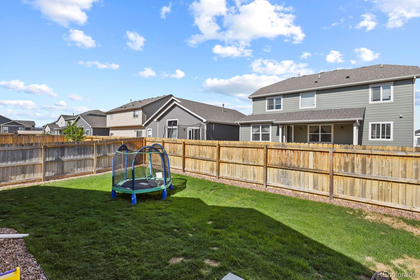
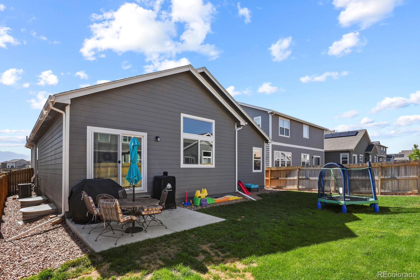
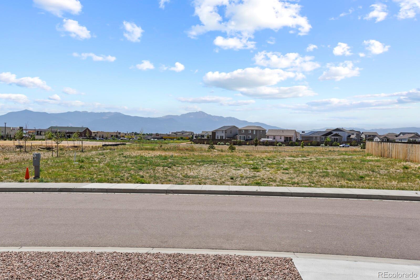
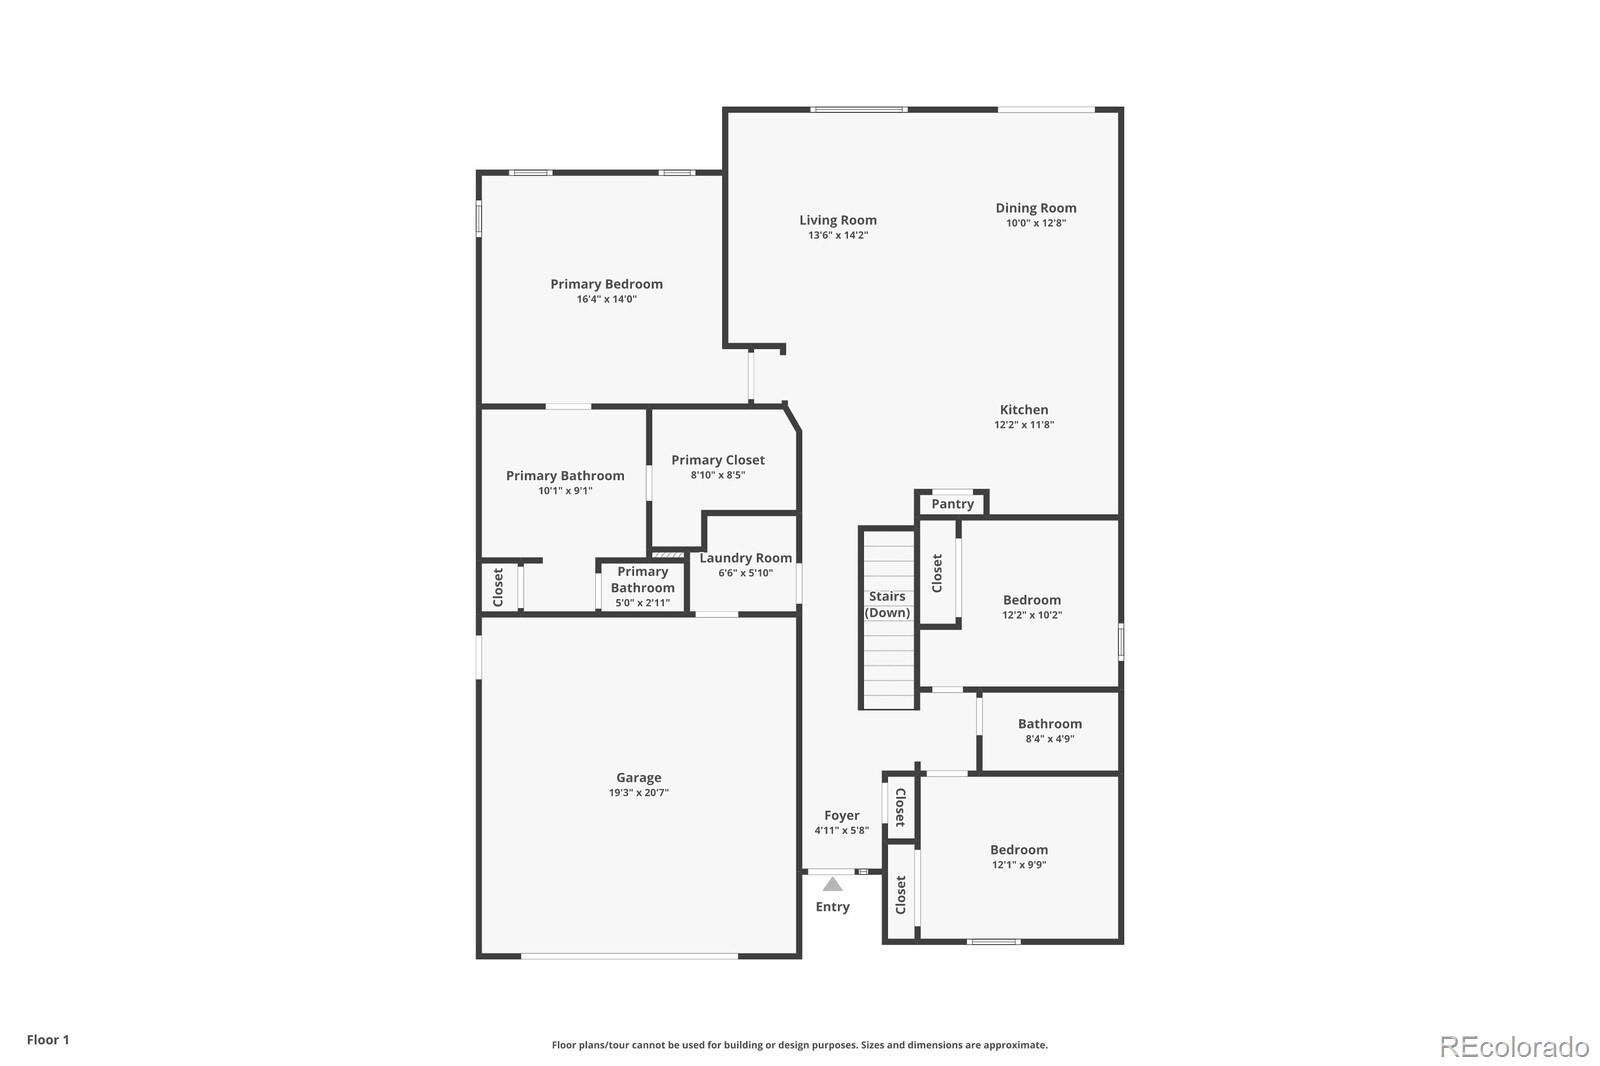
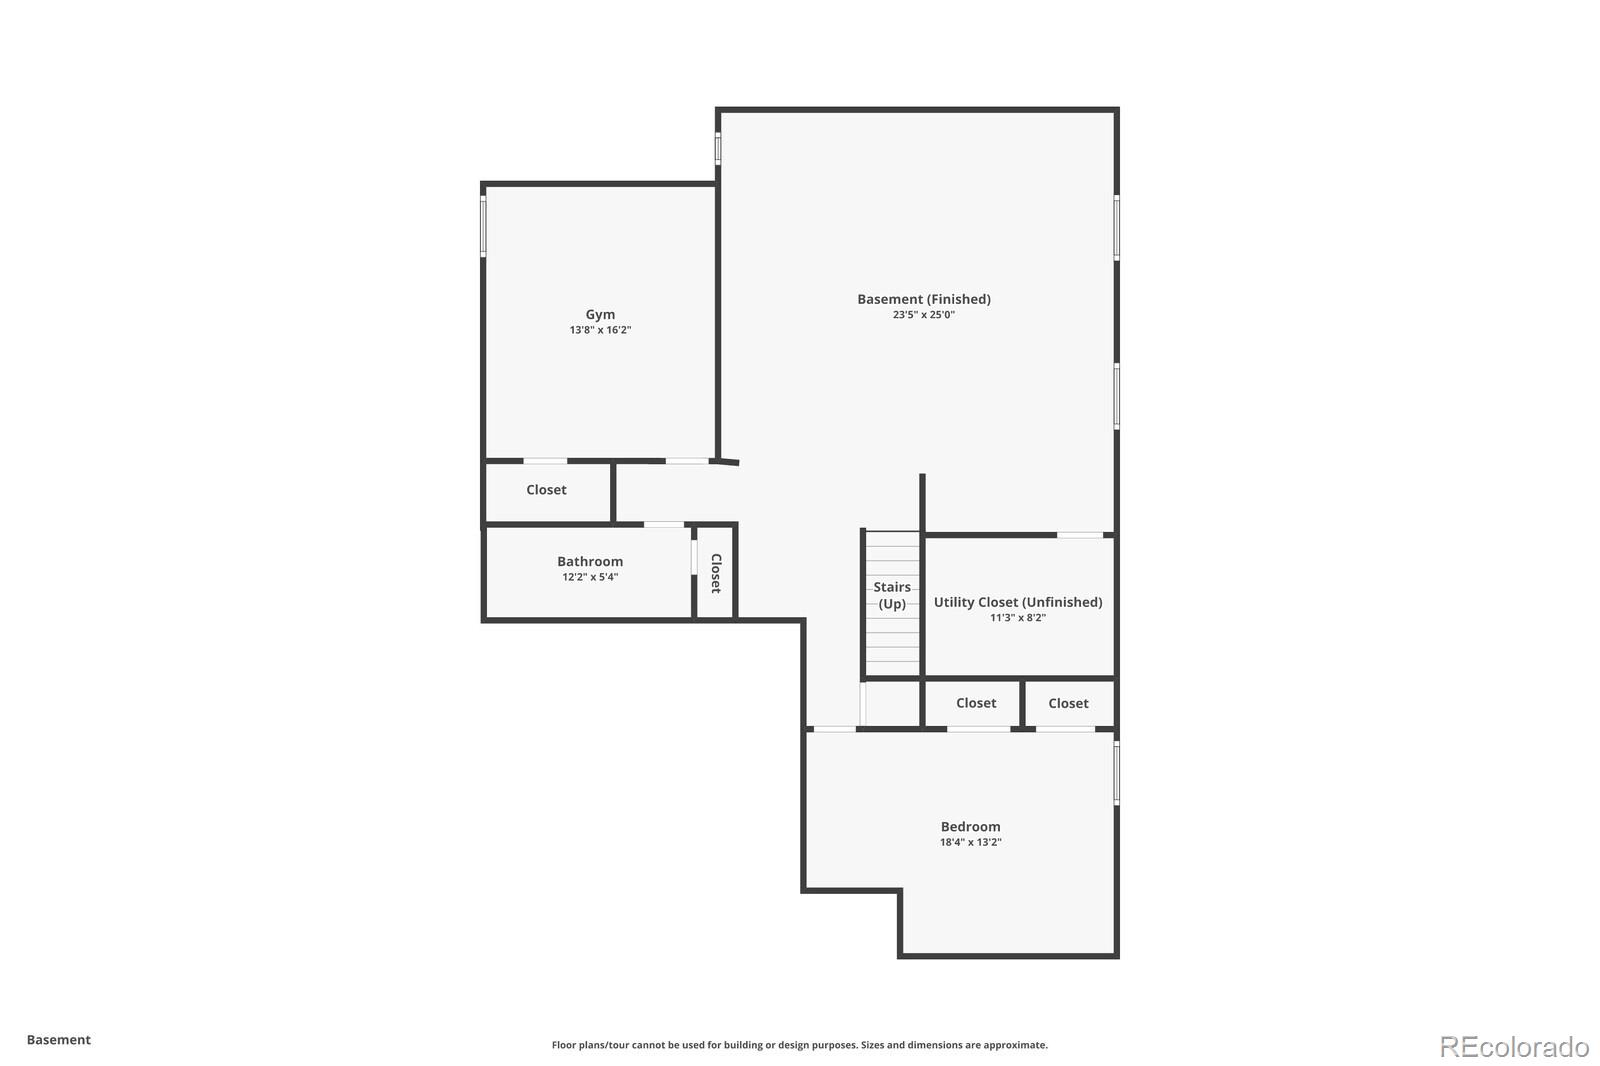
Fantastic 5BR, 3FB Huntington ranch model with unobstructed views of Pike's Peak. Sturdy LVP floors throughout traffic areas, granite countertops in the kitchen and all bathrooms. Entertain many in this huge open floor plan with vaulted ceilings for the kitchen that opens to the living room w/ breakfast bar seating, stainless appliances, beautiful backsplash and pantry. Or just relax under the large windows that bring in natural light. The owner's bedroom w/ separate vanities, oversized large walk-in double shower and a generous walk-in closet. The finished basement is very large, open, and boasts 2 generous sized bedrooms. You can easily accommodate large furniture and other large items like a pool table downstairs. And if you like to look at sunsets.. well say no more and enjoy rocking on your covered front porch that looks right at Pike's Peak and more front range mountains. Fully landscaped front and back. There is a green space directly across from the house. This home centrally located on the East side of the Springs and is 4 miles North of Peterson SFB, very close to Schriever SFB, Fort Carson, Cheyenne Mountain, and the Air Force Academy. Tons of convenient shopping, entertainment, food and other activities are all within a few miles of your future home. More pictures coming soon

Share Property

Location

2555 Tempest Drive, Colorado Springs, CO 80939

Status

Sold

Date Sold

August 2, 2024

Property Amenities

Interior
Appliances Dishwasher, Disposal, Microwave, Oven, Range
Flooring Carpet, Tile
Total Bedrooms: 5
Full Bathrooms: 3
Other Interior Features Breakfast Nook, High Ceilings, High Speed Internet, Pantry, Radon Mitigation System
Area & Lot
Total area 3,200 Sq.Ft.
Lot Area 5,500 Sq.Ft.
Living area 3,200 Sq.Ft.
MLS® ID 3211269
Year Built 2020
School District District 49
High School Sand Creek
Middle School Horizon
Elementary School Evans
Type Residential
Status Sold
Exterior
Stories 1
Air conditioning Central Air
Heat type Forced Air
Water Source Public
Garage Space 2.0
Security Features Radon Detector
Sewer Public Sewer
Lot Features Level
Roof Composition
Finance
Sales Price $565,000
Real Estate Tax $3,436 yearly

360 Virtual Tour

Take a tour of this property

Work With Ceci

Partner with Ceci Maus and experience the difference of working with a dedicated Tucson real estate professional. From the first consultation to closing day, Ceci takes the time to understand your goals, answer your questions, and guide you through every step of the process. With local expertise, market insight, and a client-first approach, she ensures that your journey—whether buying or selling—is smooth, stress-free, and successful.


