2555 Holly Street
2555 Holly Street
2555 Holly Street
2555 Holly Street
2555 Holly Street
2555 Holly Street
2555 Holly Street
2555 Holly Street
2555 Holly Street
2555 Holly Street
2555 Holly Street
2555 Holly Street
2555 Holly Street
2555 Holly Street
2555 Holly Street
2555 Holly Street
2555 Holly Street
2555 Holly Street
2555 Holly Street
2555 Holly Street
2555 Holly Street
2555 Holly Street
2555 Holly Street
2555 Holly Street
2555 Holly Street
2555 Holly Street
2555 Holly Street
2555 Holly Street
2555 Holly Street
2555 Holly Street
2555 Holly Street
2555 Holly Street
2555 Holly Street
2555 Holly Street
2555 Holly Street
2555 Holly Street
2555 Holly Street
2555 Holly Street
2555 Holly Street
2555 Holly Street
2555 Holly Street
2555 Holly Street
2555 Holly Street
2555 Holly Street
2555 Holly Street
2555 Holly Street
2555 Holly Street
2555 Holly Street
2555 Holly Street
2555 Holly Street
VIEW PHOTOS
$885,000

2555 Holly Street

3 Beds 3 Baths 1,328 Sq.Ft. 5,210 Sq.Ft.

Description

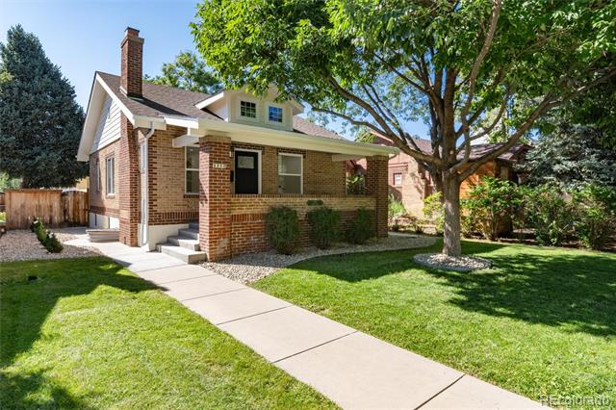
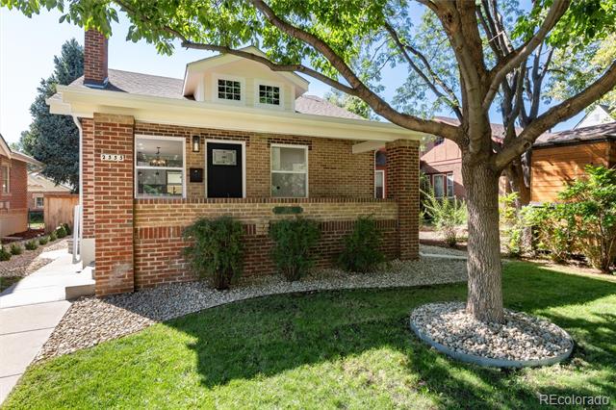
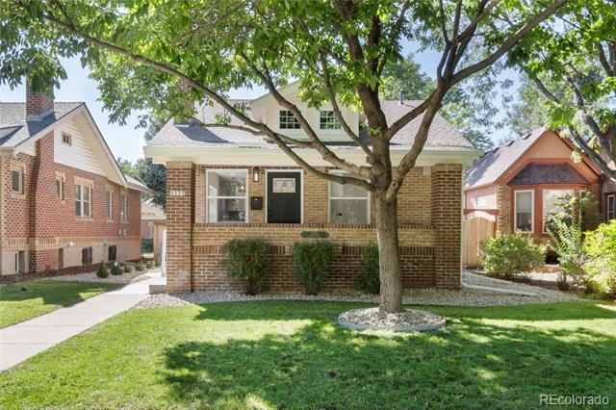
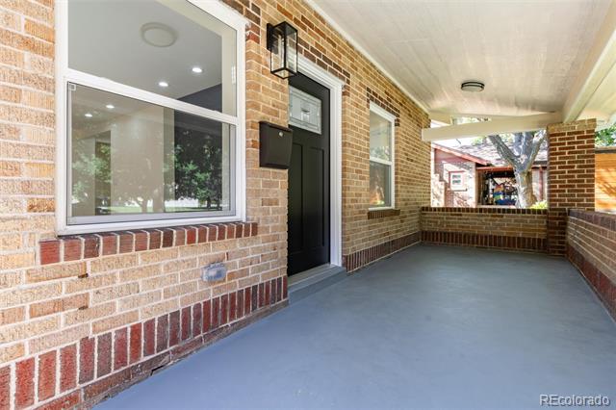
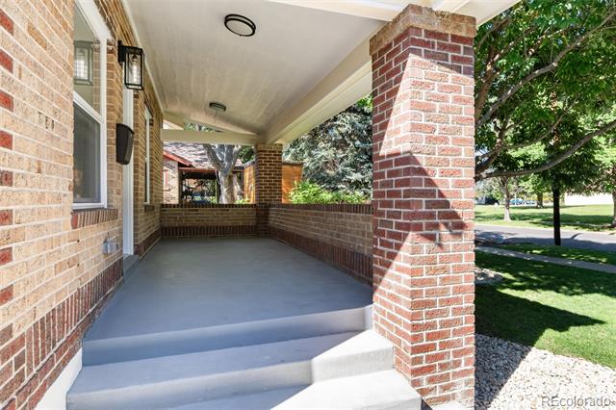
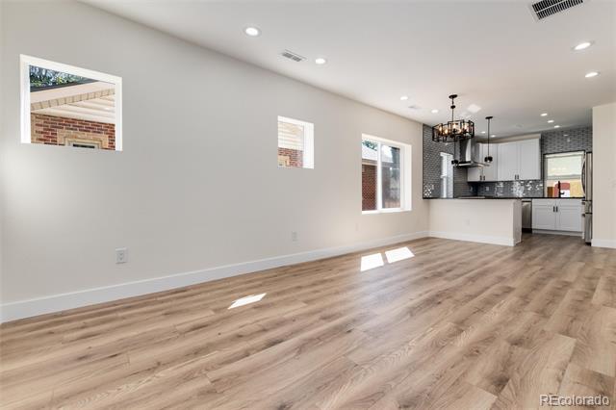
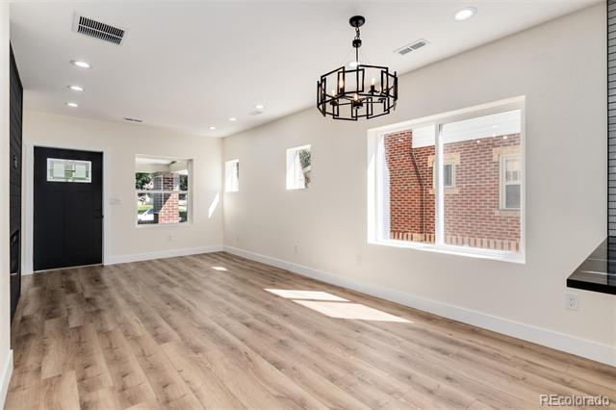
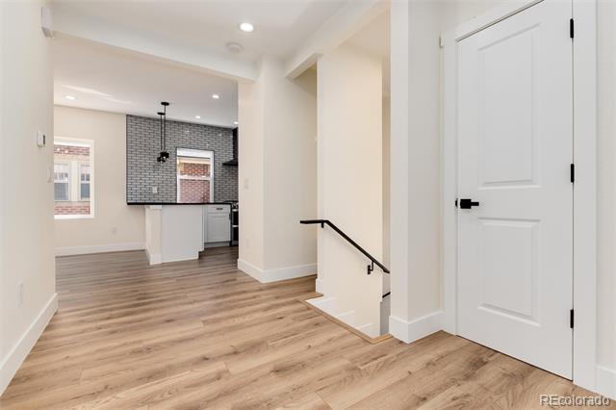
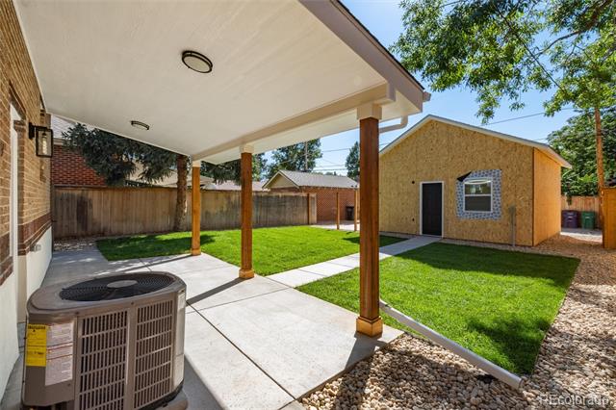
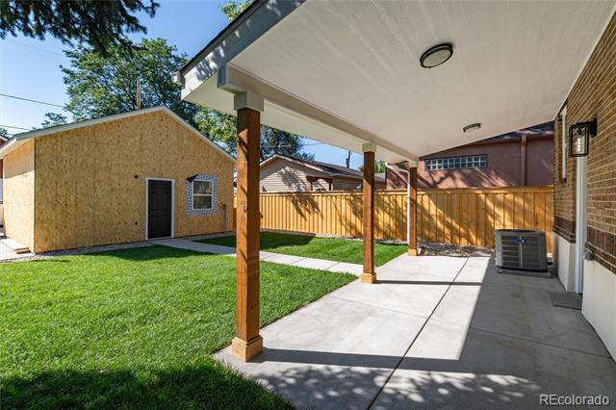
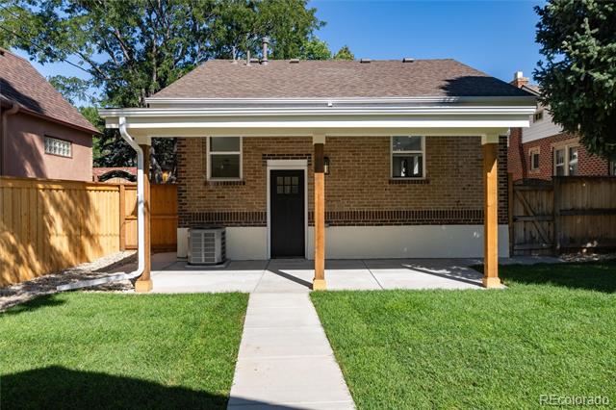
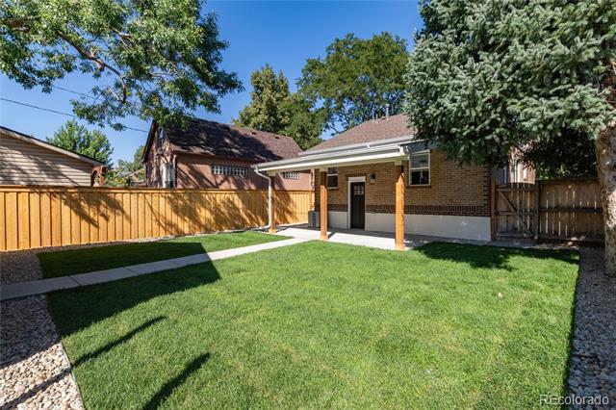
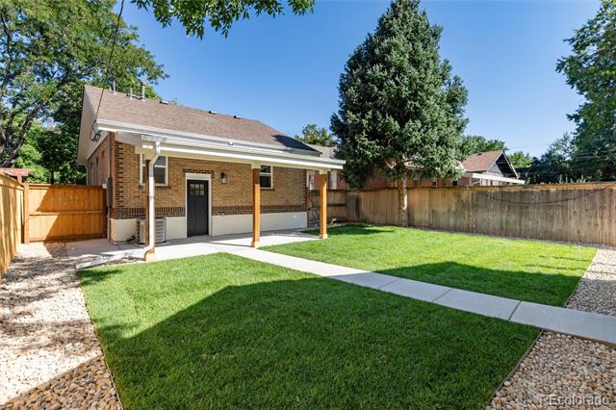
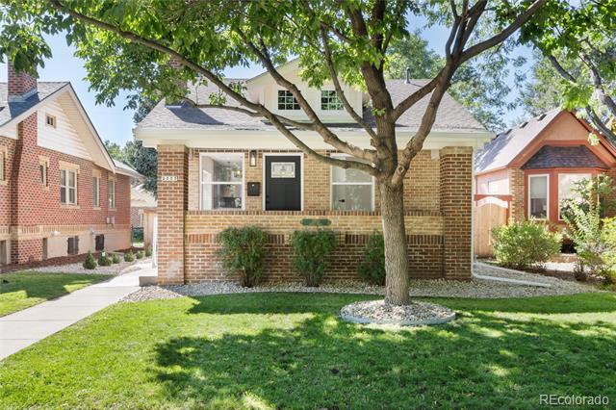
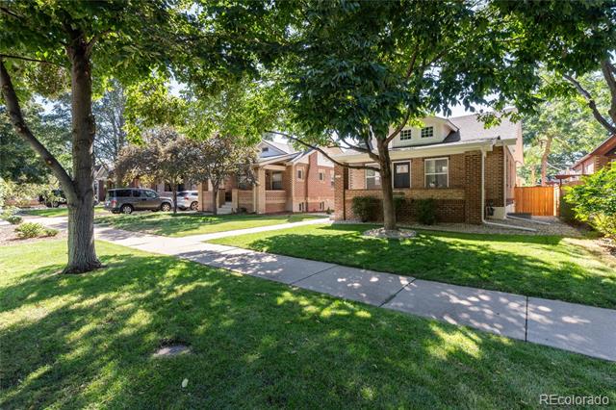
Discover this beautifully remodeled home nestled in the highly sought-after Park Hill neighborhood of Denver. With an open and bright floor plan, this home welcomes you with a charming front porch and a serene, covered patio in the backyard--perfect for both relaxation and entertaining.

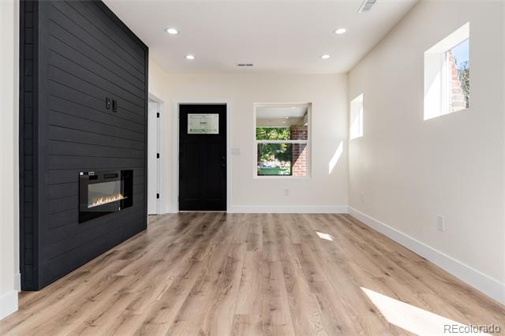
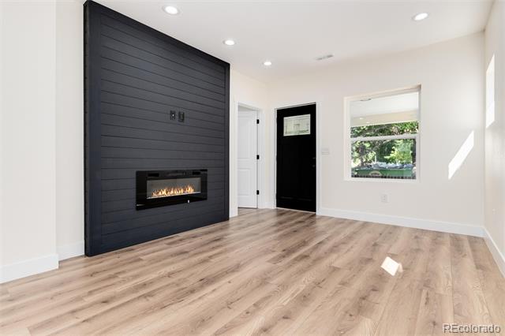
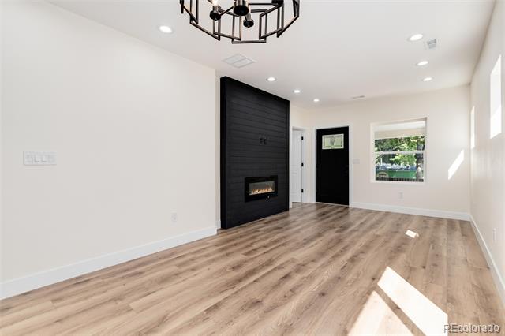
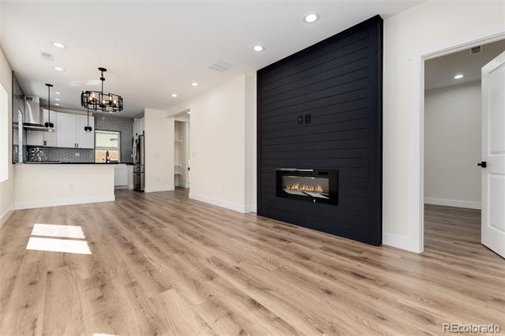
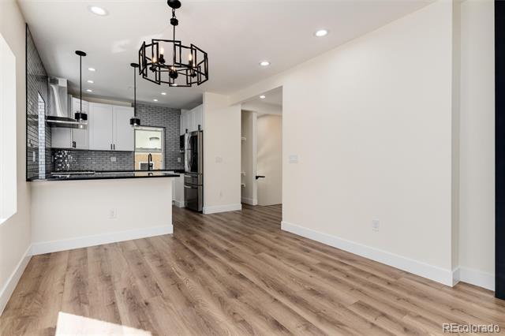
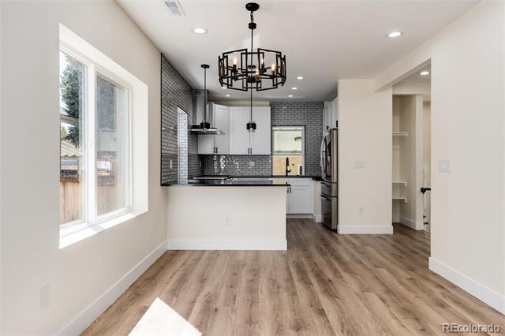
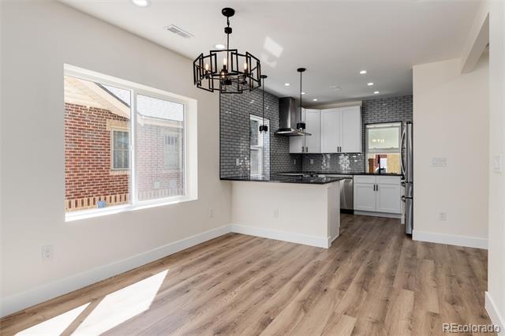
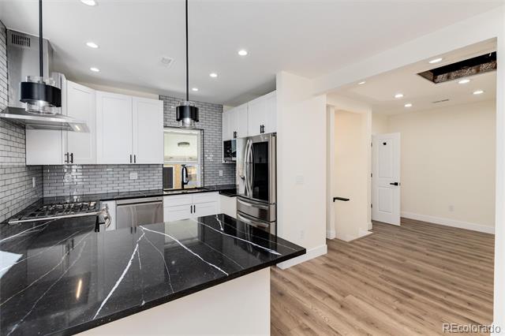
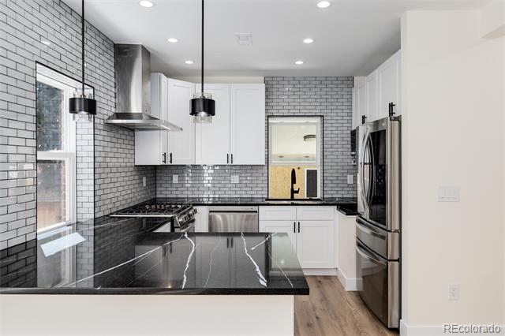
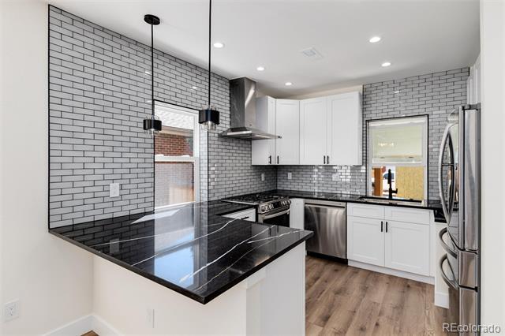
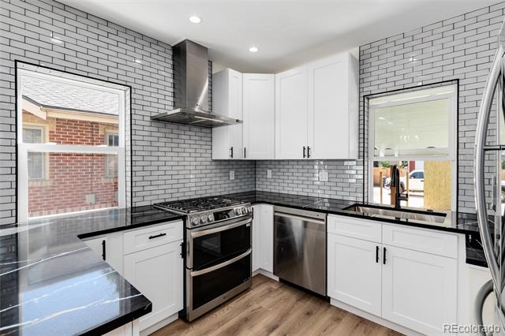
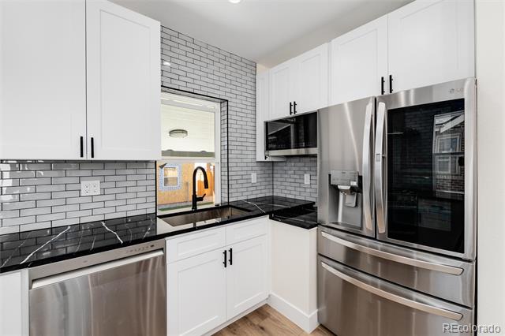
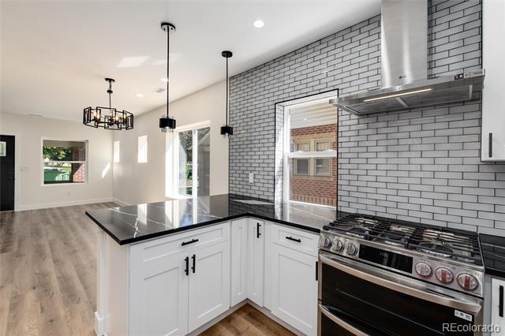
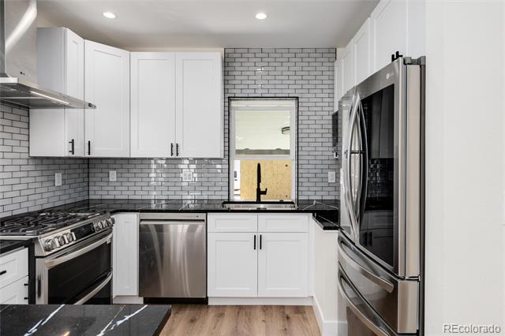
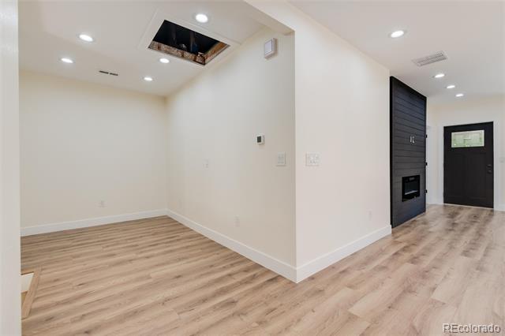
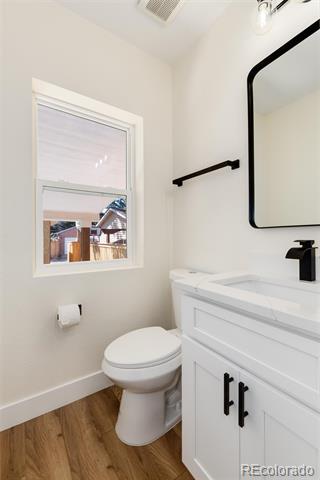
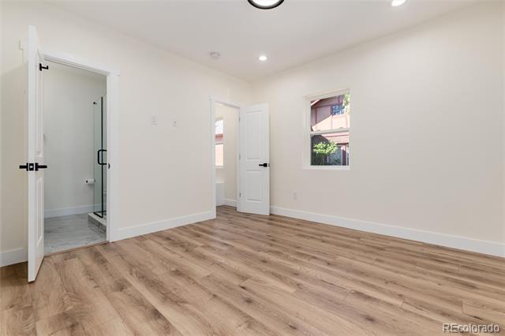
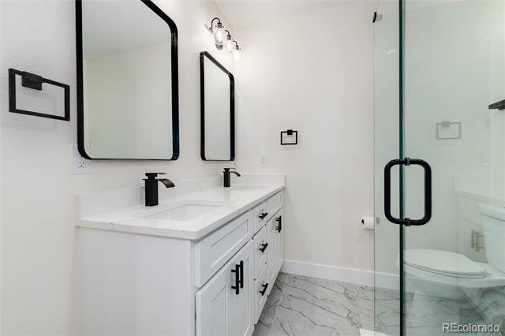
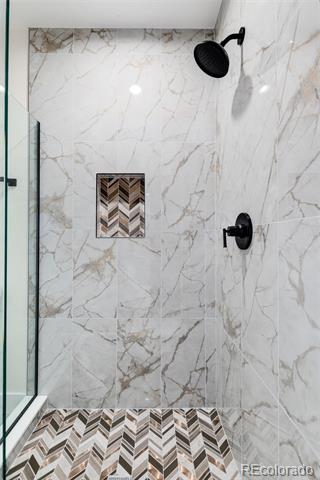
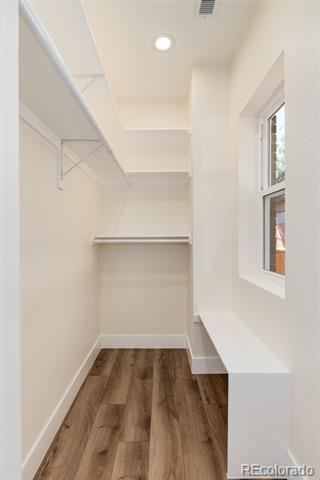
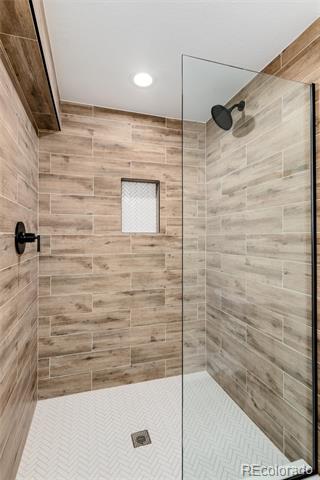
The main floor serves as the heart of the home, featuring a remodeled kitchen complete with shaker cabinets, stainless steel appliances, and a spacious island. The seller has meticulously attended to every detail, from the cozy fireplace in the main living area to the new flooring, quartz countertops, and modern light fixtures. The main floor also includes a primary bedroom with a walk-in closet and an ensuite bathroom with a large, comfortable shower. Additionally, you'll find a powder room, a versatile flex space, and a welcoming family and dining room.

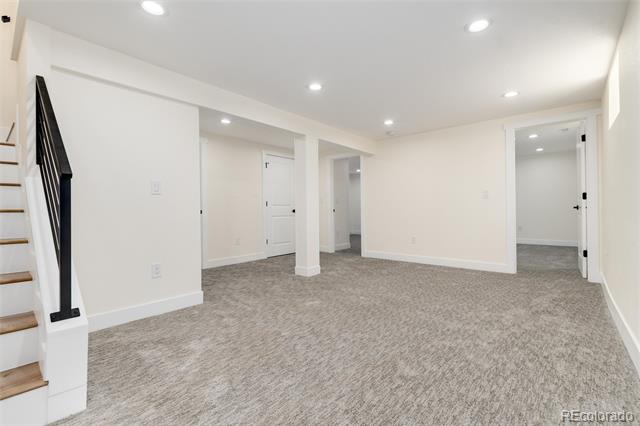
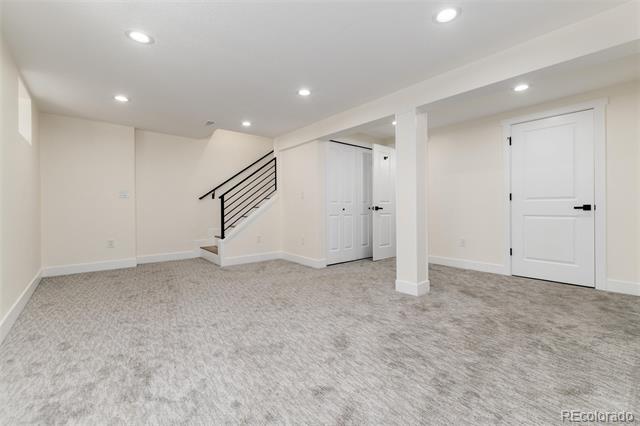
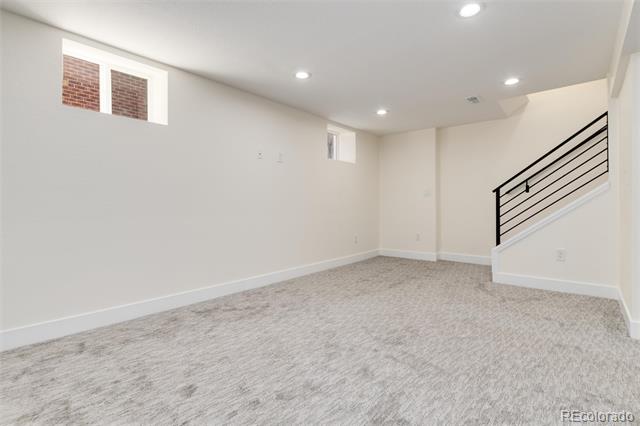
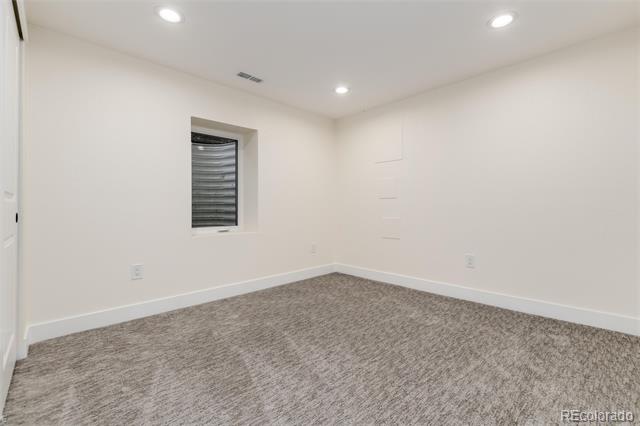
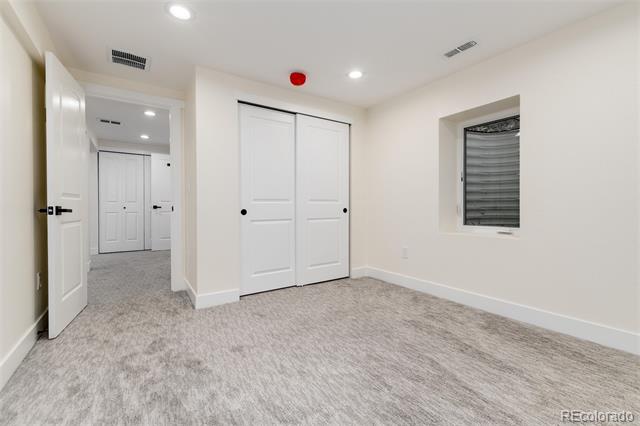
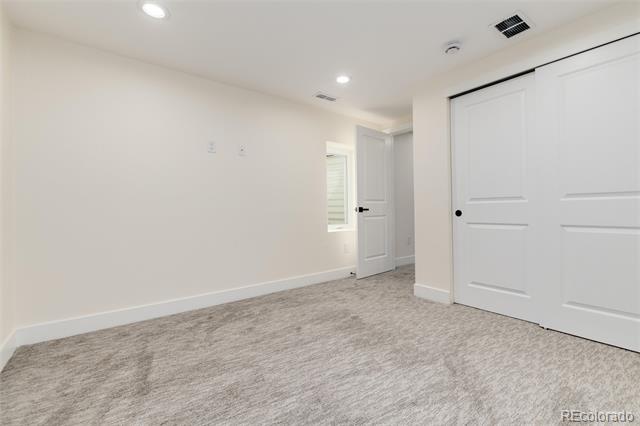
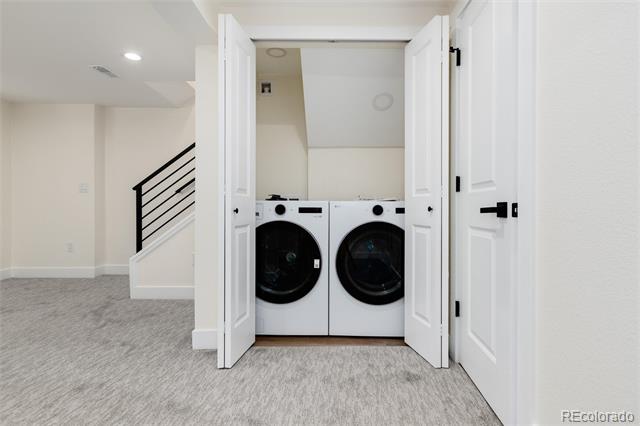
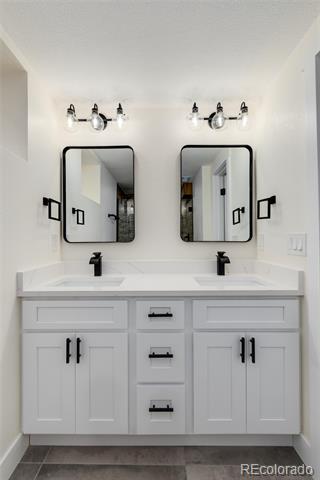
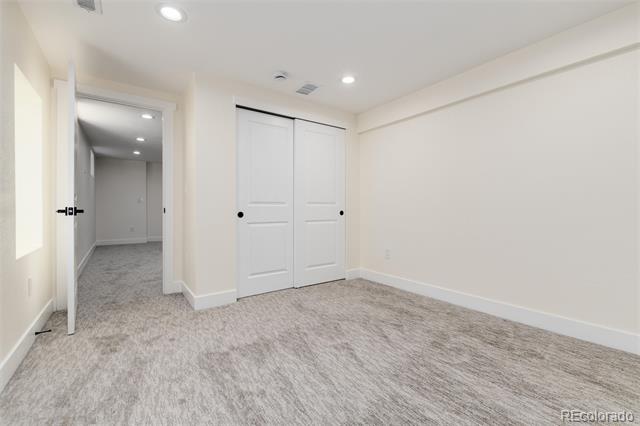
The finished basement expands the living space, offering a spacious family room with new carpet, a laundry room equipped with a new washer and dryer, two conforming bedrooms with egress windows, and a newly renovated bathroom.

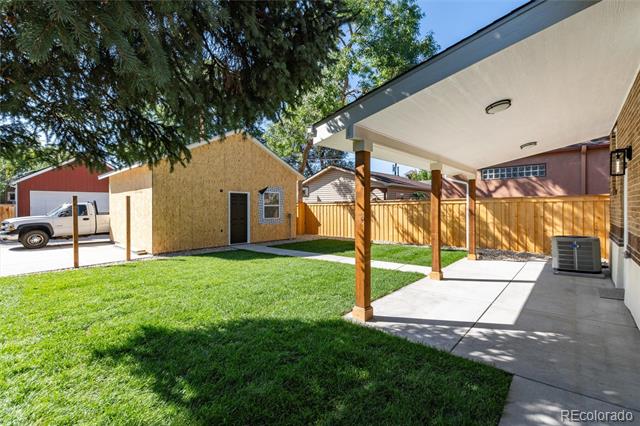
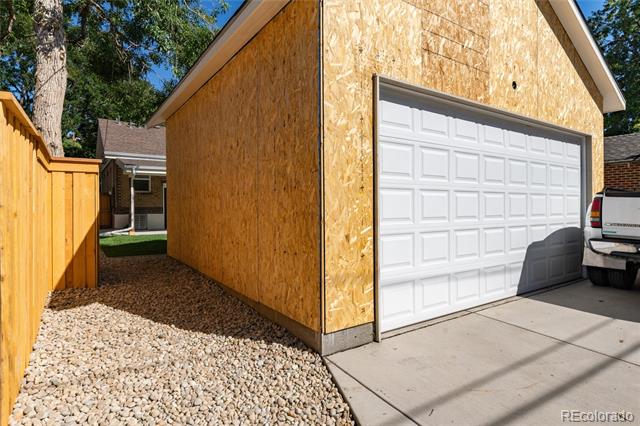
This home is designed for year-round comfort, featuring a new furnace and AC system. Other significant updates include a recently replaced roof and gutters, a new electric panel, new plumbing, and new doors and windows. The outdoor space is equally impressive, with a newly installed sprinkler system and fresh sod in the backyard. A brand new two-car garage has been added, complete with two extra parking spaces accessible via the alley. All permits were properly pulled and approved.

Ideally located just blocks from a vibrant array of local amenities, including a brewery, a charming ice cream shop, and a variety of enticing restaurants. Don't miss the opportunity to make this adorable home your own.
Share Property

Location

2555 Holly Street, Denver, CO 80207

Status

Sold

Date Sold

March 3, 2025

Property Amenities

Interior
Laundry room In Unit
Fireplace Family Room
Appliances Dishwasher, Disposal, Dryer, Gas Water Heater, Microwave, Range, Range Hood, Refrigerator, Washer
Flooring Carpet, Laminate, Tile
Total Bedrooms: 3
Half Bathrooms: 1
Three-Quarter Bathrooms: 2
Other Interior Features Eat-in Kitchen, High Ceilings, Kitchen Island, Open Floorplan, Primary Suite, Quartz Counters, Smoke Free, Walk-In Closet(s)
Area & Lot
Lot Area 5,210 Sq.Ft.
Living area 1,328 Sq.Ft.
MLS® ID 8339353
Year Built 1928
School District Denver 1
High School East
Middle School Denver Discovery
Elementary School Park Hill
Architecture Styles Traditional
Type Residential
Status Sold
Exterior
Stories 1
Air conditioning Central Air
Heat type Forced Air
Water Source Public
Garage Space 2.0
Sewer Public Sewer
Other Exterior Features Lighting, Private Yard, Rain Gutters, Smart Irrigation
Lot Features Landscaped, Level, Near Public Transit, Sprinklers In Front, Sprinklers In Rear
Roof Composition
Utilities Electricity Connected, Natural Gas Connected
Finance
Sales Price $885,000
Real Estate Tax $3,278 yearly

Work With Ceci

Partner with Ceci Maus and experience the difference of working with a dedicated Tucson real estate professional. From the first consultation to closing day, Ceci takes the time to understand your goals, answer your questions, and guide you through every step of the process. With local expertise, market insight, and a client-first approach, she ensures that your journey—whether buying or selling—is smooth, stress-free, and successful.