2551 W 58th Avenue W
VIEW PHOTOS
$515,000

2551 W 58th Avenue W

3 Beds 4 Baths 2,448 Sq.Ft. 6,250 Sq.Ft.

Description

Spacious home with great layout and endless potential!
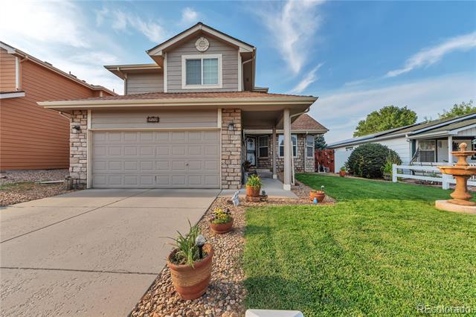
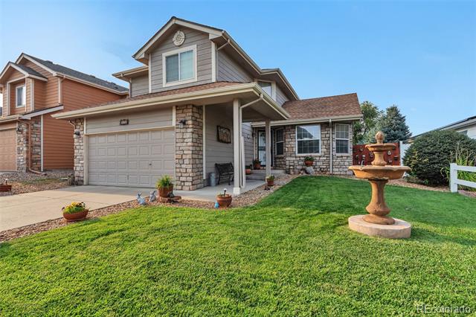
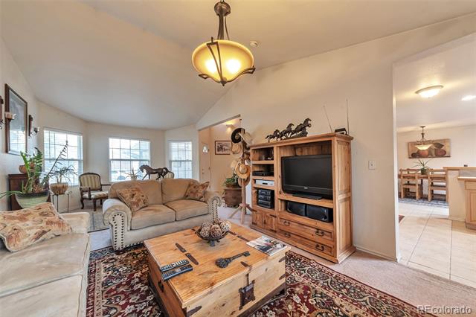
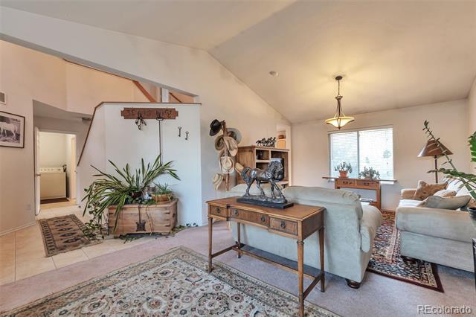
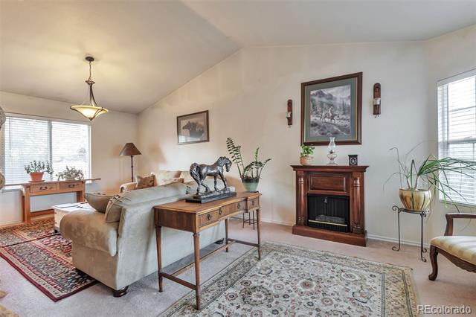
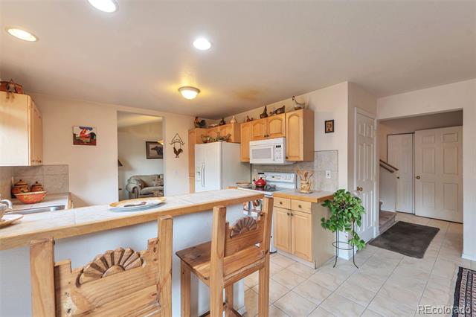
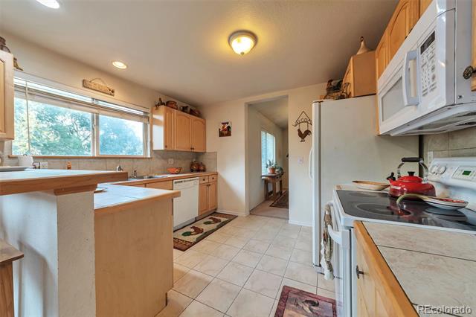
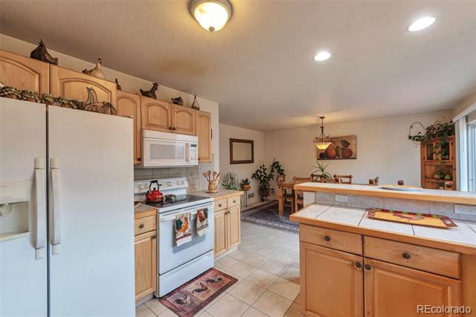
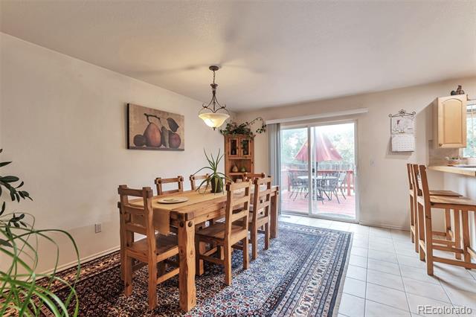
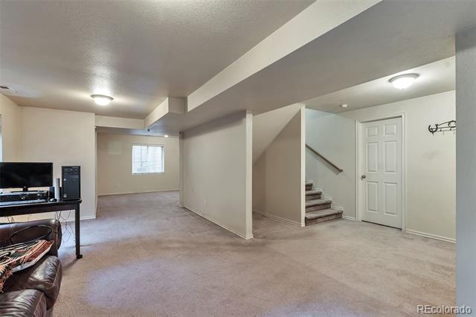
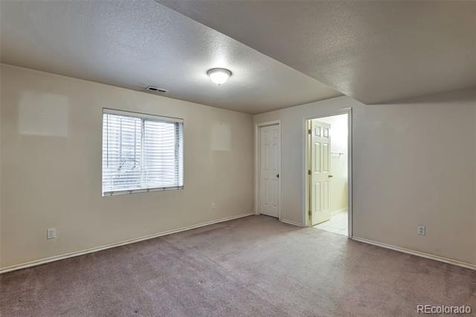
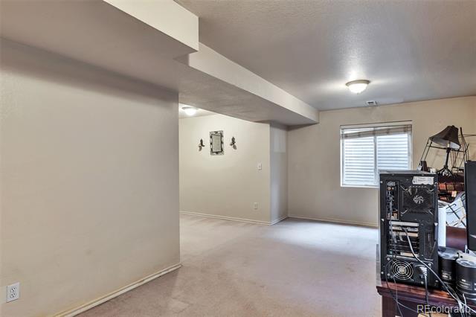
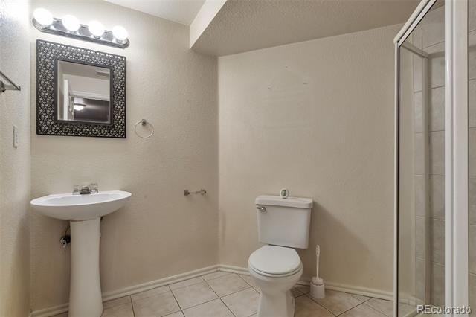
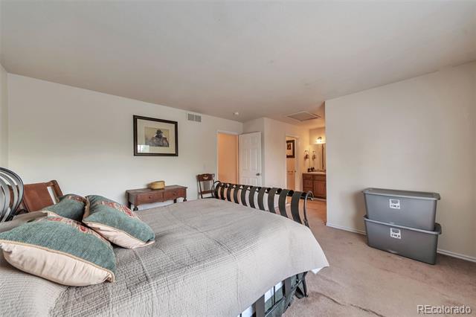
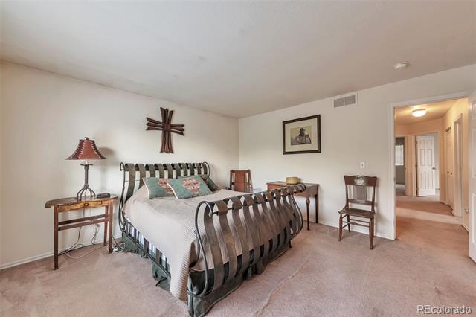
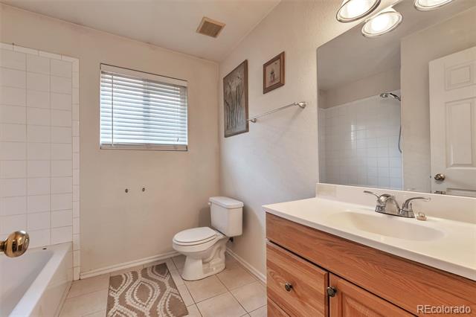
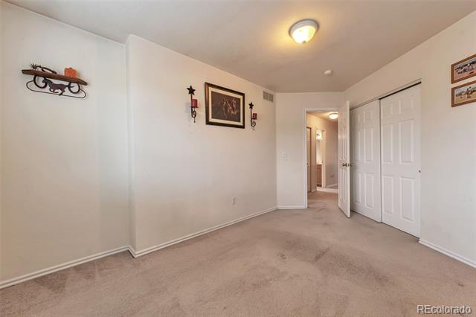
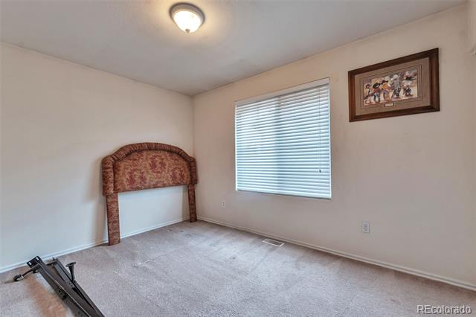
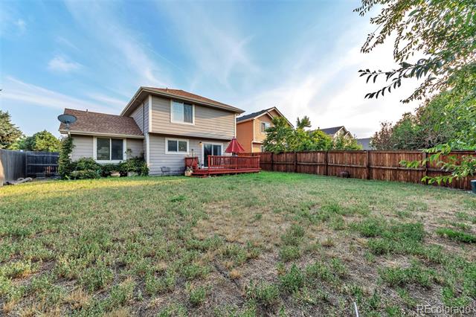
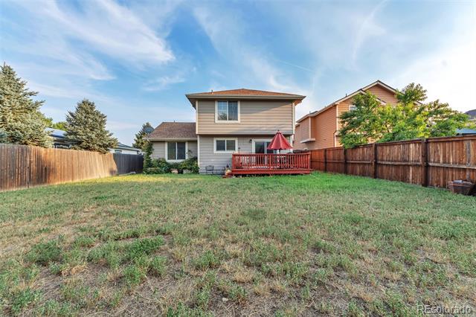
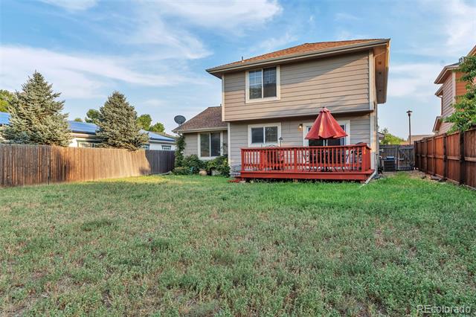
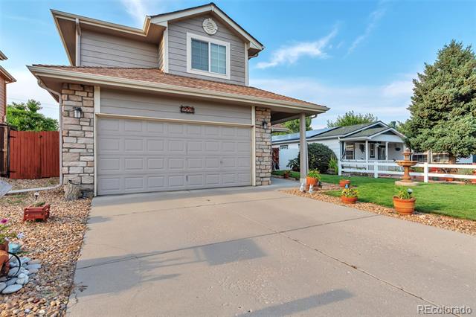
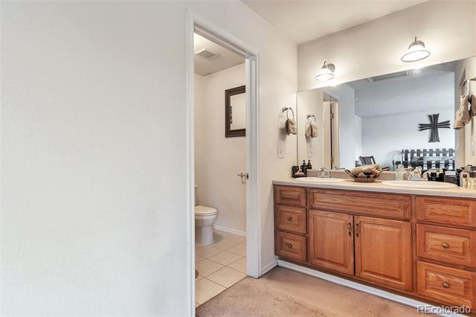
This lovely 3-bedroom, 3.5 bath home features a bright, open floor plan and a 2 car garage. The generous amount of living space and tons of natural light offers comfort and functionality. The basement features a family room and a 3/4 bath. There's also an area that could easily be converted into a 4th bedroom.
Don't miss this fantastic opportunity to own a great home in a prime location that is ready for your finishing touches!
If you have any questions please text or email listing agent 720-329-8599.
The information contained herein is provided without the intention that any buyer relies upon it. The information was gathered from the county records and the current actual knowledge of the owner. It is subject to change without notice. Buyer to verify square feet, HOA, school info, etc. All information deemed reliable but not guaranteed and should be independently verified by the buyer/selling agent. Listing Broker takes no responsibility for its accuracy.

Share Property

Location

2551 W 58th Avenue W, Denver, CO 80221

Status

Sold

Date Sold

April 2, 2026

Property Amenities

Interior
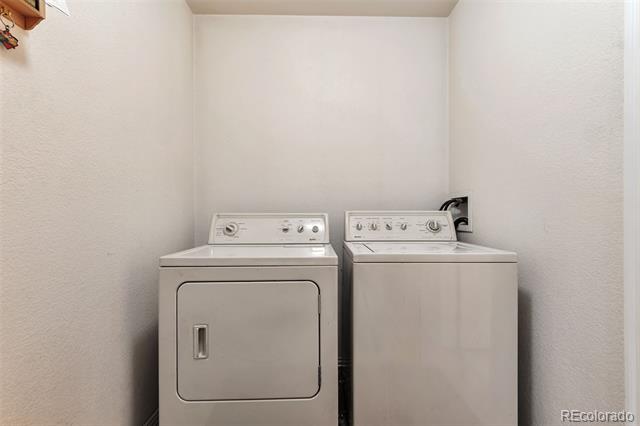
Appliances Dishwasher, Dryer, Microwave, Range, Refrigerator, Washer
Flooring Carpet, Tile
Total Bedrooms: 3
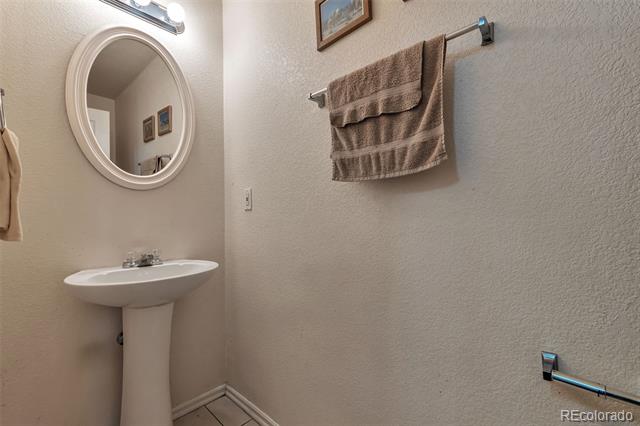
Half Bathrooms: 1
Three-Quarter Bathrooms: 1
Full Bathrooms: 2
Other Interior Features High Ceilings, Open Floorplan, Primary Suite, Vaulted Ceiling(s)
Area & Lot
Lot Area 6,250 Sq.Ft.
Living area 2,448 Sq.Ft.
MLS® ID 7737425
Year Built 2003
School District Westminster Public Schools
High School Westminster
Middle School Colorado Sports Leadership Academy
Elementary School Hodgkins
Architecture Styles Contemporary
Type Residential
Status Sold
Exterior
Stories 2
Air conditioning Central Air
Heat type Forced Air
Water Source Public
Garage Space 2.0
Sewer Public Sewer
Roof Composition
Finance
Sales Price $515,000
HOA Fees $51 monthly
Real Estate Tax $3,954 yearly

Work With Ceci

Partner with Ceci Maus and experience the difference of working with a dedicated Tucson real estate professional. From the first consultation to closing day, Ceci takes the time to understand your goals, answer your questions, and guide you through every step of the process. With local expertise, market insight, and a client-first approach, she ensures that your journey—whether buying or selling—is smooth, stress-free, and successful.


