2551 S Flanders Court
VIEW PHOTOS
$612,000

2551 S Flanders Court

3 Beds 3 Baths 2,888 Sq.Ft. 9,147.6 Sq.Ft.

Description

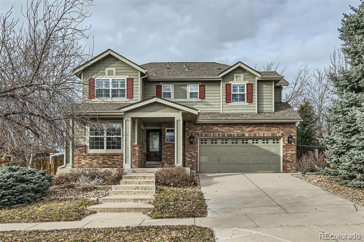
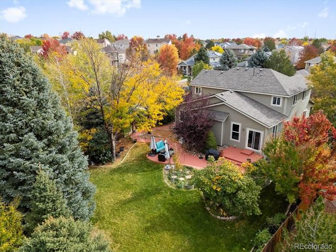
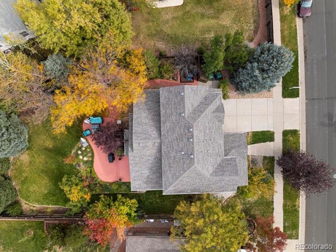
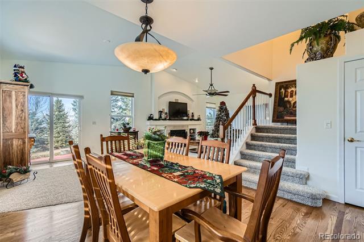
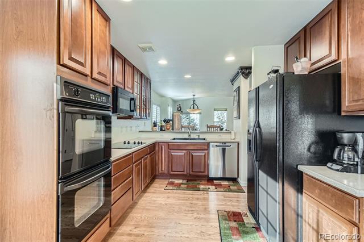
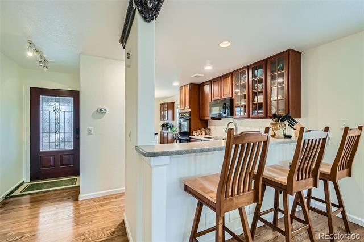
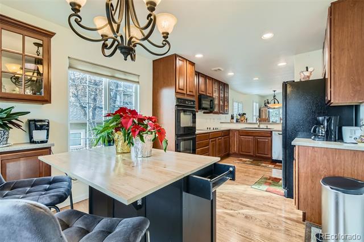
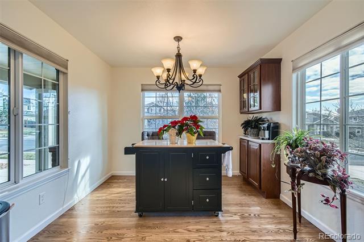
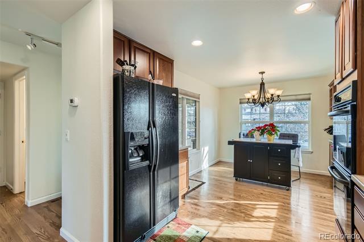
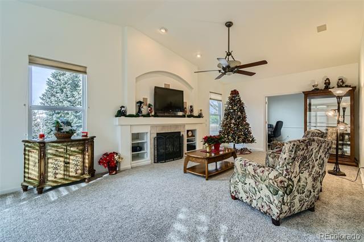
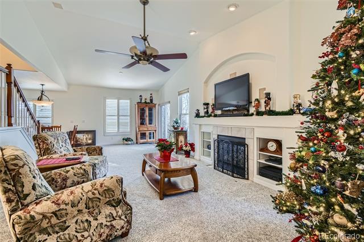
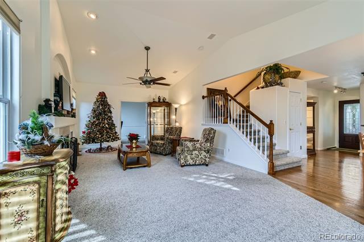
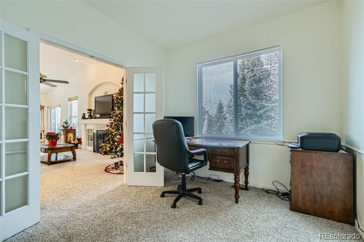
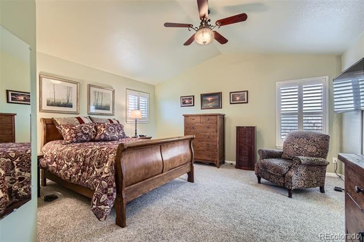
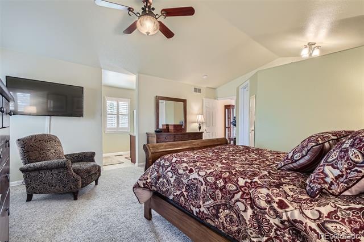
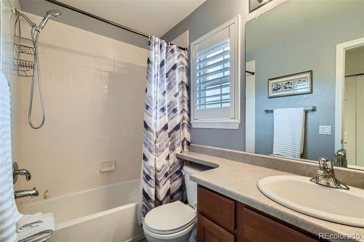
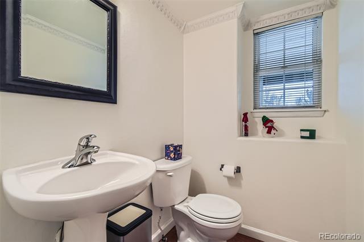
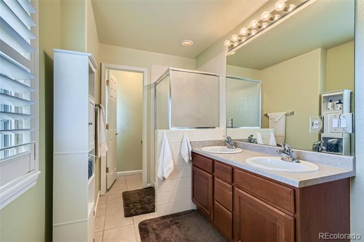
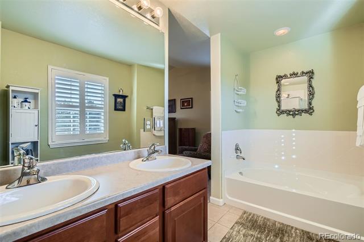
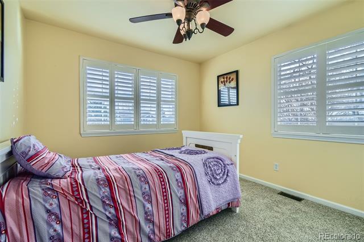
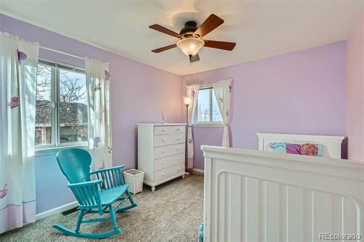
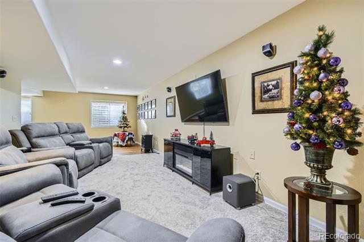
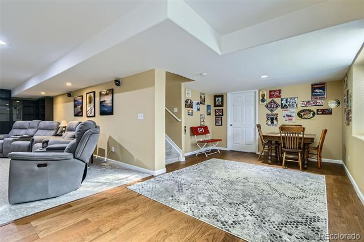
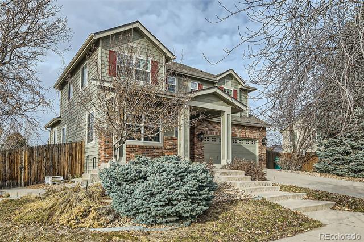
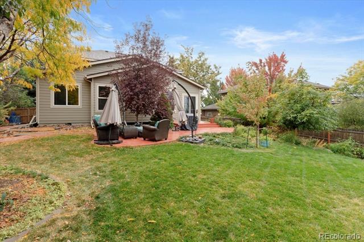
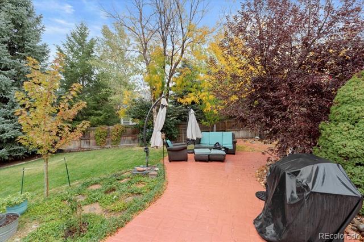
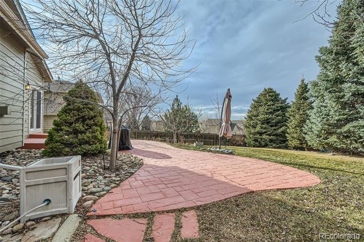
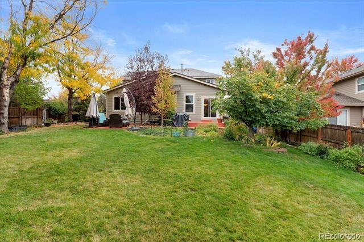
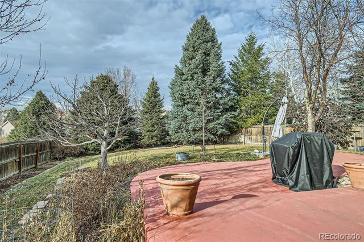
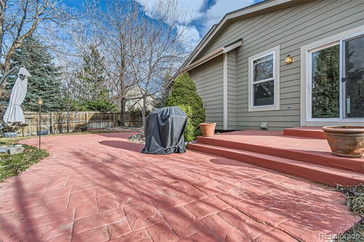
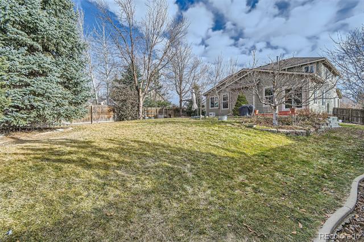
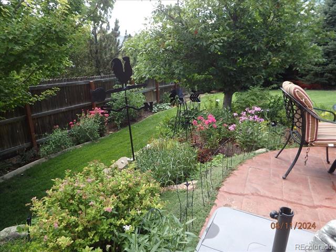
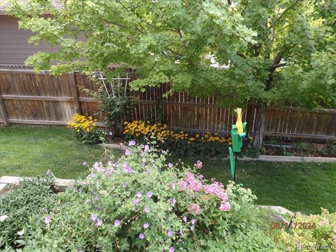
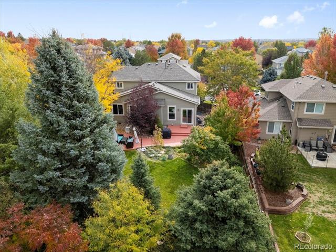
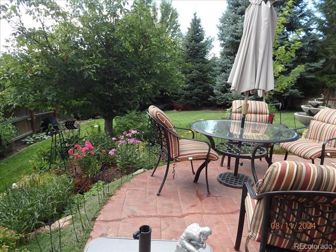
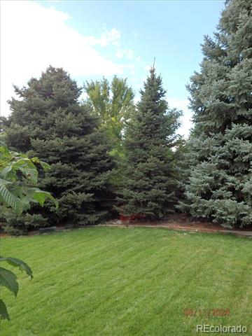
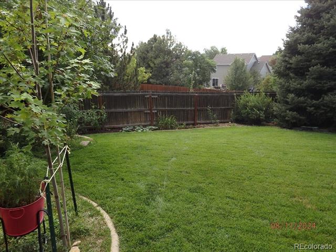
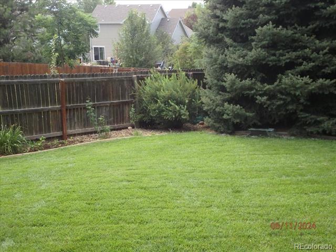
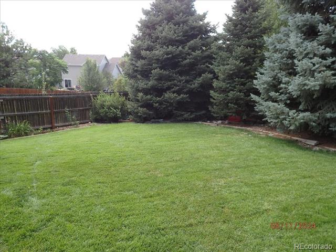
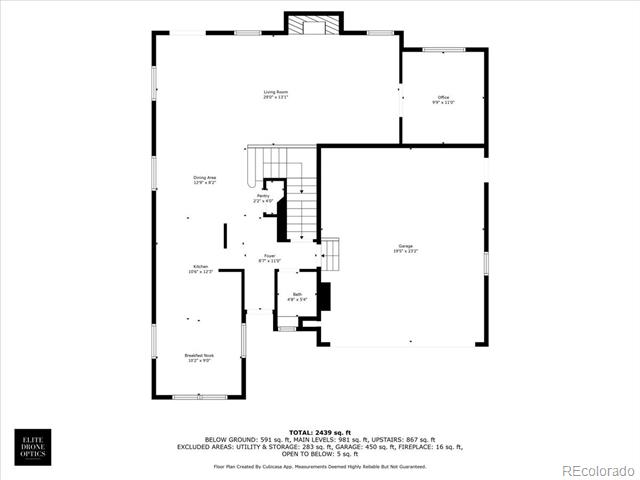
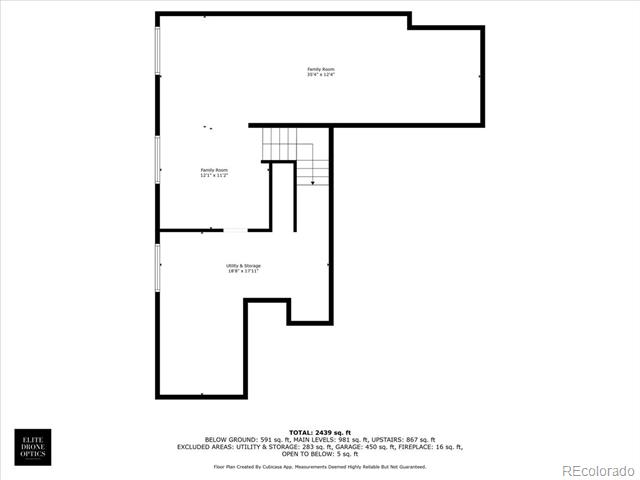
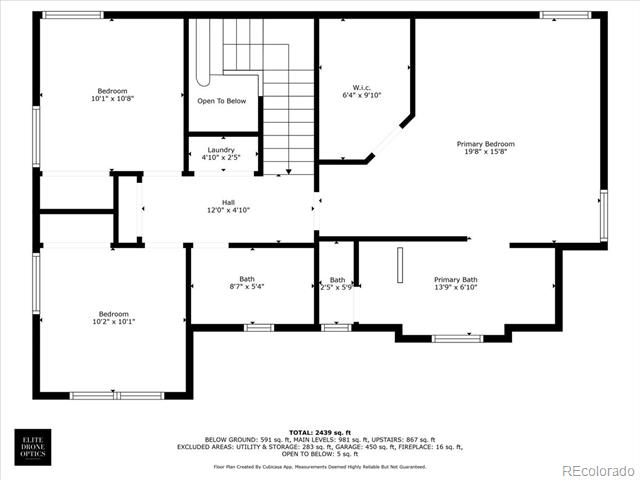
Welcome to this stunning two-story home in the sought-after Sterling Hills neighborhood of Aurora! This meticulously maintained property boasts 3 spacious bedrooms, 3 bathrooms, and a fully finished basement, offering 2,888 square feet of beautifully finished living space. The gourmet kitchen features 42-inch cabinets, perfect for any culinary enthusiast, while the master suite includes a luxurious 5-piece bath and walk-in closet. Enjoy the comfort of central air, a cozy gas fireplace, and a private, beautifully landscaped backyard oasis. With a two-car garage and easy access to parks and shopping centers, this home is a must-see. This house has many improvements in the past year and half. Home has anew roof, dishwasher, new carpet and hardwood floors sanded and refinished. The interior of the house has been painted in 2024. Sellers are motivated so don't wait--schedule your showing today, as this gem won't last long!

Share Property

Location

2551 S Flanders Court, Aurora, CO 80013

Status

Sold

Date Sold

February 28, 2025

Property Amenities

Interior
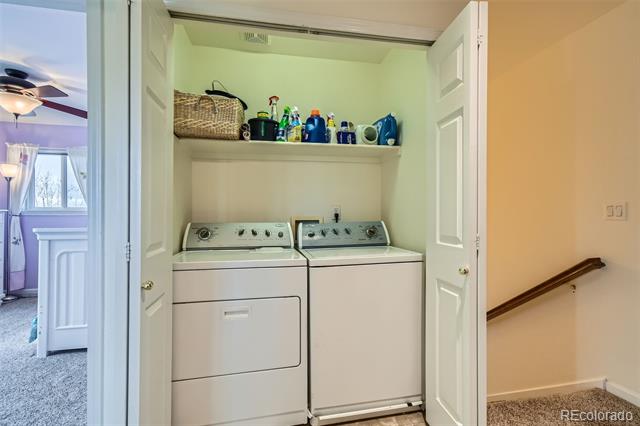
Appliances Dishwasher, Disposal, Double Oven, Dryer, Microwave, Refrigerator, Washer
Flooring Carpet, Tile, Wood
Total Bedrooms: 3
Half Bathrooms: 1
Full Bathrooms: 2
Other Interior Features Ceiling Fan(s), Eat-in Kitchen, Five Piece Bath, High Ceilings, Open Floorplan, Pantry, Walk-In Closet(s)
Area & Lot
Lot Area 9,147.6 Sq.Ft.
Living area 2,888 Sq.Ft.
MLS® ID 8013114
Year Built 2002
School District Adams-Arapahoe 28J
High School Rangeview
Middle School Mrachek
Elementary School Side Creek
Architecture Styles Contemporary
Type Residential
Status Sold
Exterior
Stories 2
Air conditioning Central Air
Heat type Forced Air
Garage Space 2.0
Sewer Public Sewer
Other Exterior Features Private Yard
Lot Features Level
Roof Composition
Utilities Cable Available, Electricity Connected, Natural Gas Connected, Phone Available
Finance
Sales Price $612,000
HOA Fees $45 monthly
Real Estate Tax $3,963 yearly

360 Virtual Tour

Take a tour of this property

Work With Ceci

Partner with Ceci Maus and experience the difference of working with a dedicated Tucson real estate professional. From the first consultation to closing day, Ceci takes the time to understand your goals, answer your questions, and guide you through every step of the process. With local expertise, market insight, and a client-first approach, she ensures that your journey—whether buying or selling—is smooth, stress-free, and successful.


