2550 E River Road 3101
VIEW PHOTOS
$295,000

2550 E River Road 3101

2 Beds 2 Baths 1,082 Sq.Ft.

Description

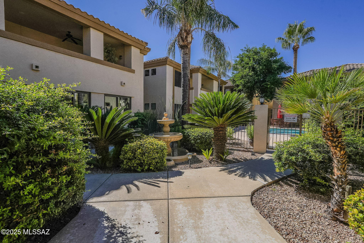
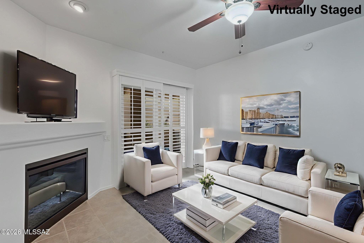
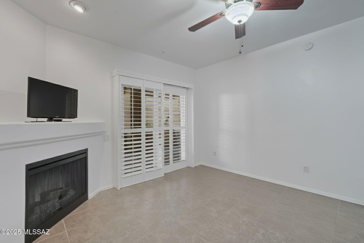
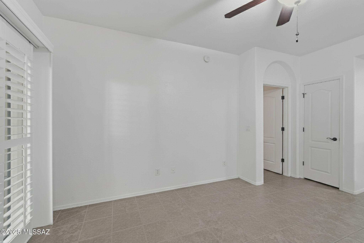
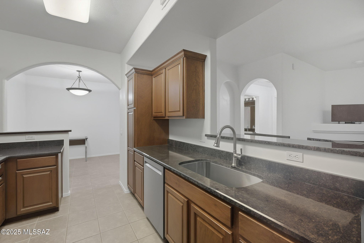
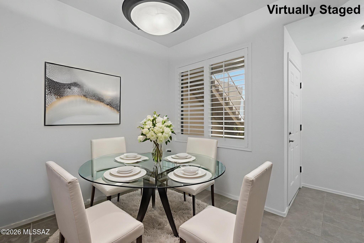
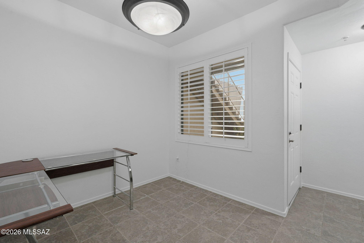
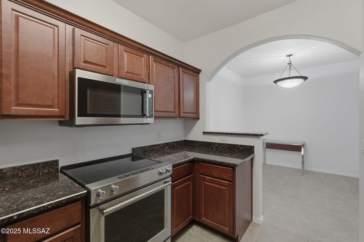
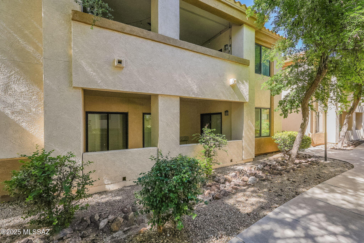
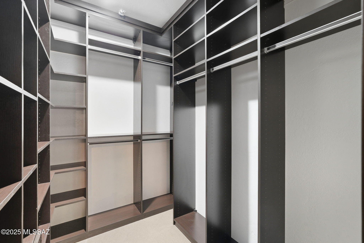
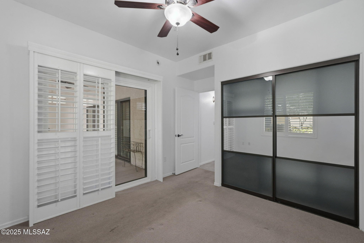
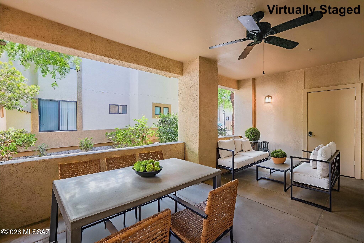
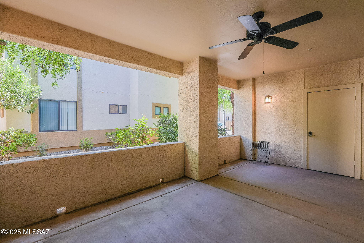
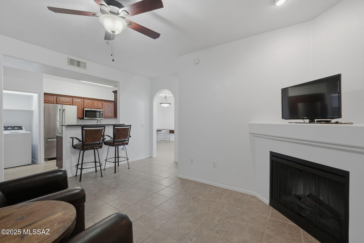
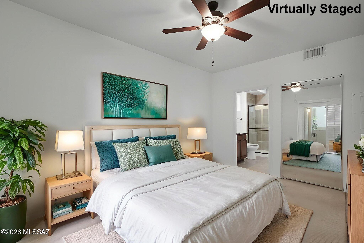
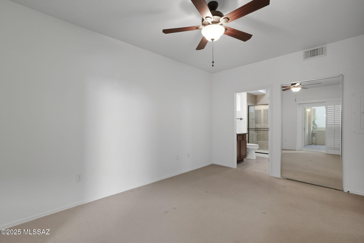
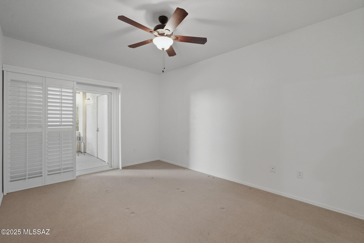
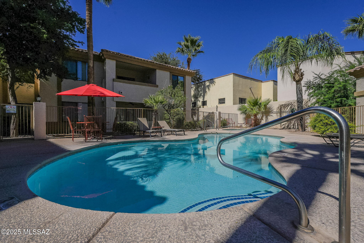
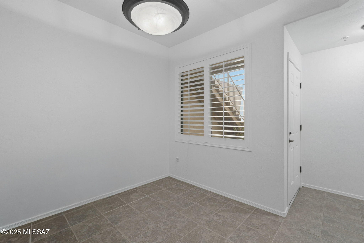
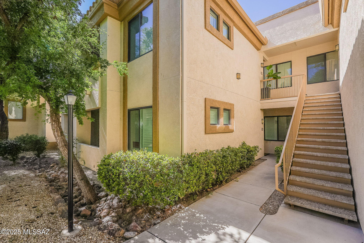
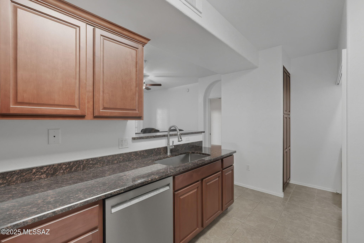
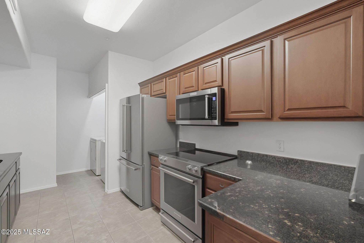
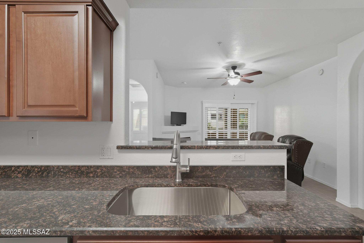
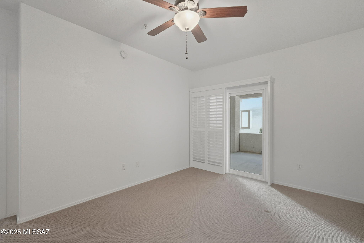
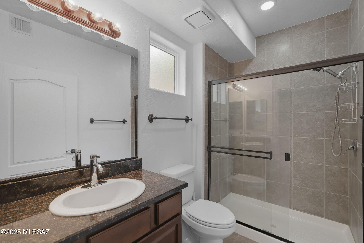
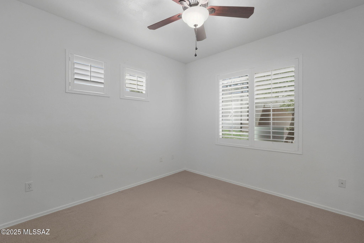
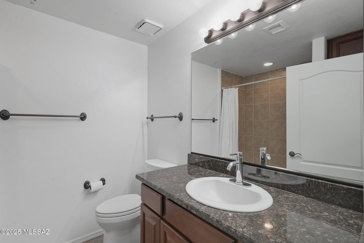
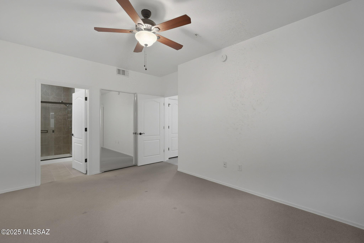
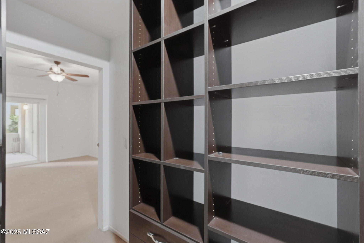
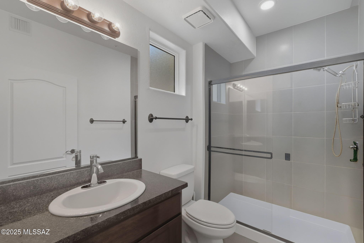
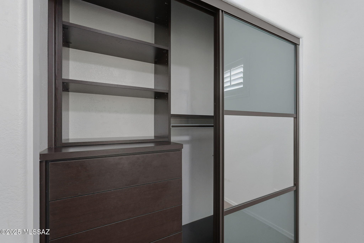
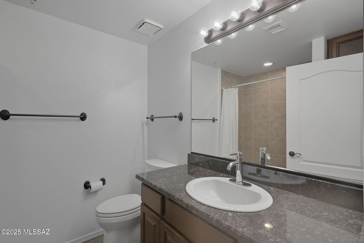
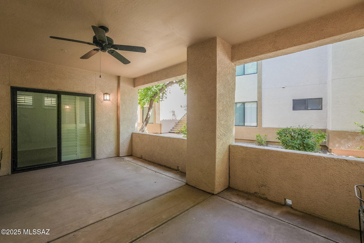
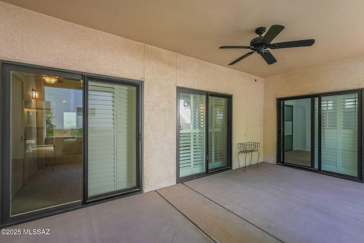
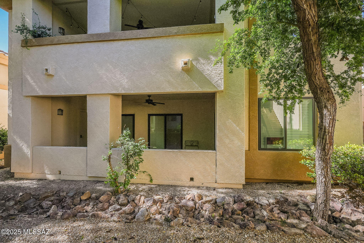
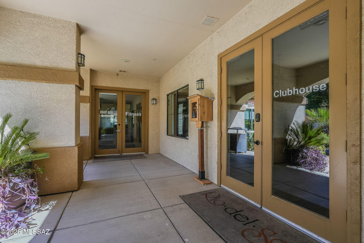
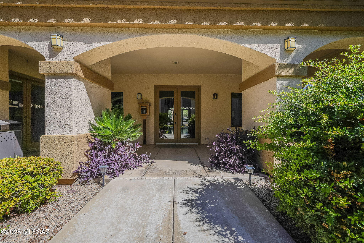
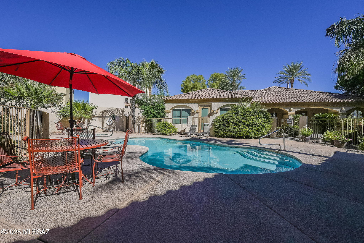
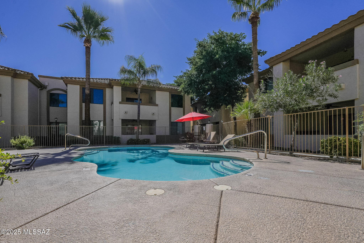
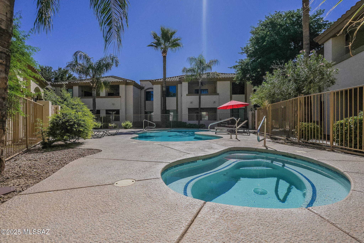
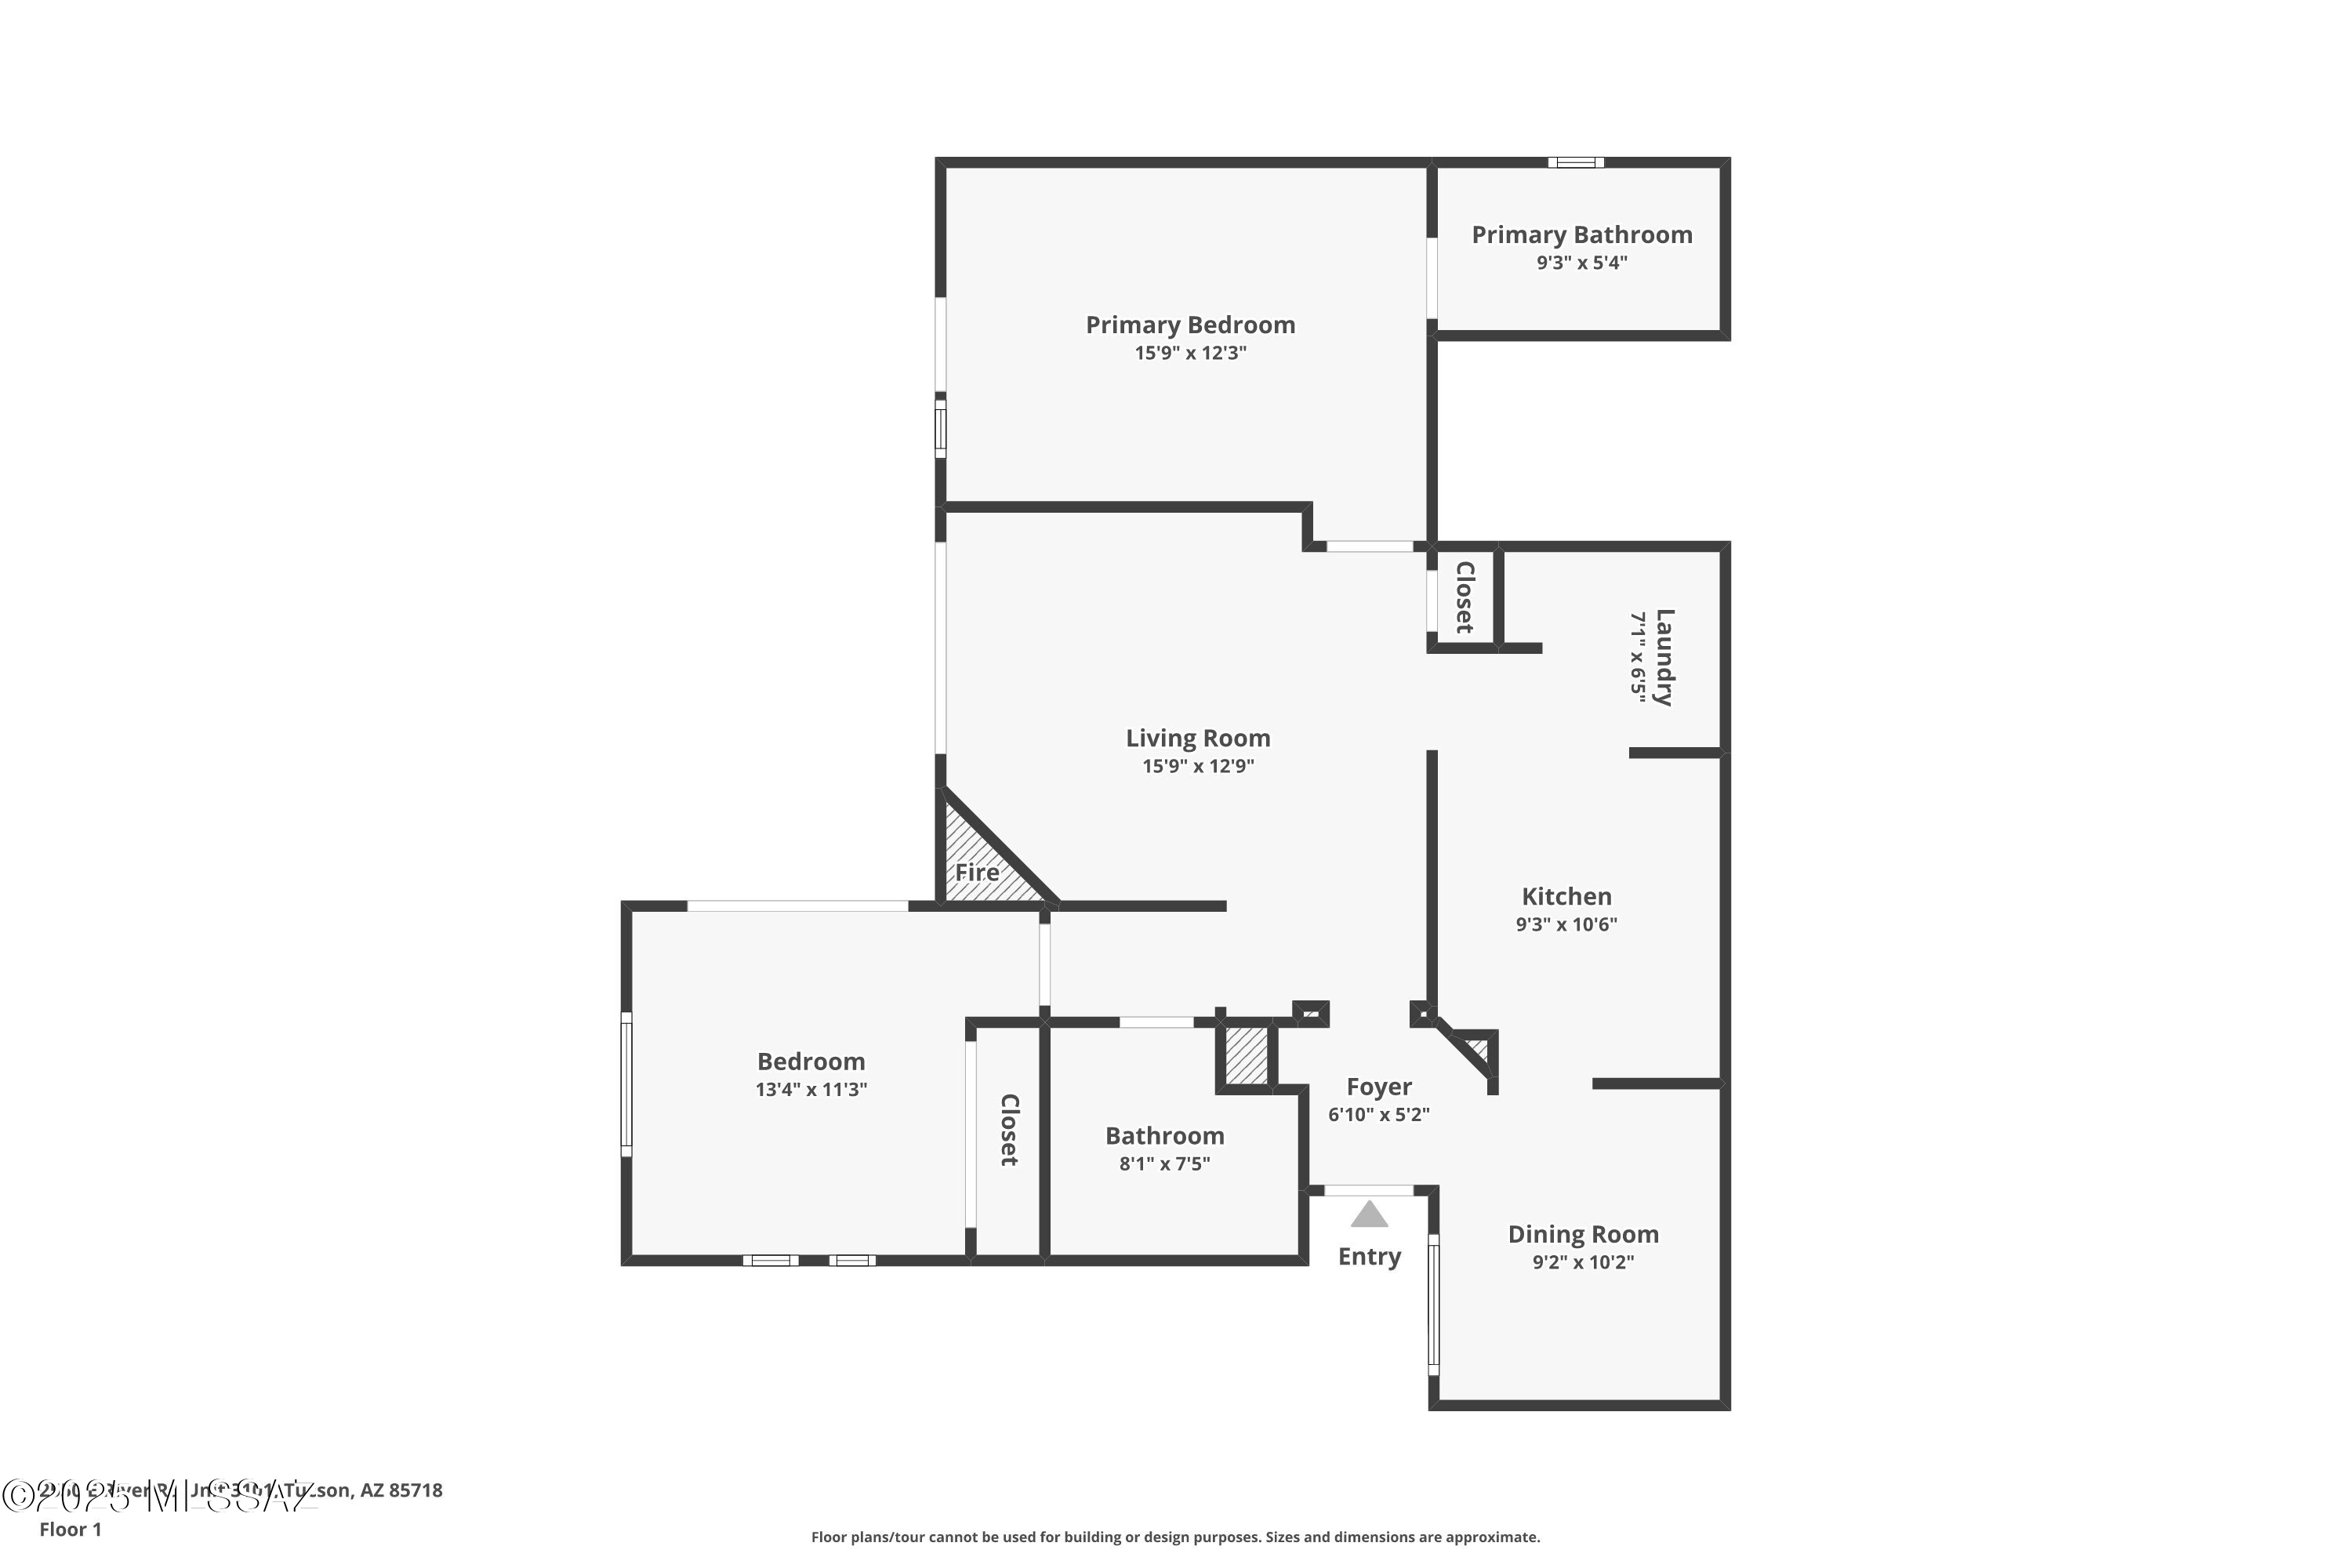
Welcome to this lovingly maintained condo in the beautiful gated community of Hacienda Del Sol. This first floor unit offers 2 bedrooms, 2 bathrooms, split floor plan. Cherry cabinets and granite countertops line the kitchen with ample pantry space. Plantation Shutters throughout and a cozy fireplace in the living room make this a warm and inviting condo. The primary suite is generously sized with a large, custom walk-in closet. Secondary bedroom also features a custom closet. The covered patio is perfect for enjoying the weather in this peaceful community. Enjoy the luxury of resort-style living with a clubhouse, fitness center, pool and spa. Near Rillito River Park and Pima County bike loop for endless outdoor recreation. Close to St. Philips Plaza and Casas Adobes shopping and dining.

Share Property

Location

2550 E River Road 3101, Tucson, AZ 85718

Status

Sold

Date Sold

April 14, 2026

Property Amenities

Interior
Laundry room Dryer, Washer, In Kitchen, Laundry Closet
Fireplace Living Room, Insert
Appliances Dishwasher, Electric Cooktop, Electric Oven, Freezer, Microwave, Refrigerator, Water Purifier
Flooring Carpet, Ceramic Tile
Total Bedrooms: 2
Full Bathrooms: 2
Other Interior Features Walk-In Closet(s)
Area & Lot
Total area 1,082 Sq.Ft.
Living area 1,082 Sq.Ft.
MLS® ID 22527426
Year Built 2004
School District TUSD
High School Catalina
Middle School Doolen
Elementary School Davidson
View Description Mountain(s)
Architecture Styles Ranch
Type Condo
Status Sold
Exterior
Stories 1
Pool Conventional
Air conditioning Central Air, Ceiling Fans
Heat type Forced Air, Electric
Disability Features None
Water Source Public
Security Features Smoke Detector(s)
Other Exterior Features Other
Parking Other, None
Lot Features Subdivided
Roof Tile
Utilities Sewer Connected
Finance
Sales Price $295,000
HOA Fees $241 monthly
Real Estate Tax $2,383 yearly

360 Virtual Tour

Take a tour of this property

Work With Ceci

Partner with Ceci Maus and experience the difference of working with a dedicated Tucson real estate professional. From the first consultation to closing day, Ceci takes the time to understand your goals, answer your questions, and guide you through every step of the process. With local expertise, market insight, and a client-first approach, she ensures that your journey—whether buying or selling—is smooth, stress-free, and successful.



