2549 Loon Circle
2549 Loon Circle
2549 Loon Circle
2549 Loon Circle
2549 Loon Circle
2549 Loon Circle
2549 Loon Circle
2549 Loon Circle
2549 Loon Circle
2549 Loon Circle
2549 Loon Circle
2549 Loon Circle
2549 Loon Circle
2549 Loon Circle
2549 Loon Circle
2549 Loon Circle
2549 Loon Circle
2549 Loon Circle
2549 Loon Circle
2549 Loon Circle
2549 Loon Circle
2549 Loon Circle
2549 Loon Circle
2549 Loon Circle
2549 Loon Circle
2549 Loon Circle
2549 Loon Circle
2549 Loon Circle
2549 Loon Circle
2549 Loon Circle
2549 Loon Circle
2549 Loon Circle
2549 Loon Circle
2549 Loon Circle
2549 Loon Circle
2549 Loon Circle
2549 Loon Circle
2549 Loon Circle
2549 Loon Circle
2549 Loon Circle
2549 Loon Circle
2549 Loon Circle
2549 Loon Circle
2549 Loon Circle
2549 Loon Circle
2549 Loon Circle
2549 Loon Circle
2549 Loon Circle
2549 Loon Circle
2549 Loon Circle
VIEW PHOTOS
$645,000

2549 Loon Circle

4 Beds 3 Baths 2,465 Sq.Ft. 4,051.08 Sq.Ft.

Description

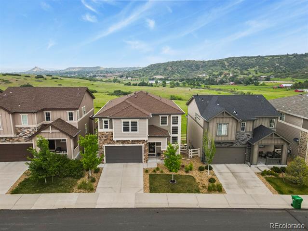
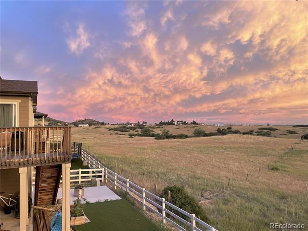
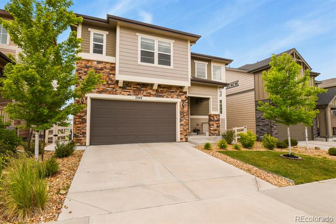
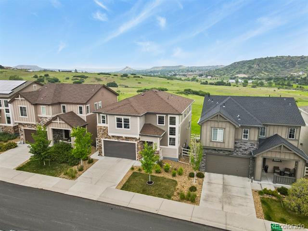
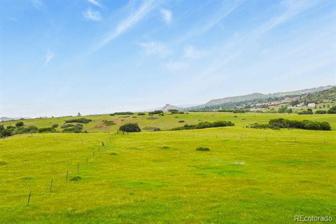
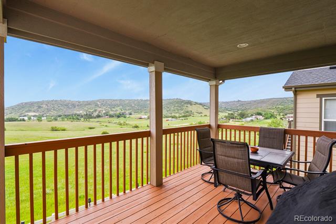
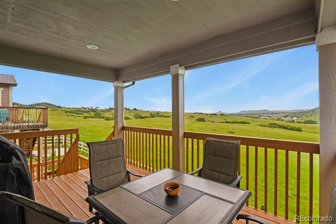
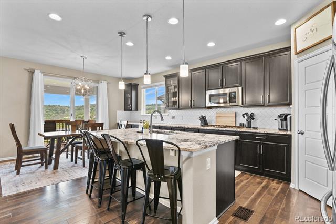
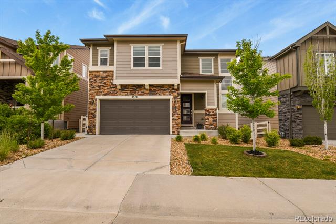
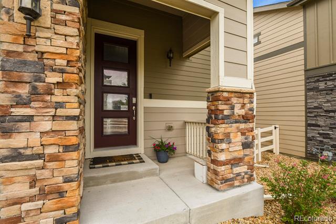
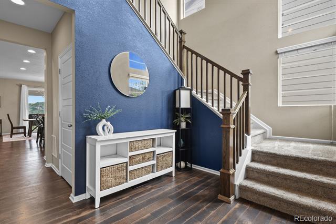
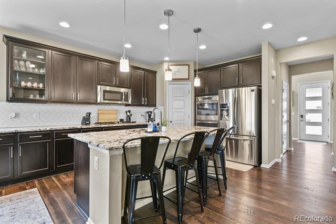
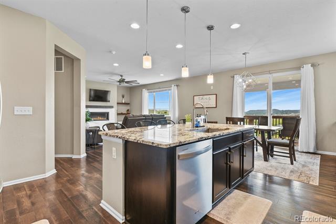
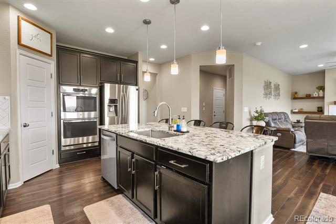
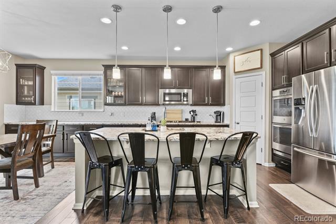
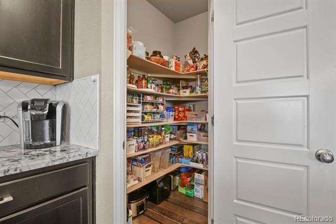
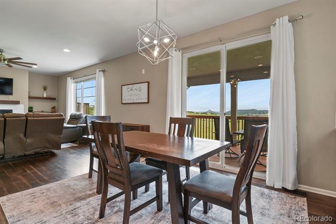
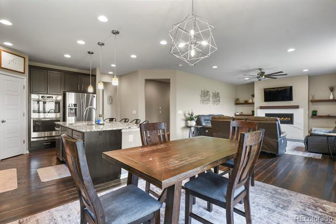
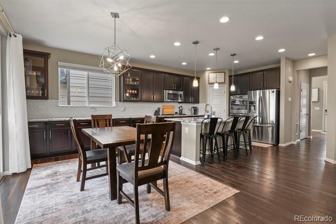
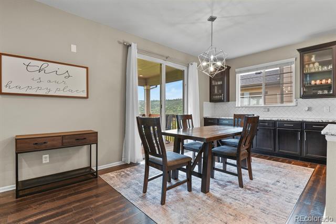
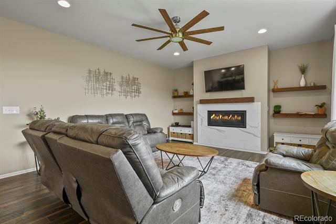
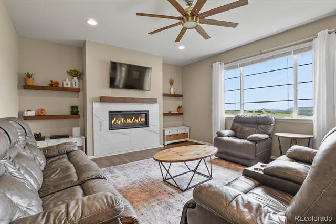
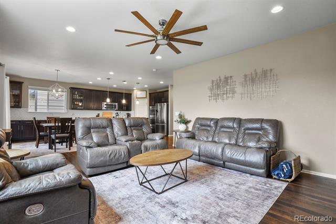
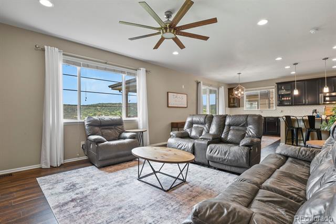
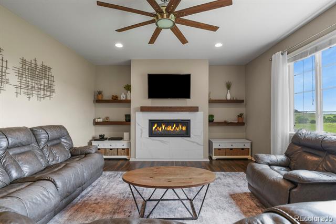
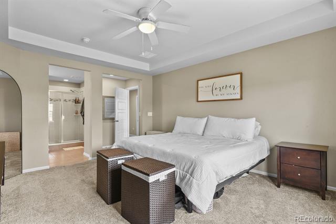
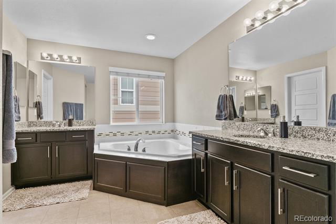
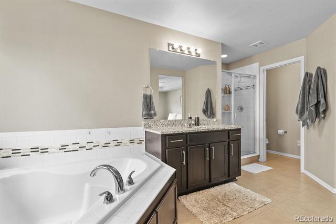
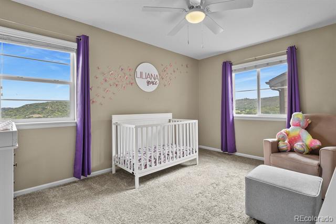
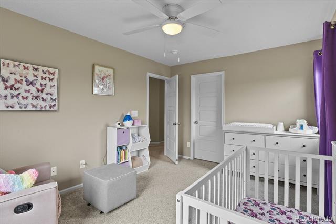
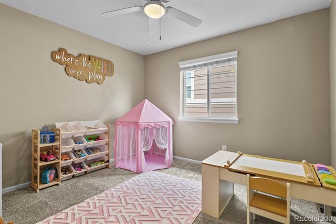
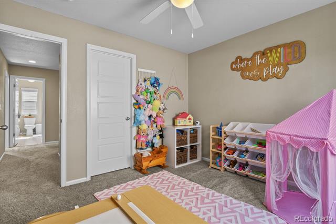
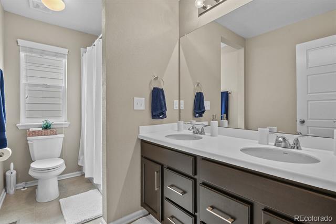
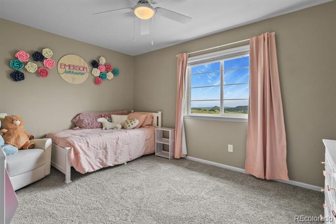
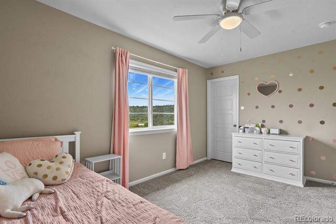
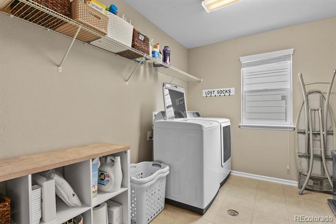
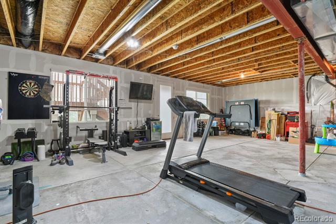
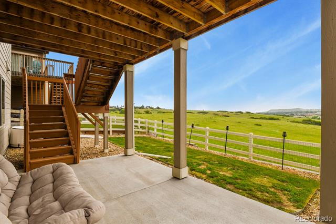
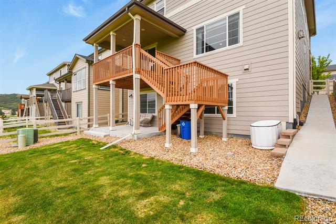
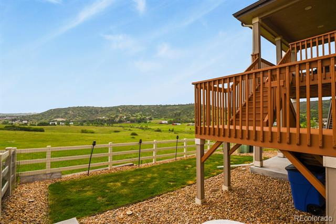
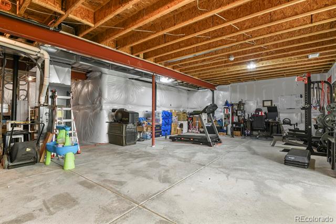
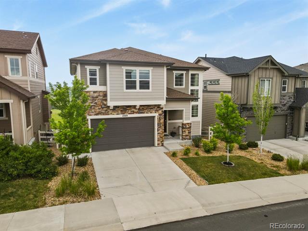
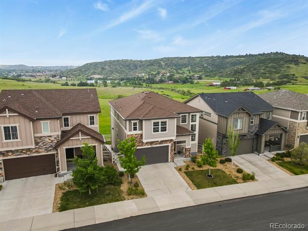
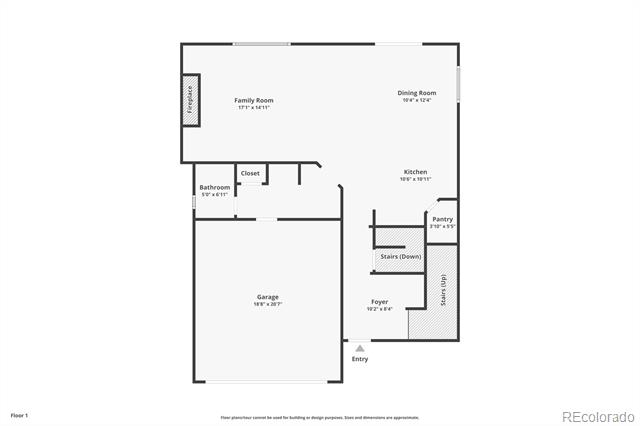
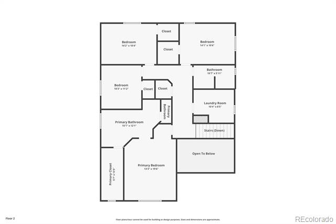
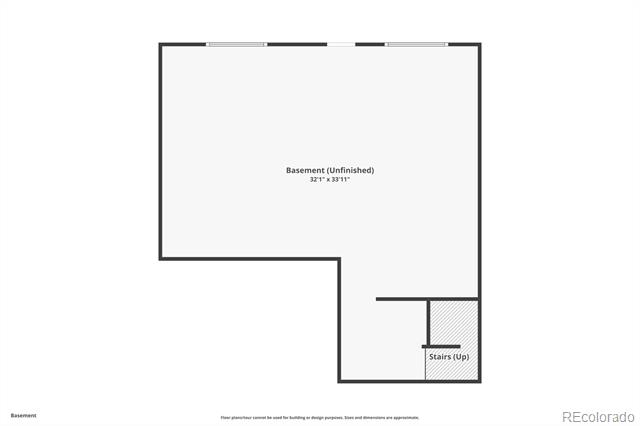
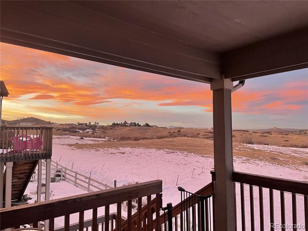
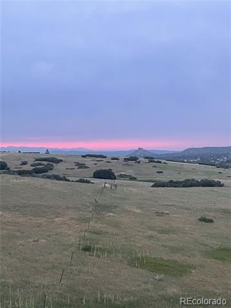
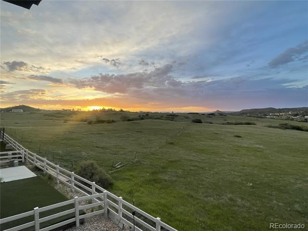
Welcome home--this is the unique home you've been searching for. Nestled in one of Castle Rock's most desirable neighborhoods, this beautifully updated and upgraded home offers breathtaking views of Castle Rock vista and open farmland that will leave you in awe every day. The thoughtfully designed open floor plan includes a cozy family room with a fireplace, a modern kitchen with a walk-in pantry, and a bright dining area perfect for entertaining. Upstairs, you'll find four spacious bedrooms, including a luxurious primary suite with a spa-like bathroom and oversized walk-in closet, as well as a convenient upstairs laundry room. Enjoy the added bonus of a southern-facing driveway--ideal for quick snow melt in the winter--and a walkout basement ready to be customized to fit your lifestyle.

This home also presents an exceptional financing opportunity with a VA assumable loan at an ultra-low 2.5% interest rate, saving thousands over time. Even better, qualified buyers can take advantage of a FREE 1-year interest rate buydown through our preferred lender. Combined with its stunning views, fantastic layout, meticulous care, and highly rated school district, this home truly checks every box. Don't miss your chance--schedule a showing today!

Share Property

Location

2549 Loon Circle, Castle Rock, CO 80104

Status

Sold

Date Sold

October 17, 2025

Property Amenities

Interior
Laundry room In Unit
Appliances Dishwasher, Disposal, Double Oven, Dryer, Microwave, Oven, Refrigerator, Washer
Total Bedrooms: 4
Half Bathrooms: 1
Full Bathrooms: 2
Other Interior Features Entrance Foyer, Five Piece Bath, Granite Counters, High Speed Internet, Kitchen Island, Open Floorplan, Pantry, Primary Suite
Area & Lot
Lot Area 4,051.08 Sq.Ft.
Living area 2,465 Sq.Ft.
MLS® ID 2084660
Year Built 2018
School District Douglas RE-1
High School Douglas County
Middle School Mesa
Elementary School South Ridge
Type Residential
Status Sold
Exterior
Stories 2
Air conditioning Central Air
Heat type Forced Air, Natural Gas
Garage Space 2.0
Sewer Public Sewer
Other Exterior Features Private Yard
Parking Concrete, Lighted
Lot Features Irrigated, Landscaped, Level, Meadow
Roof Composition
Utilities Electricity Connected
Finance
Sales Price $645,000
HOA Fees $83 monthly
Real Estate Tax $3,576 yearly

360 Virtual Tour

Take a tour of this property

Work With Ceci

Partner with Ceci Maus and experience the difference of working with a dedicated Tucson real estate professional. From the first consultation to closing day, Ceci takes the time to understand your goals, answer your questions, and guide you through every step of the process. With local expertise, market insight, and a client-first approach, she ensures that your journey—whether buying or selling—is smooth, stress-free, and successful.


