
25482 E Orchard Drive
VIEW PHOTOS
$699,900

25482 E Orchard Drive

3 Beds 2 Baths 4,642 Sq.Ft. 9,509 Sq.Ft.

Description

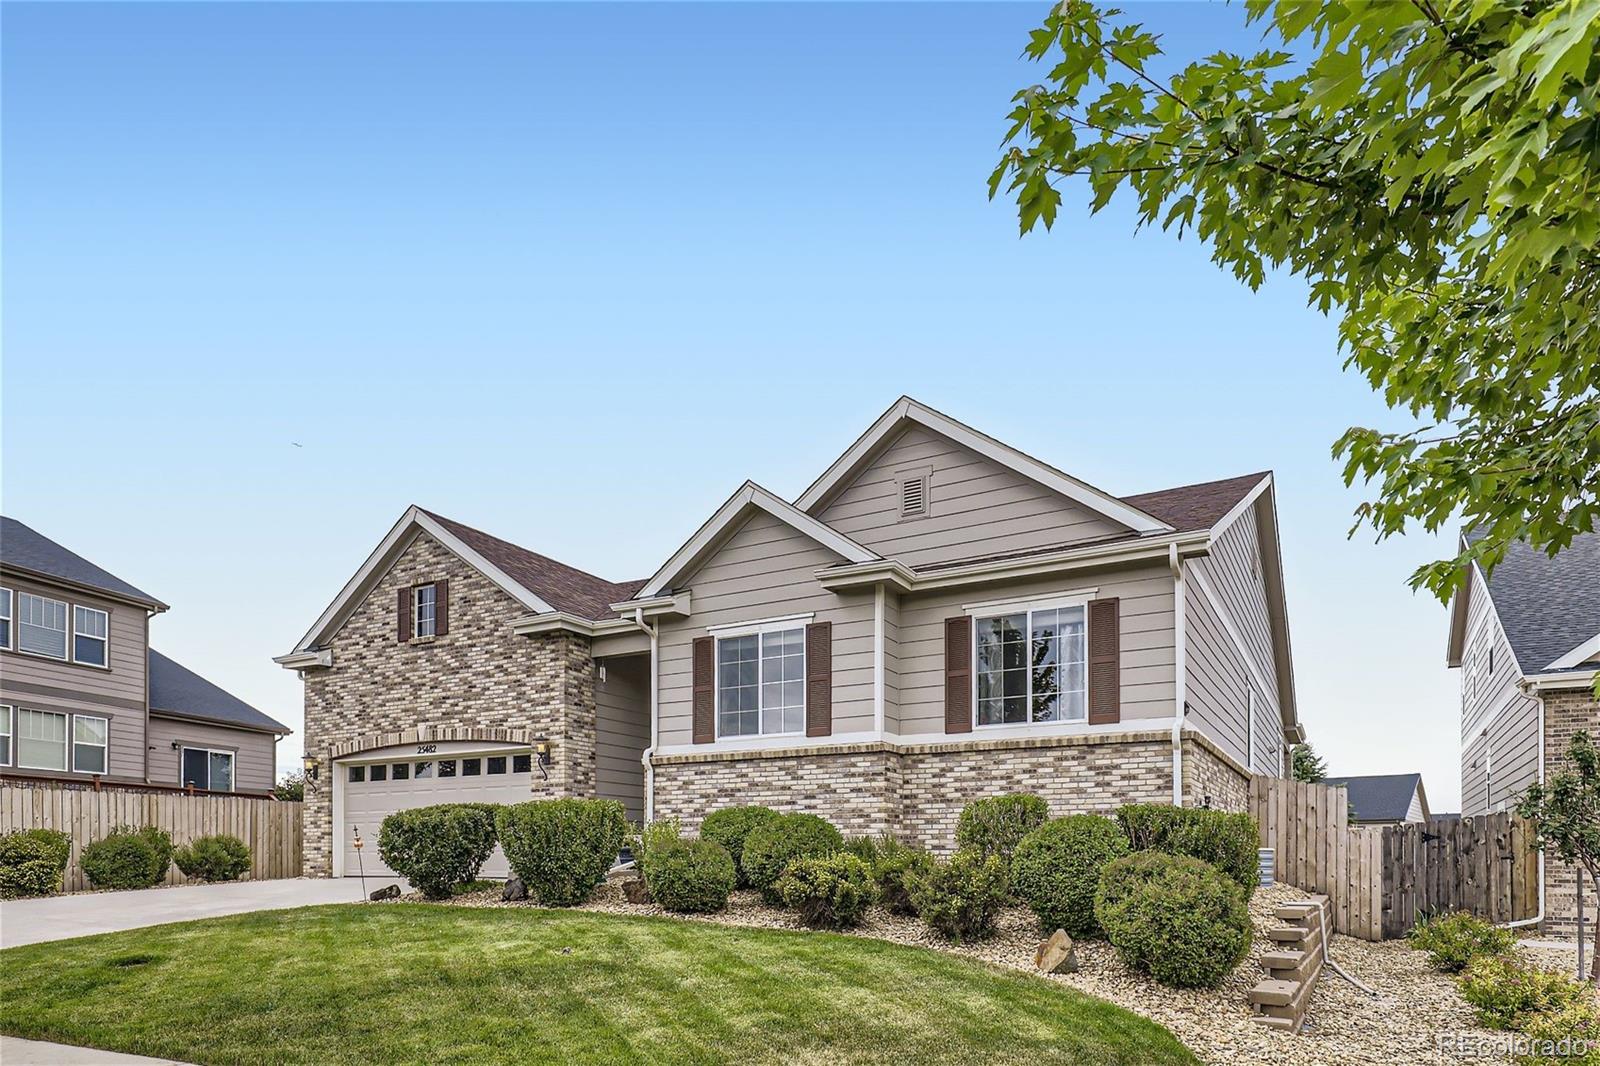
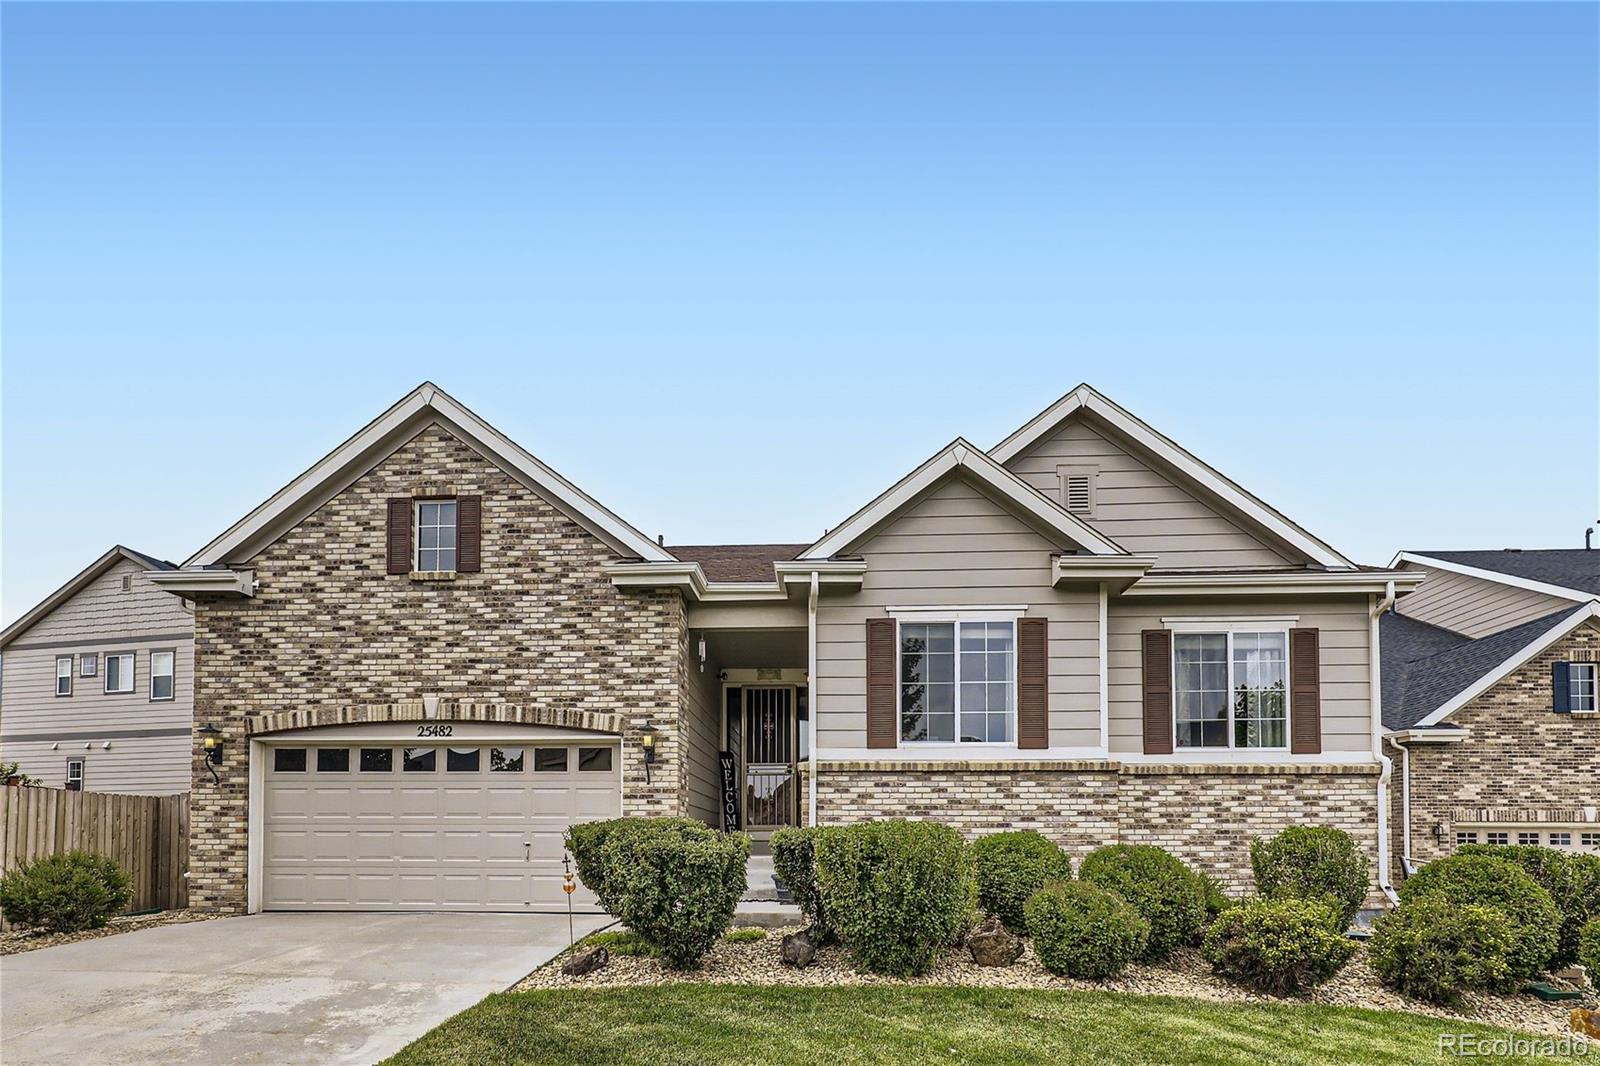
Luxurious Daniel ranch built by Richmond in 2015 offers 4,642 total sq ft. The main floor boasts a sprawling 2,330 sq ft of refined living space with an additional 2,312 sq ft of unfinished basement with endless possibilities awaiting your finishing touches.

Original owners meticulously maintained this custom ranch & it shines with the pride of home ownership. Prepare to be amazed! Absolutely no detail has been overlooked, from the countless upgrades to the high-end finishes.

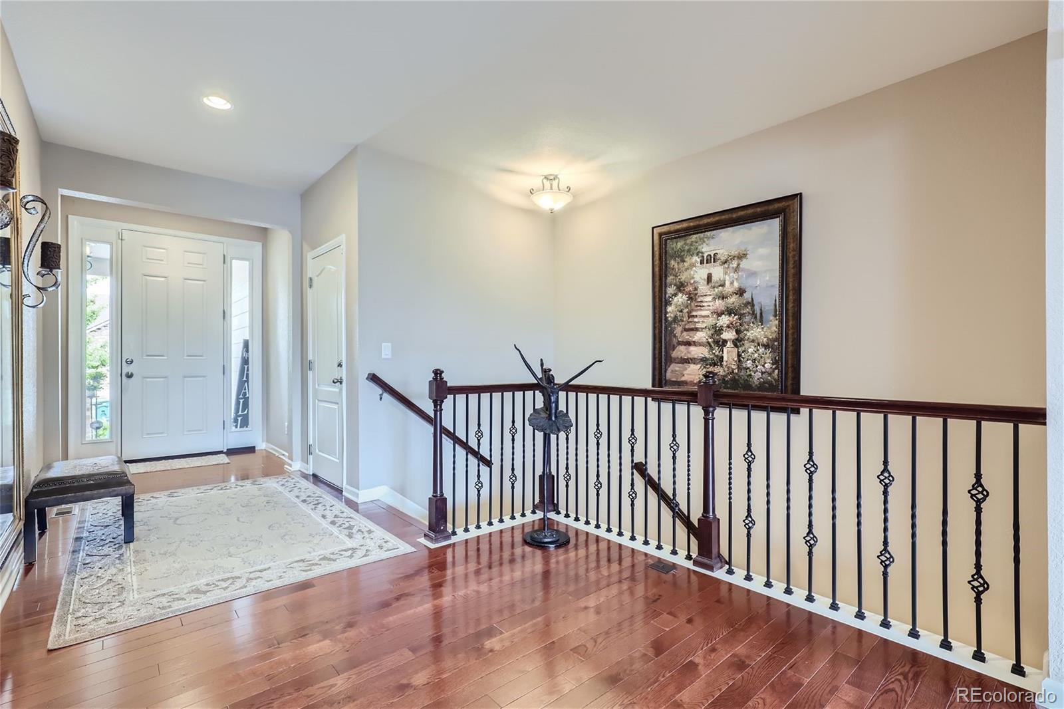
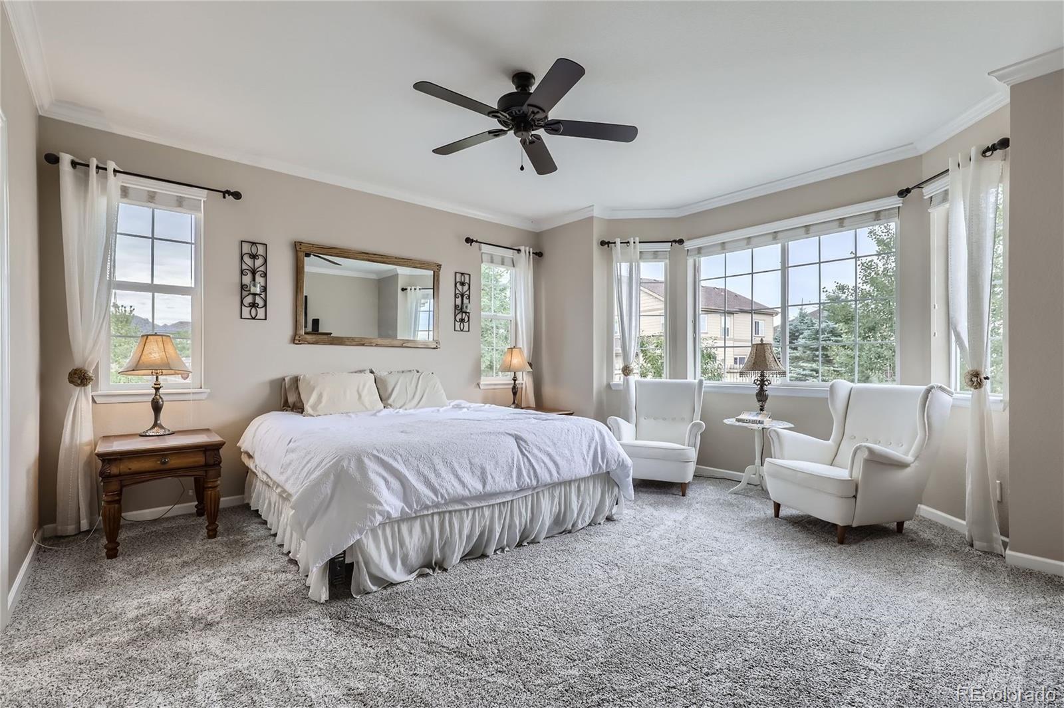
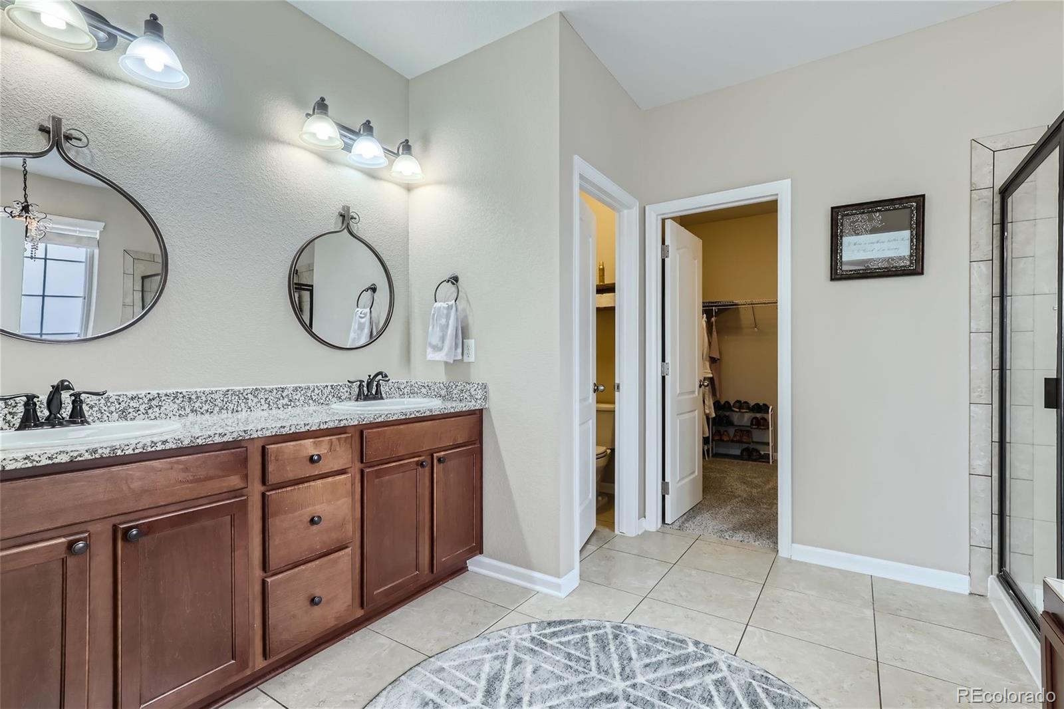
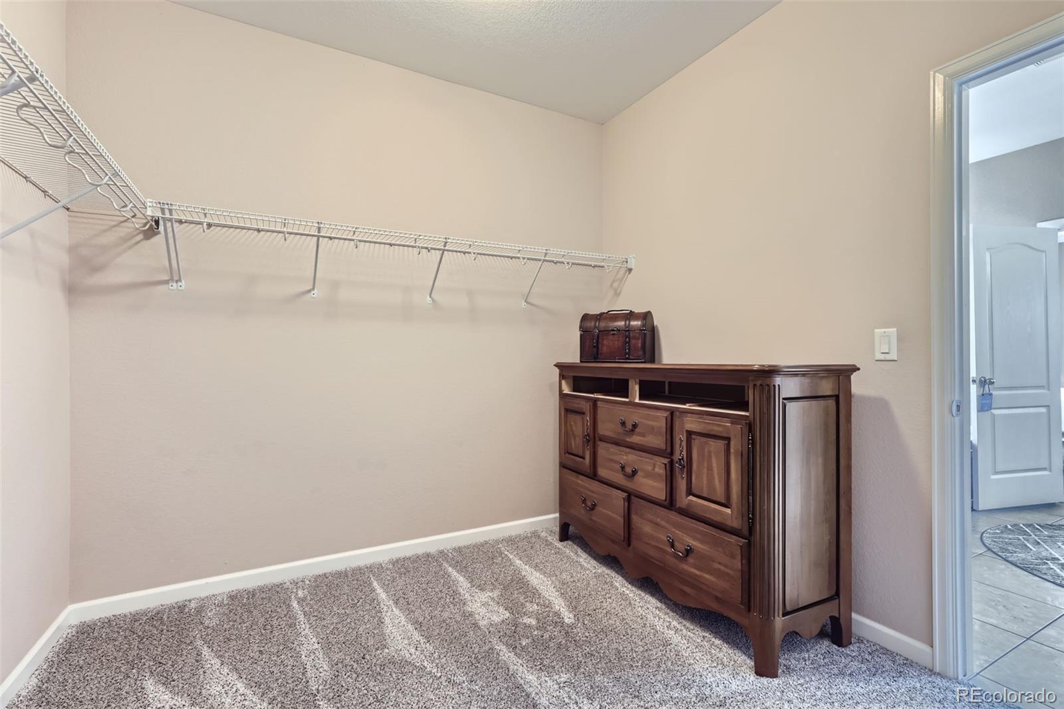
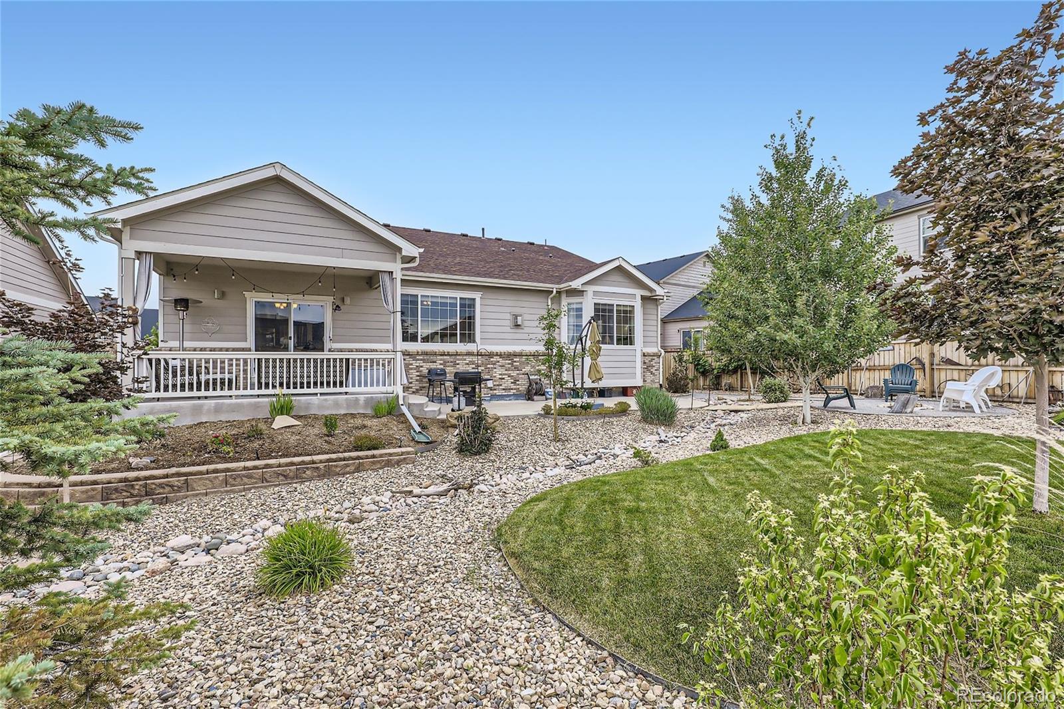
The foyer makes a bold statement with gleaming hardwood floors. Move into the primary retreat with a stunning bay window offering views of the professionally landscaped backyard. The luxurious primary bedroom features crown molding, a tray ceiling with fan, & enormous closet to please any fashionista!

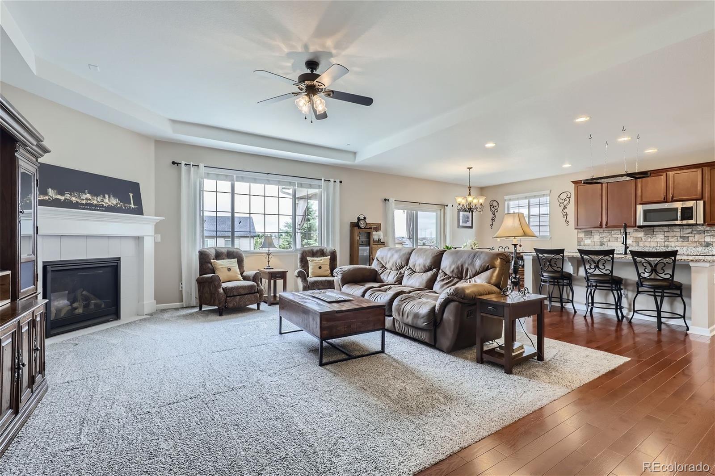
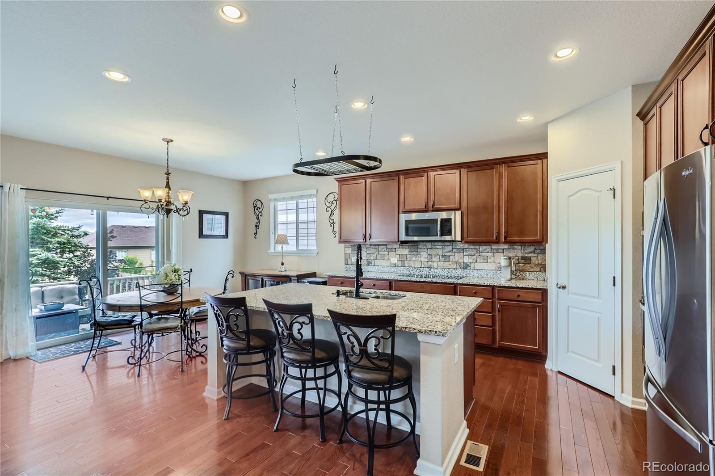
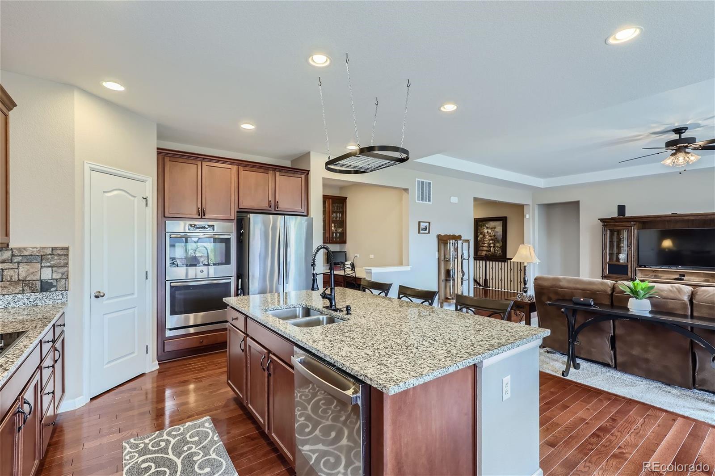
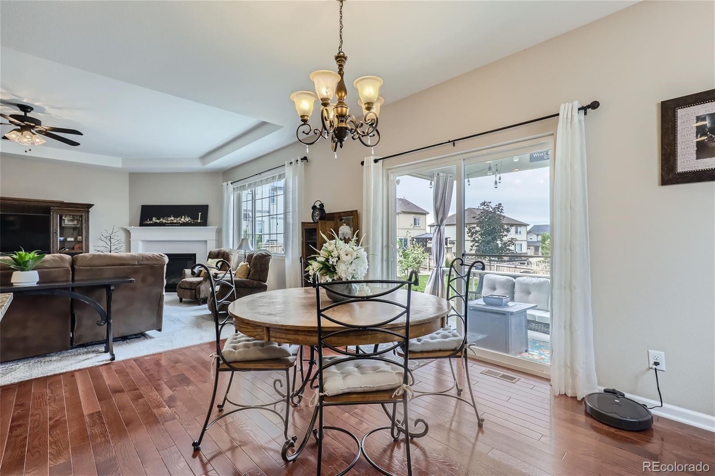
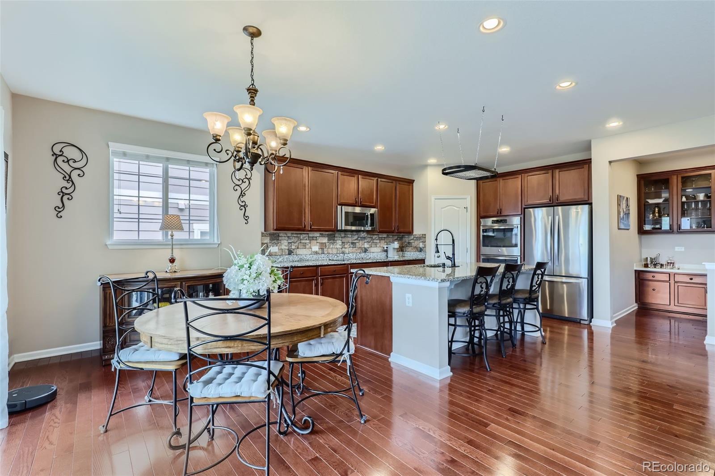
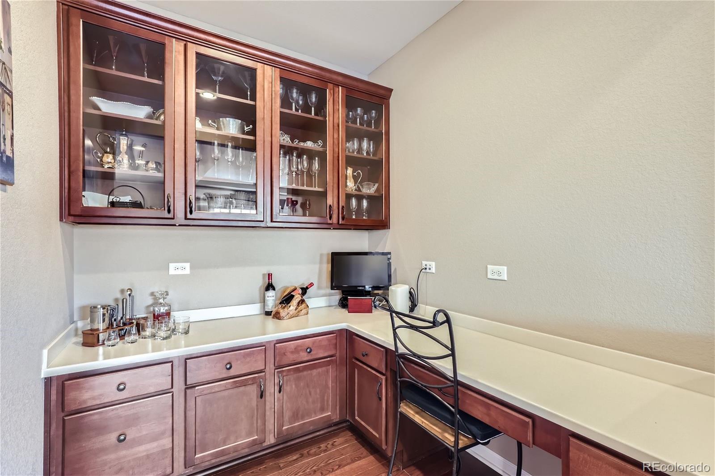
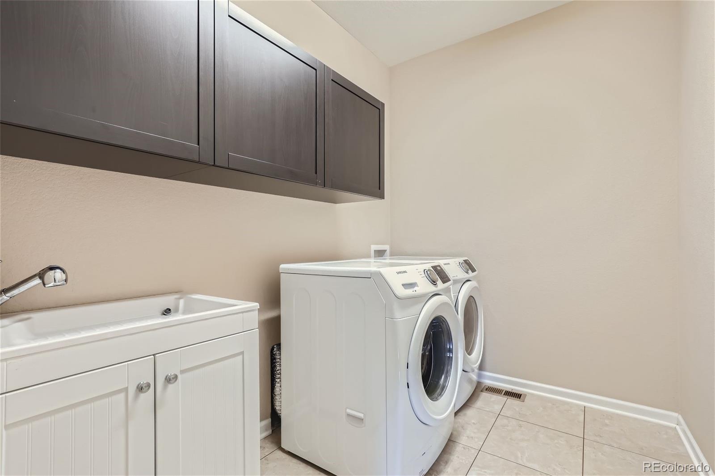
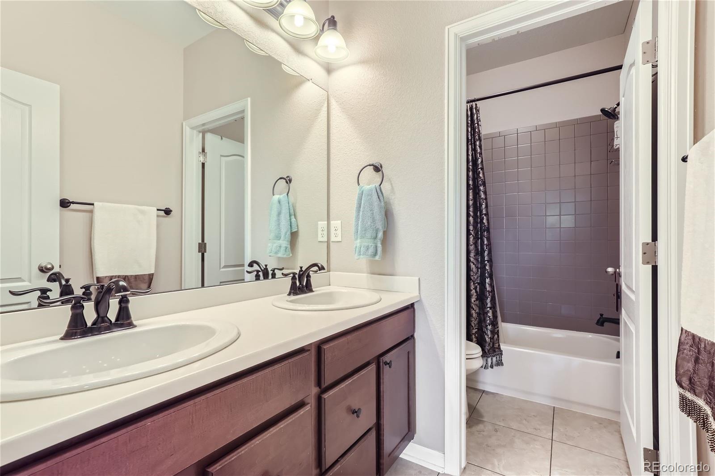
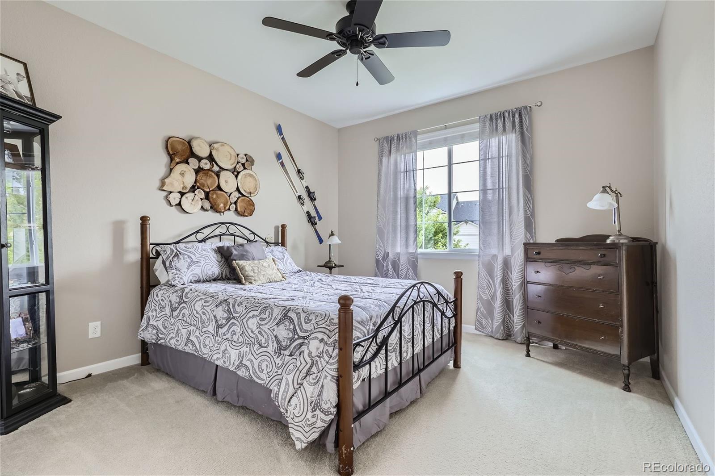
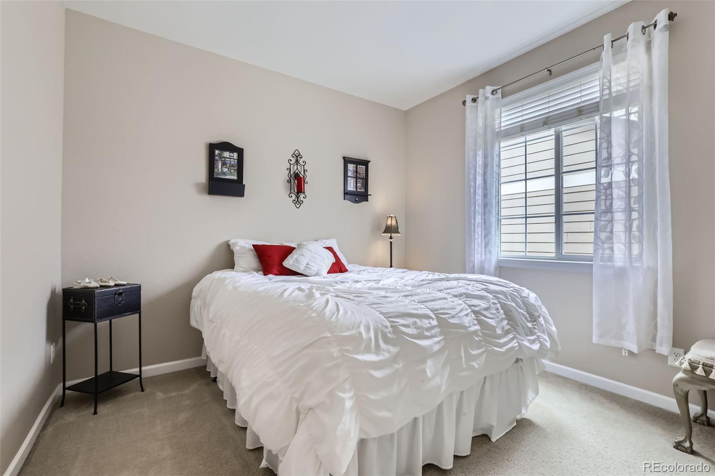
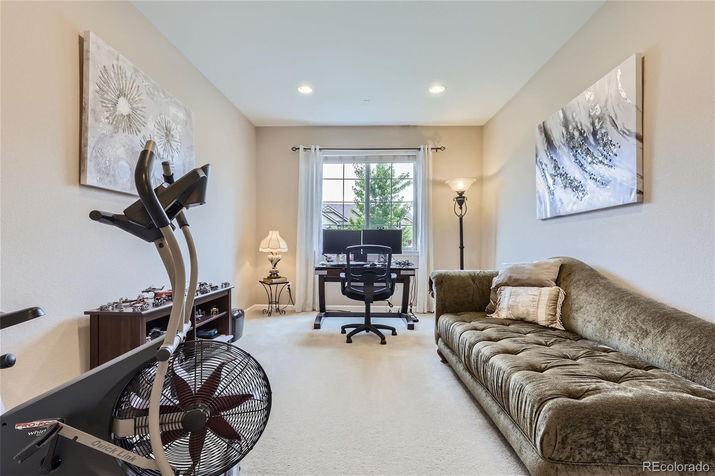
The open floor plan flows beautifully connecting the kitchen, technology center & dining room effortlessly. Designer kitchen features granite counters, oversized island, custom backsplash, walk-in pantry, GE Profile appliances including double ovens, gorgeous 48" cabinets with rollout drawers & crown molding. The spacious great room features a distinctive fireplace & surround sound prep for the ultimate experience. 2 additional bedrooms, bathroom, laundry room & office complete the main floor.

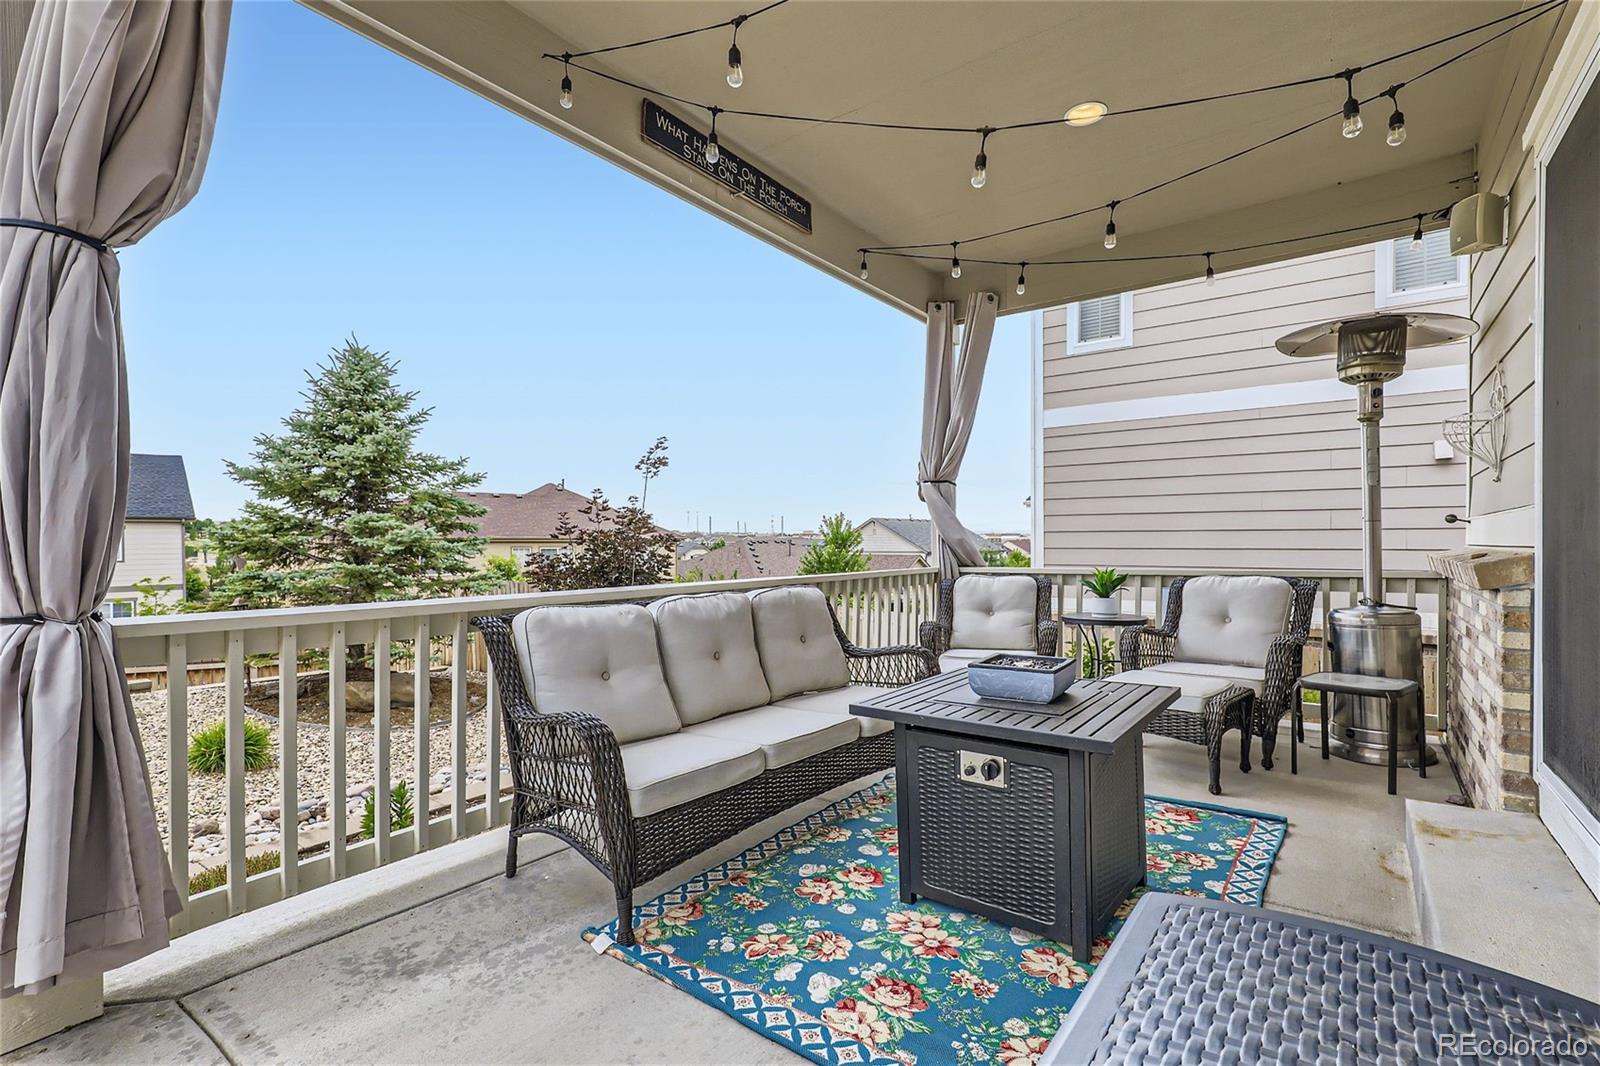
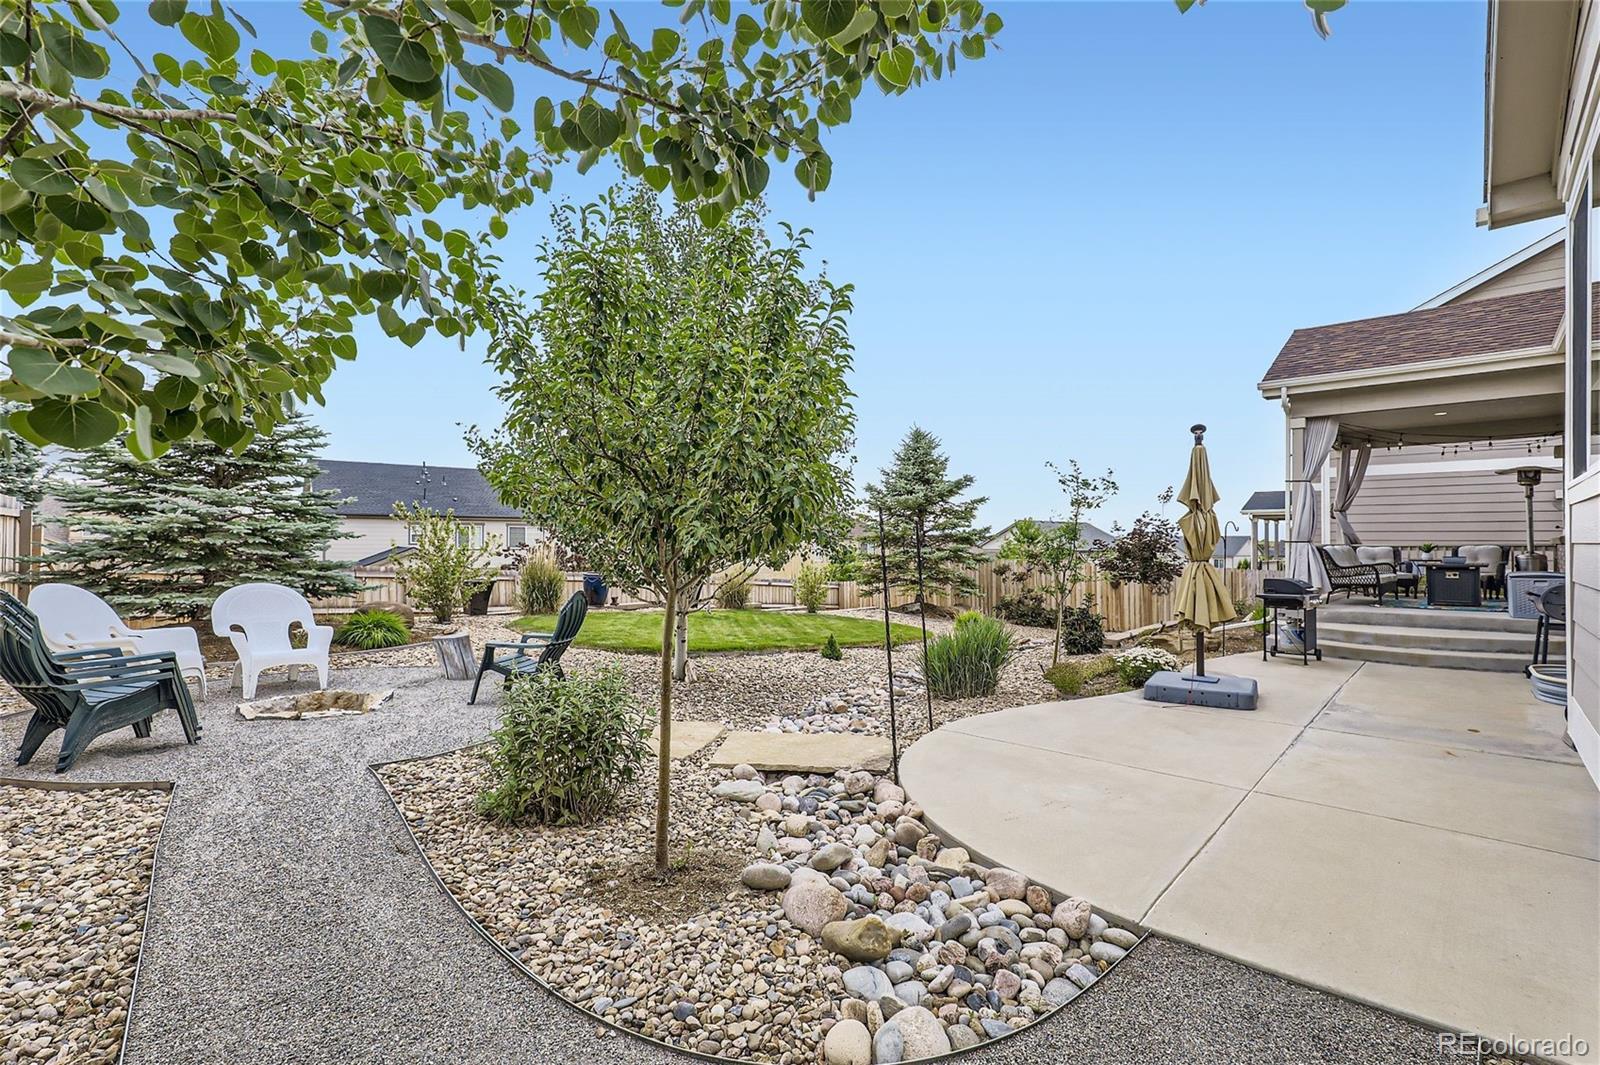
Discover a cozy covered patio that extends your living space outdoors with added concrete patio & a rustic fire pit area perfect for toasting marshmallows.

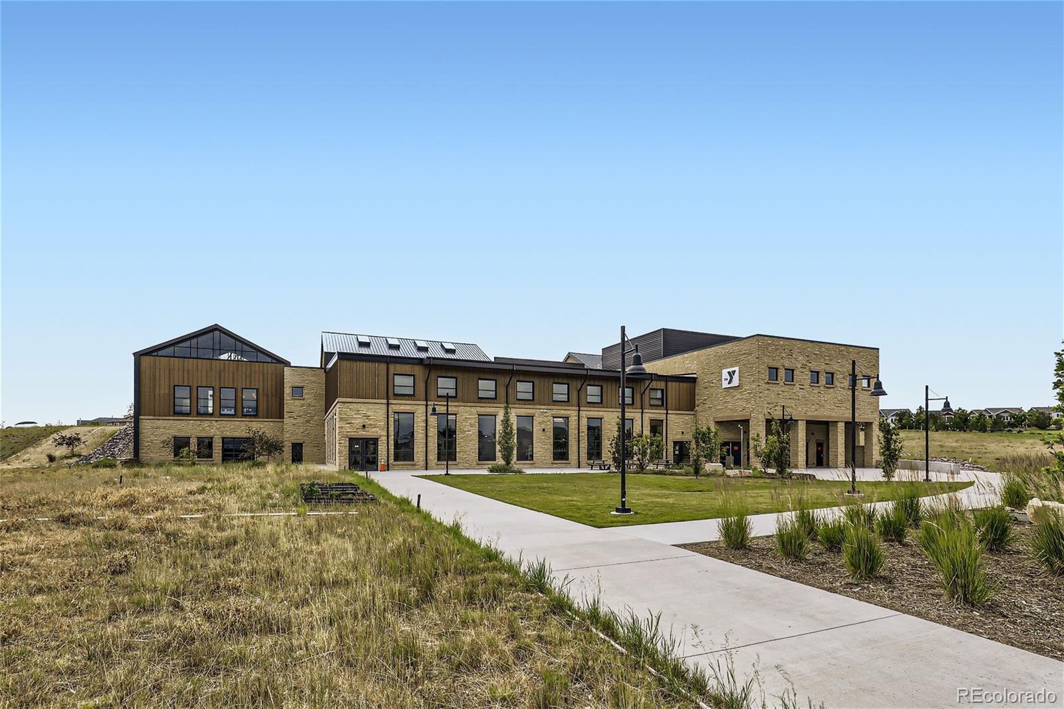
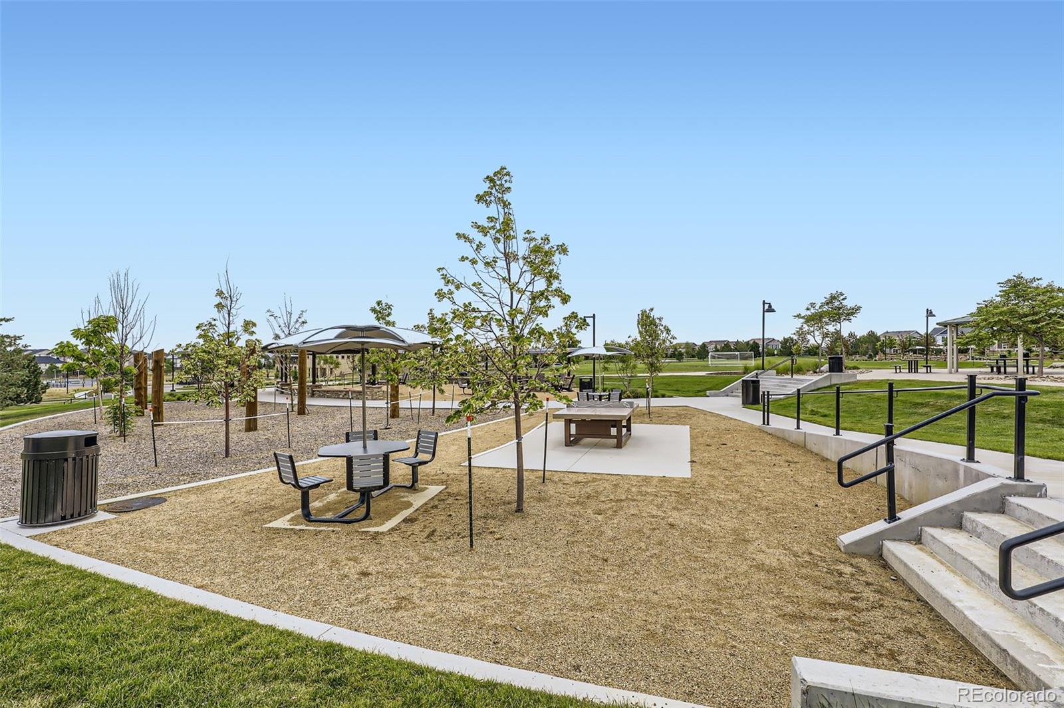
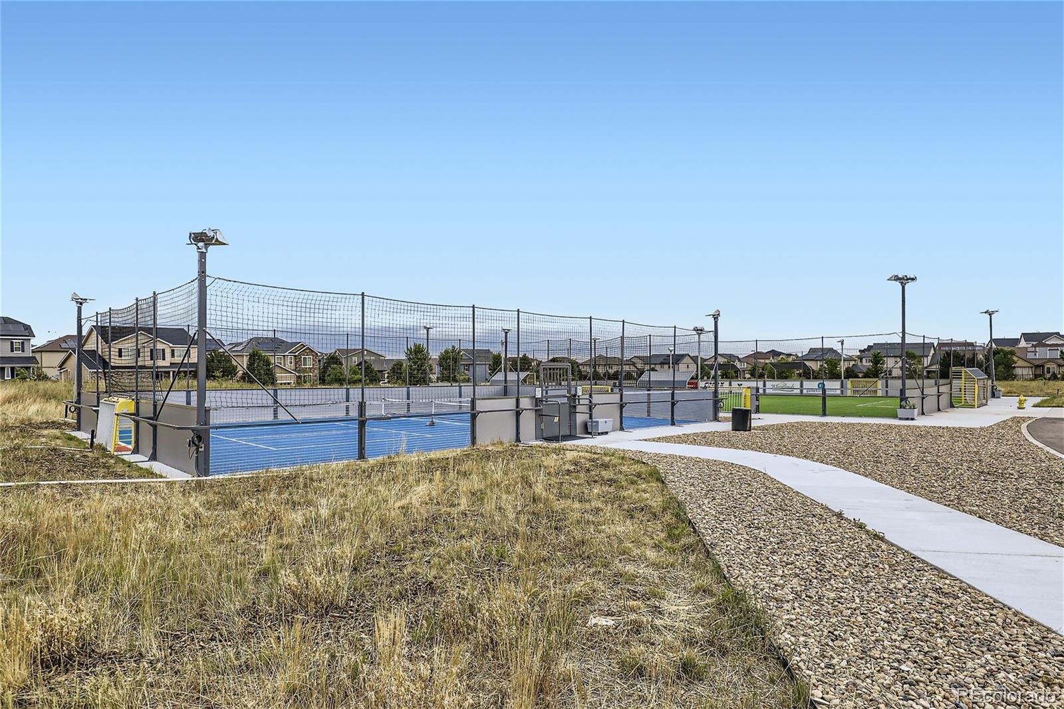
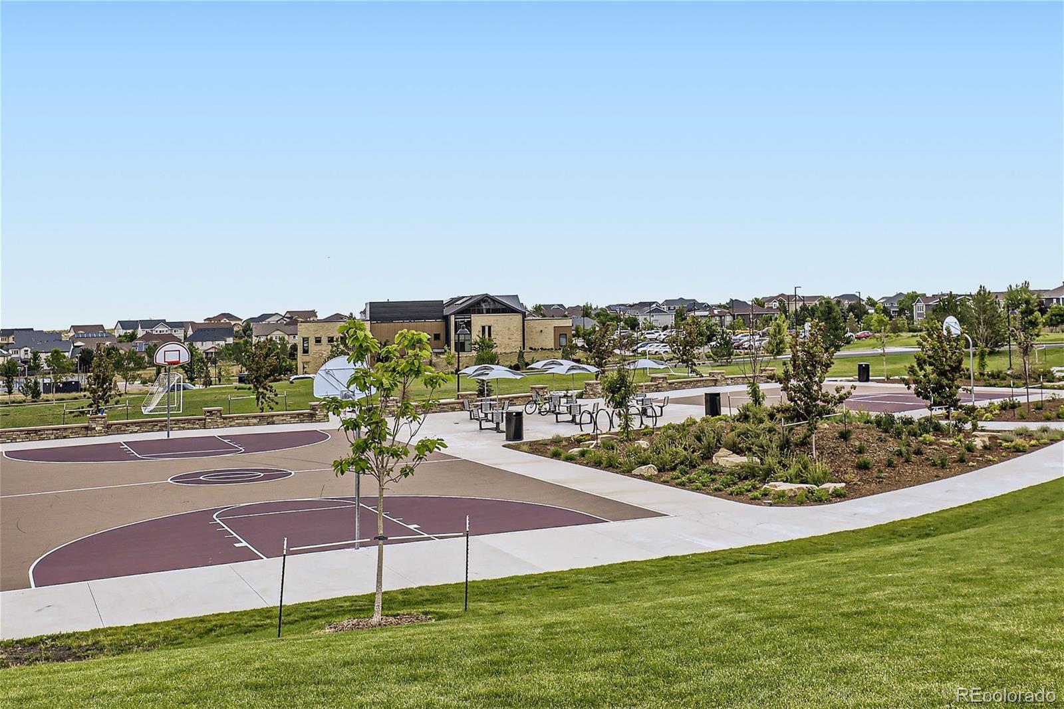
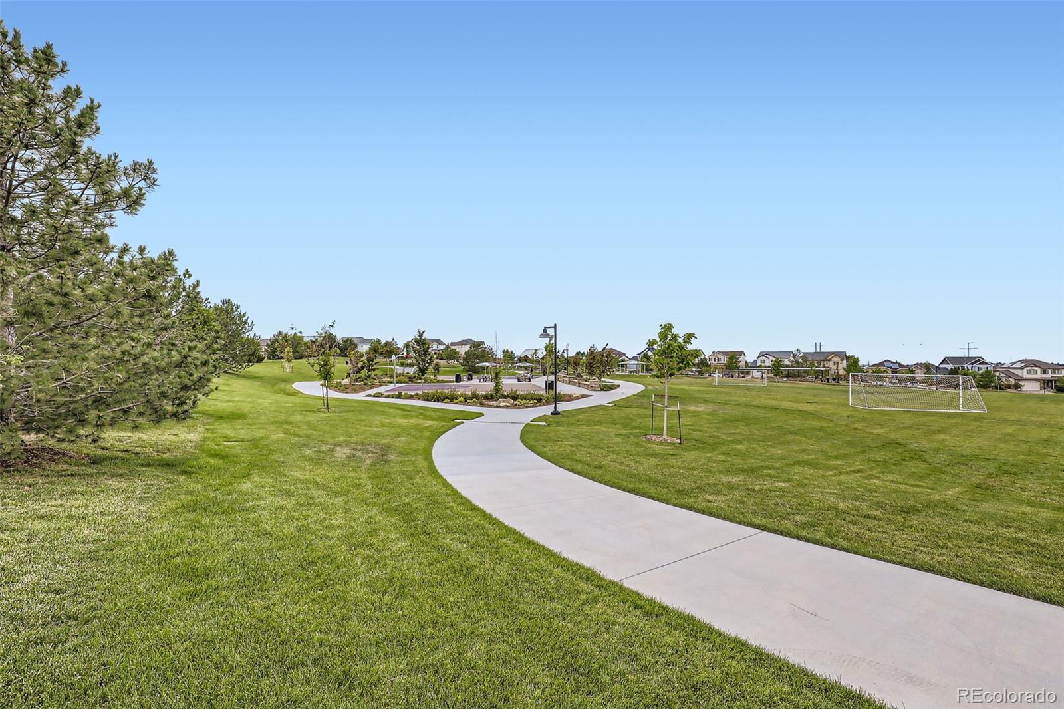
Enjoy a resort lifestyle with the community amenities included in your HOA dues like a household membership to the Aurora YMCA. Situated within the Wheatlands neighborhood, the clubhouse, outdoor pool, pavilion, sport courts, soccer field, playground, & trails, makes active living effortless.

Convenient access to e-470, restaurants, shopping, Southlands Mall & Aurora Reservoir. A commuter's dream, only 20-minutes from the airport. Plus, award winning Cherry Creek Schools.

Share Property

Location

25482 E Orchard Drive, Aurora, CO 80016

Status

Sold

Date Sold

August 12, 2024

Property Amenities

Interior
Fireplace Gas, Great Room
Appliances Cooktop, Dishwasher, Disposal, Double Oven, Gas Water Heater, Microwave, Refrigerator, Sump Pump
Flooring Carpet, Tile, Wood
Total Bedrooms: 3
Full Bathrooms: 2
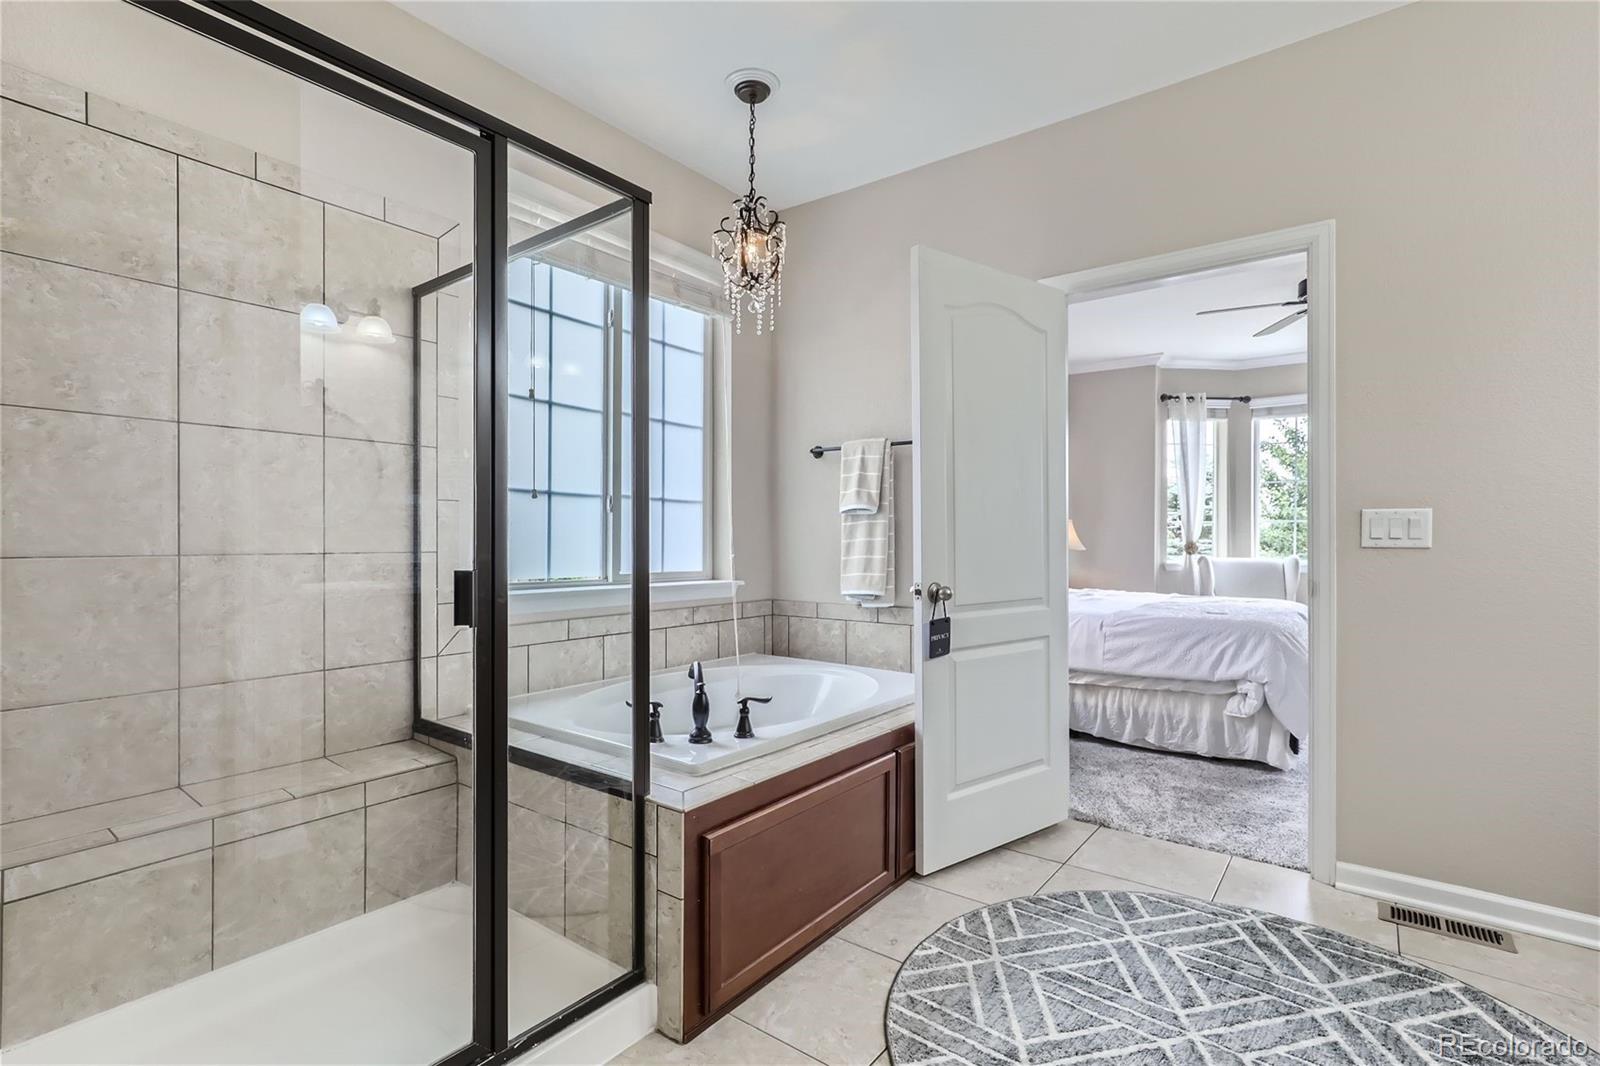
Other Interior Features Built-in Features, Ceiling Fan(s), Entrance Foyer, Five Piece Bath, Granite Counters, High Ceilings, Kitchen Island, No Stairs, Open Floorplan, Pantry, Primary Suite, Radon Mitigation System, Smoke Free, Utility Sink, Walk-In Closet(s), Wired for Data
Area & Lot
Total area 4,642 Sq.Ft.
Lot Area 9,509 Sq.Ft.
Living area 4,642 Sq.Ft.
MLS® ID 7227834
Year Built 2015
School District Cherry Creek 5
High School Cherokee Trail
Middle School Infinity
Elementary School Pine Ridge
Type Residential
Status Sold
Exterior
Stories 1
Air conditioning Central Air
Heat type Forced Air
Water Source Public
Garage Space 2.0
Security Features Carbon Monoxide Detector(s), Radon Detector, Smoke Detector(s), Video Doorbell
Sewer Public Sewer
Other Exterior Features Fire Pit, Private Yard
Parking Concrete, Dry Walled, Finished
Lot Features Landscaped, Level, Master Planned, Sprinklers In Front, Sprinklers In Rear
Roof Composition
Utilities Cable Available, Electricity Connected, Internet Access (Wired), Natural Gas Connected
Finance
Sales Price $699,900
HOA Fees $70 monthly
Real Estate Tax $5,024 yearly

360 Virtual Tour

Take a tour of this property

Work With Ceci

Partner with Ceci Maus and experience the difference of working with a dedicated Tucson real estate professional. From the first consultation to closing day, Ceci takes the time to understand your goals, answer your questions, and guide you through every step of the process. With local expertise, market insight, and a client-first approach, she ensures that your journey—whether buying or selling—is smooth, stress-free, and successful.


